











Description
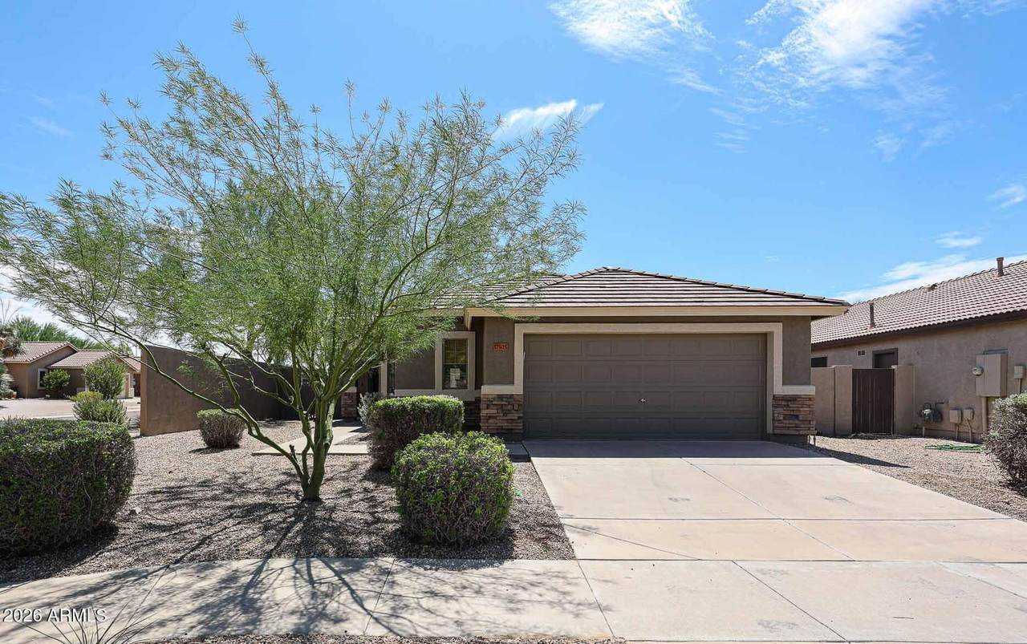
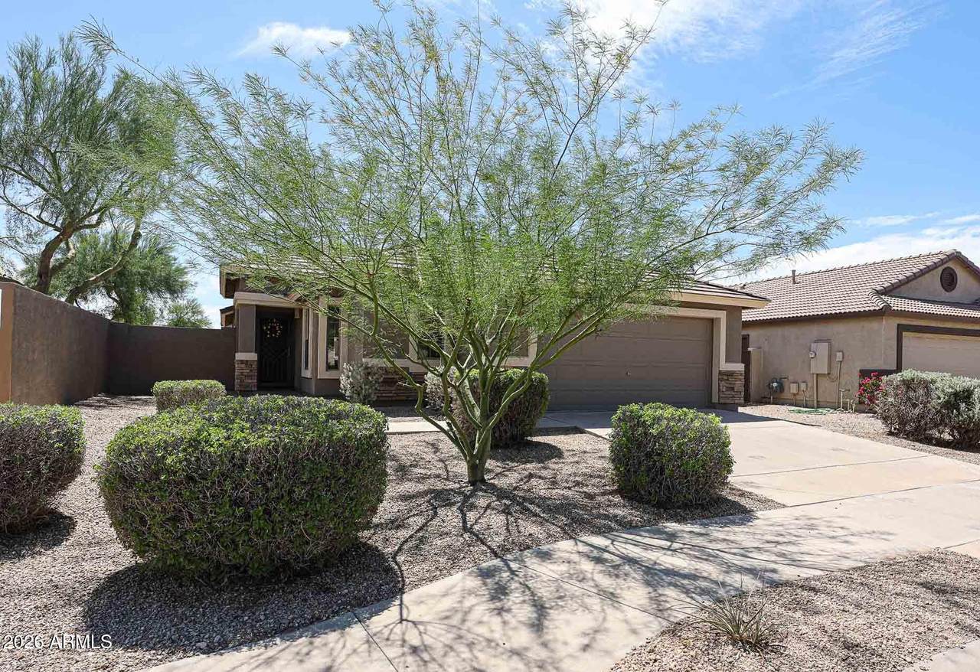
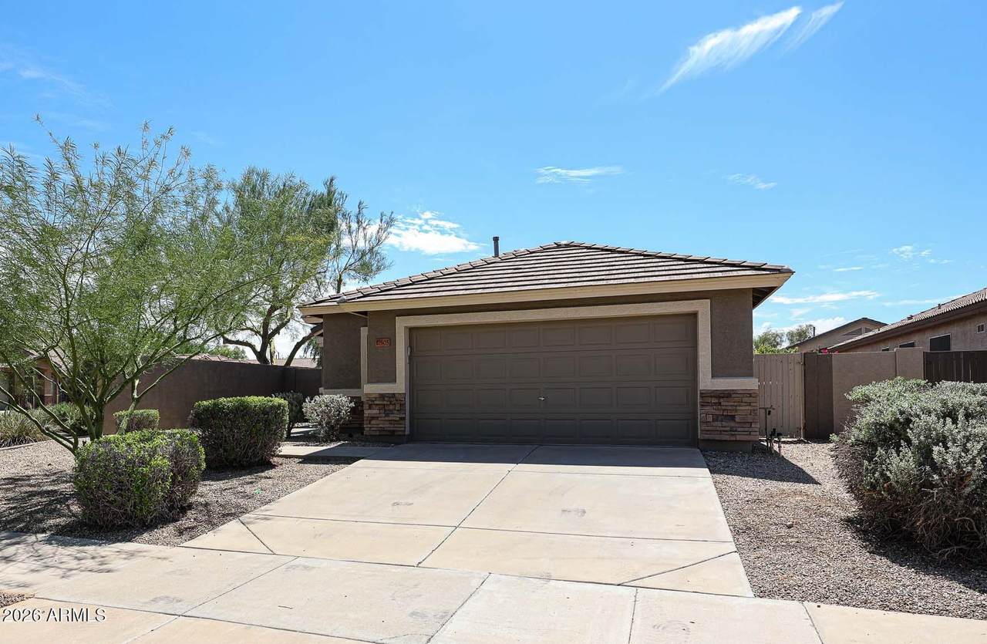
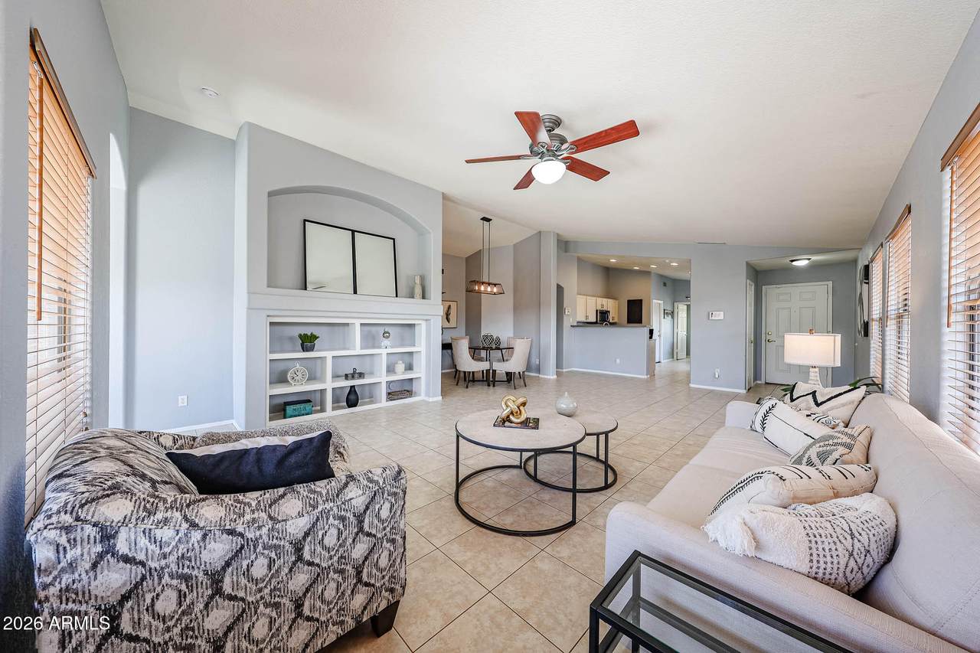
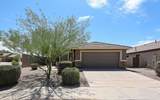
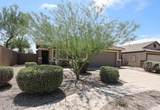
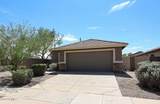
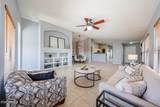
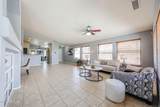
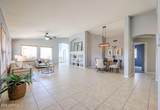
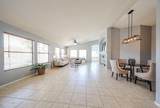
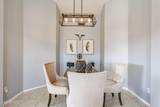
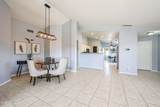
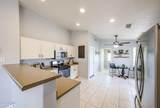
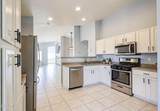
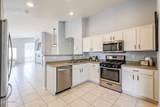
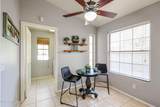
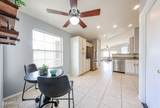
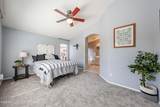
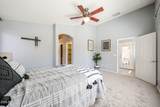
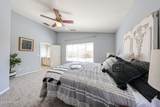
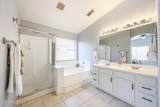
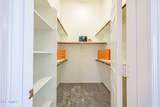
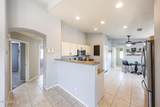
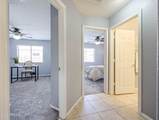
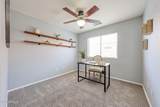
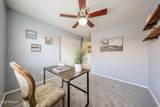
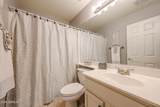
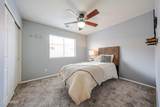
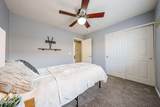
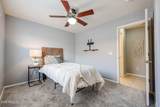
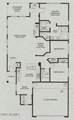
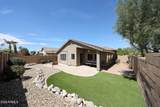
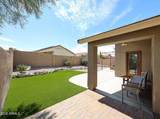
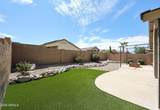
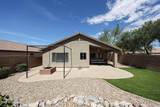
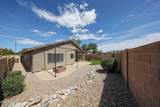
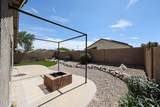
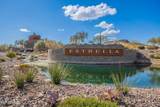
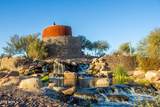
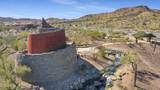
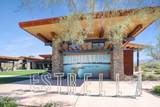
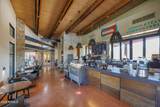
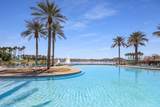
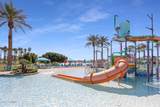
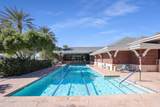
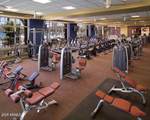
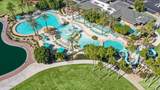
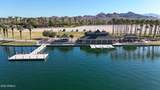
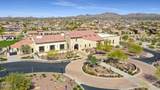
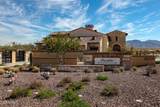
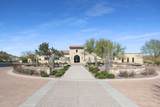
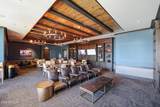
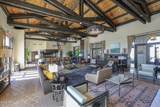
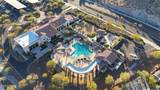
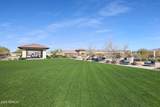
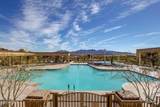
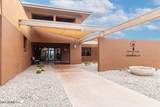
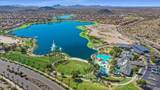
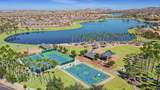
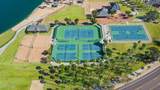
Tucked away in the beautiful master-planned community of Estrella, this charming one-story, corner-lot home offers a welcoming blend of comfort, style, and easy Arizona living. Cool, calming décor creates a relaxed atmosphere from the moment you step inside, while the thoughtfully designed floor plan makes everyday living and entertaining feel effortless. Recent updates provide added peace of mind, including a NEW ROOF in 2020, HVAC system in 2021, a reverse osmosis system in 2022, and new carpet in 2026. The spacious, tiled great room features vaulted ceilings and an open, airy feel, creating a natural gathering space for family and friends. The generous living area flows seamlessly into the dining alcove and kitchen, keeping everyone connected - whether you're preparing dinner, enjoying conversation, or watching the big game. A cozy kitchen nook provides the perfect spot for morning coffee, casual meals, or a quick bite before heading out to enjoy the day. The split primary suite overlooks the beautifully landscaped backyard and offers a peaceful retreat at the end of the day. The en suite bath and walk-in closet add comfort and convenience, while two additional bedrooms are located off the great room and share a bathroom with a tub and shower - ideal for guests, family, or a home office. Step outside to discover a low-maintenance backyard designed for enjoying Arizona evenings. Manicured artificial turf, rock edging, and a fire pit create an inviting outdoor setting for relaxing with a glass of wine, gathering with friends, or enjoying cool desert nights without the upkeep of a traditional lawn. Life in Estrella extends well beyond your front door, with an impressive array of resort-style amenities designed to make every day feel like a getaway. Residents enjoy access to multiple resident centers, sparkling pools, fitness facilities, parks, miles of scenic walking and hiking trails, lakes, playgrounds, sports courts, and community gathering spaces. The community also offers the Jackrabbit and Starpointe Resident Centers, along with the Nicklaus Design Golf Club at Estrella for those who enjoy an active lifestyle. Whether you're looking for outdoor adventure, fitness, social activities, or simply a beautiful place to unwind, Estrella offers an exceptional lifestyle surrounded by the natural beauty of the Estrella Mountains.
-
3BEDS
-
0.13ACRES
-
2BATHS
-
01/2 BATHS
-
1,679SQFT
-
$232$/SQFT
School Information
Description
Tucked away in the beautiful master-planned community of Estrella, this charming one-story, corner-lot home offers a welcoming blend of comfort, style, and easy Arizona living. Cool, calming décor creates a relaxed atmosphere from the moment you step inside, while the thoughtfully designed floor plan makes everyday living and entertaining feel effortless. Recent updates provide added peace of mind, including a NEW ROOF in 2020, HVAC system in 2021, a reverse osmosis system in 2022, and new carpet in 2026. The spacious, tiled great room features vaulted ceilings and an open, airy feel, creating a natural gathering space for family and friends. The generous living area flows seamlessly into the dining alcove and kitchen, keeping everyone connected - whether you're preparing dinner, enjoying conversation, or watching the big game. A cozy kitchen nook provides the perfect spot for morning coffee, casual meals, or a quick bite before heading out to enjoy the day. The split primary suite overlooks the beautifully landscaped backyard and offers a peaceful retreat at the end of the day. The en suite bath and walk-in closet add comfort and convenience, while two additional bedrooms are located off the great room and share a bathroom with a tub and shower - ideal for guests, family, or a home office. Step outside to discover a low-maintenance backyard designed for enjoying Arizona evenings. Manicured artificial turf, rock edging, and a fire pit create an inviting outdoor setting for relaxing with a glass of wine, gathering with friends, or enjoying cool desert nights without the upkeep of a traditional lawn. Life in Estrella extends well beyond your front door, with an impressive array of resort-style amenities designed to make every day feel like a getaway. Residents enjoy access to multiple resident centers, sparkling pools, fitness facilities, parks, miles of scenic walking and hiking trails, lakes, playgrounds, sports courts, and community gathering spaces. The community also offers the Jackrabbit and Starpointe Resident Centers, along with the Nicklaus Design Golf Club at Estrella for those who enjoy an active lifestyle. Whether you're looking for outdoor adventure, fitness, social activities, or simply a beautiful place to unwind, Estrella offers an exceptional lifestyle surrounded by the natural beauty of the Estrella Mountains.
 © 2026 Arizona Regional Multiple Listing Service, Inc. All rights reserved. All information should be verified by the recipient and none is guaranteed as accurate by ARMLS. The ARMLS logo indicates a property listed by a real estate brokerage other than Vallee Gold Team - 1912 Realty. Data last updated 2026-10-16T16:15:07.937.