







Description
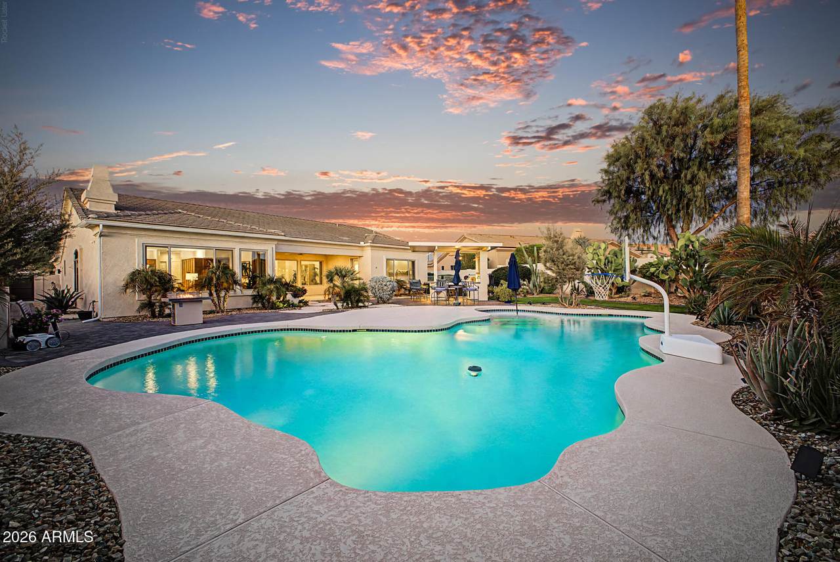
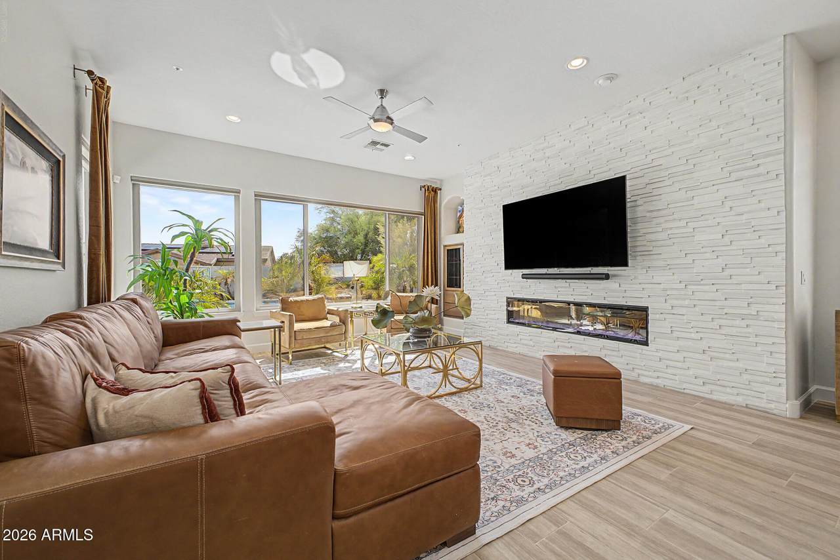
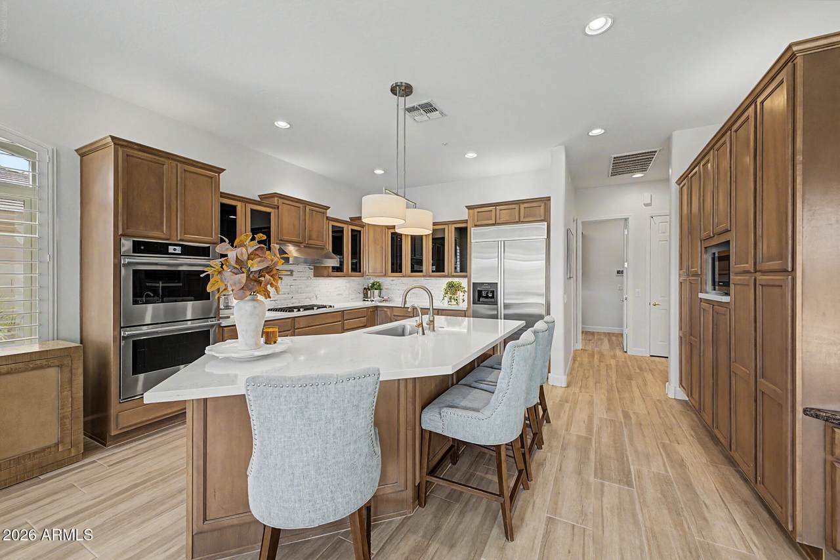
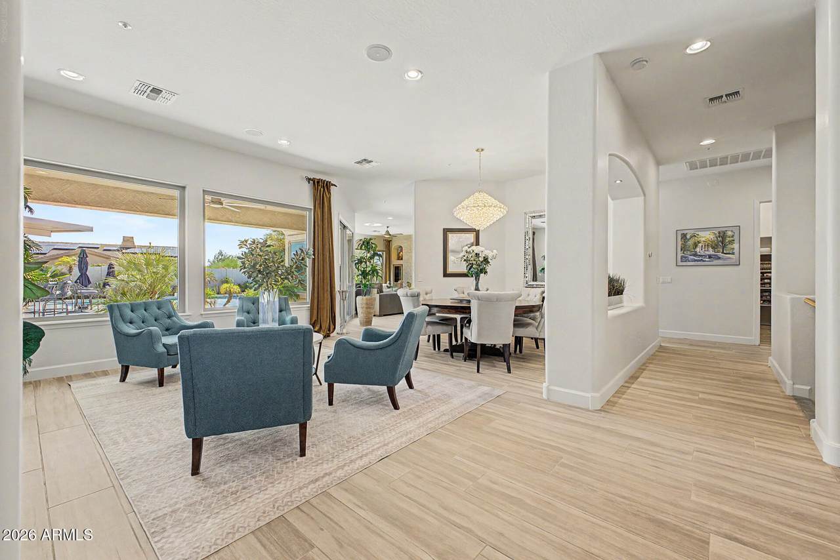
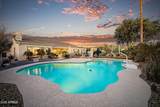
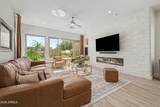
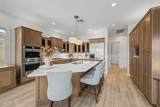
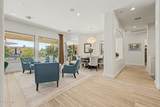
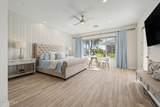
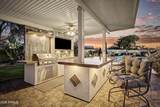
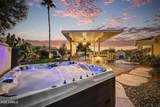
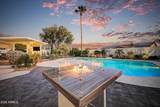
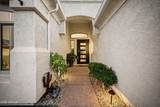
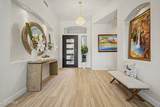
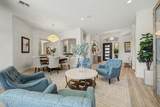
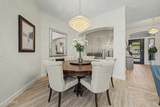
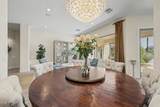
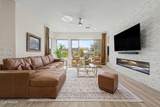
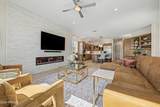
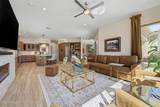
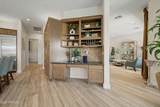
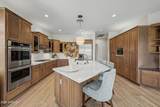
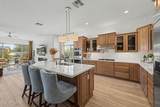
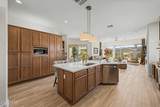
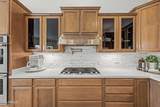
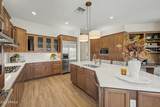
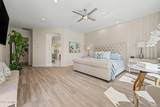
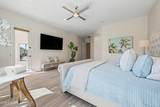
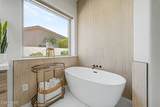
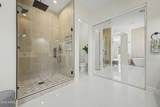
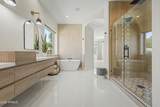
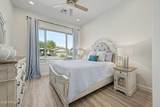
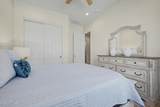
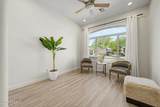
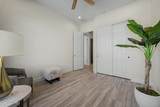
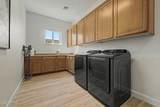
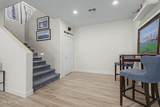
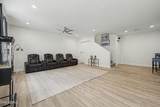
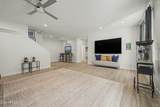
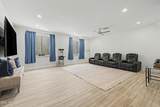
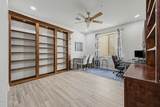
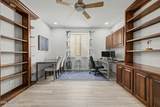
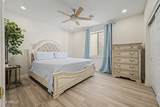
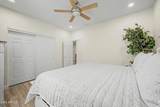
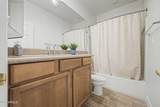
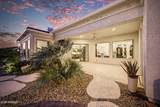
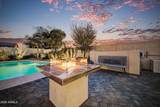
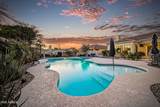
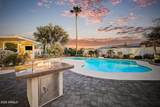
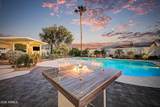
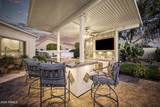
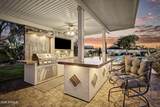
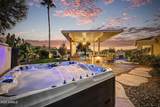
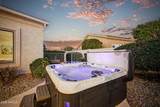
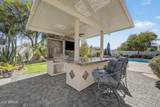
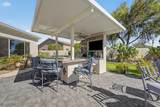
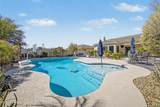
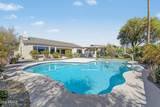
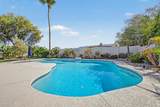
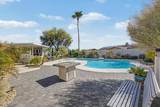
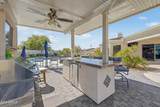
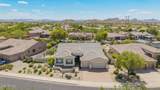
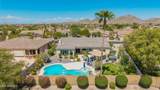
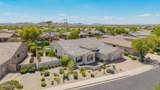
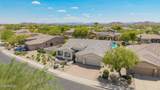
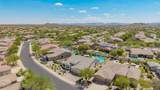
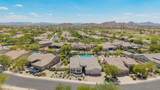
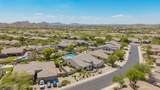
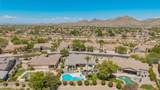
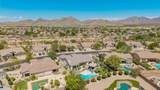
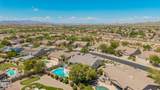
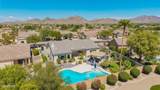
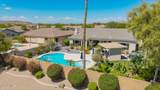
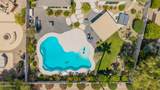
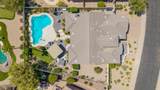
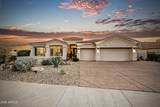
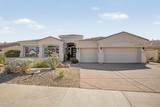
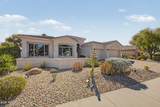
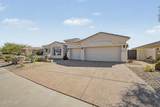
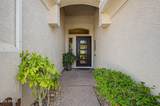
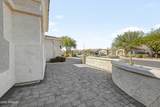
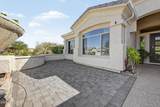
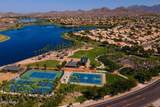
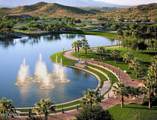
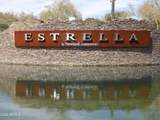
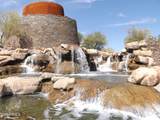
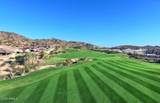
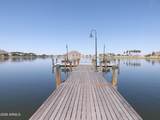
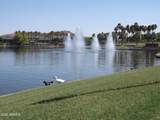
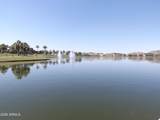
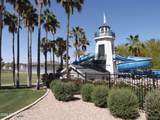
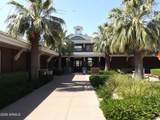
Extensively remodeled inside and out, this rare T.W. Lewis basement home offers 4,274 sq ft of pure luxury! A wrought iron door leads to an open layout with new main-level windows overlooking a private backyard oasis. Enjoy new flooring, custom paint, designer lighting, electronic blinds, and a stone entertainment wall with a crazy cool fireplace! The gourmet kitchen features custom cabinetry, a built in fridge, gas cooktop with pot filler, dual ovens, and an oversized island. Unwind in the primary suite with an exquisite soaking tub, floating vanity, and ultra fine tile work. Downstairs, find a massive game room plus two bedrooms or make one an office for privacy. Outside, indulge in the resort-style yard with a huge pool, hot tub, custom bar w/built-in grill, and ultra lush landscaping. Being located in the award winning Estrella neighborhood, you will be joining more than just a community, it's a lifestyle! Living in Estrella includes two lakes totaling 72 acres filled with freshwater fish to catch and release, a Yacht Club that includes kayaks, paddle boats, canoes, and sail boats, two residents clubs totaling 42,900 square feet that both have restaurants, workout facilities and pools for entertainment. The Golf Club of Estrella which is a par-72, 18-hole championship golf course designed by award-winning Nicklaus Design and managed by renowned Troon Golf. The Mountain Ranch Marketplace center provides 165,000 square feet of grocery, drug, dining and food service, retail, a service space, a health center and multiple restaurants. Estrella also offers hiking/biking trails totaling more than 65 miles that include nearly three miles of paved walkways surrounding the lakes and finally, the Estrella Regional Park that is 19,800 acres of adventure and sightseeing opportunities. The list is endless! Don't miss your chance to own this piece of paradise!
-
5BEDS
-
0.32ACRES
-
3BATHS
-
11/2 BATHS
-
4,274SQFT
-
$215$/SQFT
School Information
Description
Extensively remodeled inside and out, this rare T.W. Lewis basement home offers 4,274 sq ft of pure luxury! A wrought iron door leads to an open layout with new main-level windows overlooking a private backyard oasis. Enjoy new flooring, custom paint, designer lighting, electronic blinds, and a stone entertainment wall with a crazy cool fireplace! The gourmet kitchen features custom cabinetry, a built in fridge, gas cooktop with pot filler, dual ovens, and an oversized island. Unwind in the primary suite with an exquisite soaking tub, floating vanity, and ultra fine tile work. Downstairs, find a massive game room plus two bedrooms or make one an office for privacy. Outside, indulge in the resort-style yard with a huge pool, hot tub, custom bar w/built-in grill, and ultra lush landscaping. Being located in the award winning Estrella neighborhood, you will be joining more than just a community, it's a lifestyle! Living in Estrella includes two lakes totaling 72 acres filled with freshwater fish to catch and release, a Yacht Club that includes kayaks, paddle boats, canoes, and sail boats, two residents clubs totaling 42,900 square feet that both have restaurants, workout facilities and pools for entertainment. The Golf Club of Estrella which is a par-72, 18-hole championship golf course designed by award-winning Nicklaus Design and managed by renowned Troon Golf. The Mountain Ranch Marketplace center provides 165,000 square feet of grocery, drug, dining and food service, retail, a service space, a health center and multiple restaurants. Estrella also offers hiking/biking trails totaling more than 65 miles that include nearly three miles of paved walkways surrounding the lakes and finally, the Estrella Regional Park that is 19,800 acres of adventure and sightseeing opportunities. The list is endless! Don't miss your chance to own this piece of paradise!
 © 2026 Arizona Regional Multiple Listing Service, Inc. All rights reserved. All information should be verified by the recipient and none is guaranteed as accurate by ARMLS. The ARMLS logo indicates a property listed by a real estate brokerage other than Vallee Gold Team - 1912 Realty. Data last updated 2026-10-16T16:15:07.937.