
Skip To Content

17803 N 136TH Drive

Sun City West, AZ 85375
  • $409,900
  • STATUS: Active
  • ID#: 7076641
Price Reduced
UPDATED: 45 min ago
$409,900
  • 2
    BEDS
  • 0.37
    ACRES
  • 2
    BATHS
  • 0
    1/2 BATHS
  • 1,824
    SQFT
  • $225
    $/SQFT
Neighborhood:
Type:
Single-Family Home
Built:
1986
County:

School Information

Elementary School:
Middle School:
High School:

Description

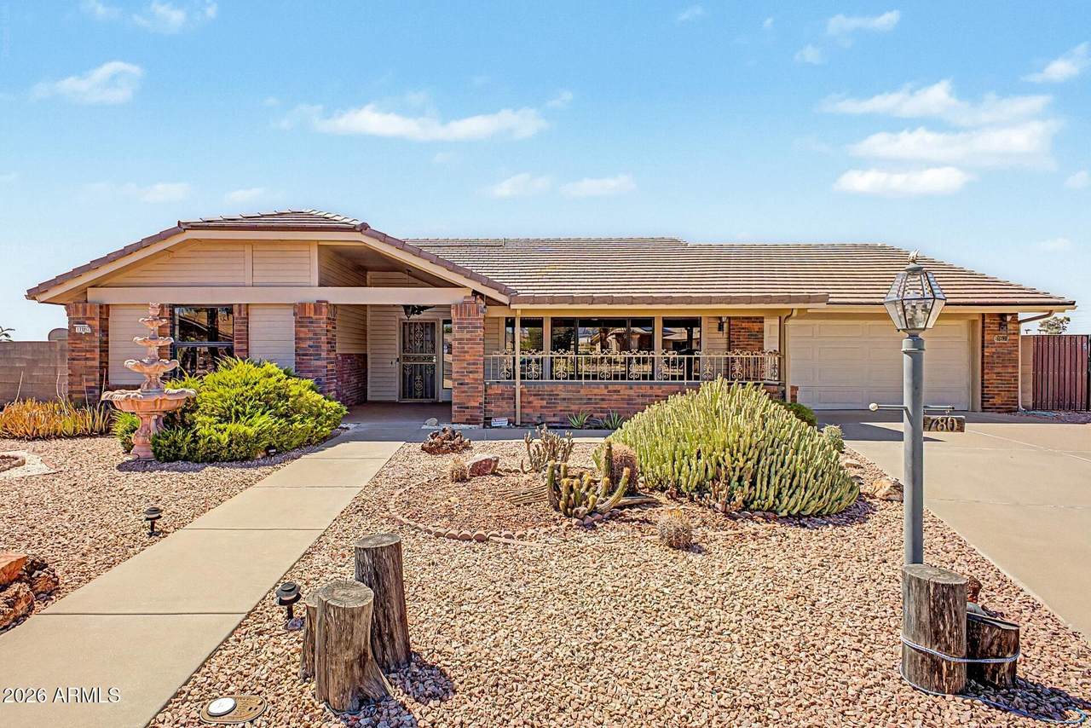
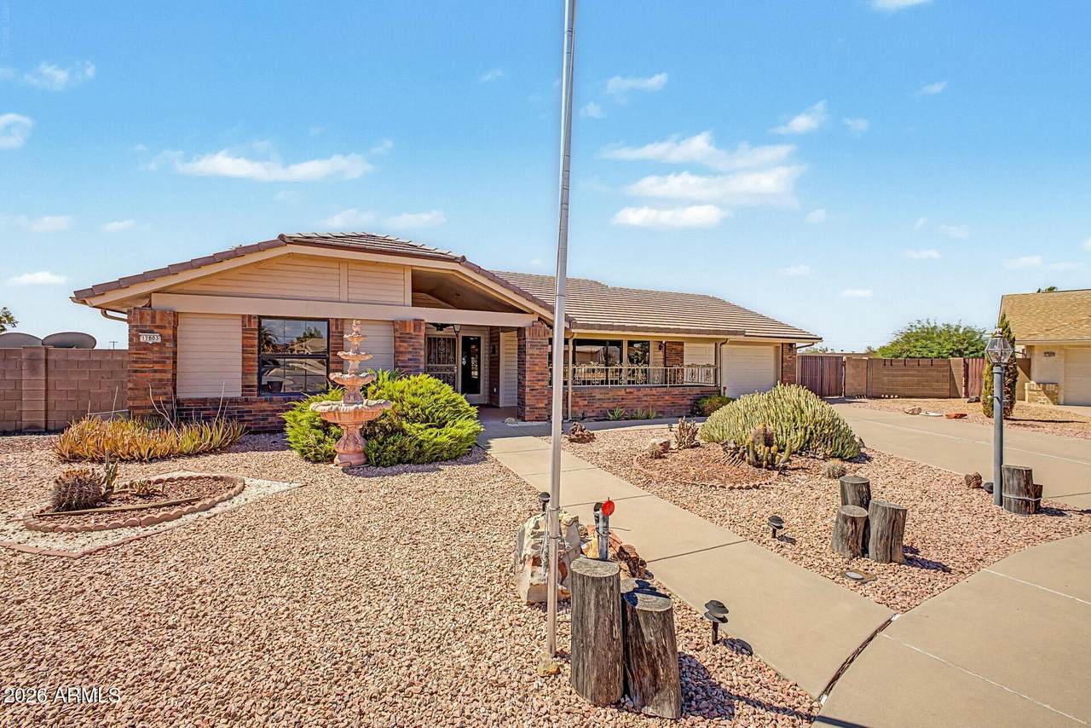
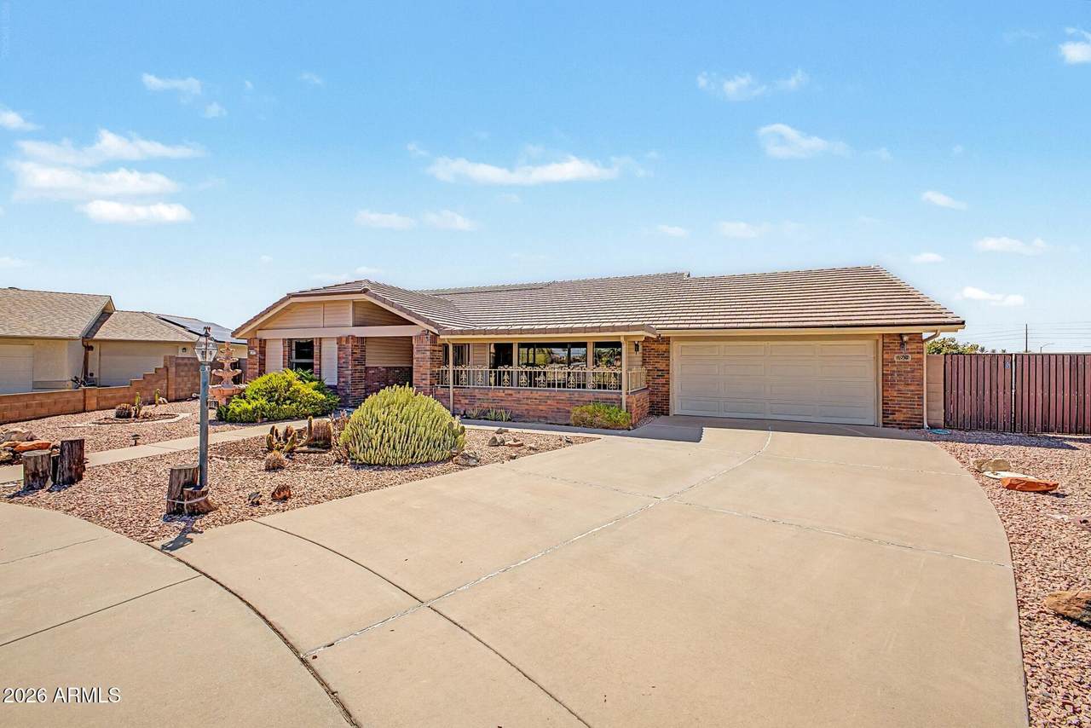
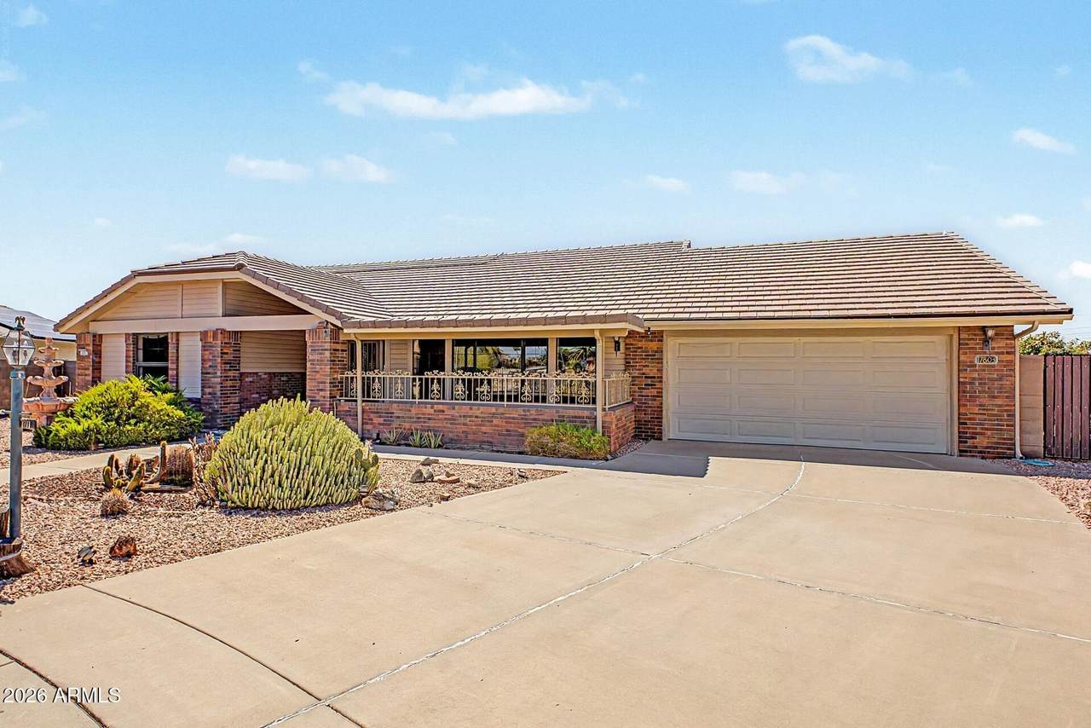
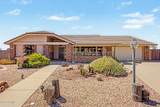
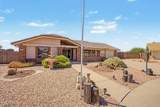
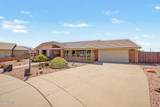
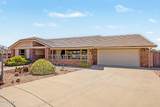
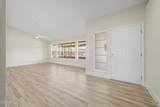
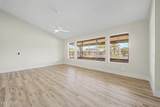
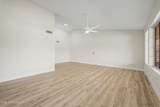
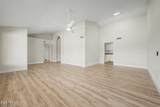
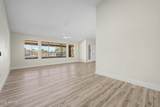
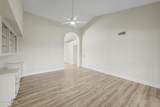
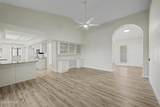
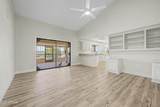
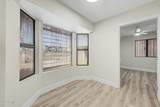
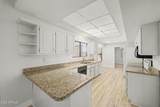
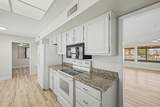
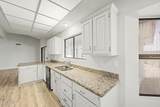
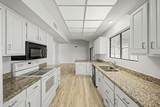
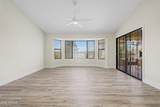
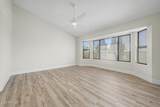
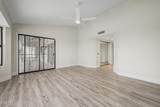
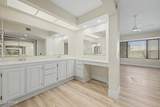
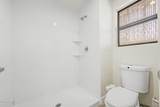
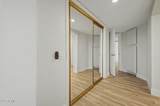
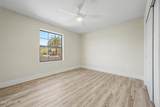
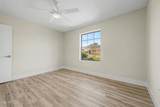
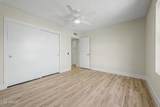
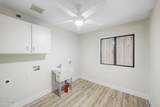
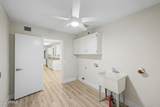
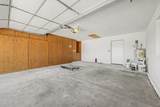
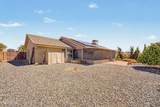
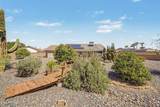
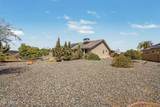
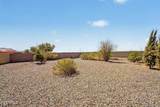
Welcome to this spacious Sun City West home situated on a rare oversized 0.40-acre lot. With 1,824 sq ft of living space, this home offers a comfortable and functional layout with multiple living areas, excellent natural light, and plenty of flexibility to fit your lifestyle. The expansive lot is a standout feature, offering room to relax, entertain, garden, or design the outdoor space you have always wanted. Conveniently located near Sun City West recreation amenities, golf, shopping, dining, and medical services, this property is full of potential and ready for its next chapter. Home is being sold as-is, offering buyers the opportunity to update, personalize, and build equity in a desirable Sun City West location.

Monthly Payment Calculator


Arizona Regional MLS logo© 2026 Arizona Regional Multiple Listing Service, Inc. All rights reserved. All information should be verified by the recipient and none is guaranteed as accurate by ARMLS. The ARMLS logo indicates a property listed by a real estate brokerage other than Vallee Gold Team - 1912 Realty. Data last updated 2026-10-17T20:13:15.053.
www.valleegoldteam.com/homes/180929339
Print Image

17803 N 136TH Drive Sun City West, AZ 85375

  • Price: $409,900
  • Status: Active
  • On Site: Days
  • Updated: 45 min ago
  • ID#: 7076641
2
Beds
2
Baths
0
½ Baths
0.37
Acres
1,824
SQFT
$225
$/SQFT
1986
Built
Neighborhood:
Sun City West Unit 22
County:
Maricopa
Area:
Sun City West
Elementary School:
Adult
Middle School:
Adult
High School:
Adult
Property Description
Welcome to this spacious Sun City West home situated on a rare oversized 0.40-acre lot. With 1,824 sq ft of living space, this home offers a comfortable and functional layout with multiple living areas, excellent natural light, and plenty of flexibility to fit your lifestyle. The expansive lot is a standout feature, offering room to relax, entertain, garden, or design the outdoor space you have always wanted. Conveniently located near Sun City West recreation amenities, golf, shopping, dining, and medical services, this property is full of potential and ready for its next chapter. Home is being sold as-is, offering buyers the opportunity to update, personalize, and build equity in a desirable Sun City West location.
Exterior Features

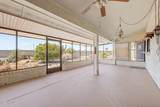
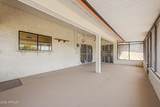
Architectural Style Ranch Attached Garage YN No Carport Spaces 0 Construction Materials Brick VeneerWood FramePainted Covered Spaces 2 Exterior Features Screened in Patio(s)Storage Fencing Block Horse Amenities [] Horse YN No Lot Features North/South ExposureDesert BackDesert FrontCul-De-SacGravel/Stone FrontGravel/Stone Back Open Parking Spaces 2 Other Structures Shed(s) Parking Features RV GatedGarage Door OpenerDirect AccessAttch'd Gar Cabinets Pool Features [] Pool Private YN No Road Responsibility County Maintained Road Road Surface Type Paved Roof Tile Spa Features None View City

Interior Features

Basement [] Basement YN No Bedrooms Plus 2 Common Walls [] Cooling Central AirCeiling Fan(s)ENERGY STAR Qualified EquipmentProgrammable Thmstat Cooling YN Yes Family Room Yes Fireplace Features [] Fireplace YN No Heating Electric Heating YN Yes Interior Features High Speed InternetGranite CountersDouble VanityEat-in KitchenBreakfast BarNo Interior StepsVaulted Ceiling(s)3/4 Bath Master Bdrm Laundry Features InsideGas Dryer HookupWshr/Dry HookUp Only Plumbing Electric Hot Water Heater Yes Separate Bedroom Exit Yes Separate Den Office YN No Window Features []

Property Features

Accessibility Features Lever HandlesBath Lever FaucetsBath Grab Bars Association Fee Includes No Fees Association YN No Auction No Builder Name DEL WEBB Capmprovement Impact Fee 5750 Community Features PoolGolfCommunity SpaCommunity Spa HtdCommunity Media RoomTennis Court(s)Biking/Walking PathFitness Center Community Pool YN Yes County Services Yes Current Financing [] Disclosures Agency Discl ReqSeller Discl Avail Flooring Vinyl Green Energy Efficient Solar Panels Green Water Conservation [] Land Lease YN No Listing Terms VA LoanCashConventionalFHA North South Exposure Yes Ownership Fee Simple Ownership Fractional YN No PADFee YN2 No Possible Use None Property Attached YN No Property Condition [] Property Sub Type Single Family Residence Rec Center Fee 618 Rec Center Fee YN Yes Rec Center Fee2 YN No Rec Center Frequency Annually Security Features [] Sewer Public Sewer Special Listing Conditions Age Restricted (See Remarks) Special Listing Conditions Age Restricted Yes Tax Annual Amount 1803 Tax Year 2025 Total Monthly Fee 51.5 Unit Style All On One Level Yes Utilities [] Water Source Pvt Water Company

Arizona Regional MLS logo Listing provided by Momentum Brokers LLC: 480-526-4162. .


Arizona Regional MLS logo© 2026 Arizona Regional Multiple Listing Service, Inc. All rights reserved. All information should be verified by the recipient and none is guaranteed as accurate by ARMLS. The ARMLS logo indicates a property listed by a real estate brokerage other than Vallee Gold Team - 1912 Realty. Data last updated 2026-10-17T20:13:15.053.
 
https://bt-photos.global.ssl.fastly.net/armls/1280_boomver_1_7076641-2.jpg https://bt-photos.global.ssl.fastly.net/armls/1280_boomver_1_7076641-2.jpg https://bt-photos.global.ssl.fastly.net/armls/1280_boomver_1_7076641-2.jpg
Logo
Vallee Gold Team - 1912 Realty
6893 N. Oracle Rd. Suite 111
Tucson AZ, 85704
Google+