




















Skip To Content

18333 W Estes Way

Goodyear, AZ 85338
  • $675,000
  • STATUS: Active
  • ID#: 7076534
Price Reduced
UPDATED: 13 min ago
$675,000
  • 4
    BEDS
  • 0.2
    ACRES
  • 3
    BATHS
  • 0
    1/2 BATHS
  • 2,946
    SQFT
  • $229
    $/SQFT
Type:
Single-Family Home
Built:
2004
County:
Area:

Description

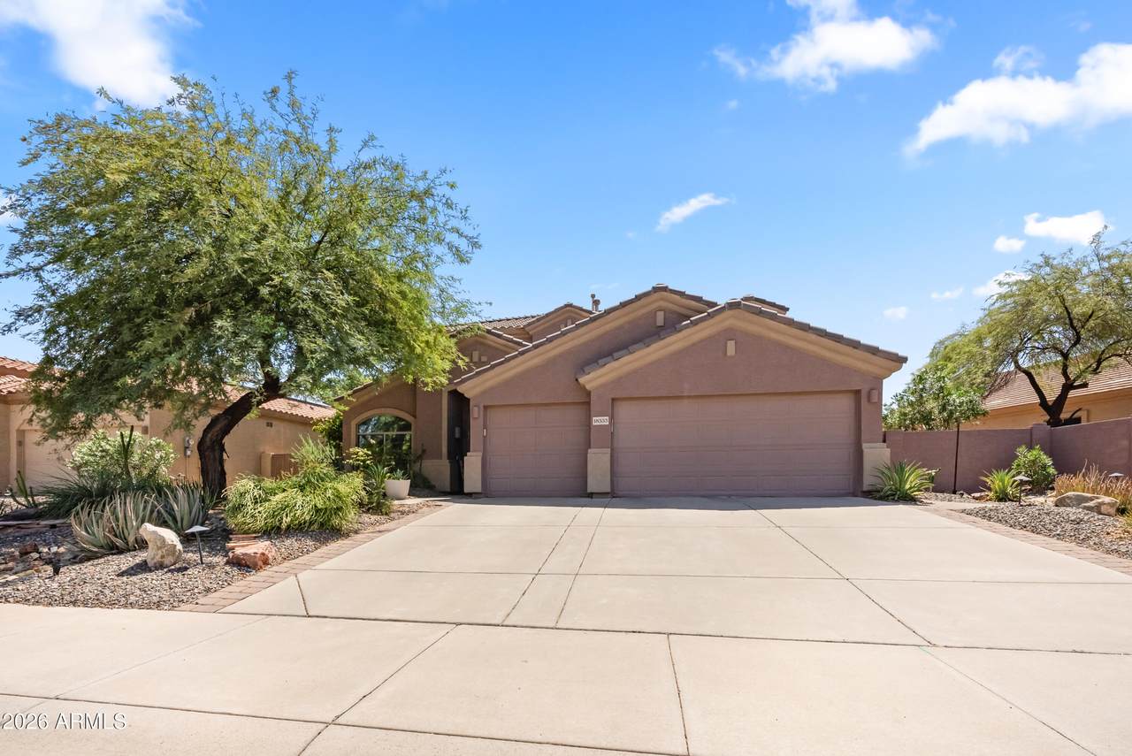
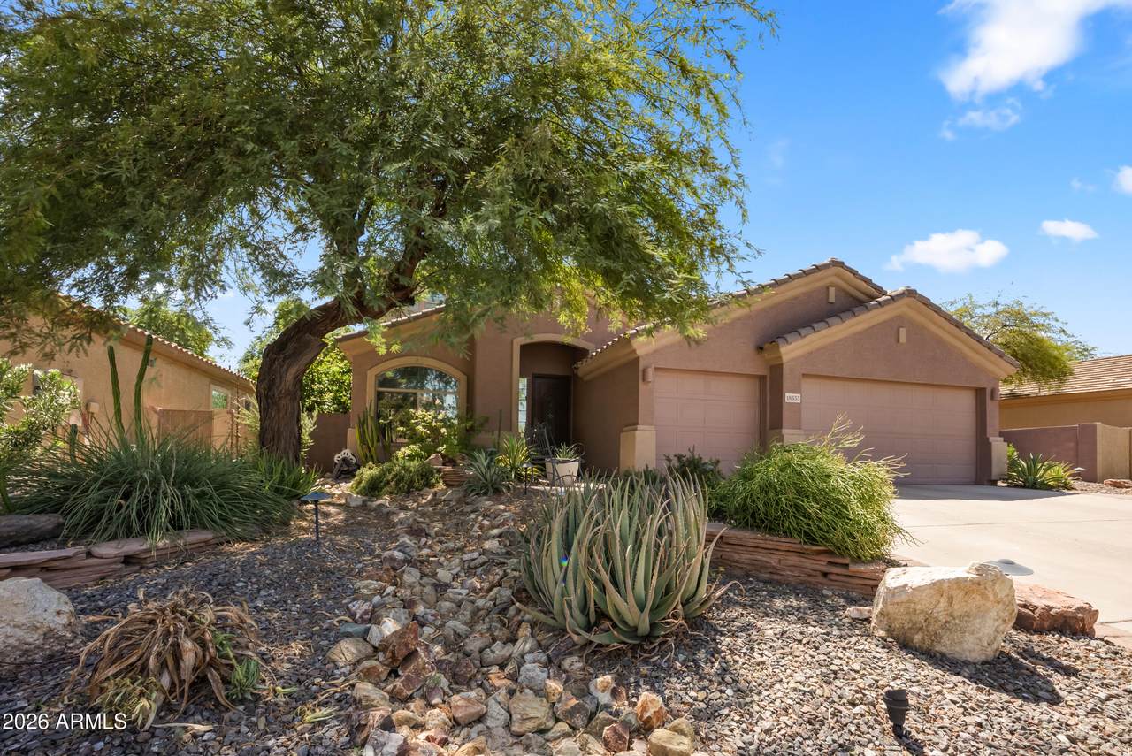
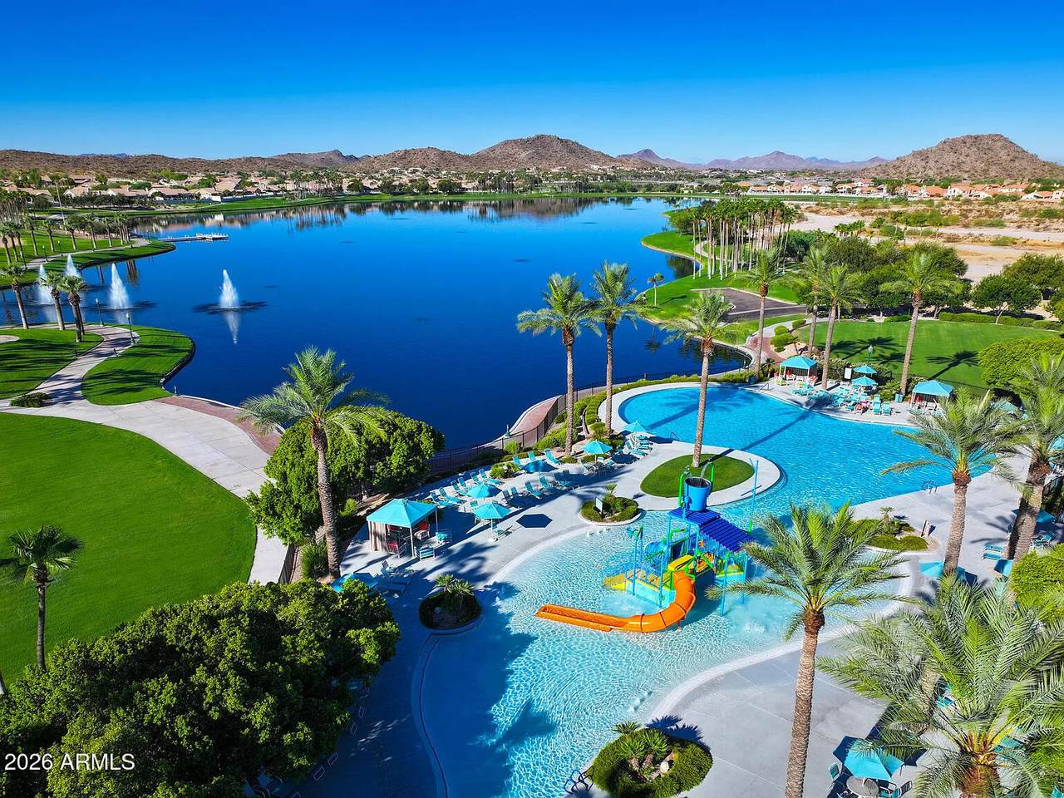
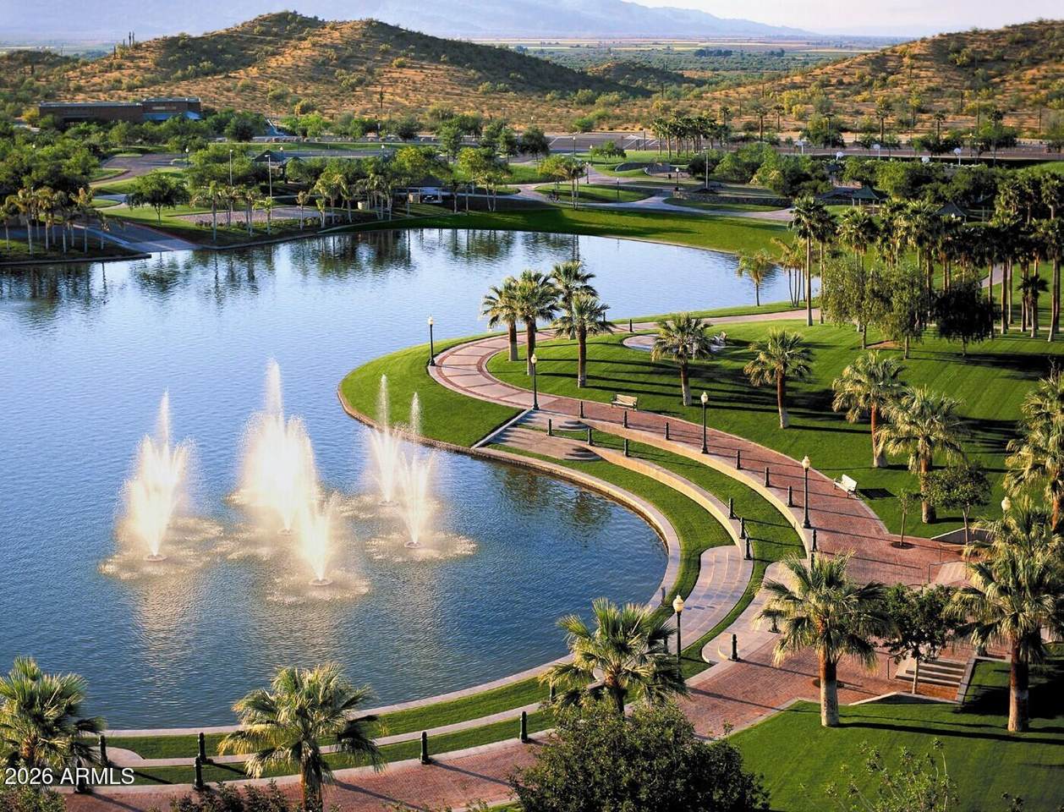
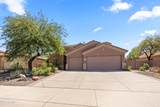
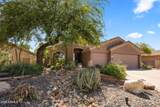
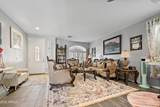
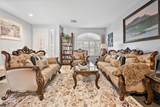
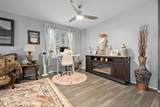
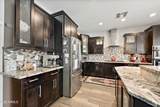
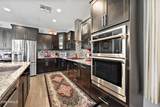
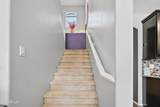
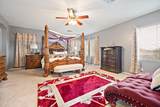
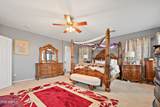
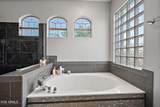
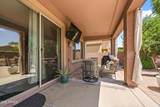
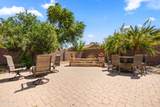
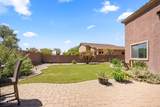
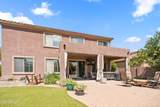
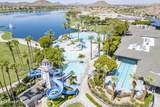
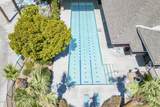
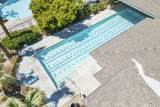
Welcome to Estrella Mountain Ranch, where the amenities do a lot of the heavy lifting. Community pools. Fitness centers. Lakes. Hiking trails. Tennis courts. And that's just the start. This 4 bedroom, 3 bath home delivers on the inside too. The custom kitchen was built for someone who actually cooks. Staggered cabinets, a gas range, and an island big enough to serve a crowd. Upgraded flooring runs throughout, and the open layout keeps everything connected. The main level includes a full bathroom and a bedroom, which makes hosting easy. Head upstairs and a large loft opens up. Use it as a second living space or convert it to a 5th bedroom. Every bedroom is roomy, and every closet has been upgraded with custom shelving. The owner's suite comes with a stunning en suite, floating vani and a closet with serious space. Then there's the backyard. A 6 person hot tub, a gas firepit, artificial turf, and mature landscaping. It's set up to be used, not just looked at. Homes in Estrella with this level of upgrades don't sit long.

Monthly Payment Calculator


Arizona Regional MLS logo© 2026 Arizona Regional Multiple Listing Service, Inc. All rights reserved. All information should be verified by the recipient and none is guaranteed as accurate by ARMLS. The ARMLS logo indicates a property listed by a real estate brokerage other than Vallee Gold Team - 1912 Realty. Data last updated 2026-10-11T00:13:19.64.
www.valleegoldteam.com/homes/180923826
Print Image

18333 W Estes Way Goodyear, AZ 85338

  • Price: $675,000
  • Status: Active
  • On Site: Days
  • Updated: 13 min ago
  • ID#: 7076534
4
Beds
3
Baths
0
½ Baths
0.2
Acres
2,946
SQFT
$229
$/SQFT
2004
Built
Neighborhood:
Estrella Mountain Ranch Parcel 71
County:
Maricopa
Area:
Goodyear
Elementary School:
Estrella Mountain Elementary School
Middle School:
Estrella Mountain Elementary School
High School:
Estrella Foothills High School
Property Description
Welcome to Estrella Mountain Ranch, where the amenities do a lot of the heavy lifting. Community pools. Fitness centers. Lakes. Hiking trails. Tennis courts. And that's just the start. This 4 bedroom, 3 bath home delivers on the inside too. The custom kitchen was built for someone who actually cooks. Staggered cabinets, a gas range, and an island big enough to serve a crowd. Upgraded flooring runs throughout, and the open layout keeps everything connected. The main level includes a full bathroom and a bedroom, which makes hosting easy. Head upstairs and a large loft opens up. Use it as a second living space or convert it to a 5th bedroom. Every bedroom is roomy, and every closet has been upgraded with custom shelving. The owner's suite comes with a stunning en suite, floating vani and a closet with serious space. Then there's the backyard. A 6 person hot tub, a gas firepit, artificial turf, and mature landscaping. It's set up to be used, not just looked at. Homes in Estrella with this level of upgrades don't sit long.
Exterior Features

Architectural Style Spanish Attached Garage YN No Carport Spaces 0 Construction Materials StuccoWood FramePainted Covered Spaces 3 Exterior Features [] Fencing Block Horse Amenities [] Horse YN No Lot Features Desert BackDesert FrontSynthetic Grass BackAuto Timer H2O FrontAuto Timer H2O Back Open Parking Spaces 3 Other Structures [] Parking Features Direct Access Pool Features [] Pool Private YN No Road Responsibility [] Road Surface Type [] Roof Concrete Spa Features Above GroundPrivate View []

Interior Features

Basement [] Basement YN No Bedrooms Plus 5 Common Walls [] Cooling Central AirCeiling Fan(s)Evaporative CoolingProgrammable Thmstat Cooling YN Yes Family Room Yes Fireplace Features Fire Pit Fireplace YN Yes Formal Dining Yes Great Room Yes Heating Electric Heating YN Yes Interior Features High Speed InternetGranite CountersDouble VanityUpstairsKitchen IslandFull Bth Master BdrmSeparate Shwr & Tub Laundry Features Inside Loft Yes Master Bedroom Upstairs Yes Plumbing Electric Hot Water Heater Yes Separate Den Office YN No Window Features Dual PaneVinyl Frame

Property Features

Accessibility Features [] Association Fee 336 Association Fee Frequency Quarterly Association Fee Includes Maintenance Grounds Association YN Yes Auction No Builder Name Engle Homes Building Area Total 2946 Capmprovement Impact Fee 0 Community Features PoolLakeTennis Court(s)PlaygroundBiking/Walking Path Community Pool YN Yes Current Financing [] Disclosures Agency Discl ReqSeller Discl Avail Flooring CarpetTile Green Energy Efficient [] Green Water Conservation [] Land Lease YN No Listing Terms VA LoanCashConventional1031 Exchange Other Fees HOA 0 Ownership Fee Simple Ownership Fractional YN No PADFee YN2 No Possible Use None Prepaid Association Fees HOA 0 Property Attached YN No Property Condition [] Property Sub Type Single Family Residence Rec Center Fee YN No Security Features [] Sewer Public Sewer Special Assessment HOA No Special Listing Conditions N/A Special Listing Conditions None Yes Tax Annual Amount 3333 Tax Year 2025 Total Monthly Fee 112 Unit Style Two Levels Yes Utilities [] Water Source Public

Arizona Regional MLS logo Listing provided by Compass: 480-776-1555. .


Arizona Regional MLS logo© 2026 Arizona Regional Multiple Listing Service, Inc. All rights reserved. All information should be verified by the recipient and none is guaranteed as accurate by ARMLS. The ARMLS logo indicates a property listed by a real estate brokerage other than Vallee Gold Team - 1912 Realty. Data last updated 2026-10-11T00:13:19.64.
 
https://bt-photos.global.ssl.fastly.net/armls/1280_boomver_1_7076534-2.jpg https://bt-photos.global.ssl.fastly.net/armls/1280_boomver_1_7076534-2.jpg https://bt-photos.global.ssl.fastly.net/armls/1280_boomver_1_7076534-2.jpg
Logo
Vallee Gold Team - 1912 Realty
6893 N. Oracle Rd. Suite 111
Tucson AZ, 85704
Google+