
Skip To Content

1872 E Quiet Canyon Drive

Tucson, AZ 85718
  • $1,500,000
  • STATUS: Active
  • ID#: 22621685
UPDATED: 59 min ago
$1,500,000
  • 4
    BEDS
  • 1.2
    ACRES
  • 4
    BATHS
  • 0
    1/2 BATHS
  • 3,474
    SQFT
  • $432
    $/SQFT
Type:
Single-Family Home
Built:
1999
County:
Area:

School Information

Elementary School:
Middle School:
High School:
School District:
Courtesy of Long Realty.

Description

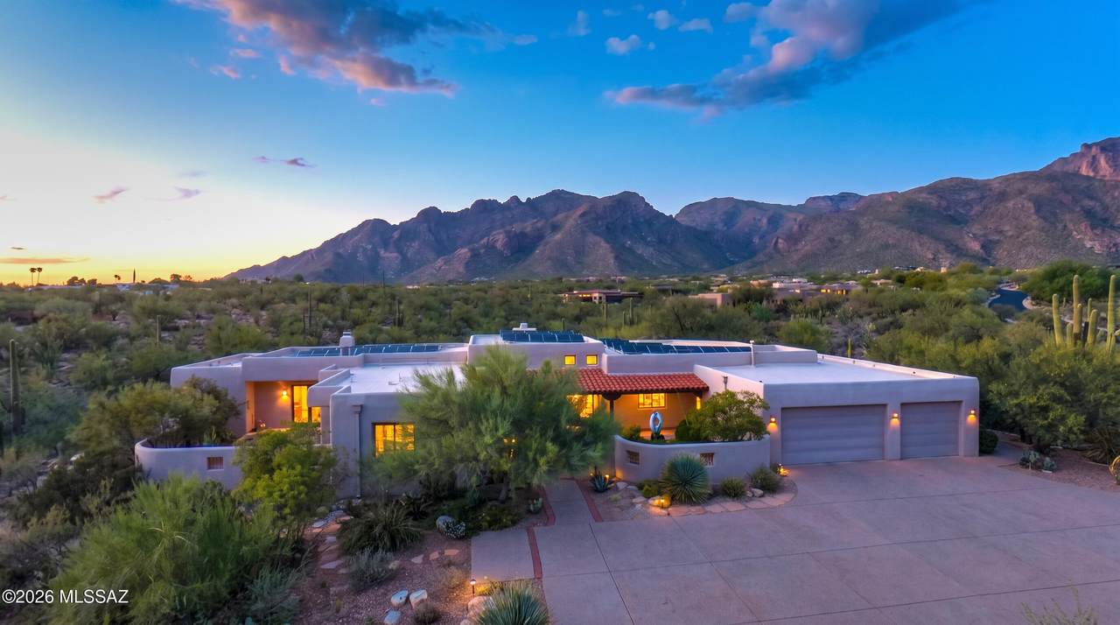
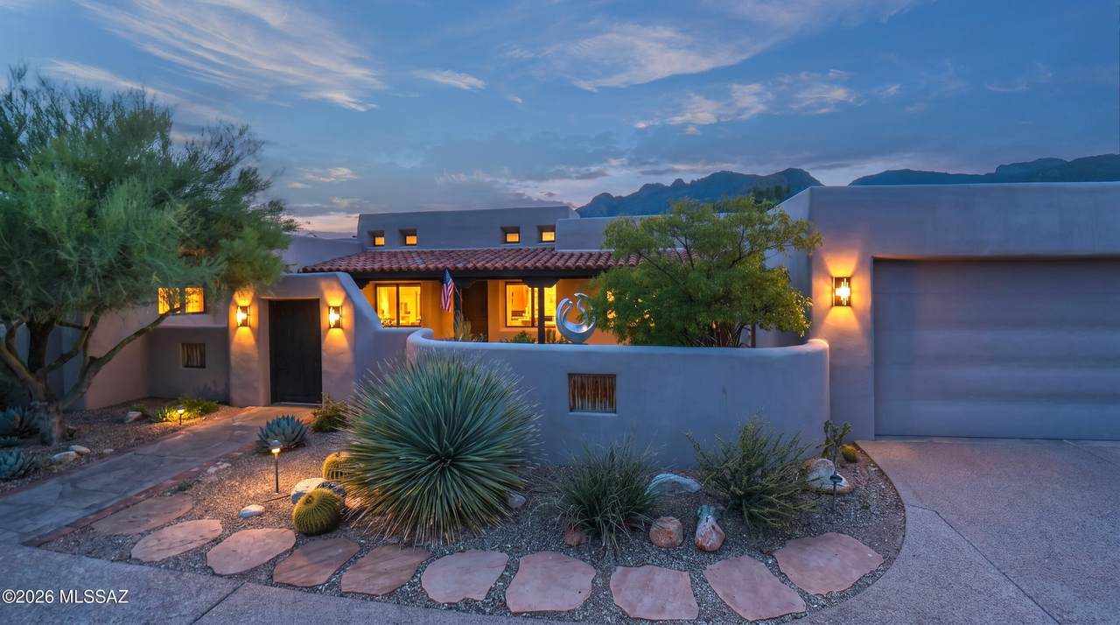
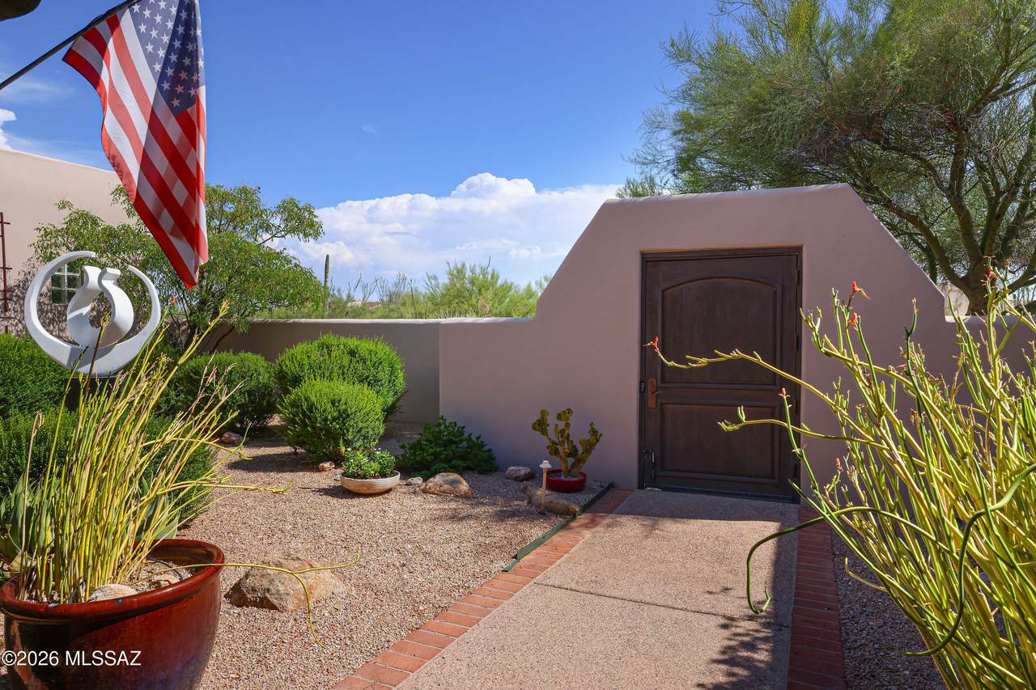
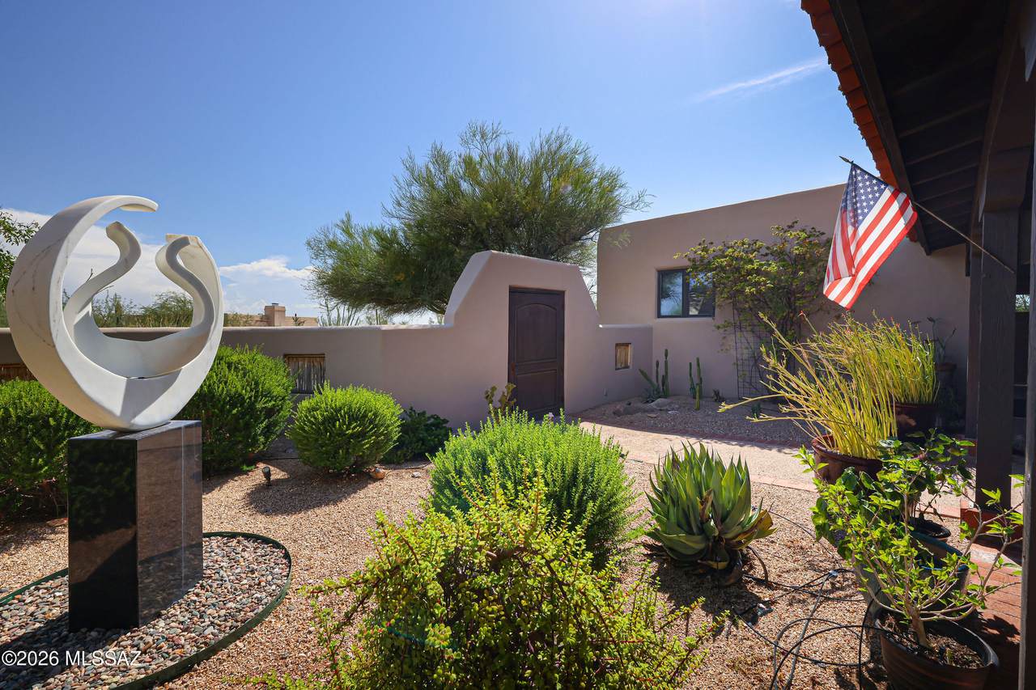
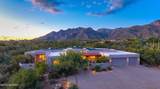
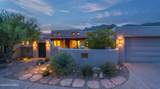
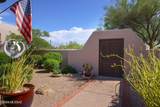
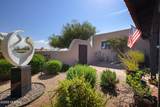
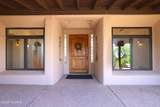
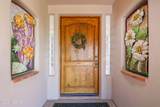
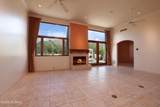
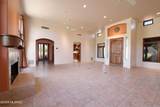
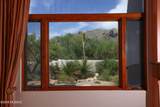
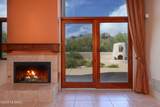
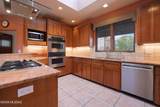
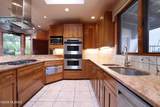
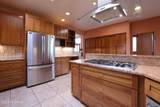
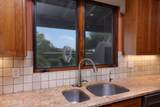
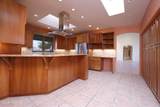
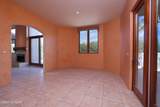
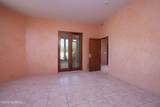
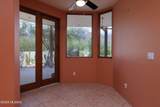
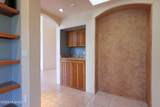
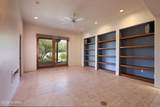
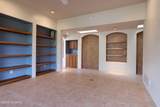
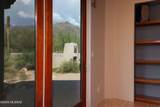
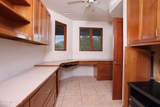
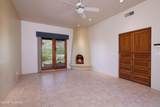
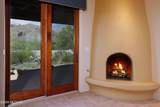
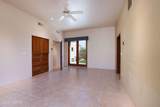
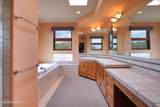
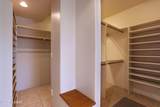
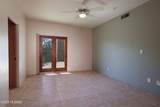
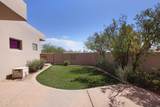
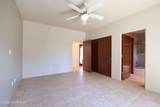
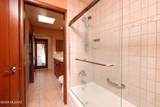
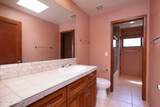
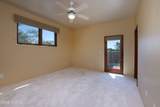
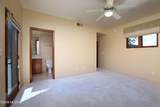
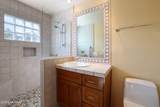
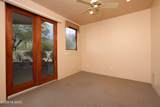
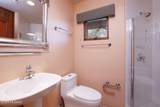
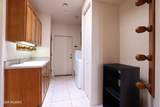
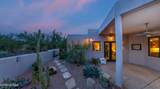
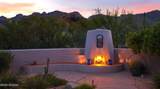
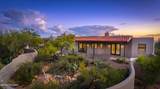
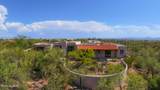
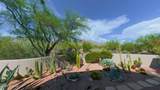
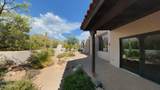
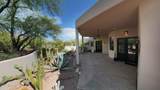
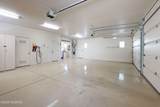
Enjoy stunning mountain view, spectacular sunrises and sunset, and the peaceful park-like setting of Pima Canyon. Thoughtfully designed by architect Steve Bohn, this distinctive home features dramatic varying ceiling heights, beautiful wood details, graceful arches, pocket doors, a magnificent entry and carefully positioned windows and skylights that fill the home with natural light while moderating the desert sun. The 14-foot ceiling living room centers the home, highlighted by fireplace and custom mesquite mantle. Spacious indoor-outdoor living includes an inviting back porch front courtyard enclosed garden and artistic touches throughout. A serene and elegant Tucson retreat designed for comfortable living and entertaining. 4 Br, 4ba, 3474 Sqft. 3 Car Garage, quiet 1.2 acres.

Monthly Payment Calculator


MLS of Southern Arizona (Tucson Association of Realtors) logo Listing information Copyright 2026 MLS of Southern Arizona. All Rights Reserved. Data last updated: 2026-10-16T16:07:33.48.
The data relating to real estate listings on this website comes in part from the Internet Data Exchange (IDX) program of Multiple Listing Service of Southern Arizona. IDX information is provided exclusively for consumers' personal, non-commercial use and may not be used for any purpose other than to identify prospective properties consumers may be interested in purchasing. Listings provided by brokerages other than Vallee Gold Team - 1912 Realty are identified with the MLSSAZ IDX Logo. All Information Is Deemed Reliable But Is Not Guaranteed Accurate.
www.valleegoldteam.com/homes/180926091
Print Image

1872 E Quiet Canyon Drive Tucson, AZ 85718

  • Price: $1,500,000
  • Status: Active
  • On Site: Days
  • Updated: 59 min ago
  • ID#: 22621685
4
Beds
4
Baths
0
½ Baths
1.2
Acres
3,474
SQFT
$432
$/SQFT
1999
Built
Neighborhood:
Pima Canyon Estates (1-14)
County:
Pima
Area:
North
Elementary School:
Harelson
Middle School:
Cross
High School:
Canyon Del Oro
School District:
Amphitheater
Property Description
Enjoy stunning mountain view, spectacular sunrises and sunset, and the peaceful park-like setting of Pima Canyon. Thoughtfully designed by architect Steve Bohn, this distinctive home features dramatic varying ceiling heights, beautiful wood details, graceful arches, pocket doors, a magnificent entry and carefully positioned windows and skylights that fill the home with natural light while moderating the desert sun. The 14-foot ceiling living room centers the home, highlighted by fireplace and custom mesquite mantle. Spacious indoor-outdoor living includes an inviting back porch front courtyard enclosed garden and artistic touches throughout. A serene and elegant Tucson retreat designed for comfortable living and entertaining. 4 Br, 4ba, 3474 Sqft. 3 Car Garage, quiet 1.2 acres.
Exterior Features

Architectural Style ContemporarySouthwesternModern Attached Garage YN No Carport Spaces 0 Construction Materials Frame - Stucco Covered Spaces 3 Direction Faces South Exterior Features FountainNative PlantsCourtyard Fencing Stucco FinishMasonry Lot Features Adjacent to WashSubdividedDecorative GravelShrubsCul-De-SacNorth/South Exposure Other Structures [] Parking Features Electric Door OpenerAttached Garage Cabinets Patio And Porch Features Covered Pool Features None Roof Built-Up Spa Features Other View Mountain(s)SunriseSunsetDesertPanoramic Window Features Double Pane Windows

Interior Features

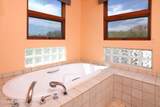
Accessibility Features Level Appliances DisposalENERGY STAR Qualified DishwasherENERGY STAR Qualified RefrigeratorDeskDishwasherElectric OvenExhaust FanGas CooktopMicrowaveRefrigerator Basement YN No Cooling Central AirZonedCeiling Fans Cooling YN Yes Den YN Yes Fireplace Features Primary BedroomPatioLiving RoomInsertBee HiveGasWood Burning Fireplace YN Yes Fireplaces Total 3 Flooring CarpetCeramic Tile Formal Dining Room YN Yes Guest Facilities Quarters YN Yes Heating Forced AirNatural GasZoned Heating YN Yes Interior Features High CeilingsWalk-In Closet(s)Vaulted Ceiling(s)Built-in Features Kitchen Features Countertops Granite Kitchen Features Pantry Cabinet Laundry Features DryerWasherSinkLaundry Room Levels One One Story YN Yes Primary Bathroom Jetted Tub YN Yes Split Bedroom Plan YN Yes

Property Features

Association Amenities ParkSecurity Association Fee 240 Association Fee Frequency Quarterly Association Fee Includes Common Area MaintGated CommunityStreet Maint Association YN Yes Community Features Paved StreetNoneGatedParkWalking Trail Contract Information Method Of Title Fee (Simple) Disclosures Seller Prop DisclosureUnknownInsurance Claims History Report Distressed Info None Electric [] Fema Flood Zone No Green Energy Generation Solar Horse YN No Listing Terms ConventionalCash Municipal Flood Zone No Natural Gas YN Yes Other Equipment [] Property Condition [] Property Sub Type Single Family Residence Road Responsibility HOA Road Surface Type Paved Security Features Security GateCarbon Monoxide Detector(s)Alarm Installed Sewer [] Special Listing Conditions None Subdivision Restrict Age Restrictions No Subdivision Restrict Deed Restrictions Yes Tax Annual Amount 9160 Tax Year 2025 Township 12 Utilities Sewer ConnectedPhone Connected Water Source Public Zoning Pima County - CR1

Listing provided by Tim Harris of Long Realty: 520-918-2400. Listing information © 2026 MLS of Southern Arizona.


MLS of Southern Arizona (Tucson Association of Realtors) logo Listing information Copyright 2026 MLS of Southern Arizona. All Rights Reserved. Data last updated: 2026-10-16T16:07:33.48.
The data relating to real estate listings on this website comes in part from the Internet Data Exchange (IDX) program of Multiple Listing Service of Southern Arizona. IDX information is provided exclusively for consumers' personal, non-commercial use and may not be used for any purpose other than to identify prospective properties consumers may be interested in purchasing. Listings provided by brokerages other than Vallee Gold Team - 1912 Realty are identified with the MLSSAZ IDX Logo. All Information Is Deemed Reliable But Is Not Guaranteed Accurate.
 
https://bt-photos.global.ssl.fastly.net/tucson/1280_boomver_1_22621685-2.jpg https://bt-photos.global.ssl.fastly.net/tucson/1280_boomver_1_22621685-2.jpg https://bt-photos.global.ssl.fastly.net/tucson/1280_boomver_1_22621685-2.jpg
Logo
Vallee Gold Team - 1912 Realty
6893 N. Oracle Rd. Suite 111
Tucson AZ, 85704
Courtesy of Long Realty.
Google+