
Skip To Content

2025 E Campbell Avenue , #254

Phoenix, AZ 85016
  • $235,000
  • STATUS: Active
  • ID#: 7073887
Price Reduced
UPDATED: 35 min ago
$235,000
  • 2
    BEDS
  • 0.02
    ACRES
  • 2
    BATHS
  • 0
    1/2 BATHS
  • 1,006
    SQFT
  • $234
    $/SQFT
Type:
Single-Family Home
Built:
1989
County:
Area:

School Information

Elementary School:
Middle School:
High School:

Description

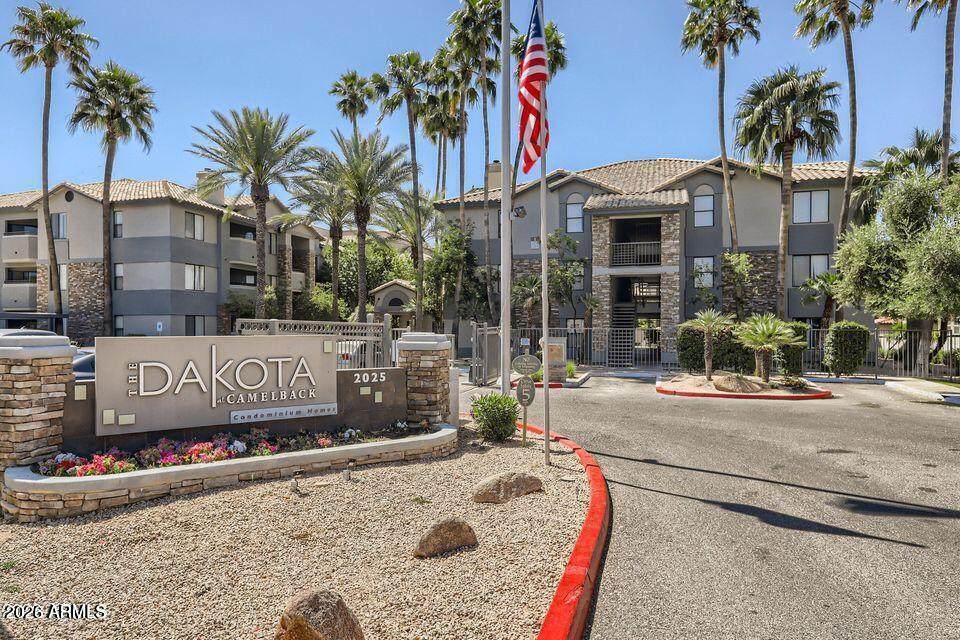
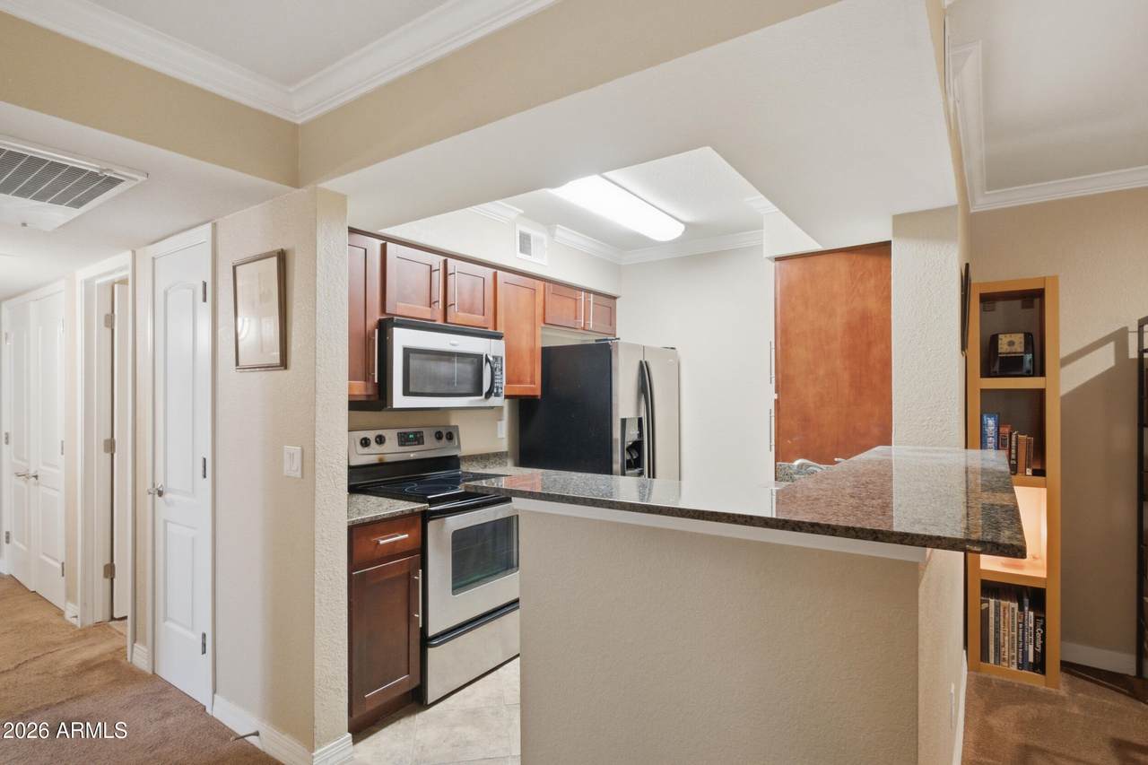
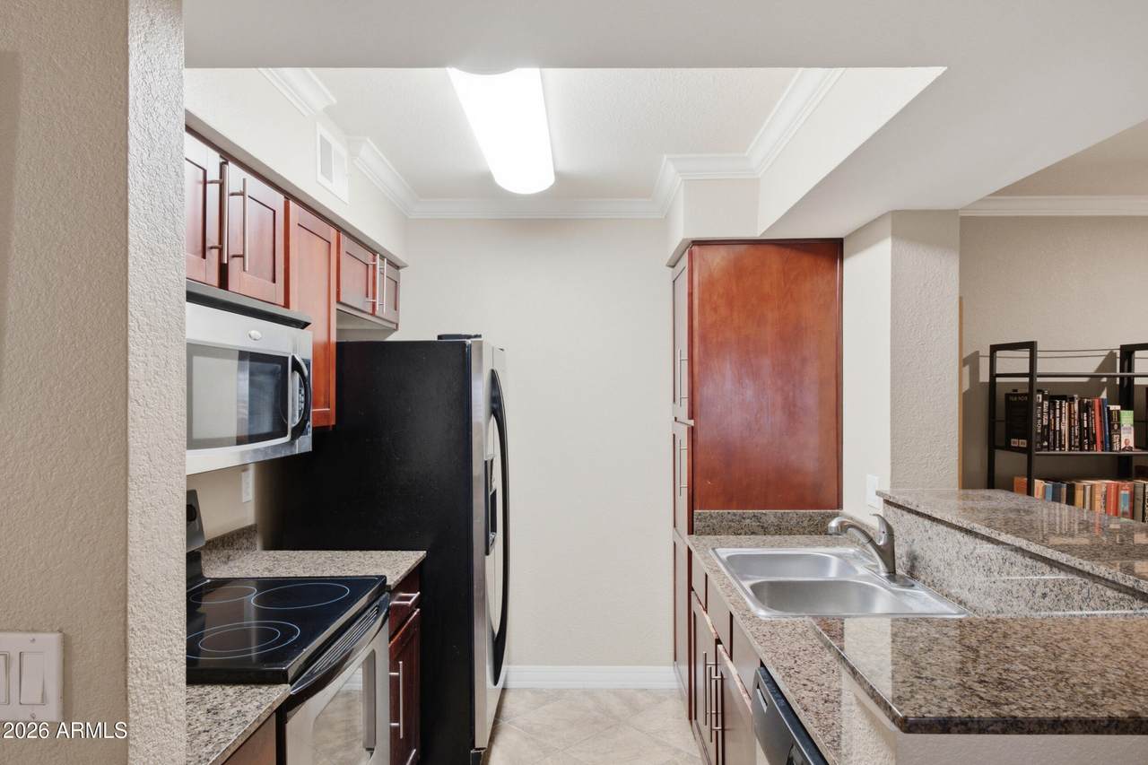
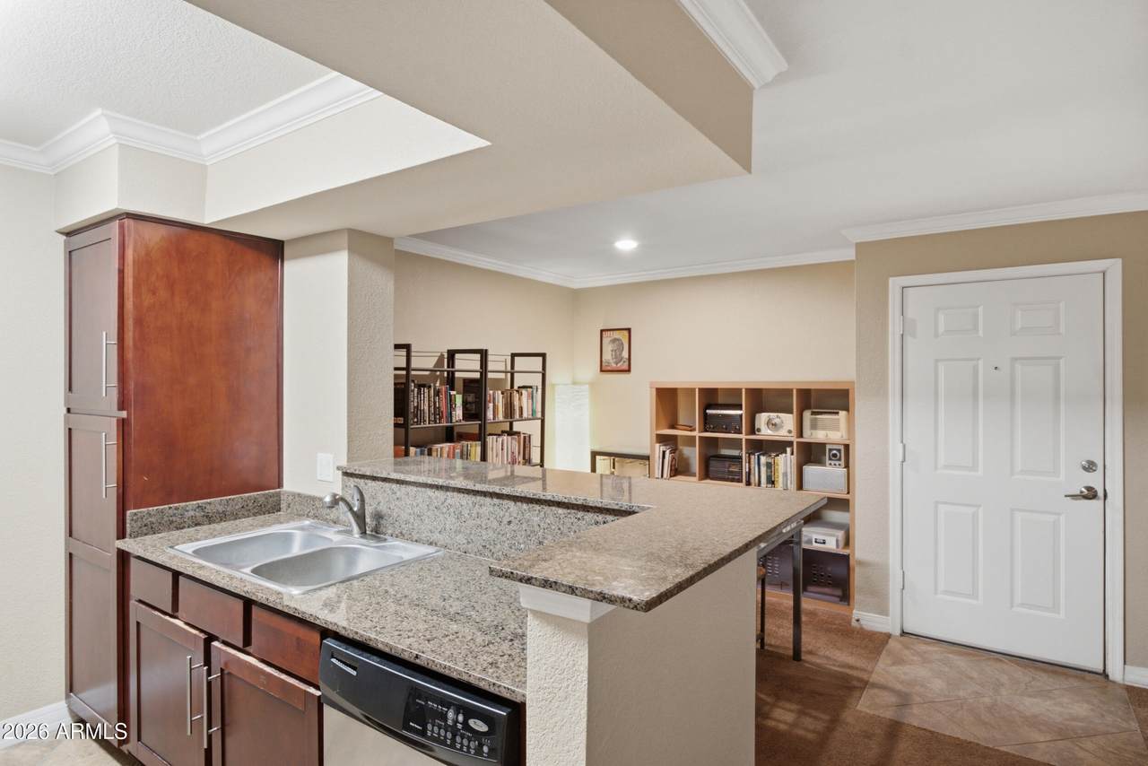
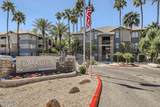
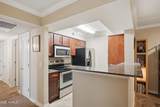
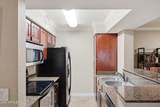
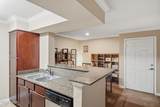
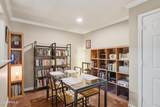
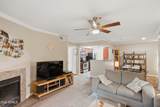
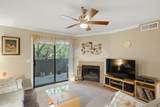
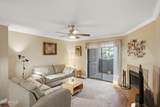
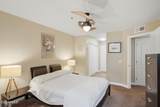
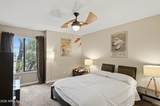
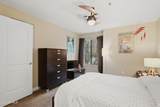
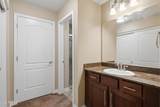
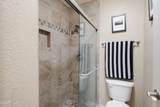
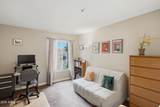
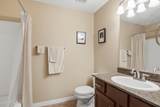
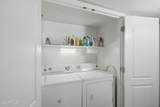
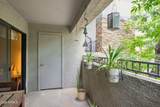
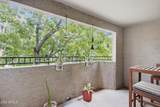
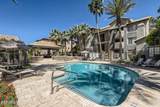
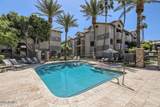
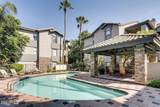
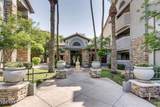
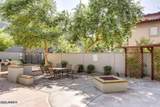
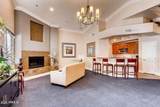
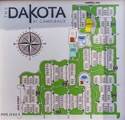
Welcome To Dakota at Camelback - Gated, Resort Style Living Near the Biltmore Area of Phoenix. Well-Kept Condo Features 2 Bed 2 Bath - Carpet & Tile Flooring Throughout, Fireplace, Crown Molding, Dedicated Dining Area Off The Kitchen, Granite Countertops and Stainless-Steel Appliances. Primary En-Suite Has Tiled Walk-In Shower with Sliding Glass Door. Guest Bedroom Across From Main Bathroom with Shower-Tub Combo. New AC (2021) - Water Heater (2020) - Full Size Washer & Dryer + 1 Covered Parking Space. Enjoy the Beautiful AZ Weather on The East Facing Covered Patio. Amenities: 2 Community Pools, Hot Tub, Fitness Center & Fire-Pit. Conveniently Located Near Whole Foods, Trader Joe's & Easy Access to SR 51.

Monthly Payment Calculator


Arizona Regional MLS logo© 2026 Arizona Regional Multiple Listing Service, Inc. All rights reserved. All information should be verified by the recipient and none is guaranteed as accurate by ARMLS. The ARMLS logo indicates a property listed by a real estate brokerage other than Vallee Gold Team - 1912 Realty. Data last updated 2026-10-16T16:15:07.937.
www.valleegoldteam.com/homes/180745697
Print Image

2025 E Campbell Avenue , #254 Phoenix, AZ 85016

  • Price: $235,000
  • Status: Active
  • On Site: Days
  • Updated: 35 min ago
  • ID#: 7073887
2
Beds
2
Baths
0
½ Baths
0.02
Acres
1,006
SQFT
$234
$/SQFT
1989
Built
Neighborhood:
20TH And Campbell Condominiums
County:
Maricopa
Area:
Phoenix
Elementary School:
Madison #1 Elementary School
Middle School:
Madison Park School
High School:
Camelback High School
Property Description
Welcome To Dakota at Camelback - Gated, Resort Style Living Near the Biltmore Area of Phoenix. Well-Kept Condo Features 2 Bed 2 Bath - Carpet & Tile Flooring Throughout, Fireplace, Crown Molding, Dedicated Dining Area Off The Kitchen, Granite Countertops and Stainless-Steel Appliances. Primary En-Suite Has Tiled Walk-In Shower with Sliding Glass Door. Guest Bedroom Across From Main Bathroom with Shower-Tub Combo. New AC (2021) - Water Heater (2020) - Full Size Washer & Dryer + 1 Covered Parking Space. Enjoy the Beautiful AZ Weather on The East Facing Covered Patio. Amenities: 2 Community Pools, Hot Tub, Fitness Center & Fire-Pit. Conveniently Located Near Whole Foods, Trader Joe's & Easy Access to SR 51.
Exterior Features

Architectural Style [] Attached Garage YN No Building Style Clustered Yes Carport Spaces 1 Construction Materials StuccoWood FramePaintedStone Covered Spaces 1 Exterior Features [] Fencing BlockWrought Iron Horse Amenities [] Horse YN No Lot Features NoneBorders Common Area Open Parking Spaces 0 Other Structures [] Parking Features Detached CarportGatedAssigned Pool Features [] Pool Private YN No Road Responsibility [] Road Surface Type Asphalt Roof TileBuilt-Up Spa Features None View []

Interior Features

Basement [] Basement YN No Bedrooms Plus 2 Common Walls [] Cooling Central AirCeiling Fan(s) Cooling YN Yes Family Room Yes Fireplace Features Living Room Fireplace YN Yes Formal Dining Yes Heating Forced AirElectric Heating YN Yes Interior Features High Speed InternetGranite CountersBreakfast BarNo Interior Steps3/4 Bath Master Bdrm Laundry Features Inside Plumbing Electric Hot Water Heater Yes Separate Den Office YN No Window Features Single PaneScreens

Property Features

Accessibility Features [] Association Fee 215 Association Fee Frequency Monthly Association Fee Includes Roof RepairInsuranceSewerPest ControlMaintenance GroundsTrashWaterRoof ReplacementMaintenance Exterior Association YN Yes Auction No Borders Common Area Yes Builder Name Trammell Crow Capmprovement Impact Fee 430 City Services Yes Community Features PoolGatedCommunity SpaCommunity Spa HtdNear Bus StopFitness Center Community Pool YN Yes Current Financing ConventionalNon Assumable Disclosures Agency Discl ReqSeller Discl Avail Flooring CarpetTile Green Energy Efficient [] Green Water Conservation [] Land Lease YN No Listing Terms CashConventional Model Haven Other Fees Description HOA Resale Statment Fee Other Fees HOA 200 Ownership Fee Simple Ownership Fractional YN No PADFee YN2 No Possible Use [] Prepaid Association Fees HOA 430 Property Attached YN Yes Property Condition [] Property Sub Type Apartment Rec Center Fee YN No Security Features Fire Sprinkler System Sewer Public SewerSewer in & Cnctd Special Assessment HOA No Special Listing Conditions N/A Special Listing Conditions None Yes Tax Annual Amount 1284 Tax Year 2026 Total Monthly Fee 215 Utilities [] Water Source Public

Arizona Regional MLS logo Listing provided by Compass: 480-776-1555. .


Arizona Regional MLS logo© 2026 Arizona Regional Multiple Listing Service, Inc. All rights reserved. All information should be verified by the recipient and none is guaranteed as accurate by ARMLS. The ARMLS logo indicates a property listed by a real estate brokerage other than Vallee Gold Team - 1912 Realty. Data last updated 2026-10-16T16:15:07.937.
 
https://bt-photos.global.ssl.fastly.net/armls/1280_boomver_1_7073887-2.jpg https://bt-photos.global.ssl.fastly.net/armls/1280_boomver_1_7073887-2.jpg https://bt-photos.global.ssl.fastly.net/armls/1280_boomver_1_7073887-2.jpg
Logo
Vallee Gold Team - 1912 Realty
6893 N. Oracle Rd. Suite 111
Tucson AZ, 85704
Google+