







Skip To Content

2026 N 64th Street

Mesa, AZ 85215
  • $880,000
  • STATUS: Active
  • ID#: 7076895
Price Reduced
UPDATED: 19 min ago
$880,000
  • 3
    BEDS
  • 0.47
    ACRES
  • 2
    BATHS
  • 0
    1/2 BATHS
  • 2,000
    SQFT
  • $440
    $/SQFT
Neighborhood:
Type:
Single-Family Home
Built:
1996
County:
Area:

School Information

Elementary School:
High School:

Description

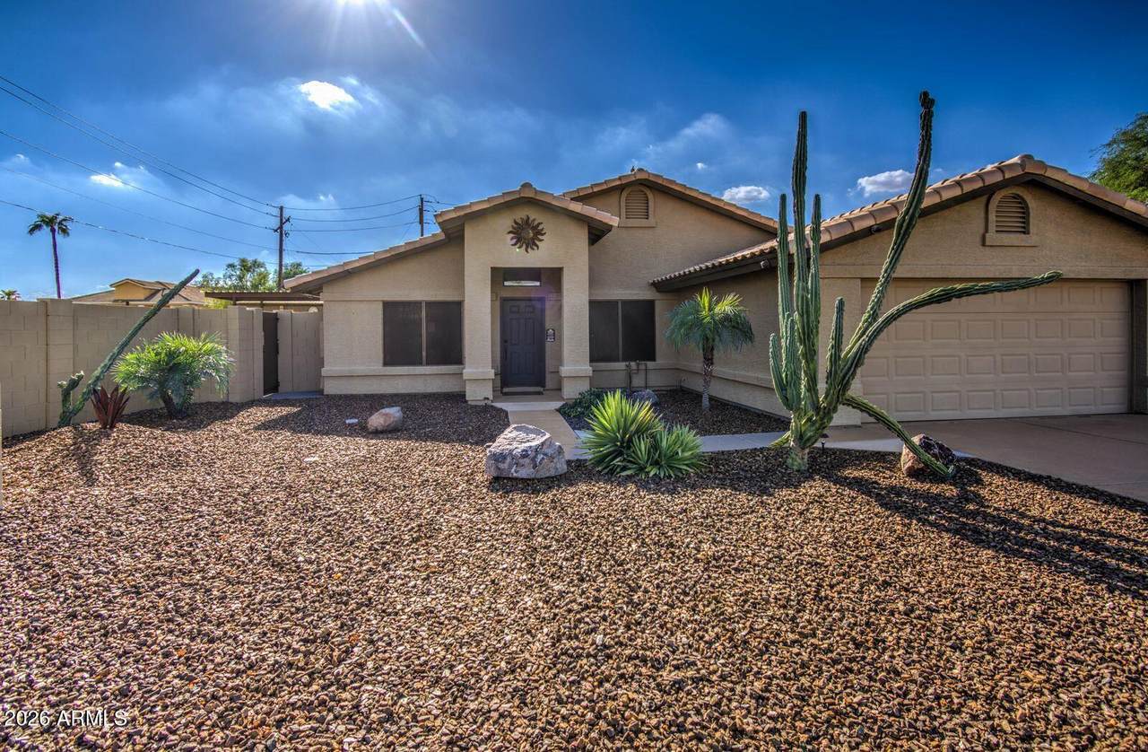
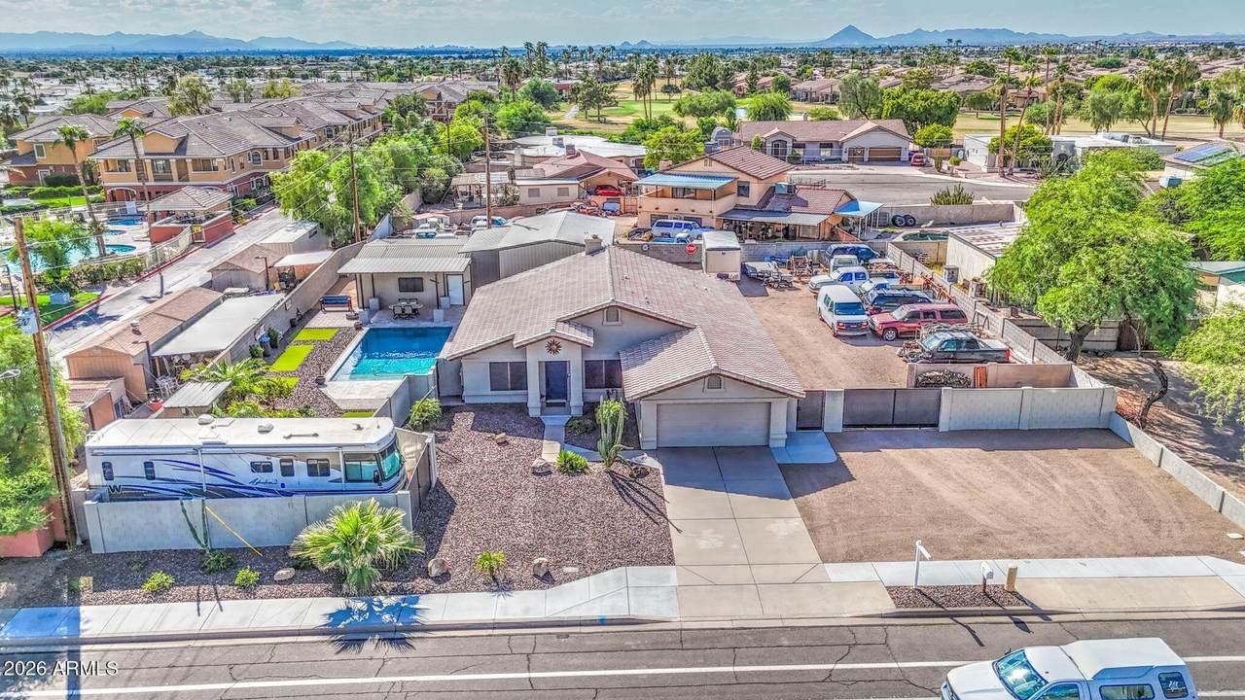
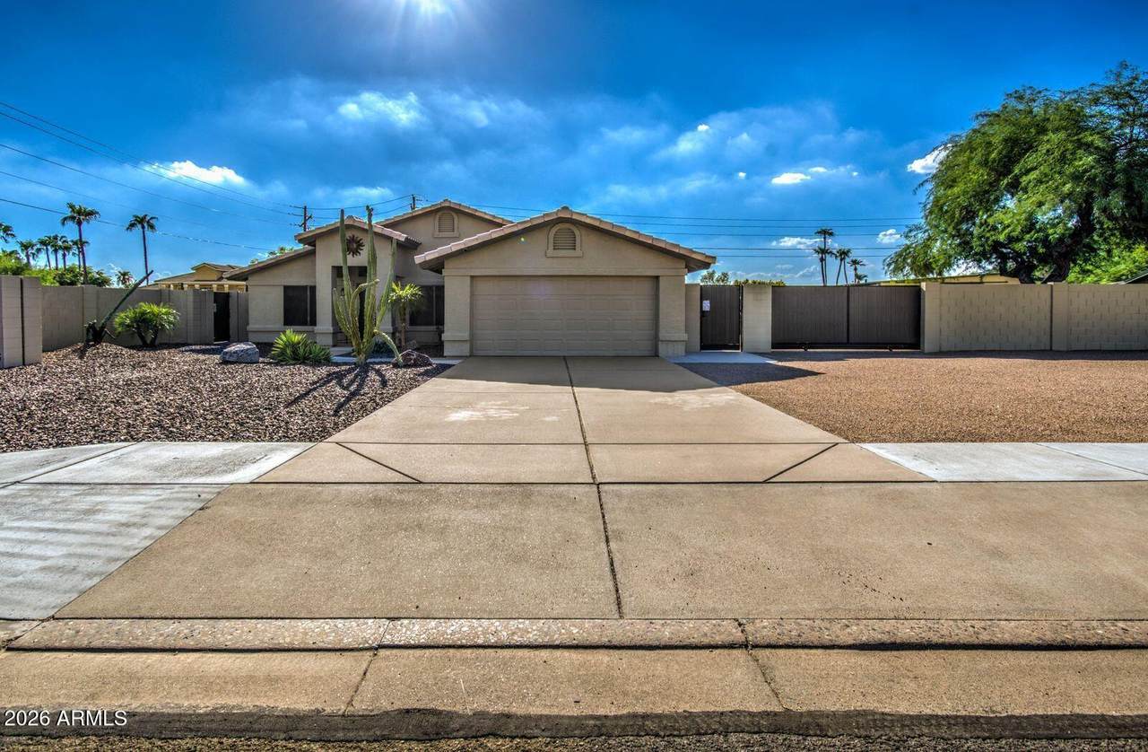
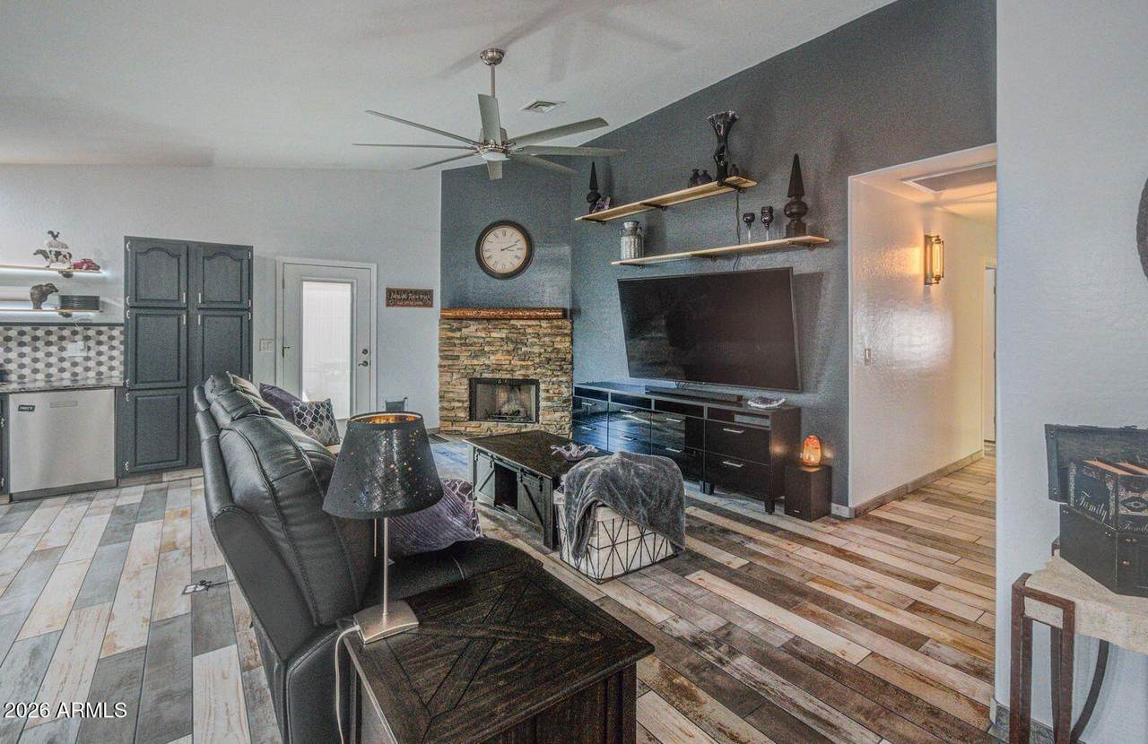
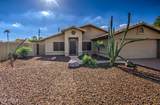
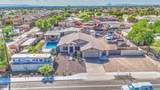
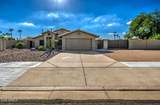
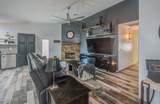
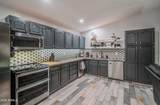
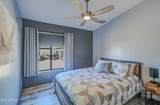
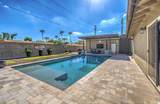
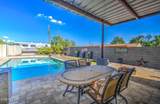
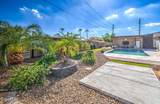
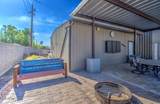
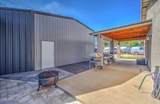
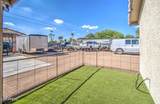
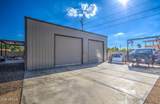
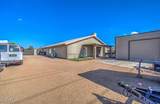
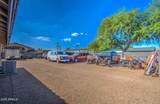
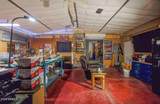
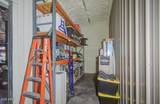
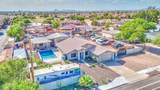
A 1,500 SQ FT CLIMATE-CONTROLLED WORKSHOP/GARAGE on .47 ACRES in Skyway Village!? YES! This Mesa unicorn truly lets you LIVE, WORK & PLAY! The beautifully reimagined 2,000 sq ft home features 3-4 bedrooms plus an office and an open great-room design. Imagine cozy nights with the wood-burning fireplace! Extensively renovated in 2021, the kitchen boasts granite counters, waterfall island, under-cabinet lighting, decorative shelving, newer appliances & THE party must have-designated icemaker. Outside, enjoy the refreshing saltwater pool in the summer & firepit in the winter! RV parking plus roller RV gates leading to the fun zones. Energy efficiency? 2x6 construction, R-38 insulation, newer tinted windows, 2024 Bosch A/C, updated ductwork, 2025 water heater & soft-water system. AND NO HOA!

Monthly Payment Calculator


Arizona Regional MLS logo© 2026 Arizona Regional Multiple Listing Service, Inc. All rights reserved. All information should be verified by the recipient and none is guaranteed as accurate by ARMLS. The ARMLS logo indicates a property listed by a real estate brokerage other than Vallee Gold Team - 1912 Realty. Data last updated 2026-10-16T16:15:07.937.
www.valleegoldteam.com/homes/180943818
Print Image

2026 N 64th Street Mesa, AZ 85215

  • Price: $880,000
  • Status: Active
  • On Site: Days
  • Updated: 19 min ago
  • ID#: 7076895
3
Beds
2
Baths
0
½ Baths
0.47
Acres
2,000
SQFT
$440
$/SQFT
1996
Built
Neighborhood:
Skyway Village 2
County:
Maricopa
Area:
Mesa
Elementary School:
Red Mountain Ranch Elementary
Middle School:
Fremont Junior High School
High School:
Mesa High School
Property Description
A 1,500 SQ FT CLIMATE-CONTROLLED WORKSHOP/GARAGE on .47 ACRES in Skyway Village!? YES! This Mesa unicorn truly lets you LIVE, WORK & PLAY! The beautifully reimagined 2,000 sq ft home features 3-4 bedrooms plus an office and an open great-room design. Imagine cozy nights with the wood-burning fireplace! Extensively renovated in 2021, the kitchen boasts granite counters, waterfall island, under-cabinet lighting, decorative shelving, newer appliances & THE party must have-designated icemaker. Outside, enjoy the refreshing saltwater pool in the summer & firepit in the winter! RV parking plus roller RV gates leading to the fun zones. Energy efficiency? 2x6 construction, R-38 insulation, newer tinted windows, 2024 Bosch A/C, updated ductwork, 2025 water heater & soft-water system. AND NO HOA!
Exterior Features

Architectural Style ContemporarySpanish Attached Garage YN No Carport Spaces 0 Construction Materials StuccoWood FramePainted Covered Spaces 4 Exterior Features Rain Gutters Fencing Block Horse Amenities [] Horse YN No Lot Features Sprinklers In RearSprinklers In FrontDesert BackDesert FrontAuto Timer H2O FrontAuto Timer H2O Back Open Parking Spaces 2 Other Structures Workshop Parking Features Attached GarageDetached GarageRV Access/ParkingRV GatedGarage Door OpenerExtended Length GarageOver Height GarageTemp Controlled Pool Features OutdoorPlay Pool Pool Private YN Yes Road Responsibility City Maintained Road Road Surface Type Asphalt Roof Tile Separate Workshop Yes Spa Features None View Mountain(s)

Interior Features

Basement [] Basement YN No Bedrooms Plus 4 Common Walls [] Cooling Central AirCeiling Fan(s)DuctlessProgrammable Thmstat Cooling YN Yes Fireplace Features Wood BurningFamily Room Fireplace YN Yes Great Room Yes Heating Forced Air Heating YN Yes Interior Features High Speed InternetGranite CountersDouble VanityBreakfast BarNo Interior StepsVaulted Ceiling(s)Pantry3/4 Bath Master Bdrm Laundry Features InsideWshr/Dry HookUp Only Master Bedroom Walk In Closet Yes Pantry Yes Plumbing Dual Flush Toilet Yes Plumbing Electric Hot Water Heater Yes Separate Den Office YN Yes Window Features ScreensDual PaneTinted WindowsVinyl Frame

Property Features

Accessibility Features Bath Raised Toilet Association Fee Includes No Fees Association YN No Auction No Builder Name Unknown City Services Yes Community Features Near Bus Stop Community Pool YN No Current Financing [] Disclosures Agency Discl ReqSeller Discl Avail Flooring Tile Green Energy Efficient [] Green Water Conservation [] Land Lease YN No Listing Terms VA LoanCashConventionalFHA Ownership Fee Simple Ownership Fractional YN No PADFee YN2 No Possible Use [] Property Attached YN No Property Condition [] Property Sub Type Single Family Residence Rec Center Fee YN No Security Features [] Sewer Septic in & CnctdSeptic Tank Special Listing Conditions N/A Special Listing Conditions None Yes Tax Annual Amount 2149 Tax Year 2025 Total Monthly Fee 0 Utilities [] Water Source Public

Arizona Regional MLS logo Listing provided by RE/MAX Fine Properties: 480-792-9500. .


Arizona Regional MLS logo© 2026 Arizona Regional Multiple Listing Service, Inc. All rights reserved. All information should be verified by the recipient and none is guaranteed as accurate by ARMLS. The ARMLS logo indicates a property listed by a real estate brokerage other than Vallee Gold Team - 1912 Realty. Data last updated 2026-10-16T16:15:07.937.
 
https://bt-photos.global.ssl.fastly.net/armls/1280_boomver_3_7076895-2.jpg https://bt-photos.global.ssl.fastly.net/armls/1280_boomver_3_7076895-2.jpg https://bt-photos.global.ssl.fastly.net/armls/1280_boomver_3_7076895-2.jpg
Logo
Vallee Gold Team - 1912 Realty
6893 N. Oracle Rd. Suite 111
Tucson AZ, 85704
Google+