




Description
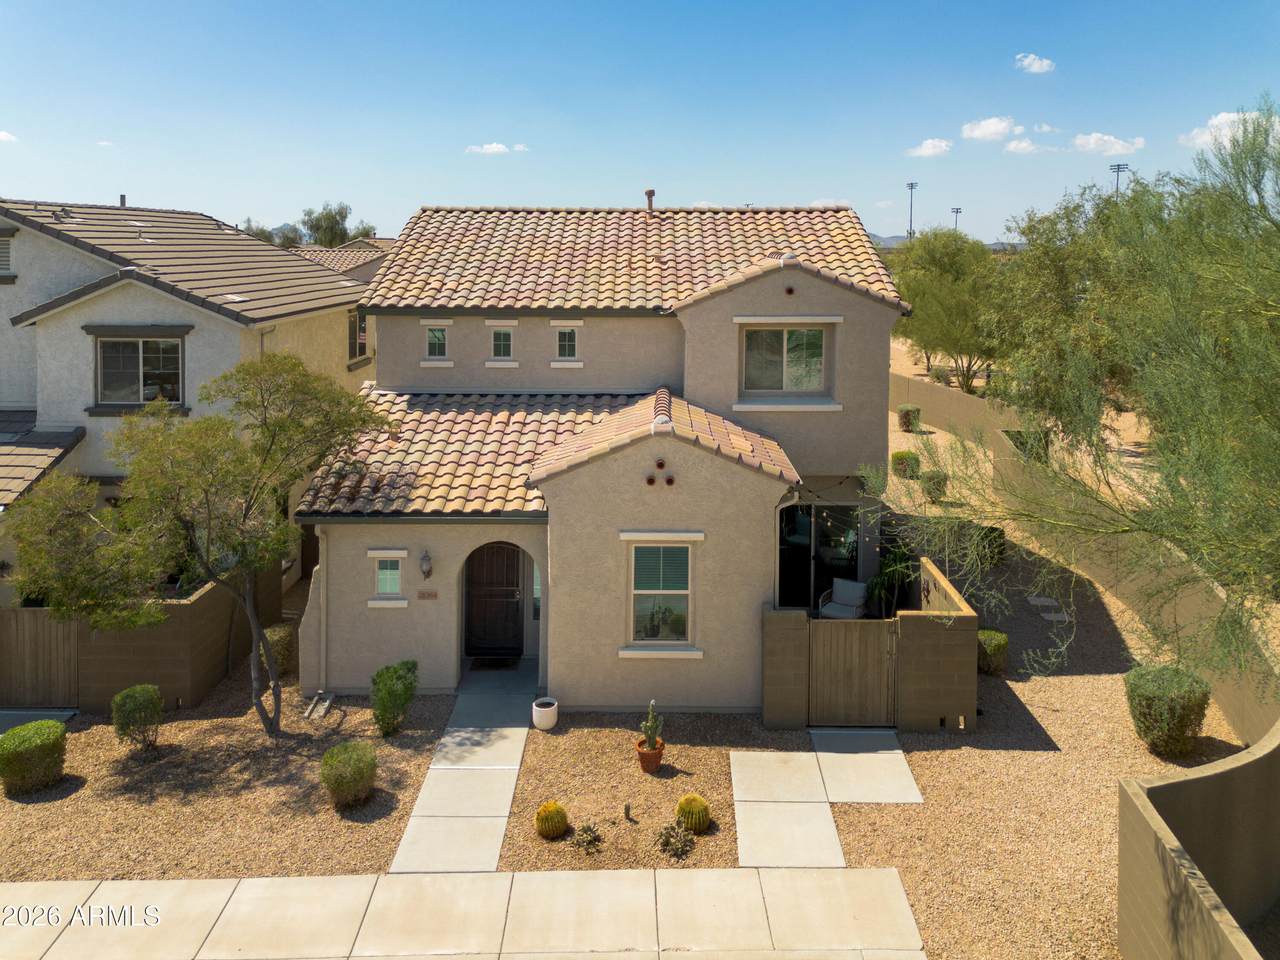
Welcome to this beautifully updated 3-bedroom home in the highly desirable gated community of Fireside at Desert Ridge. Privately positioned as an end unit with abundant guest parking, this move-in-ready home offers a fantastic floor plan, 2-car garage, and an exceptional location close to everything Desert Ridge has to offer. The spacious main level features an open-concept family room plus a large open den, ideal for a home office, playroom, or additional living space. The oversized kitchen has been thoughtfully refreshed with refinished cabinetry and new hardware, granite countertops, a new tile backsplash, large center island, new faucet and garbage disposal, updated lighting with striking pendant fixtures, and an impressive suite of new stainless steel appliances, including the range custom range hood, refrigerator, dishwasher, and microwave. A new washer and dryer are also included. Extensive recent improvements continue throughout the home with a new AC unit and thermostats, vinyl flooring throughout the first floor, fresh interior paint, refinished bathroom cabinetry and hardware, new light fixtures, ceiling fans, toilets, and updated faucets. All three bedrooms are located upstairs, including a spacious primary suite with dual vanities, a large walk-in shower, generous closet space, and updated bathroom fixtures. The improvements extend outdoors with exterior stucco repairs and fresh exterior paint completed approximately one year ago. The private patio has been enhanced with low-maintenance turf and a new sliding door screen, creating an inviting outdoor space to relax and enjoy Arizona living. Located within walking distance of nearby schools and just minutes from premier shopping, dining, and entertainment, with easy access to the Loop 101 freeway, this home offers exceptional convenience to everything Desert Ridge and North Scottsdale have to offer.
-
3BEDS
-
0.06ACRES
-
2BATHS
-
11/2 BATHS
-
1,874SQFT
-
$323$/SQFT
School Information
Description
Welcome to this beautifully updated 3-bedroom home in the highly desirable gated community of Fireside at Desert Ridge. Privately positioned as an end unit with abundant guest parking, this move-in-ready home offers a fantastic floor plan, 2-car garage, and an exceptional location close to everything Desert Ridge has to offer. The spacious main level features an open-concept family room plus a large open den, ideal for a home office, playroom, or additional living space. The oversized kitchen has been thoughtfully refreshed with refinished cabinetry and new hardware, granite countertops, a new tile backsplash, large center island, new faucet and garbage disposal, updated lighting with striking pendant fixtures, and an impressive suite of new stainless steel appliances, including the range custom range hood, refrigerator, dishwasher, and microwave. A new washer and dryer are also included. Extensive recent improvements continue throughout the home with a new AC unit and thermostats, vinyl flooring throughout the first floor, fresh interior paint, refinished bathroom cabinetry and hardware, new light fixtures, ceiling fans, toilets, and updated faucets. All three bedrooms are located upstairs, including a spacious primary suite with dual vanities, a large walk-in shower, generous closet space, and updated bathroom fixtures. The improvements extend outdoors with exterior stucco repairs and fresh exterior paint completed approximately one year ago. The private patio has been enhanced with low-maintenance turf and a new sliding door screen, creating an inviting outdoor space to relax and enjoy Arizona living. Located within walking distance of nearby schools and just minutes from premier shopping, dining, and entertainment, with easy access to the Loop 101 freeway, this home offers exceptional convenience to everything Desert Ridge and North Scottsdale have to offer.
 © 2026 Arizona Regional Multiple Listing Service, Inc. All rights reserved. All information should be verified by the recipient and none is guaranteed as accurate by ARMLS. The ARMLS logo indicates a property listed by a real estate brokerage other than Vallee Gold Team - 1912 Realty. Data last updated 2026-10-17T20:13:15.053.