






Description
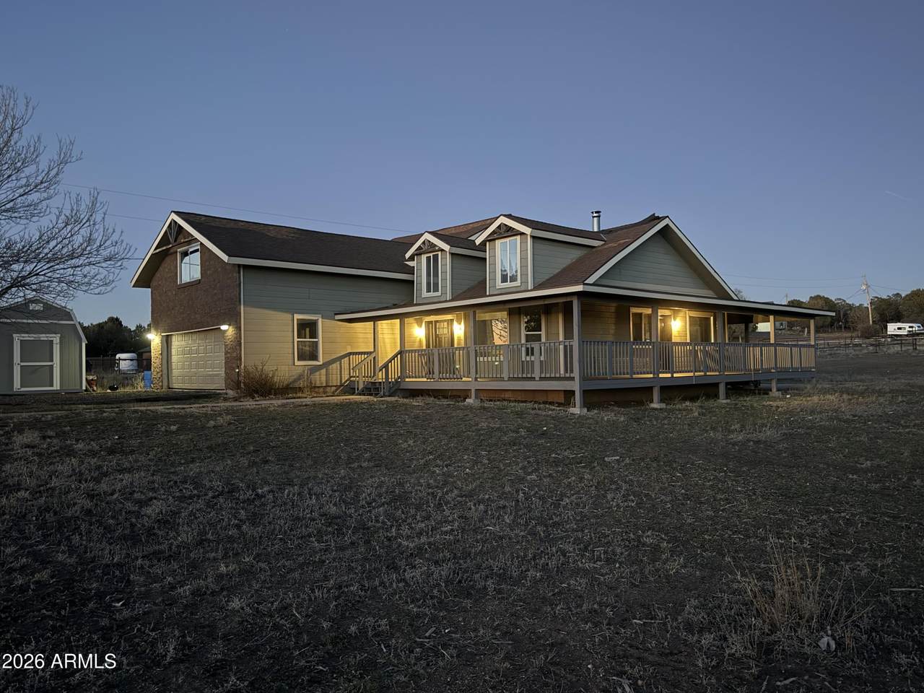
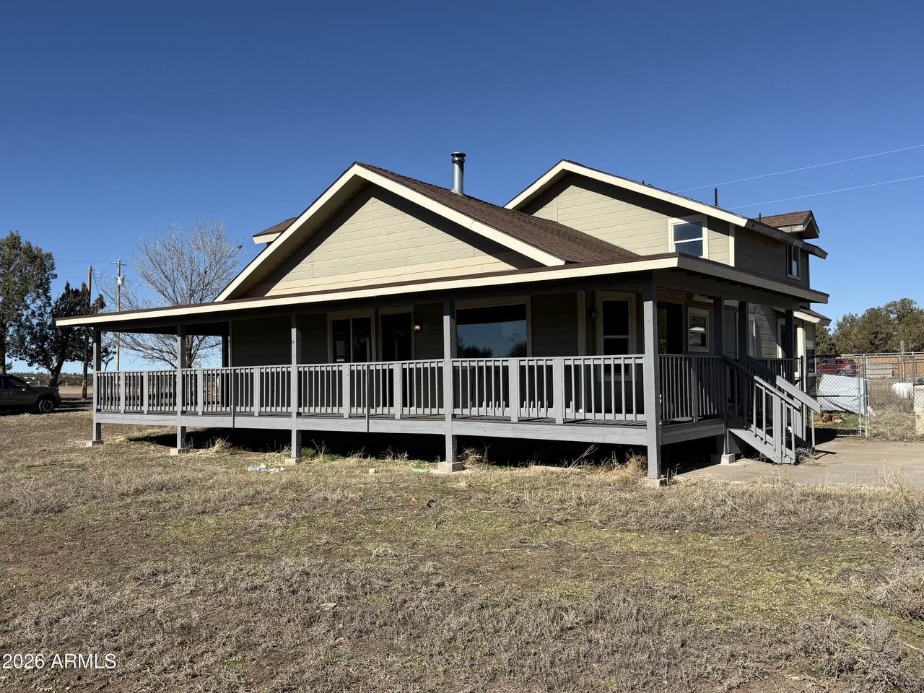
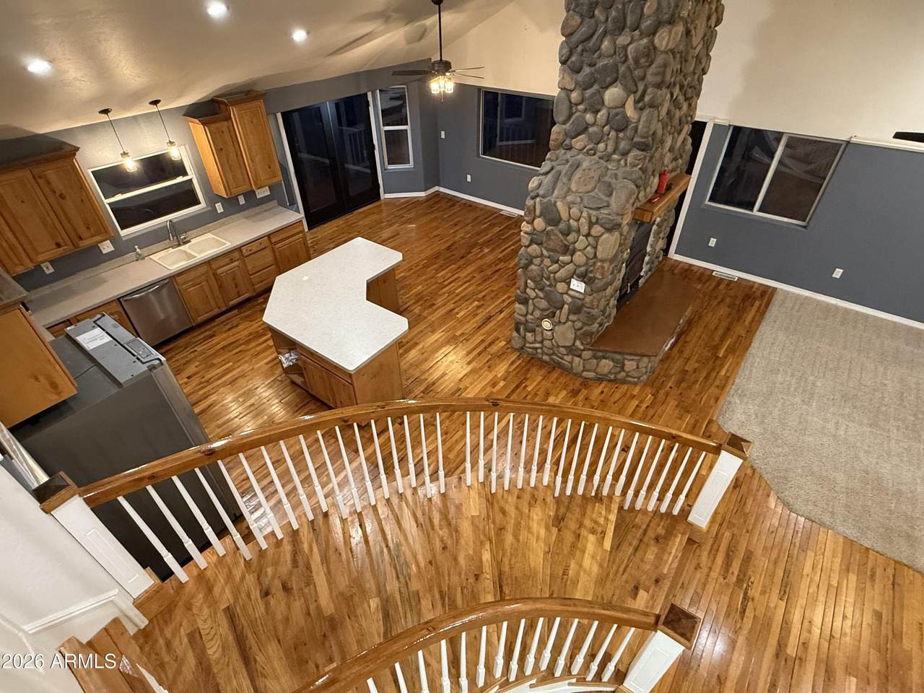
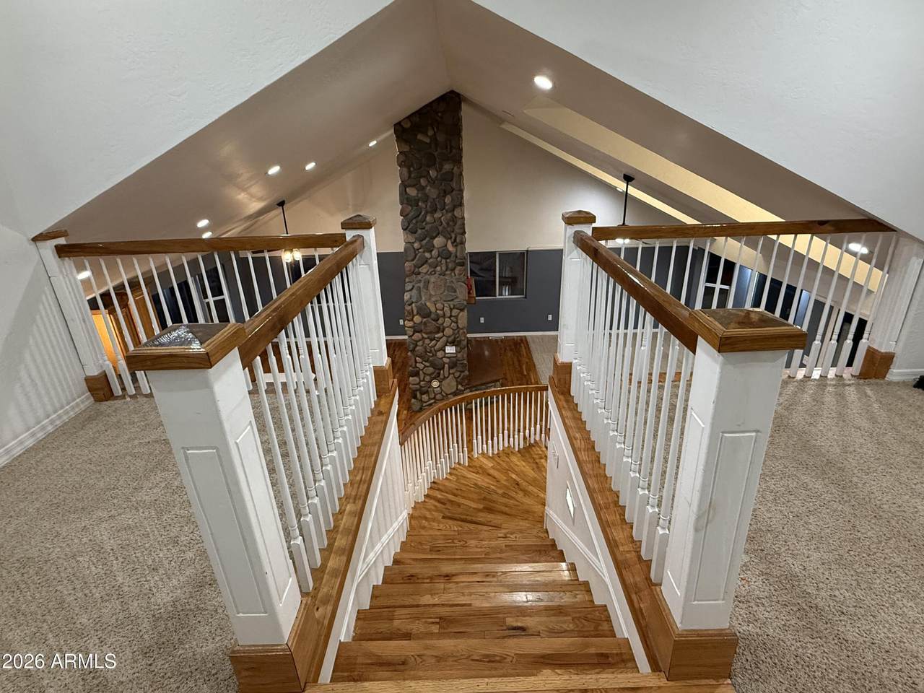
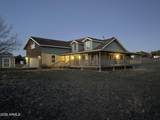
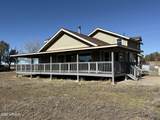
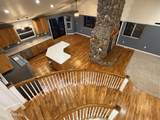
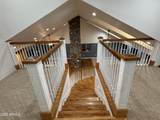
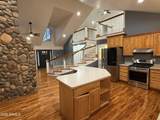
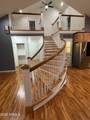
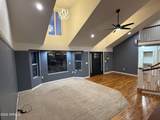
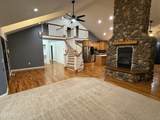
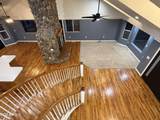
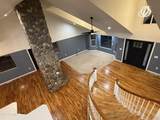
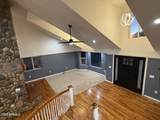
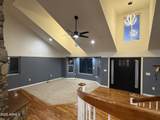
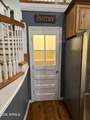
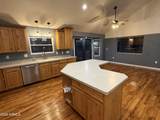
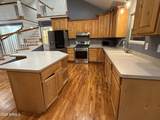
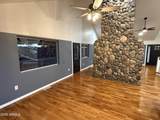
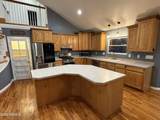
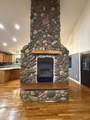
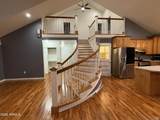
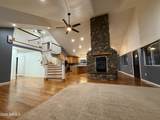
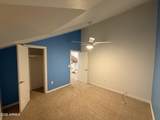
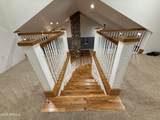
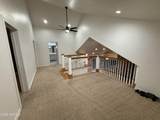
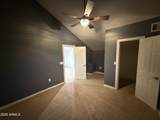
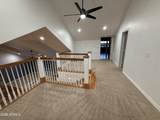
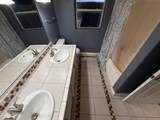
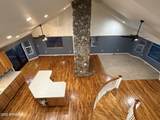
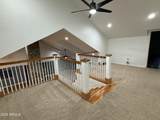
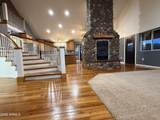
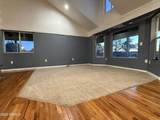
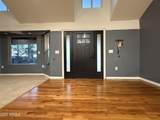
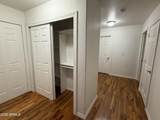
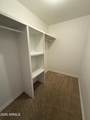
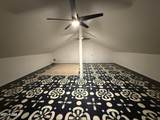
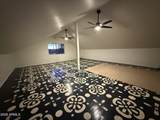
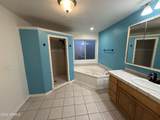
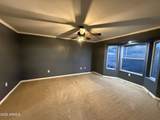
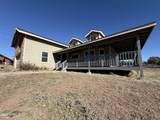
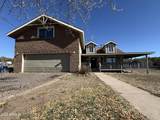
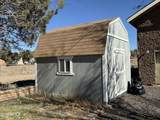
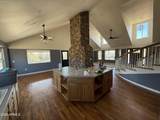
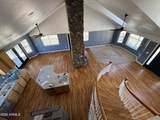
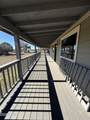
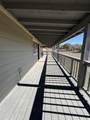
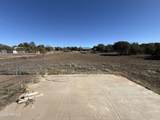
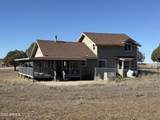
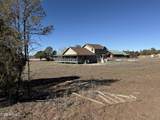
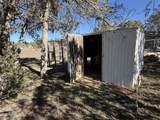
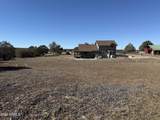
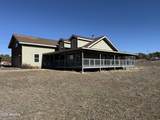
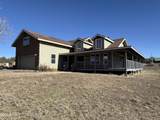
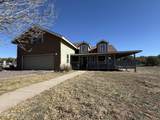
Panoramic Hilltop Retreat in Clay Springs Escape to the serene White Mountains with this stunning 3,000 sq. ft. custom home, perched on a 1.25-acre hilltop at 2185 Graphite Rd. Built in 2004, this residence offers a perfect blend of rustic charm and modern space, featuring panoramic views and immediate access to the National Forest just moments away. Interior Highlights: Vaulted Living Space: A gorgeous custom stone fireplace serves as the centerpiece of the open-concept living area, complemented by beautiful hardwood flooring throughout. Main-Level Master: The spacious Master Suite and a luxurious master bath are conveniently located on the primary floor. Versatile Upper Level: A curved staircase leads to two additional bedrooms and a massive bonus room. This flexible space is ideal home office, gym, craft room, or guest quarters. Modern Comforts: The home features forced air heating and an open kitchen/dining layout designed for entertaining. Exterior & Land Features: Outdoor Living: Relax on the classic country-style front porch or enjoy the landscaped yard, which includes a dedicated playhouse. Equestrian Potential: The property is zoned to allow horses and features diverse fencing, including chain link and wire. Natural Beauty: The lot is adorned with mature pine trees, offering a private mountain escape feel. Home has been discounted for maintenance deficiencies.
-
4BEDS
-
1.24ACRES
-
2BATHS
-
11/2 BATHS
-
3,000SQFT
-
$208$/SQFT
School Information
Description
Panoramic Hilltop Retreat in Clay Springs Escape to the serene White Mountains with this stunning 3,000 sq. ft. custom home, perched on a 1.25-acre hilltop at 2185 Graphite Rd. Built in 2004, this residence offers a perfect blend of rustic charm and modern space, featuring panoramic views and immediate access to the National Forest just moments away. Interior Highlights: Vaulted Living Space: A gorgeous custom stone fireplace serves as the centerpiece of the open-concept living area, complemented by beautiful hardwood flooring throughout. Main-Level Master: The spacious Master Suite and a luxurious master bath are conveniently located on the primary floor. Versatile Upper Level: A curved staircase leads to two additional bedrooms and a massive bonus room. This flexible space is ideal home office, gym, craft room, or guest quarters. Modern Comforts: The home features forced air heating and an open kitchen/dining layout designed for entertaining. Exterior & Land Features: Outdoor Living: Relax on the classic country-style front porch or enjoy the landscaped yard, which includes a dedicated playhouse. Equestrian Potential: The property is zoned to allow horses and features diverse fencing, including chain link and wire. Natural Beauty: The lot is adorned with mature pine trees, offering a private mountain escape feel. Home has been discounted for maintenance deficiencies.
 © 2026 Arizona Regional Multiple Listing Service, Inc. All rights reserved. All information should be verified by the recipient and none is guaranteed as accurate by ARMLS. The ARMLS logo indicates a property listed by a real estate brokerage other than Vallee Gold Team - 1912 Realty. Data last updated 2026-10-17T19:13:18.41.