






Description
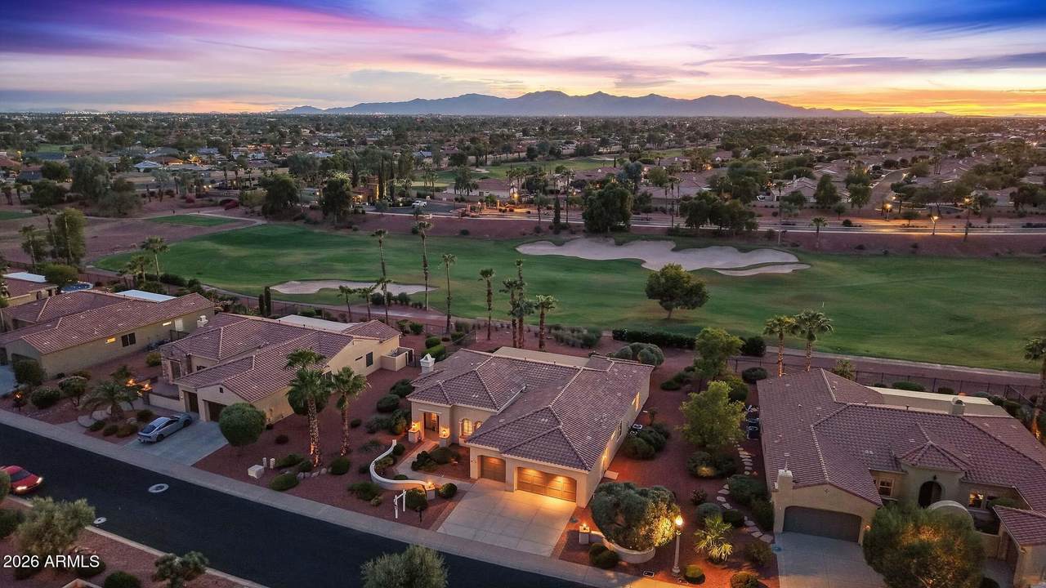
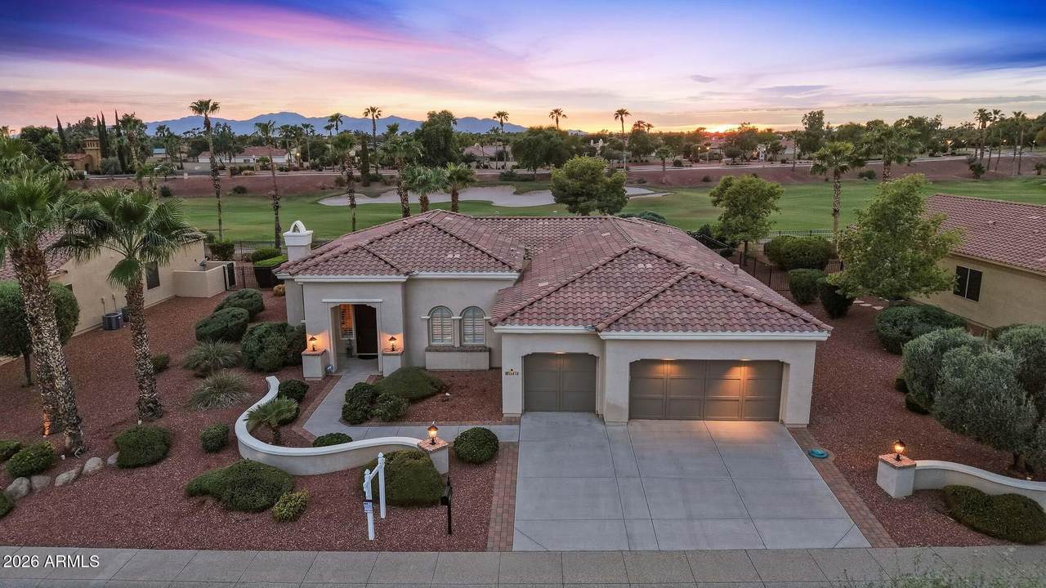
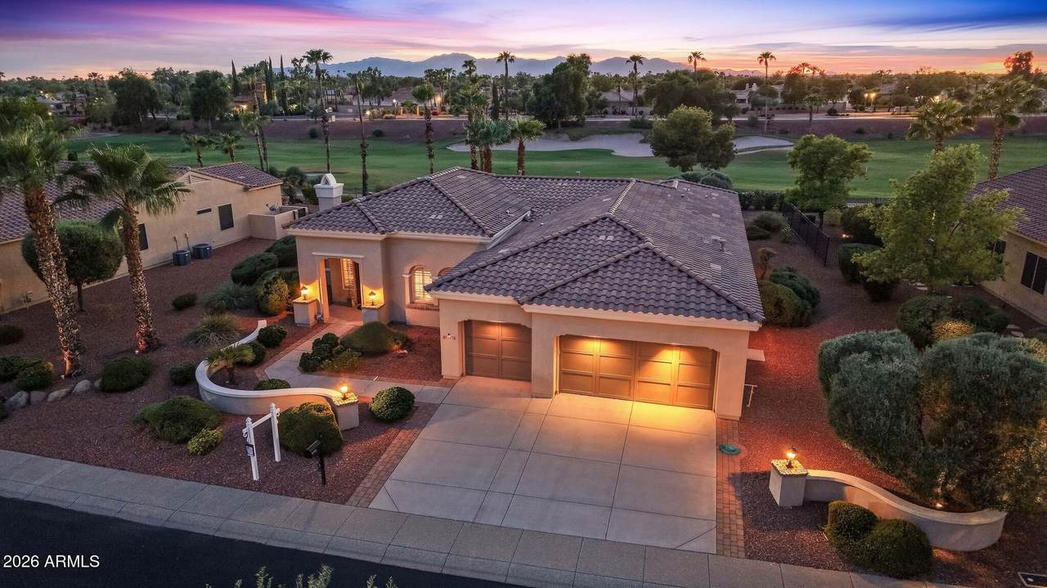
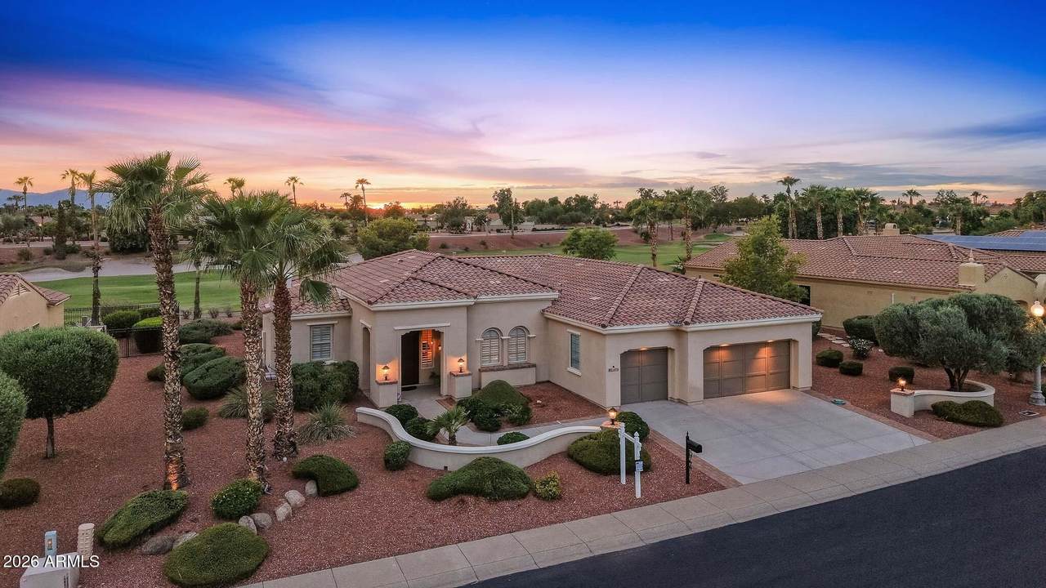
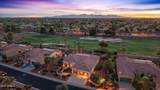
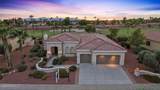
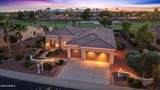
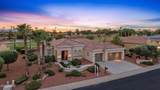
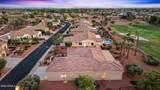
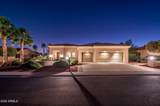
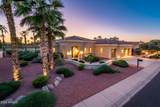
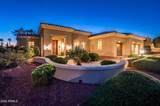
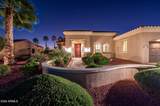
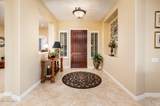
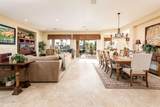
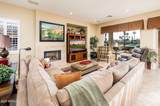
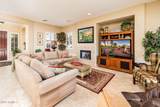
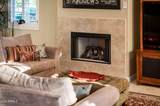
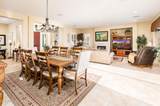
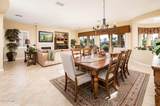
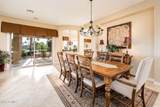
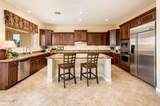
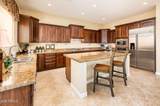
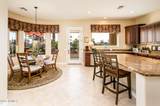
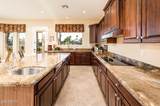
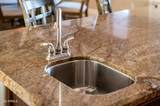
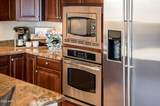
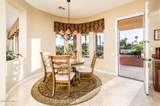
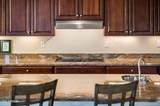
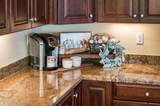
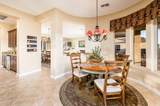
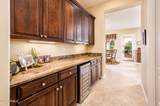
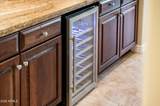
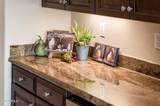
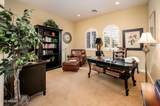
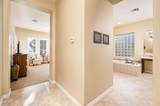
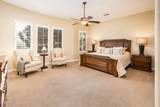
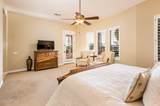
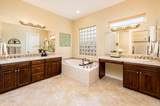
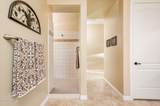
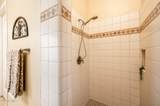
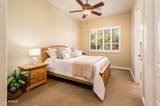
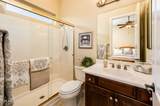
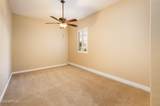
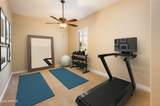
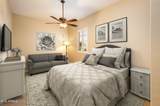
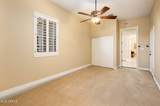
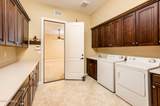
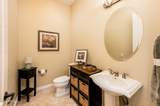
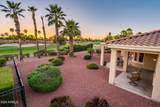
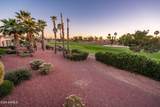
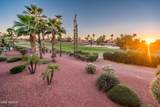
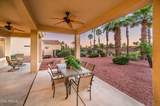
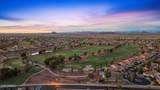
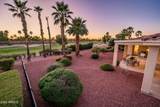
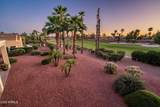
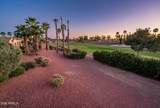
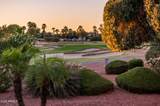
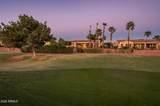
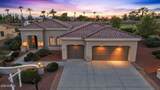
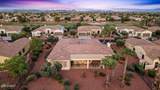
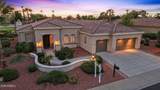
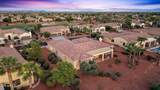
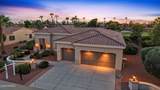
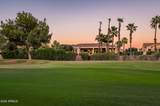
This meticulously maintained Figueroa Golf Home in Guarded Gated Corte Bella showcases unparalleled mountain views and unforgettable sunset located on the 18th Fairway. It is a striking blend of luxury and location, enriched by sophisticated finishes and sweeping, picturesque golf views. The home's standout features include a Gourmet Kitchen appointed with a Chef's Prep Sink in the Island, Stainless appliances, custom granite surfaces, a Butler's Pantry with wine refrigerator, and rich cherry cabinetry. Renowned for this chef-inspired kitchen and generous walk-in pantry, this home also features neutral 18-inch tile flooring that flows seamlessly throughout the home with carpet in the Bedrooms and Den. The expansive Great Room and Dining Area create a luxurious setting that seamlessly frames the stunning golf views. A private den and an elegantly appointed primary suite complete with a beautifully enhanced bathroom, with snail shower, double vanities, soaking tub, large walk-in closet and private patio access further elevate the home's appeal. The thoughtful floor plan also provides a separate guest suite with a walk-in closet and full bath, offering comfort and privacy for visitors. Known for its spacious 3-car garage, this home offers an exceptional upgrade: one bay is fully heated and cooled with custom finishes, ideal for a private gym, theatre room, craft room, or guest space. Every detail reflects a commitment to timeless architecture and refined living, making this residence truly one of Corte Bella's most distinguished offerings. Corte Bella delivers resort-style living with its semi-private golf club, two restaurants with bars, extensive social activities, heated pool, cutting-edge fitness center, and highly sought-after pickleball courts. With shopping, medical services, and banks just a golf-cart ride away, this prestigious community continues to shine as the West Valley's true gem.
-
2BEDS
-
0.3ACRES
-
2BATHS
-
11/2 BATHS
-
2,784SQFT
-
$269$/SQFT
School Information
Description
This meticulously maintained Figueroa Golf Home in Guarded Gated Corte Bella showcases unparalleled mountain views and unforgettable sunset located on the 18th Fairway. It is a striking blend of luxury and location, enriched by sophisticated finishes and sweeping, picturesque golf views. The home's standout features include a Gourmet Kitchen appointed with a Chef's Prep Sink in the Island, Stainless appliances, custom granite surfaces, a Butler's Pantry with wine refrigerator, and rich cherry cabinetry. Renowned for this chef-inspired kitchen and generous walk-in pantry, this home also features neutral 18-inch tile flooring that flows seamlessly throughout the home with carpet in the Bedrooms and Den. The expansive Great Room and Dining Area create a luxurious setting that seamlessly frames the stunning golf views. A private den and an elegantly appointed primary suite complete with a beautifully enhanced bathroom, with snail shower, double vanities, soaking tub, large walk-in closet and private patio access further elevate the home's appeal. The thoughtful floor plan also provides a separate guest suite with a walk-in closet and full bath, offering comfort and privacy for visitors. Known for its spacious 3-car garage, this home offers an exceptional upgrade: one bay is fully heated and cooled with custom finishes, ideal for a private gym, theatre room, craft room, or guest space. Every detail reflects a commitment to timeless architecture and refined living, making this residence truly one of Corte Bella's most distinguished offerings. Corte Bella delivers resort-style living with its semi-private golf club, two restaurants with bars, extensive social activities, heated pool, cutting-edge fitness center, and highly sought-after pickleball courts. With shopping, medical services, and banks just a golf-cart ride away, this prestigious community continues to shine as the West Valley's true gem.
 © 2026 Arizona Regional Multiple Listing Service, Inc. All rights reserved. All information should be verified by the recipient and none is guaranteed as accurate by ARMLS. The ARMLS logo indicates a property listed by a real estate brokerage other than Vallee Gold Team - 1912 Realty. Data last updated 2026-10-13T14:13:31.79.