











Skip To Content

22022 N 34TH Lane

Phoenix, AZ 85027
  • $474,500
  • STATUS: Pending
  • ID#: 7078189
Pending
UPDATED: 10 min ago
$474,500
  • 3
    BEDS
  • 0.17
    ACRES
  • 2
    BATHS
  • 0
    1/2 BATHS
  • 1,714
    SQFT
  • $277
    $/SQFT
Neighborhood:
Type:
Single-Family Home
Built:
1997
County:
Area:

School Information

Elementary School:
Middle School:

Description

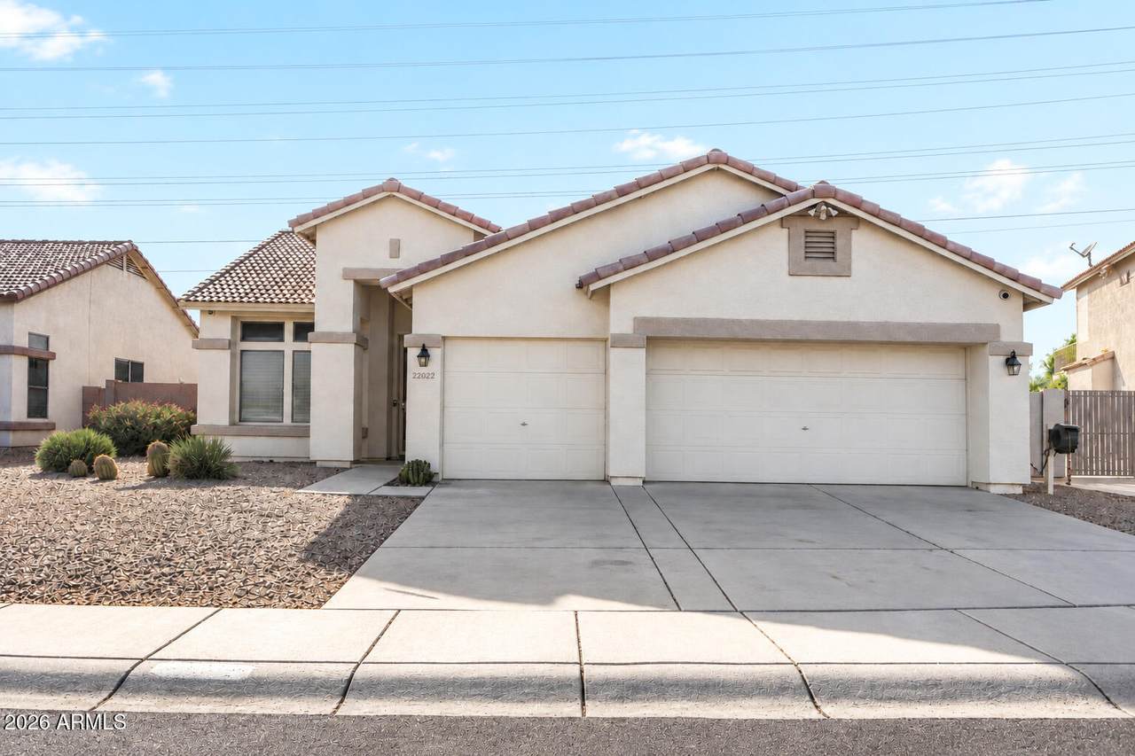
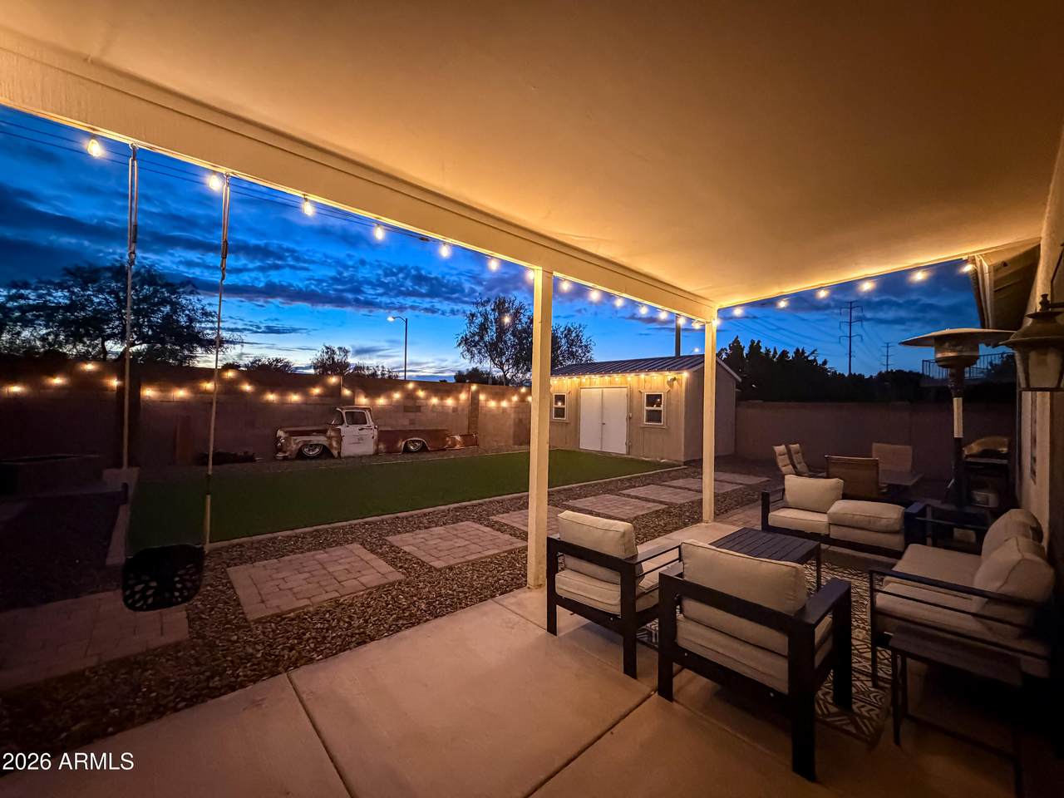
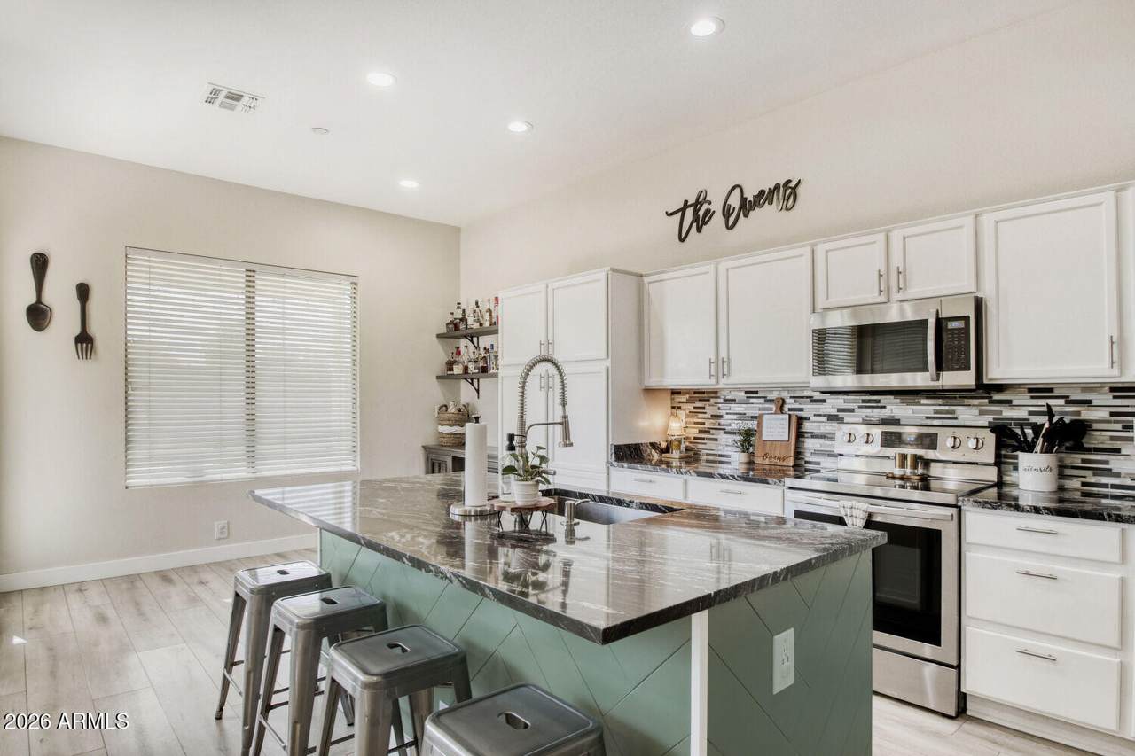
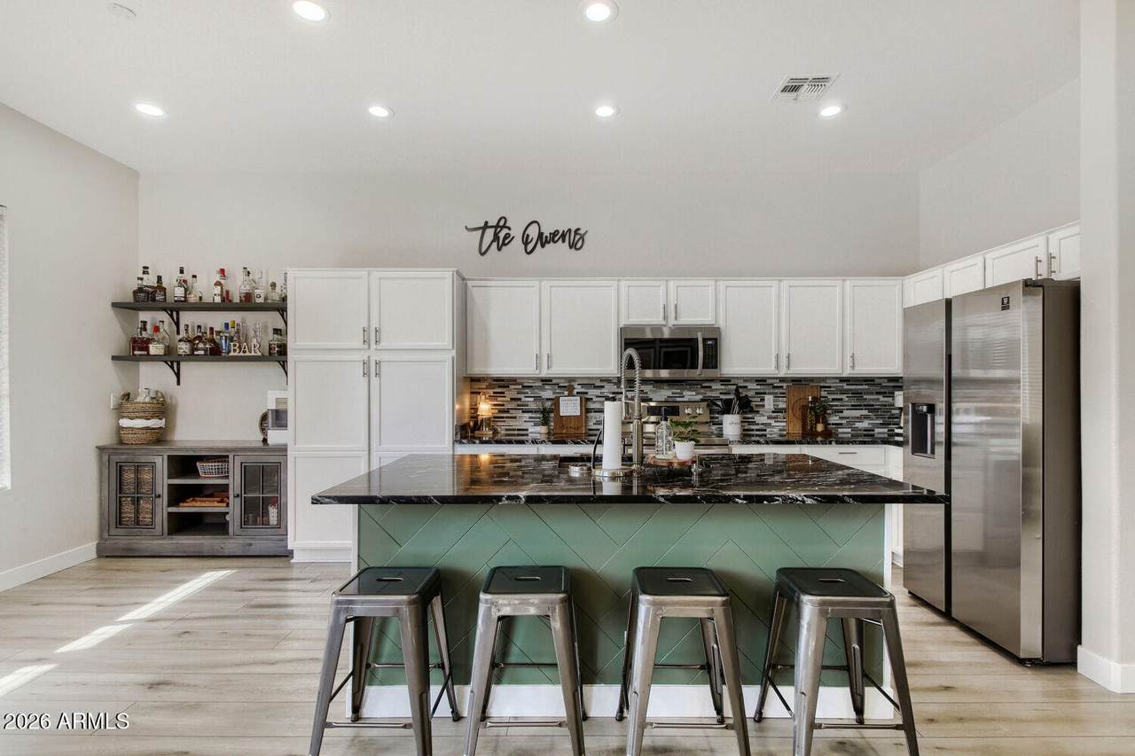
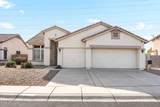
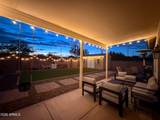
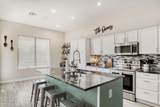
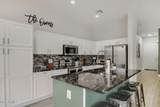
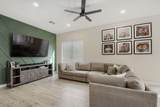
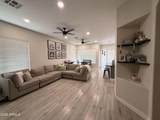
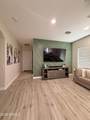
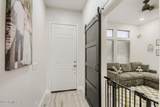
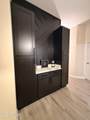
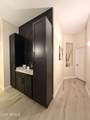
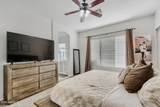
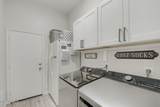
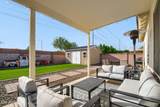
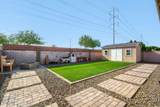
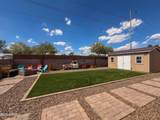
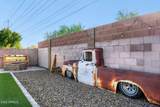
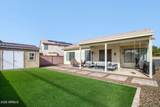
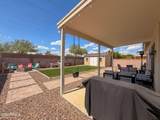
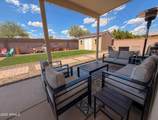
Reduced $10K-Shows like a NEW Model Home. Custom features throughout. Newer Stainless Steel Appliances, White Cabinets, Lg Granite Breakfast Bar with Built-in Farm Sink . Floating Shelves over Corner Bar Nook. Recess Lighting & Eat-In-Kitchen. The Living Rm/ Great Rm has a Beautiful Custom Designer TV Wall. Impressive Flooring ,Lighting & Soft Paint Colors Throughout. Home features 3 bedrooms Plus an Office w- a Sliding Barn Door Entrance . Built-In Hutch for extra storage in the Hall. Large Main Bedroom & Bathroom with Separate Tub&Shower -Double Sinks. Enjoy the Spacious Bk Yd with Low Maintenance Pavers & Artificial Green Lawn. Covered Patio and Separate Firepit Area. Man Cave or Storage Building included .The 3 Car Garage & Home situated on street where it is not facing another hse Your Private Back Yard is Surrounded with a 7 ft Block Wall. The Man Cave/Storage is almost 200 sq ft & has its own Sub Panel. The 3 Car Garage has Extra Outlets & 220 plus Epoxy floors .The Trane Air Conditioner is ONLY 2 yrs old with an 10 yr. Warranty. The Water Heater is only 1 year old. Smart Thermostat and New LiftMaster garage door opener for the 2 car garage. New garage door springs. The Private back yard has a raised 7'+ block wall with All the remodeling being done in the last 2 years. NIce Bonus is that the grade school is close enough for your children to walk too. This Beautiful Home is Waiting for Your Family!

Monthly Payment Calculator


Arizona Regional MLS logo© 2026 Arizona Regional Multiple Listing Service, Inc. All rights reserved. All information should be verified by the recipient and none is guaranteed as accurate by ARMLS. The ARMLS logo indicates a property listed by a real estate brokerage other than Vallee Gold Team - 1912 Realty. Data last updated 2026-10-11T00:13:19.64.
www.valleegoldteam.com/homes/181051112
Print Image

22022 N 34TH Lane Phoenix, AZ 85027

  • Price: $474,500
  • Status: Pending
  • On Site: Days
  • Updated: 10 min ago
  • ID#: 7078189
3
Beds
2
Baths
0
½ Baths
0.17
Acres
1,714
SQFT
$277
$/SQFT
1997
Built
Neighborhood:
Terracina
County:
Maricopa
Area:
Phoenix
Elementary School:
Paseo Hills School
Middle School:
Paseo Hills School
High School:
Barry Goldwater High School
Property Description
Reduced $10K-Shows like a NEW Model Home. Custom features throughout. Newer Stainless Steel Appliances, White Cabinets, Lg Granite Breakfast Bar with Built-in Farm Sink . Floating Shelves over Corner Bar Nook. Recess Lighting & Eat-In-Kitchen. The Living Rm/ Great Rm has a Beautiful Custom Designer TV Wall. Impressive Flooring ,Lighting & Soft Paint Colors Throughout. Home features 3 bedrooms Plus an Office w- a Sliding Barn Door Entrance . Built-In Hutch for extra storage in the Hall. Large Main Bedroom & Bathroom with Separate Tub&Shower -Double Sinks. Enjoy the Spacious Bk Yd with Low Maintenance Pavers & Artificial Green Lawn. Covered Patio and Separate Firepit Area. Man Cave or Storage Building included .The 3 Car Garage & Home situated on street where it is not facing another hse Your Private Back Yard is Surrounded with a 7 ft Block Wall. The Man Cave/Storage is almost 200 sq ft & has its own Sub Panel. The 3 Car Garage has Extra Outlets & 220 plus Epoxy floors .The Trane Air Conditioner is ONLY 2 yrs old with an 10 yr. Warranty. The Water Heater is only 1 year old. Smart Thermostat and New LiftMaster garage door opener for the 2 car garage. New garage door springs. The Private back yard has a raised 7'+ block wall with All the remodeling being done in the last 2 years. NIce Bonus is that the grade school is close enough for your children to walk too. This Beautiful Home is Waiting for Your Family!
Exterior Features

Architectural Style [] Attached Garage YN No Carport Spaces 0 Construction Materials StuccoWood FramePainted Covered Spaces 3 Exterior Features Storage Fencing Back YardBlock Horse Amenities [] Horse YN No Lot Features Desert BackDesert FrontSynthetic Grass Back Open Parking Spaces 0 Other Structures [] Parking Features Garage Door OpenerSeparate Strge Area Pool Features [] Pool Private YN No Road Responsibility City Maintained Road Road Surface Type PavedAsphalt Roof Tile Spa Features None View []

Interior Features

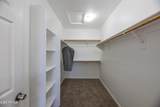
Basement [] Basement YN No Bedrooms Plus 4 Common Walls [] Cooling HVAC SEER RatingHeat PumpProgrammable Thmstat Cooling YN Yes Fireplace Features [] Fireplace YN No Great Room Yes Heating Heat PumpElectric Heating YN Yes Interior Features High Speed InternetGranite CountersDouble VanityBreakfast BarKitchen IslandFull Bth Master BdrmSeparate Shwr & Tub Laundry Features InsideWshr/Dry HookUp Only Master Bedroom Walk In Closet Yes Separate Den Office YN Yes Window Features Dual Pane

Property Features

Accessibility Features [] Association Fee 36 Association Fee Frequency Monthly Association Fee Includes Maintenance Grounds Association YN Yes Auction No Builder Name Richmond American Building Area Total 1714 Capmprovement Impact Fee 0 City Services Yes Community Features Near Bus StopBiking/Walking Path Community Pool YN No Current Financing Conventional Disclosures Agency Discl ReqSeller Discl Avail Flood Zone No Flooring CarpetTile Green Energy Efficient [] Green Water Conservation [] Land Lease YN No Listing Terms VA LoanCashConventionalFHA Other Fees HOA 0 Ownership Fee Simple Ownership Fractional YN No PADFee YN2 No Possible Use [] Prepaid Association Fees HOA 72 Property Attached YN No Property Condition [] Property Sub Type Single Family Residence Rec Center Fee YN No Security Features [] Sewer Public Sewer Special Assessment HOA No Special Listing Conditions N/A Special Listing Conditions None Yes Tax Annual Amount 1696 Tax Year 2025 Total Monthly Fee 36 Utilities Phone Available Water Source Public

Arizona Regional MLS logo Listing provided by West USA Realty: 602-942-4200. .


Arizona Regional MLS logo© 2026 Arizona Regional Multiple Listing Service, Inc. All rights reserved. All information should be verified by the recipient and none is guaranteed as accurate by ARMLS. The ARMLS logo indicates a property listed by a real estate brokerage other than Vallee Gold Team - 1912 Realty. Data last updated 2026-10-11T00:13:19.64.
 
https://bt-photos.global.ssl.fastly.net/armls/1280_boomver_1_7078189-2.jpg https://bt-photos.global.ssl.fastly.net/armls/1280_boomver_1_7078189-2.jpg https://bt-photos.global.ssl.fastly.net/armls/1280_boomver_1_7078189-2.jpg
Logo
Vallee Gold Team - 1912 Realty
6893 N. Oracle Rd. Suite 111
Tucson AZ, 85704
Google+