






















Skip To Content

2217 E Acoma Drive

Phoenix, AZ 85022
  • $400,000
  • STATUS: Active
  • ID#: 7078256
Price Reduced
UPDATED: 52 min ago
$400,000
  • 3
    BEDS
  • 0.17
    ACRES
  • 2
    BATHS
  • 0
    1/2 BATHS
  • 1,773
    SQFT
  • $226
    $/SQFT
Neighborhood:
Type:
Single-Family Home
Built:
1962
County:
Area:

School Information

Elementary School:
Middle School:

Description

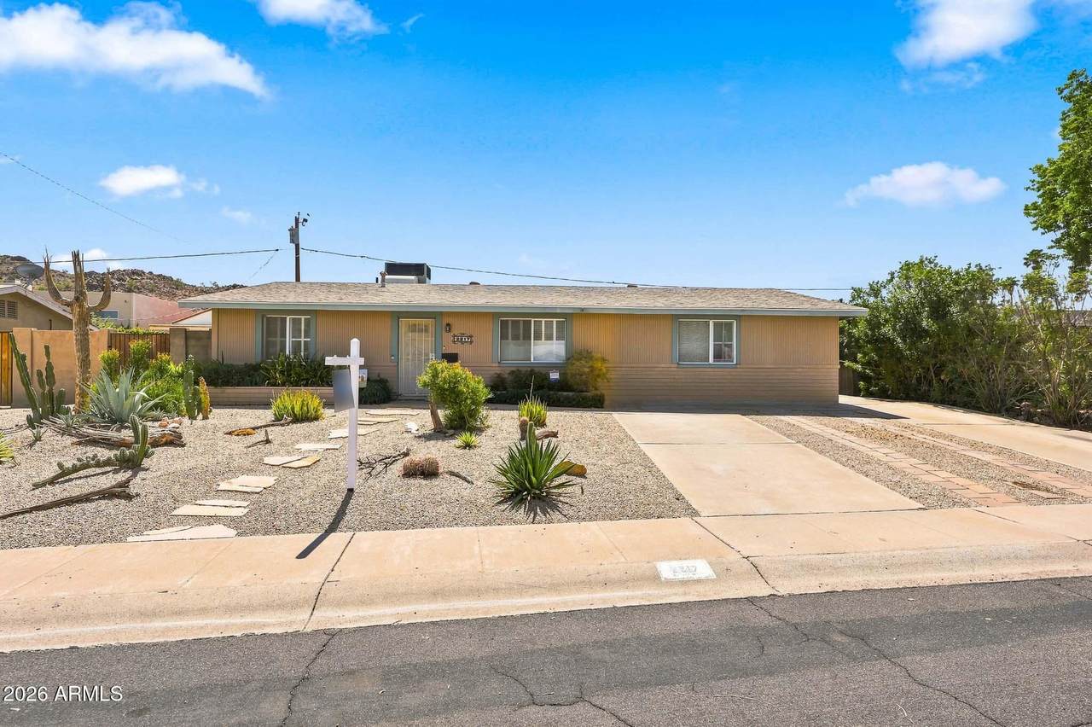
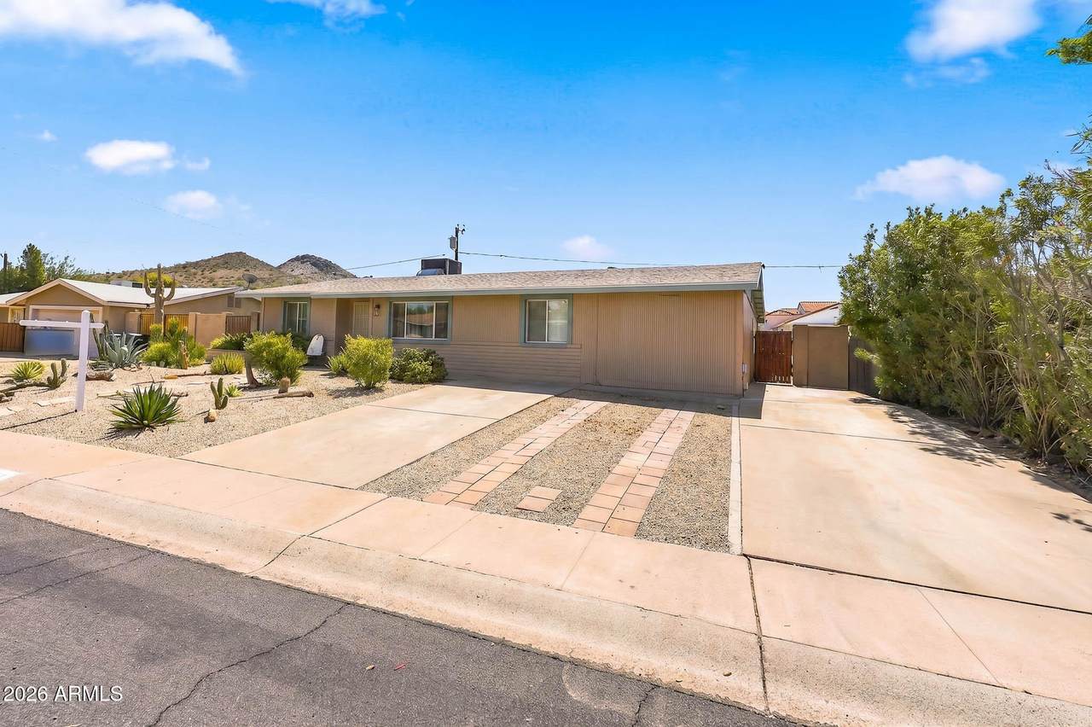
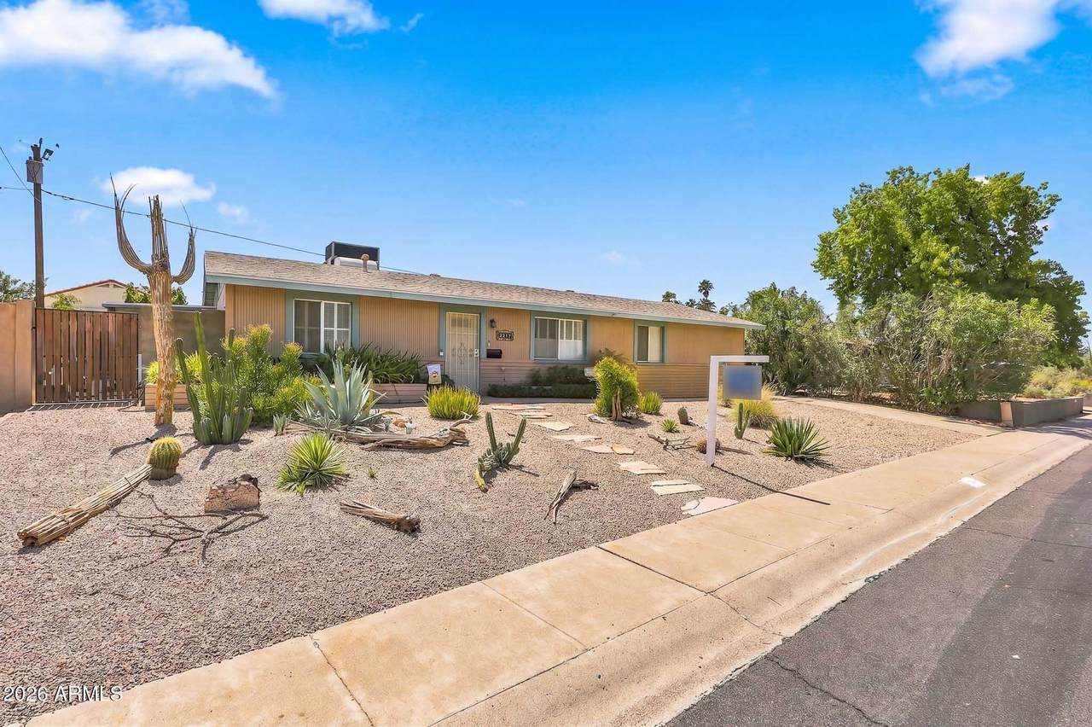
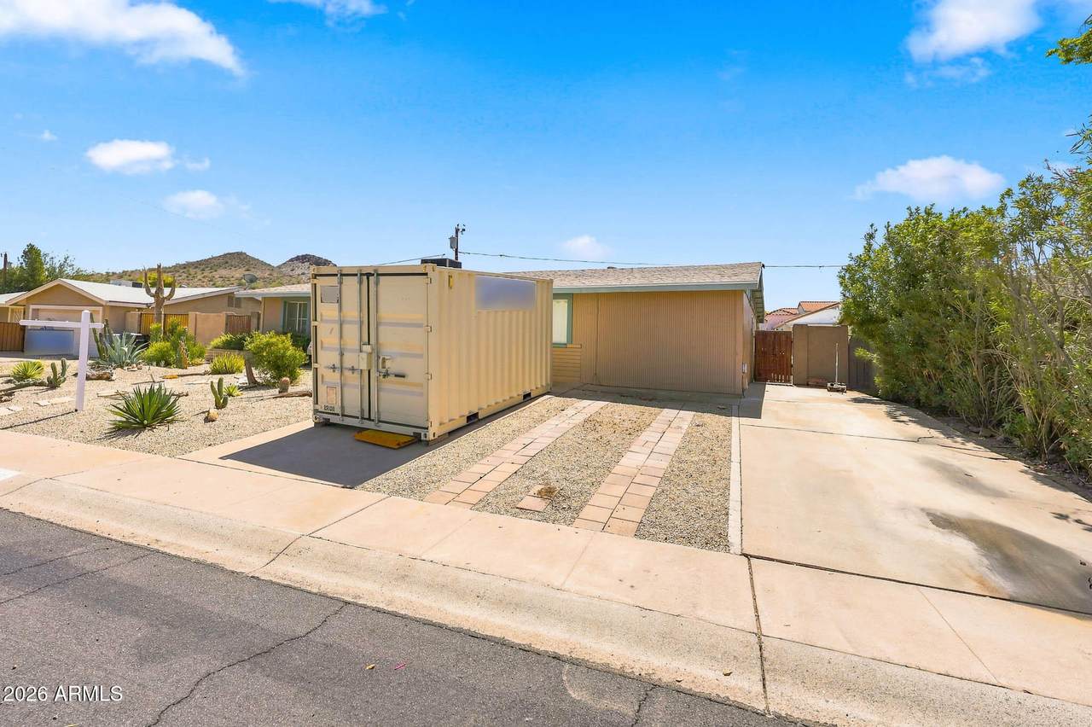
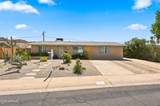
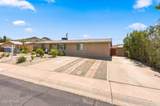
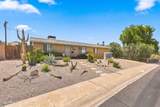
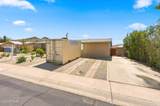
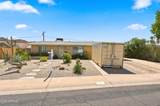
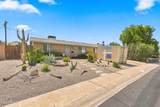
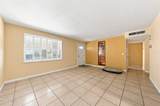
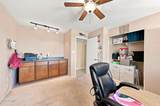
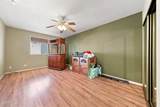
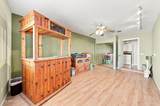
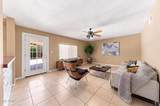
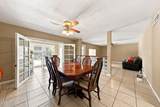
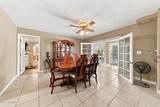
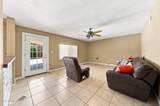
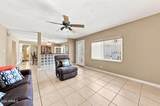
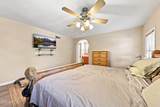
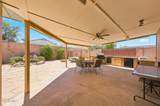
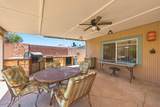
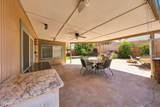
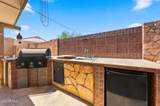
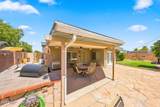
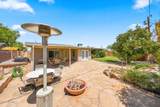
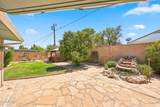
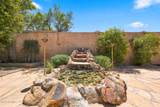
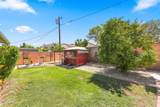
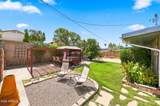
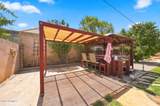
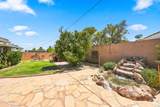
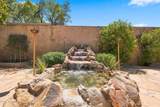
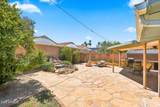
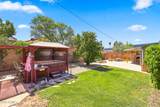
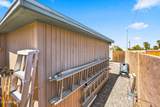
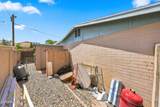
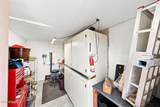
Charming 3BR/2BA home offering 1,773 sq ft on a generous 7,560 sq ft lot! Lovingly maintained with flexible spaces and inviting outdoor living. The spacious primary bedroom features an exceptionally large closet converted from a former bedroom, providing abundant storage. The 1-car garage is converted to a workshop, with additional storage along the east side. Enjoy the covered patio with BBQ grill and mini fridge, above-ground spa, and soothing water feature. Close to hiking trails and outdoor recreation. A wonderful opportunity to own a home with character, versatility, and room to enjoy. **Stained-glass wall insert/art piece does not convey.**

Monthly Payment Calculator


Arizona Regional MLS logo© 2026 Arizona Regional Multiple Listing Service, Inc. All rights reserved. All information should be verified by the recipient and none is guaranteed as accurate by ARMLS. The ARMLS logo indicates a property listed by a real estate brokerage other than Vallee Gold Team - 1912 Realty. Data last updated 2026-10-13T15:13:50.13.
www.valleegoldteam.com/homes/181058654
Print Image

2217 E Acoma Drive Phoenix, AZ 85022

  • Price: $400,000
  • Status: Active
  • On Site: Days
  • Updated: 52 min ago
  • ID#: 7078256
3
Beds
2
Baths
0
½ Baths
0.17
Acres
1,773
SQFT
$226
$/SQFT
1962
Built
Neighborhood:
Sugarloaf Foothills 2
County:
Maricopa
Area:
Phoenix
Elementary School:
Hidden Hills Elementary School
Middle School:
Shea Middle School
High School:
Shadow Mountain High School
Property Description
Charming 3BR/2BA home offering 1,773 sq ft on a generous 7,560 sq ft lot! Lovingly maintained with flexible spaces and inviting outdoor living. The spacious primary bedroom features an exceptionally large closet converted from a former bedroom, providing abundant storage. The 1-car garage is converted to a workshop, with additional storage along the east side. Enjoy the covered patio with BBQ grill and mini fridge, above-ground spa, and soothing water feature. Close to hiking trails and outdoor recreation. A wonderful opportunity to own a home with character, versatility, and room to enjoy. **Stained-glass wall insert/art piece does not convey.**
Exterior Features

Architectural Style [] Carport Spaces 0 Construction Materials StuccoBoard & Batten SidingWood FrameBrick Covered Spaces 0 Exterior Features [] Fencing PerimeterBlock Horse Amenities [] Horse YN No Lot Features Gravel/Stone FrontGravel/Stone BackGrass Back Open Parking Spaces 3 Other Structures [] Parking Features [] Pool Features [] Pool Private YN No Road Responsibility [] Road Surface Type [] Roof Composition Spa Features Above GroundHeatedPrivate View []

Interior Features

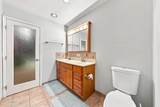
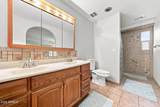
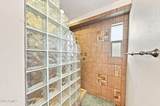
Basement [] Basement YN No Bedrooms Plus 3 Common Walls [] Cooling Central AirCeiling Fan(s) Cooling YN Yes Fireplace Features [] Fireplace YN No Formal Dining Yes Heating Electric Heating YN Yes Interior Features Double VanityBreakfast BarPantry3/4 Bath Master BdrmLaminate Counters Laundry Features Inside Pantry Yes Separate Den Office YN No Window Features []

Property Features

Accessibility Features [] Association Fee Includes No Fees Association YN No Auction No Builder Name UNKNOWN Community Features [] Community Pool YN No Current Financing Conventional Disclosures Seller Discl Avail Flooring [] Green Energy Efficient [] Green Water Conservation [] Land Lease YN No Listing Terms VA LoanCash to LoanCashConventionalFHA Ownership Fee Simple Ownership Fractional YN No PADFee YN2 No Possible Use [] Property Attached YN No Property Condition [] Property Sub Type Single Family Residence Security Features [] Sewer Public Sewer Special Listing Conditions N/A Special Listing Conditions None Yes Tax Annual Amount 1160 Tax Year 2025 Total Monthly Fee 0 Utilities [] Water Source Public

Arizona Regional MLS logo Listing provided by West USA Realty: 480-820-3333. .


Arizona Regional MLS logo© 2026 Arizona Regional Multiple Listing Service, Inc. All rights reserved. All information should be verified by the recipient and none is guaranteed as accurate by ARMLS. The ARMLS logo indicates a property listed by a real estate brokerage other than Vallee Gold Team - 1912 Realty. Data last updated 2026-10-13T15:13:50.13.
 
https://bt-photos.global.ssl.fastly.net/armls/1280_boomver_1_7078256-2.jpg https://bt-photos.global.ssl.fastly.net/armls/1280_boomver_1_7078256-2.jpg https://bt-photos.global.ssl.fastly.net/armls/1280_boomver_1_7078256-2.jpg
Logo
Vallee Gold Team - 1912 Realty
6893 N. Oracle Rd. Suite 111
Tucson AZ, 85704
Google+