Skip To Content

2222 W Glenhaven Drive

Phoenix, AZ 85045
  • $932,850
  • STATUS: Active
  • ID#: 7078043
UPDATED: 47 min ago
$932,850
  • 5
    BEDS
  • 0.18
    ACRES
  • 3
    BATHS
  • 0
    1/2 BATHS
  • 2,792
    SQFT
  • $334
    $/SQFT
Type:
Single-Family Home
Built:
2027
County:
Area:

School Information

Description

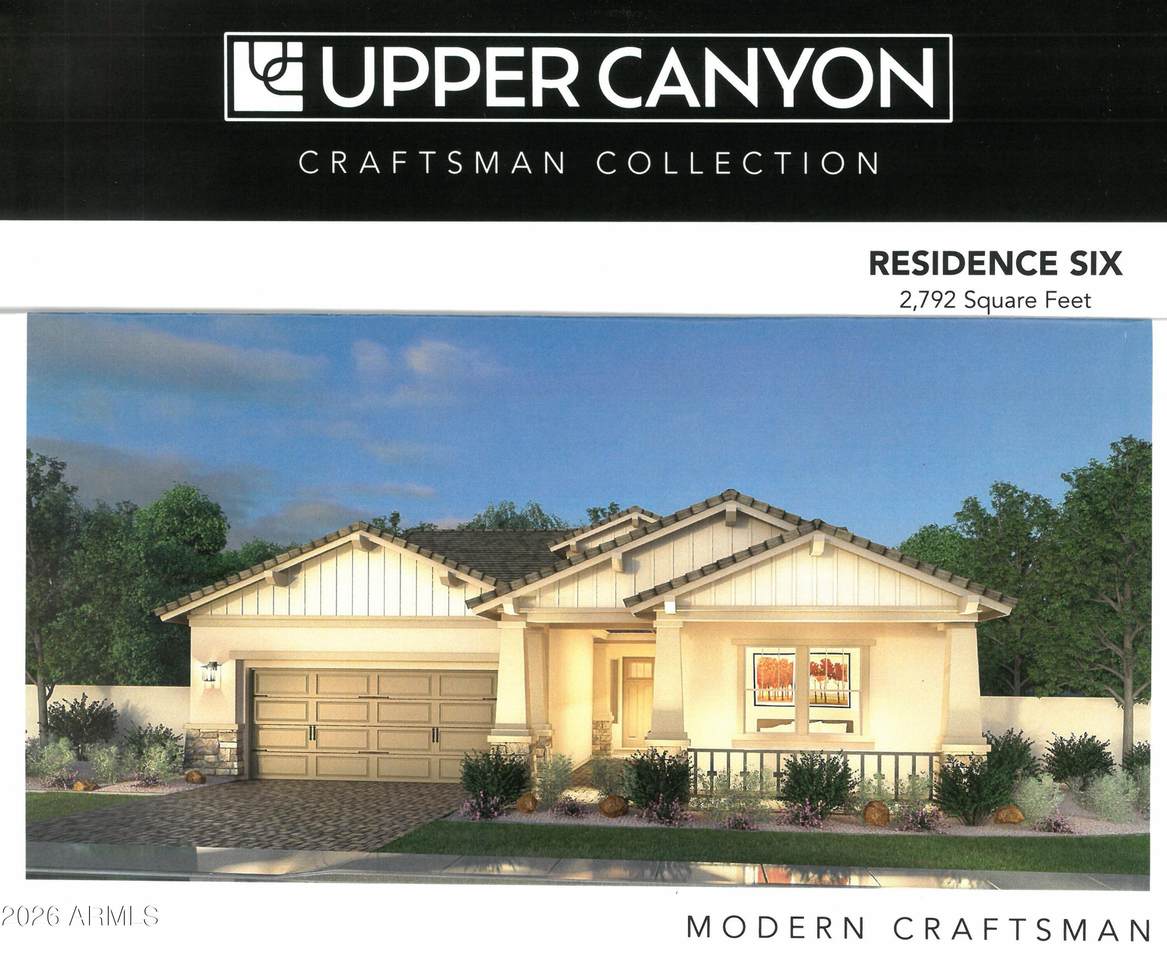
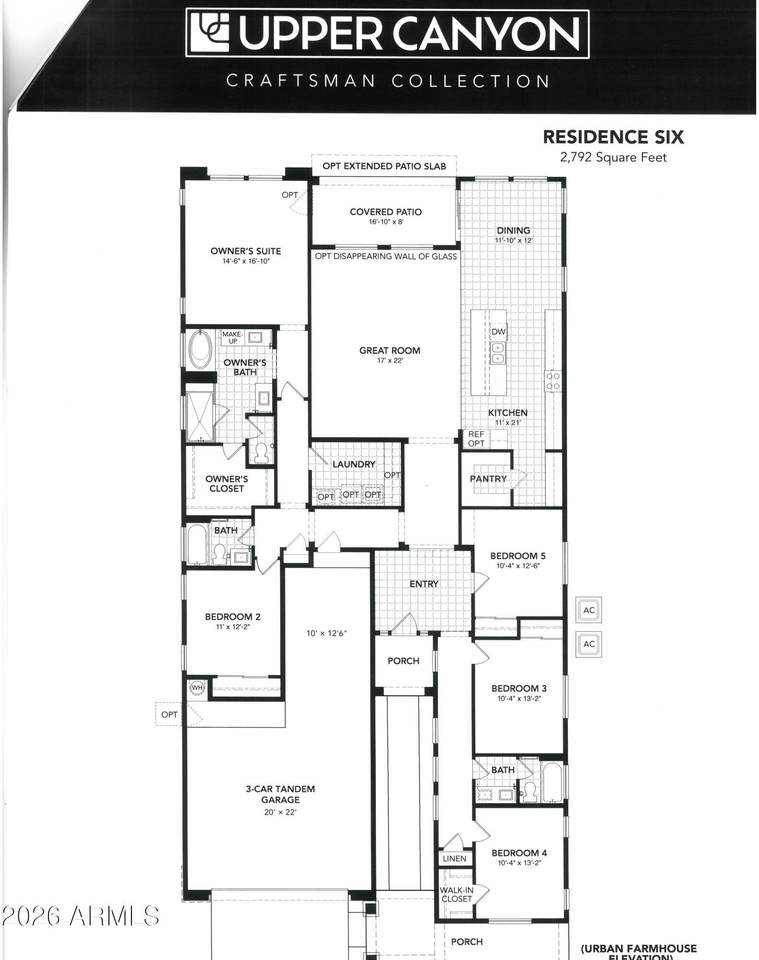
Welcome to the Foothills areas newest master planned community, Upper Canyon. This gated community features a state of the art community center with a fitness room, community pool, pickleball courts plus pocket parks sprinkled throughout the community. Close to the hiking trails of South mountain, desirable schools, many shopping and dining choices, Upper Canyon will be one of the last opportunities available for a new home in this highly desirable area. This home will be built the Valley's preferred 'buy local' home building choice, Blandford Homes, designing and building high quality homes one 2'' x 6'' at a time since 1979! This home will be a rare combination of 5 bedrooms, 3 full bathrooms, a tandem 3 car gar. Builder designer allowance and finance incentives available. taxes est

Monthly Payment Calculator


Arizona Regional MLS logo© 2026 Arizona Regional Multiple Listing Service, Inc. All rights reserved. All information should be verified by the recipient and none is guaranteed as accurate by ARMLS. The ARMLS logo indicates a property listed by a real estate brokerage other than Vallee Gold Team - 1912 Realty. Data last updated 2026-10-17T20:13:15.053.
www.valleegoldteam.com/homes/181036749
Print Image

2222 W Glenhaven Drive Phoenix, AZ 85045

  • Price: $932,850
  • Status: Active
  • On Site: Days
  • Updated: 47 min ago
  • ID#: 7078043
5
Beds
3
Baths
0
½ Baths
0.18
Acres
2,792
SQFT
$334
$/SQFT
2027
Built
Neighborhood:
Upper Canyon Parcels A1 A2 A3
County:
Maricopa
Area:
Phoenix
Elementary School:
Kyrene De Los Cerritos School
Middle School:
Kyrene Altadena Middle School
High School:
Mountain Pointe High School
Property Description
Welcome to the Foothills areas newest master planned community, Upper Canyon. This gated community features a state of the art community center with a fitness room, community pool, pickleball courts plus pocket parks sprinkled throughout the community. Close to the hiking trails of South mountain, desirable schools, many shopping and dining choices, Upper Canyon will be one of the last opportunities available for a new home in this highly desirable area. This home will be built the Valley's preferred 'buy local' home building choice, Blandford Homes, designing and building high quality homes one 2'' x 6'' at a time since 1979! This home will be a rare combination of 5 bedrooms, 3 full bathrooms, a tandem 3 car gar. Builder designer allowance and finance incentives available. taxes est
Exterior Features

Architectural Style Bungalow Attached Garage YN No Carport Spaces 0 Construction Materials StuccoWood Frame Covered Spaces 3 Exterior Features [] Fencing Back YardBlock Horse Amenities [] Horse YN No Lot Features None Open Parking Spaces 2 Other Structures [] Parking Features Tandem Pool Features [] Pool Private YN No Road Responsibility [] Road Surface Type [] Roof Tile Spa Features None View []

Interior Features

Basement [] Basement YN No Bedrooms Plus 5 Common Walls [] Cooling Central Air Cooling YN Yes Fireplace Features [] Fireplace YN No Formal Dining Yes Great Room Yes Heating Natural Gas Heating YN Yes Interior Features Double VanityBreakfast Bar9+ Flat CeilingsKitchen IslandPantryFull Bth Master BdrmSeparate Shwr & Tub Laundry Features Wshr/Dry HookUp Only Master Bedroom Split Yes Pantry Yes Plumbing Gas Hot Water Heater Yes Separate Den Office YN No Window Features Dual PaneVinyl Frame

Property Features

Accessibility Features [] Association Fee 190 Association Fee Frequency Monthly Association Fee Includes Maintenance Grounds Association YN Yes Auction No Builder Name Blandford Homes Capmprovement Impact Fee 570 Community Features PoolPickleballFitness Center Community Pool YN Yes Current Financing [] Disclosures Seller Discl Avail Flooring [] Green Energy Efficient [] Green Water Conservation [] Land Lease YN No Listing Terms VA LoanCashConventional New Construction YN No Other Fees Description Working capital Other Fees HOA 570 Ownership Fee Simple Ownership Fractional YN No PADFee YN2 No Possible Use See Remarks Prepaid Association Fees HOA 380 Property Attached YN No Property Condition To Be Built Property Sub Type Single Family Residence Rec Center Fee YN No Security Features [] Sewer Public Sewer Special Assessment HOA No Special Listing Conditions N/A Special Listing Conditions None Yes Tax Annual Amount 4800 Tax Year 2027 Total Monthly Fee 190 Utilities [] Water Source Public

Arizona Regional MLS logo Listing provided by Fathom Realty Elite: . .


Arizona Regional MLS logo© 2026 Arizona Regional Multiple Listing Service, Inc. All rights reserved. All information should be verified by the recipient and none is guaranteed as accurate by ARMLS. The ARMLS logo indicates a property listed by a real estate brokerage other than Vallee Gold Team - 1912 Realty. Data last updated 2026-10-17T20:13:15.053.
 
https://bt-photos.global.ssl.fastly.net/armls/1280_boomver_1_7078043-2.jpg
Logo
Vallee Gold Team - 1912 Realty
6893 N. Oracle Rd. Suite 111
Tucson AZ, 85704
Google+