


















Skip To Content

2227 Whitetail Lane

Prescott, AZ 86301
  • $825,000
  • STATUS: Active
  • ID#: 7068255
UPDATED: 76 min ago
$825,000
  • 3
    BEDS
  • 0.44
    ACRES
  • 2
    BATHS
  • 1
    1/2 BATHS
  • 2,443
    SQFT
  • $338
    $/SQFT
Neighborhood:
Type:
Single-Family Home
Built:
2000
County:
Area:

School Information

Description

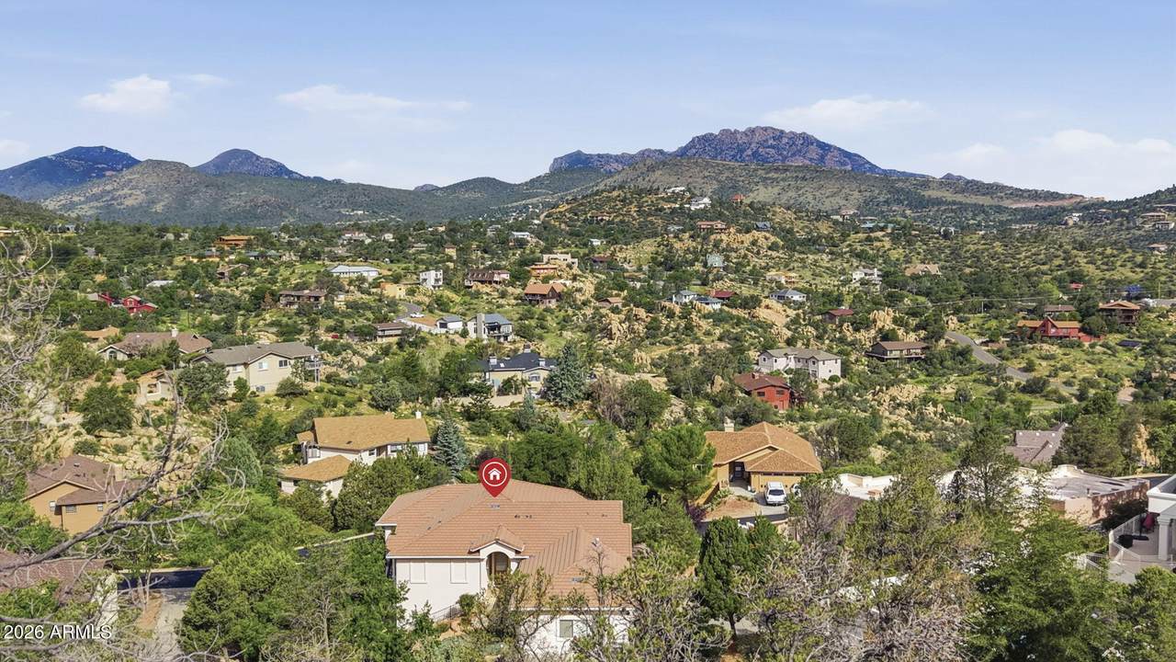
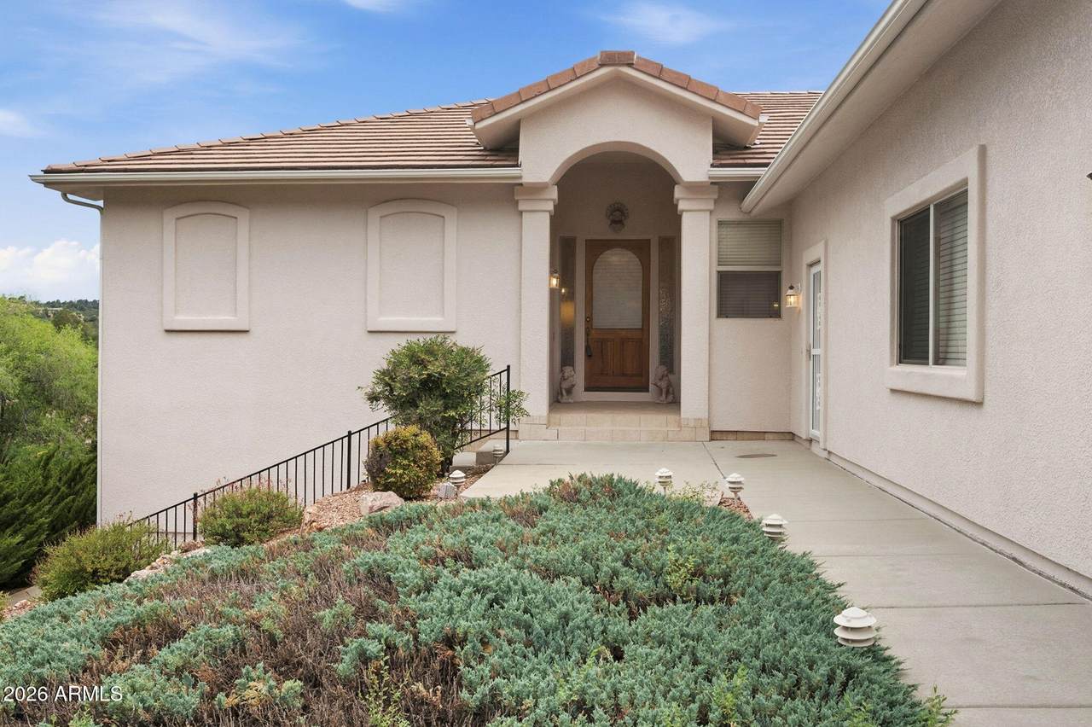
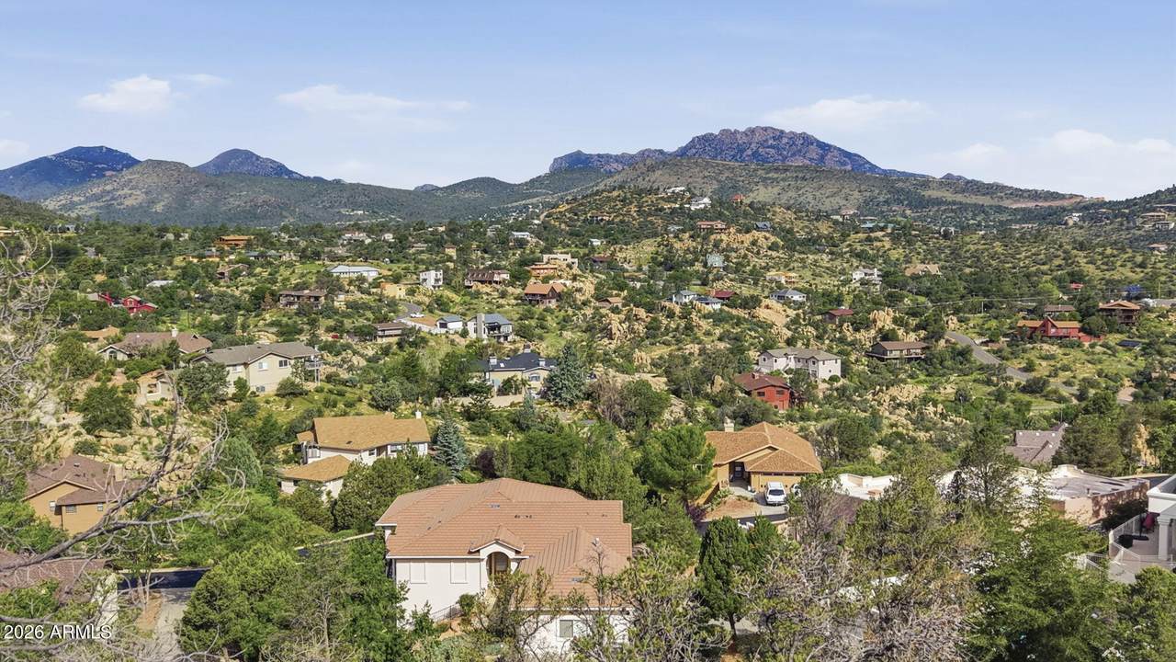
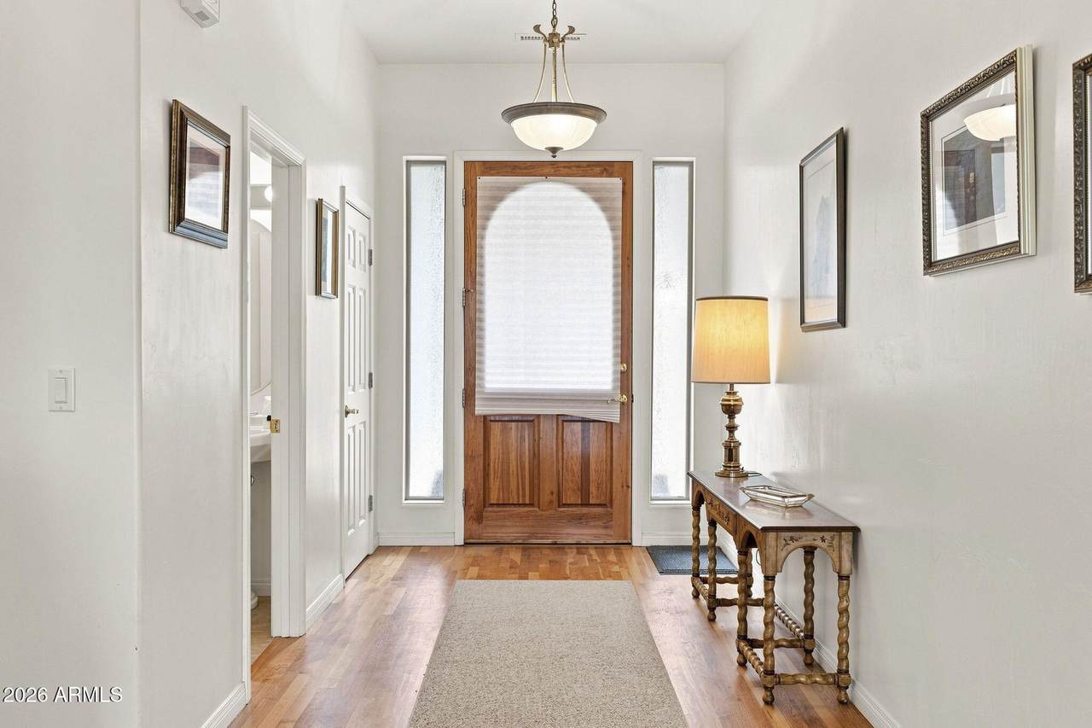
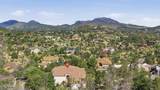
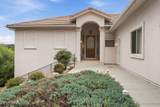
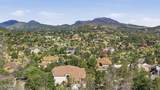
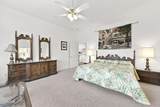
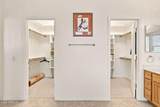
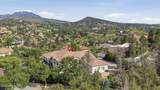
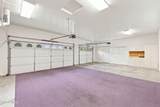
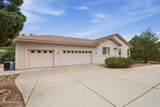
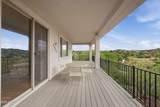
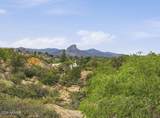
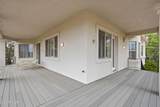
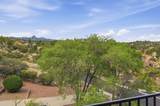
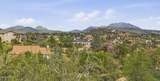
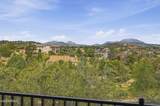
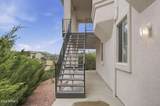
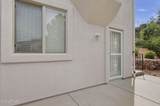
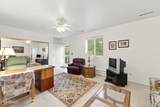
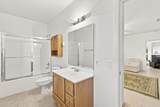
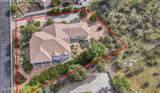
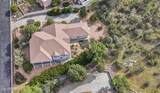
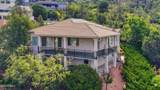
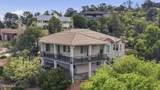
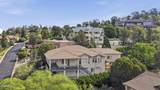
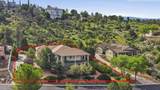
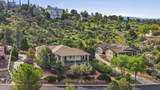
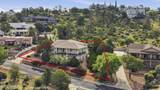
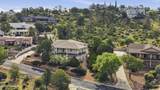
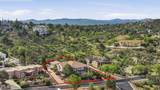
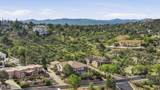
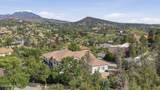
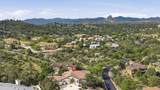
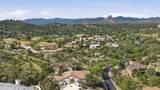
Outstanding panoramic views of Thumb Butte and Mingus Mountain are the highlight of this beautifully maintained Prescott home. Set on 0.44 acres in a private setting, the home was designed to take advantage of the surrounding mountain scenery while offering plenty of space for family and guests. The main level features approximately 2,443 sq. ft. with 3 bedrooms and 2 baths, an open floor plan, hickory kitchen cabinetry, white oak flooring, plantation-style wood shutters, vinyl windows, marble window sills, a gas fireplace, and Trex decking. The spacious primary suite offers a garden tub, separate shower, dual vanities, and a large walk-in closet. Downstairs are an additional 672 sq. ft. of guest quarters with 1 bedroom, 1 bath, and a separate entrance. A large laundry room and oversized 3-car garage add even more functionality. This home has been exceptionally well cared for and gently used.

Monthly Payment Calculator


Arizona Regional MLS logo© 2026 Arizona Regional Multiple Listing Service, Inc. All rights reserved. All information should be verified by the recipient and none is guaranteed as accurate by ARMLS. The ARMLS logo indicates a property listed by a real estate brokerage other than Vallee Gold Team - 1912 Realty. Data last updated 2026-10-17T20:13:15.053.
www.valleegoldteam.com/homes/180263576
Print Image

2227 Whitetail Lane Prescott, AZ 86301

  • Price: $825,000
  • Status: Active
  • On Site: Days
  • Updated: 76 min ago
  • ID#: 7068255
3
Beds
2
Baths
1
½ Baths
0.44
Acres
2,443
SQFT
$338
$/SQFT
2000
Built
Neighborhood:
Mission Hills 2Nd Replat
County:
Yavapai
Area:
Prescott
Elementary School:
Abia Judd Elementary School
Middle School:
Granite Mountain Middle School
High School:
Prescott High School
Property Description
Outstanding panoramic views of Thumb Butte and Mingus Mountain are the highlight of this beautifully maintained Prescott home. Set on 0.44 acres in a private setting, the home was designed to take advantage of the surrounding mountain scenery while offering plenty of space for family and guests. The main level features approximately 2,443 sq. ft. with 3 bedrooms and 2 baths, an open floor plan, hickory kitchen cabinetry, white oak flooring, plantation-style wood shutters, vinyl windows, marble window sills, a gas fireplace, and Trex decking. The spacious primary suite offers a garden tub, separate shower, dual vanities, and a large walk-in closet. Downstairs are an additional 672 sq. ft. of guest quarters with 1 bedroom, 1 bath, and a separate entrance. A large laundry room and oversized 3-car garage add even more functionality. This home has been exceptionally well cared for and gently used.
Exterior Features

Architectural Style ContemporaryRanch Attached Garage YN No Carport Spaces 0 Construction Materials StuccoWood FramePainted Covered Spaces 3 Exterior Features Rain Gutters Fencing None Horse Amenities [] Horse YN No Lot Features Desert BackDesert Front Open Parking Spaces 6 Other Structures [] Parking Features Attached GarageGarage Door Opener Pool Features [] Pool Private YN No Road Responsibility City Maintained Road Road Surface Type PavedAsphalt Roof Tile Spa Features None View CityPanoramicMountain(s)

Interior Features

Basement Partially FinishedExterior Entry Basement YN Yes Bedrooms Plus 3 Common Walls [] Cooling Central AirCeiling Fan(s) Cooling YN Yes Fireplace Features Living RoomGas Fireplace YN Yes Heating Forced AirBaseboardNatural Gas Heating YN Yes Interior Features Non-laminate CounterDouble VanityEat-in KitchenSeparate Shwr & Tub Laundry Features Inside Master Bedroom Split Yes Separate Den Office YN No Window Features Dual Pane

Property Features

Accessibility Features [] Association Fee 750 Association Fee Frequency Annually Association Fee Includes Other (See Remarks) Association YN Yes Auction No Builder Name - Capmprovement Impact Fee 0 Community Features [] Community Pool YN No Current Financing [] Disclosures Other (See Remarks) Flooring CarpetTileWood Green Energy Efficient [] Green Water Conservation [] Land Lease YN No Listing Terms VA LoanCashConventional1031 ExchangeFHA Other Fees HOA 0 Ownership Fee Simple Ownership Fractional YN No PADFee YN2 No Possible Use [] Prepaid Association Fees HOA 0 Property Attached YN No Property Condition [] Property Sub Type Single Family Residence Rec Center Fee YN No Security Features [] Sewer Public Sewer Special Assessment HOA No Special Listing Conditions N/A Special Listing Conditions None Yes Tax Annual Amount 2932 Tax Year 2025 Total Monthly Fee 62.5 Unit Style Two Levels Yes Utilities [] Water Source Public

Arizona Regional MLS logo Listing provided by Keller Williams Arizona Realty: 928-771-9190. .


Arizona Regional MLS logo© 2026 Arizona Regional Multiple Listing Service, Inc. All rights reserved. All information should be verified by the recipient and none is guaranteed as accurate by ARMLS. The ARMLS logo indicates a property listed by a real estate brokerage other than Vallee Gold Team - 1912 Realty. Data last updated 2026-10-17T20:13:15.053.
 
https://bt-photos.global.ssl.fastly.net/armls/1280_boomver_1_7068255-2.jpg https://bt-photos.global.ssl.fastly.net/armls/1280_boomver_1_7068255-2.jpg https://bt-photos.global.ssl.fastly.net/armls/1280_boomver_1_7068255-2.jpg
Logo
Vallee Gold Team - 1912 Realty
6893 N. Oracle Rd. Suite 111
Tucson AZ, 85704
Google+