



































Description
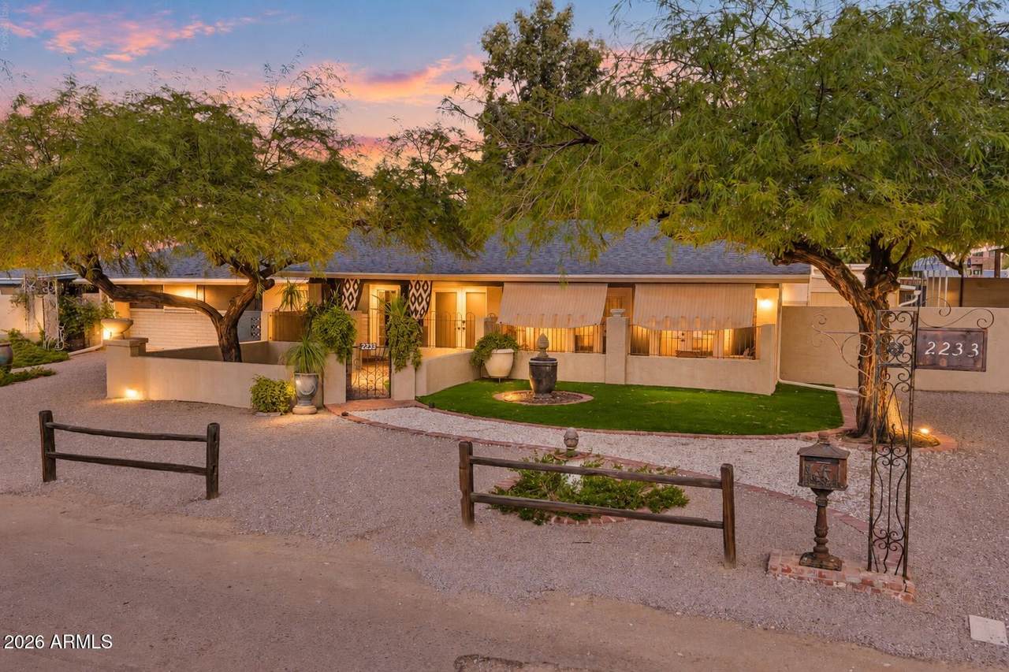
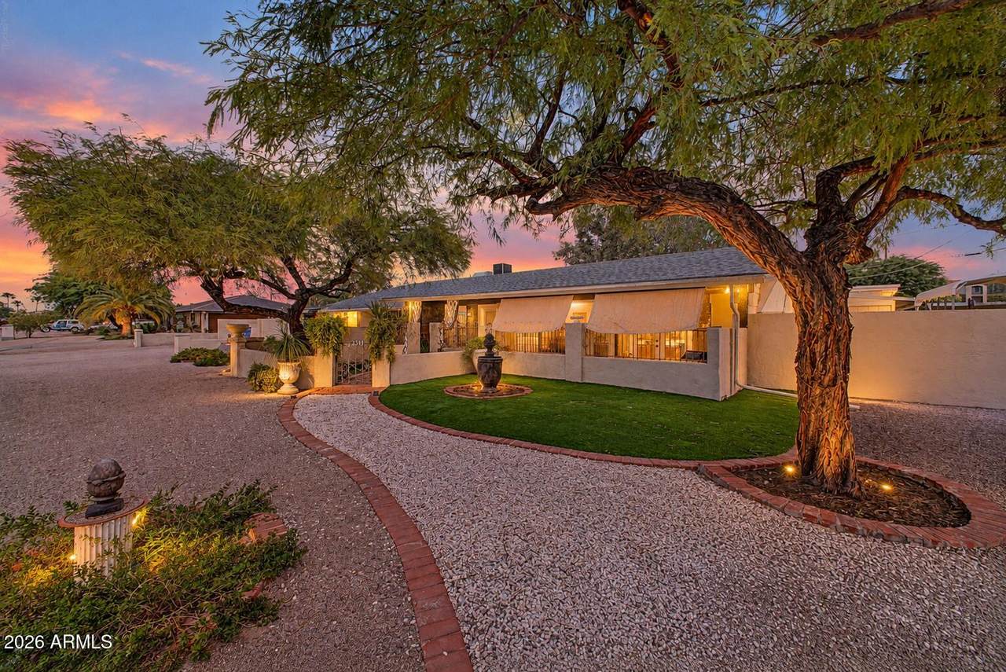
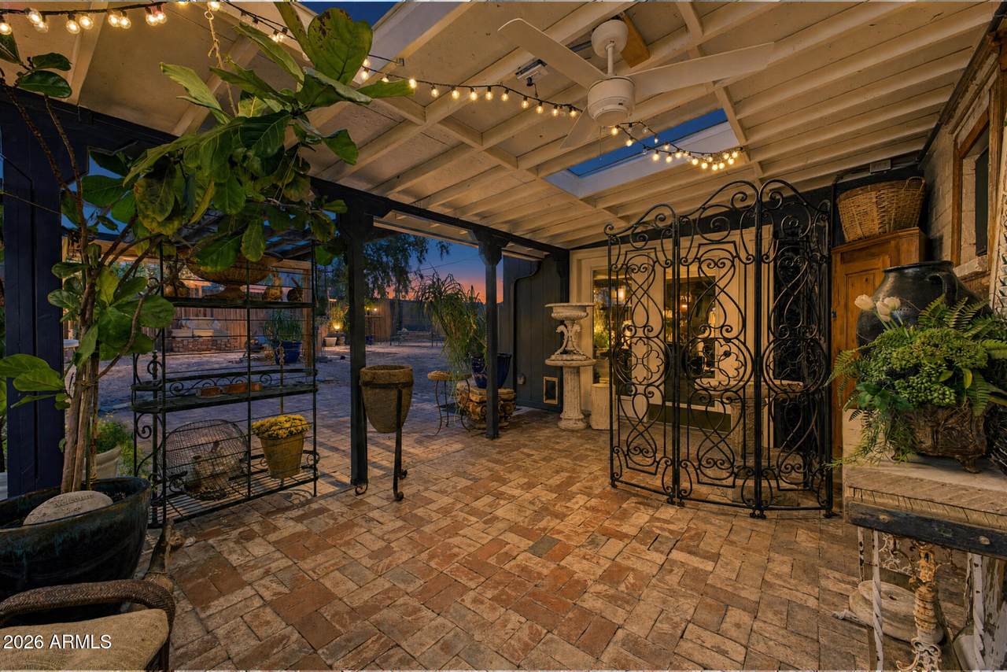
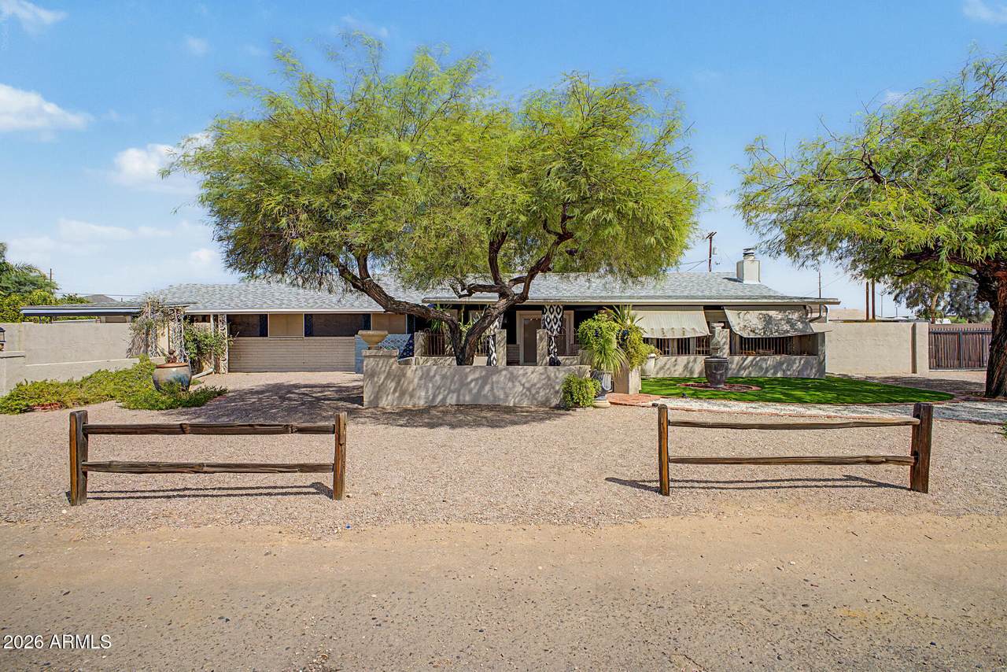
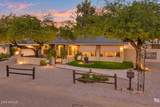
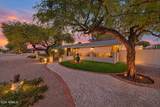
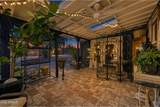
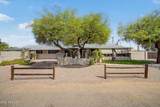
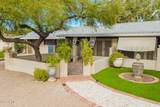
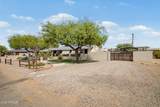
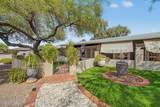
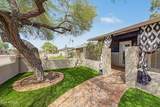
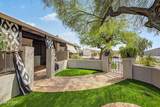
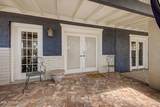
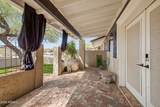
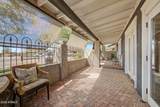
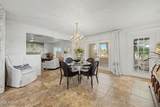
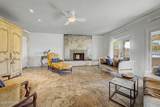
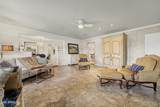
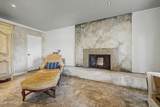
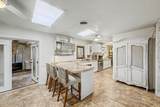
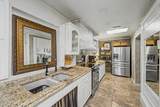
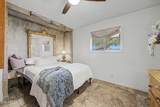
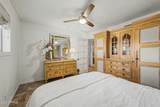
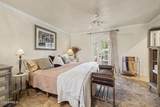
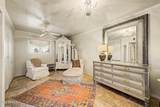
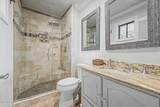
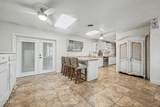
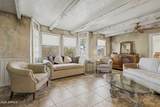
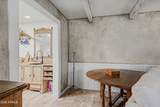
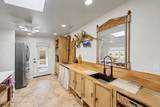
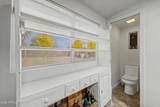
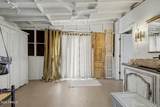
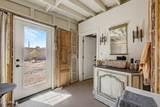
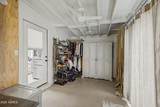
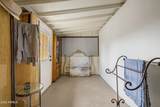
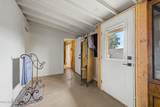
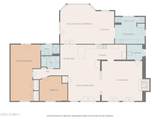
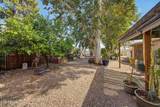
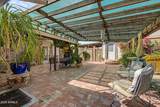
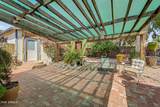
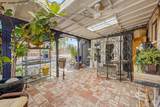
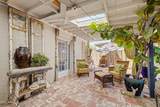
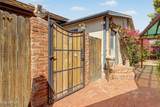
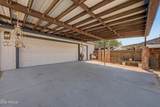
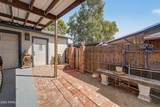
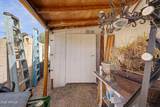
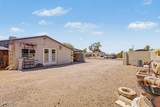
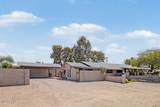
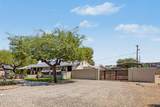
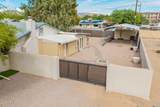
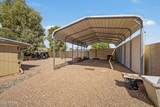
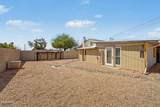
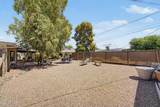
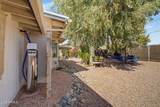
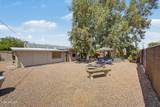
Meticulously maintained, thoughtfully curated and anything but ordinary! Situated on an expansive 17,480 sf lot with no HOA, this home offers a rare combination of character, flexibility and space, including a Brand New Roof! The property reflects the artistic eye of its longtime owner, blending modern, classic and vintage European influences with touches of French-country charm. Inside, French doors, distinctive finishes and welcoming living areas create a home with personality around every corner. The main kitchen features white cabinetry, granite countertops, stainless appliances, while the spacious living room is anchored by a striking wood-burning fireplace. French doors overlook a charming, gated courtyard with brickwork and artificial turf, creating an intimate connection to the outdoors. The main home features 2 traditional bedrooms and 2 bathrooms. The expansive flex quarters provide additional living space or the option for a 3rd bedroom, featuring exposed beams and a character all its own. An adjoining kitchenette, shower and separate toilet add even more versatility, making it ideal for guests, older children or aging parents. Previously operated as a highly rated vacation rental, the home's unique layout and indoor/outdoor areas have proven well suited to hosting and extended stays. Outdoor living is just as special, with a brick patio, covered gathering areas, mature landscaping and multiple places to relax or entertain. With nearly .40 acre, there's a wonderful sense of privacy and breathing room that's increasingly difficult to find. For the hobbyist, collector or anyone needing serious workspace, this property delivers! An impressive 32' x 28' garage with evaporative cooling, separate air-conditioned workshop, additional storage shed, substantial covered parking, RV gate, and room for RVs, boats and recreational vehicles. Artistic, charming and truly unique, this is not a cookie-cutter home. Come experience a property filled with character and endless possibilities!
-
3BEDS
-
0.4ACRES
-
3BATHS
-
01/2 BATHS
-
2,560SQFT
-
$270$/SQFT
School Information
Description
Meticulously maintained, thoughtfully curated and anything but ordinary! Situated on an expansive 17,480 sf lot with no HOA, this home offers a rare combination of character, flexibility and space, including a Brand New Roof! The property reflects the artistic eye of its longtime owner, blending modern, classic and vintage European influences with touches of French-country charm. Inside, French doors, distinctive finishes and welcoming living areas create a home with personality around every corner. The main kitchen features white cabinetry, granite countertops, stainless appliances, while the spacious living room is anchored by a striking wood-burning fireplace. French doors overlook a charming, gated courtyard with brickwork and artificial turf, creating an intimate connection to the outdoors. The main home features 2 traditional bedrooms and 2 bathrooms. The expansive flex quarters provide additional living space or the option for a 3rd bedroom, featuring exposed beams and a character all its own. An adjoining kitchenette, shower and separate toilet add even more versatility, making it ideal for guests, older children or aging parents. Previously operated as a highly rated vacation rental, the home's unique layout and indoor/outdoor areas have proven well suited to hosting and extended stays. Outdoor living is just as special, with a brick patio, covered gathering areas, mature landscaping and multiple places to relax or entertain. With nearly .40 acre, there's a wonderful sense of privacy and breathing room that's increasingly difficult to find. For the hobbyist, collector or anyone needing serious workspace, this property delivers! An impressive 32' x 28' garage with evaporative cooling, separate air-conditioned workshop, additional storage shed, substantial covered parking, RV gate, and room for RVs, boats and recreational vehicles. Artistic, charming and truly unique, this is not a cookie-cutter home. Come experience a property filled with character and endless possibilities!
 © 2026 Arizona Regional Multiple Listing Service, Inc. All rights reserved. All information should be verified by the recipient and none is guaranteed as accurate by ARMLS. The ARMLS logo indicates a property listed by a real estate brokerage other than Vallee Gold Team - 1912 Realty. Data last updated 2026-10-10T07:16:47.743.