

















Skip To Content

22490 E Indiana Avenue

Queen Creek, AZ 85142
  • $540,000
  • STATUS: Active
  • ID#: 7073335
UPDATED: 10 min ago
$540,000
  • 4
    BEDS
  • 0.13
    ACRES
  • 2
    BATHS
  • 1
    1/2 BATHS
  • 1,933
    SQFT
  • $279
    $/SQFT
Type:
Single-Family Home
Built:
2021
County:
Area:

School Information

Elementary School:
High School:

Description

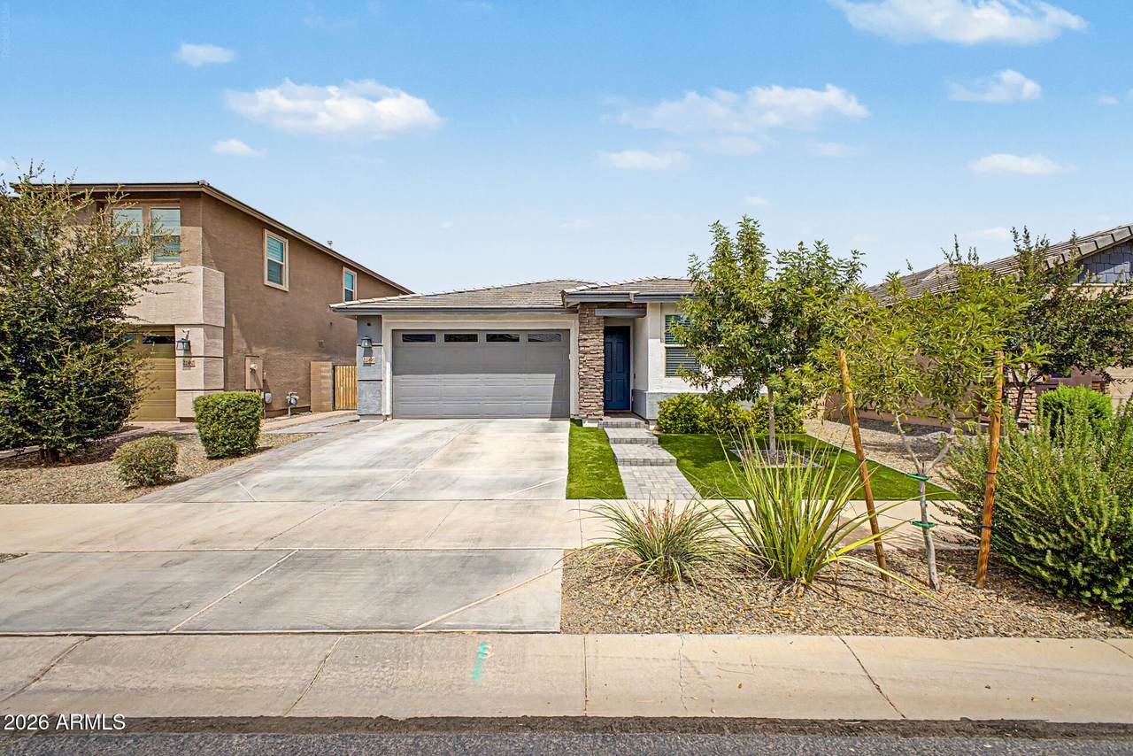
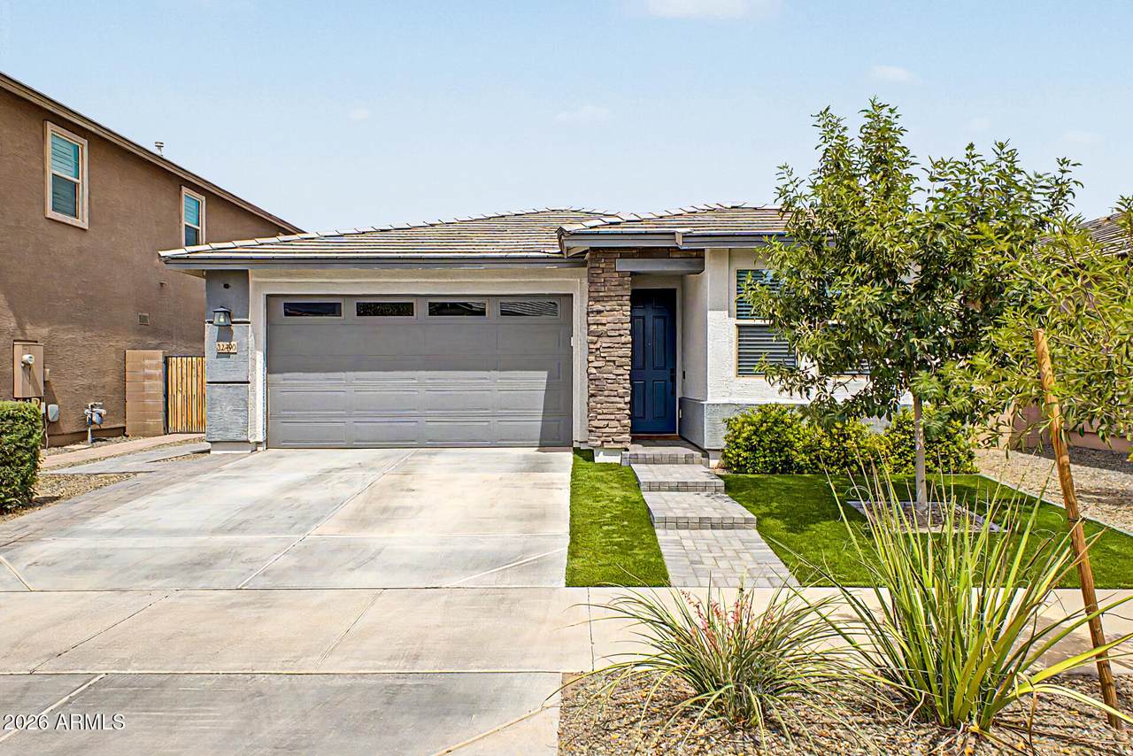
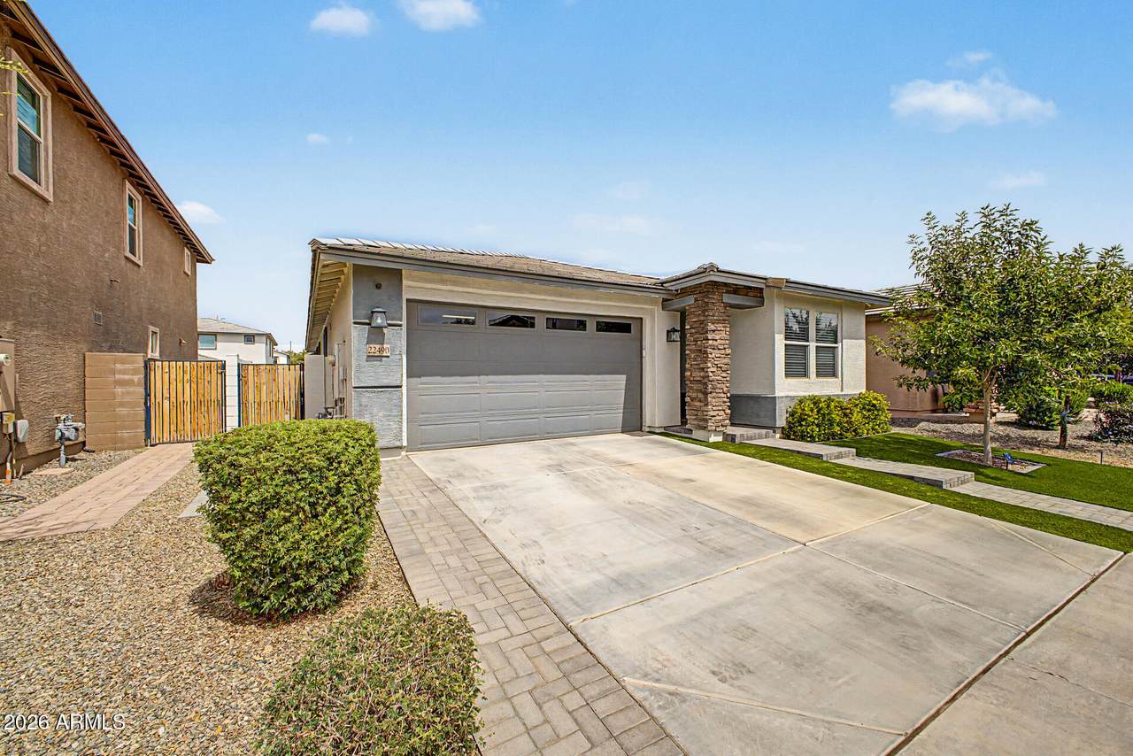
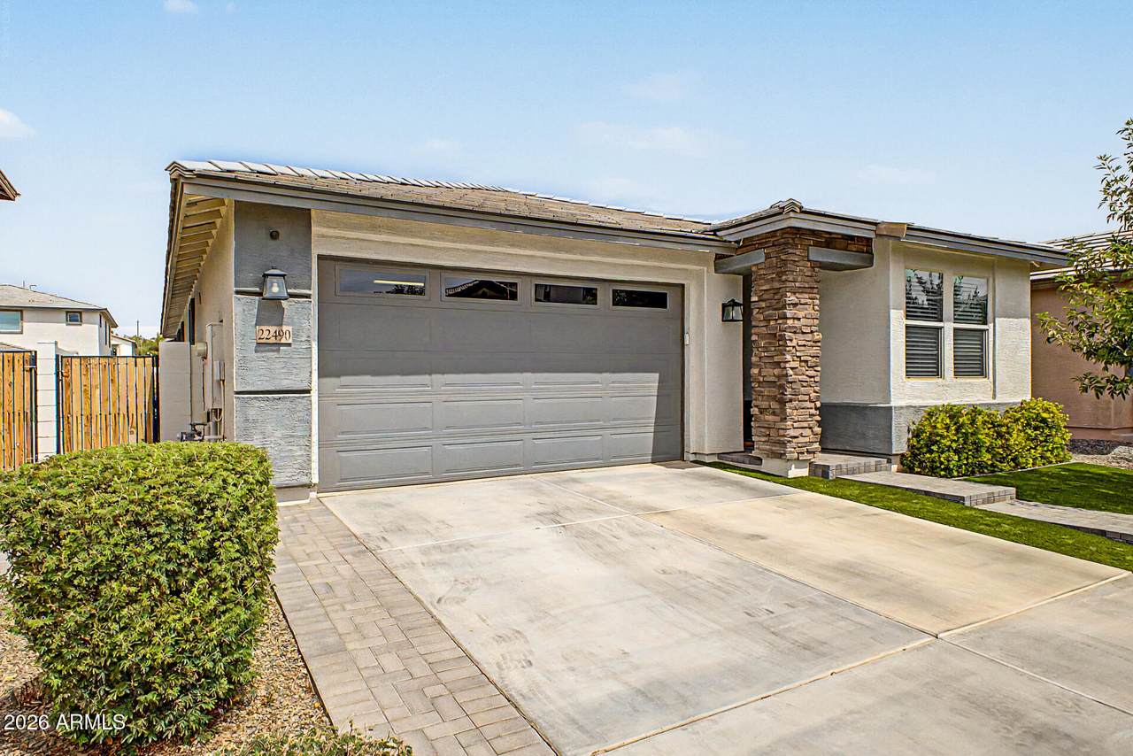
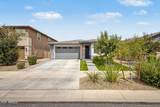
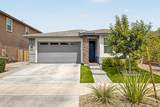
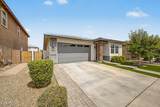
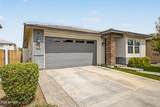
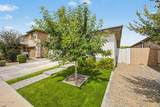
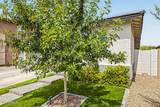
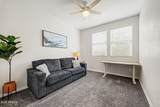
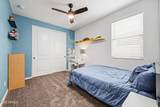
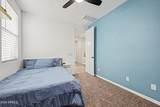
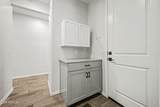
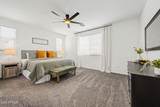
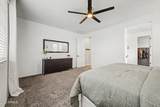
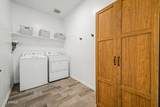
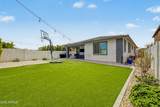
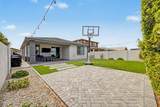
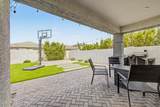
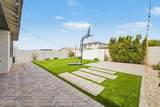
Some homes make you choose between beautiful design and everyday function. This one delivers both. A private split primary wing and three generously sized secondary rooms create flexibility for guests, work, hobbies or additional living space, while 9 foot ceilings, 8 foot doors and wood look plank tile give the interior an elevated sense of scale. The open great room is anchored by an oversized granite island, two tone shaker cabinetry, 42 inch uppers, gas cooking, built in stainless steel appliances and a dramatic herringbone backsplash extending to the ceiling. A large double door pantry, dedicated mudroom with cabinetry, separate powder room and spacious laundry room make daily life feel organized. Outside, the covered patio opens to extended herringbone pavers, artificial turf..more.. mature landscaping, café lighting, a rear hardscape pad and dedicated dog run, creating distinct spaces to gather, unwind and enjoy Arizona evenings. Set within Harvest at Queen Creek, the home is moments from two neighborhood parks and offers access to resort and lap pools, a splash pad, lake, trails and playgrounds, with Schnepf Farms, Queen Creek Olive Mill and Pecan Lake Entertainment nearby.

Monthly Payment Calculator


Arizona Regional MLS logo© 2026 Arizona Regional Multiple Listing Service, Inc. All rights reserved. All information should be verified by the recipient and none is guaranteed as accurate by ARMLS. The ARMLS logo indicates a property listed by a real estate brokerage other than Vallee Gold Team - 1912 Realty. Data last updated 2026-10-11T08:13:44.003.
www.valleegoldteam.com/homes/180701411
Print Image

22490 E Indiana Avenue Queen Creek, AZ 85142

  • Price: $540,000
  • Status: Active
  • On Site: Days
  • Updated: 10 min ago
  • ID#: 7073335
4
Beds
2
Baths
1
½ Baths
0.13
Acres
1,933
SQFT
$279
$/SQFT
2021
Built
Neighborhood:
Harvest Queen Creek Parcel 1-7
County:
Maricopa
Area:
Queen Creek
Elementary School:
Schnepf Elementary School
Middle School:
Queen Creek Junior High School
High School:
Crismon High School
Property Description
Some homes make you choose between beautiful design and everyday function. This one delivers both. A private split primary wing and three generously sized secondary rooms create flexibility for guests, work, hobbies or additional living space, while 9 foot ceilings, 8 foot doors and wood look plank tile give the interior an elevated sense of scale. The open great room is anchored by an oversized granite island, two tone shaker cabinetry, 42 inch uppers, gas cooking, built in stainless steel appliances and a dramatic herringbone backsplash extending to the ceiling. A large double door pantry, dedicated mudroom with cabinetry, separate powder room and spacious laundry room make daily life feel organized. Outside, the covered patio opens to extended herringbone pavers, artificial turf..more.. mature landscaping, café lighting, a rear hardscape pad and dedicated dog run, creating distinct spaces to gather, unwind and enjoy Arizona evenings. Set within Harvest at Queen Creek, the home is moments from two neighborhood parks and offers access to resort and lap pools, a splash pad, lake, trails and playgrounds, with Schnepf Farms, Queen Creek Olive Mill and Pecan Lake Entertainment nearby.
Exterior Features

Architectural Style [] Attached Garage YN No Carport Spaces 0 Construction Materials StuccoWood FramePainted Covered Spaces 2 Exterior Features [] Fencing Block Horse Amenities [] Horse YN No Lot Features North/South ExposureSprinklers In RearSprinklers In FrontSynthetic Grass FrntSynthetic Grass BackAuto Timer H2O FrontAuto Timer H2O Back Open Parking Spaces 2 Other Structures [] Parking Features Garage Door Opener Pool Features [] Pool Private YN No Road Responsibility [] Road Surface Type [] Roof Tile Spa Features None View []

Interior Features

Basement [] Basement YN No Bedrooms Plus 4 Common Walls [] Cooling Central AirCeiling Fan(s)ENERGY STAR Qualified EquipmentProgrammable Thmstat Cooling YN Yes Fireplace Features [] Fireplace YN No Great Room Yes Heating Natural Gas Heating YN Yes Interior Features High Speed InternetGranite CountersDouble VanityMaster DownstairsEat-in Kitchen9+ Flat CeilingsKitchen IslandPantryFull Bth Master BdrmSeparate Shwr & Tub Laundry Features Inside Master Bedroom Downstairs Yes Master Bedroom Split Yes Master Bedroom Walk In Closet Yes Pantry Yes Separate Den Office YN No Window Features Dual PaneENERGY STAR Qualified WindowsVinyl Frame

Property Features

Accessibility Features [] Association Fee 137 Association Fee Frequency Monthly Association Fee Includes Maintenance Grounds Association YN Yes Auction No Builder Name Beazer Homes Capmprovement Impact Fee 1096 Community Features PoolLakePlaygroundBiking/Walking Path Community Pool YN Yes Current Financing [] Disclosures Seller Discl Avail Flooring CarpetTile Green Energy Efficient [] Green Water Conservation [] Land Lease YN No Listing Terms VA LoanCashConventionalFHA Model Shiloh floorplan North South Exposure Yes Other Fees Description Ownership Start Up fee Other Fees HOA 50 Ownership Fee Simple Ownership Fractional YN No PADFee YN2 No Possible Use [] Prepaid Association Fees HOA 274 Property Attached YN No Property Condition [] Property Sub Type Single Family Residence Rec Center Fee YN No Security Features [] Sewer Public Sewer Special Assessment HOA No Special Listing Conditions N/A Special Listing Conditions None Yes Tax Annual Amount 2172 Tax Year 2025 Total Monthly Fee 137 Unit Style All On One Level Yes Utilities [] Water Source Public

Arizona Regional MLS logo Listing provided by Balboa Realty, LLC: 602-899-6675. .


Arizona Regional MLS logo© 2026 Arizona Regional Multiple Listing Service, Inc. All rights reserved. All information should be verified by the recipient and none is guaranteed as accurate by ARMLS. The ARMLS logo indicates a property listed by a real estate brokerage other than Vallee Gold Team - 1912 Realty. Data last updated 2026-10-11T08:13:44.003.
 
https://bt-photos.global.ssl.fastly.net/armls/1280_boomver_1_7073335-2.jpg https://bt-photos.global.ssl.fastly.net/armls/1280_boomver_1_7073335-2.jpg https://bt-photos.global.ssl.fastly.net/armls/1280_boomver_1_7073335-2.jpg
Logo
Vallee Gold Team - 1912 Realty
6893 N. Oracle Rd. Suite 111
Tucson AZ, 85704
Google+