Skip To Content

22619 N 31ST Drive

Phoenix, AZ 85027
  • $412,500
  • STATUS: Active
  • ID#: 7046120
UPDATED: 56 min ago
$412,500
  • 3
    BEDS
  • 0.11
    ACRES
  • 2
    BATHS
  • 0
    1/2 BATHS
  • 1,305
    SQFT
  • $316
    $/SQFT
Type:
Single-Family Home
Built:
1994
County:
Area:

School Information

Elementary School:
Middle School:

Description

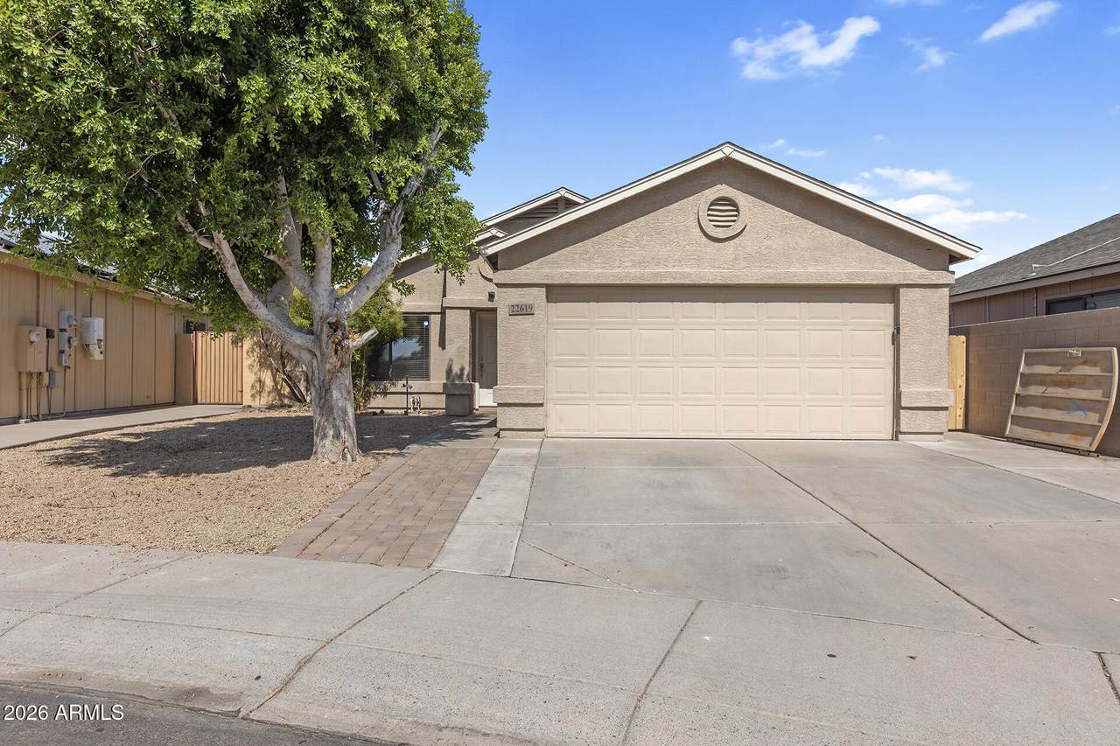
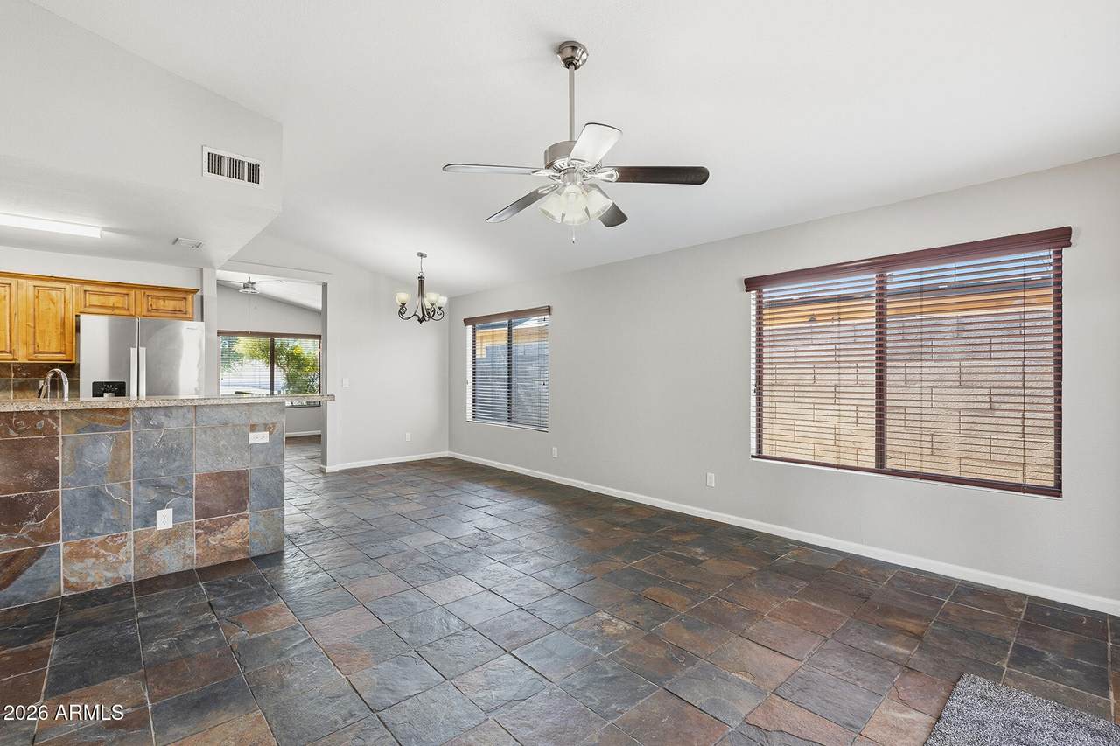
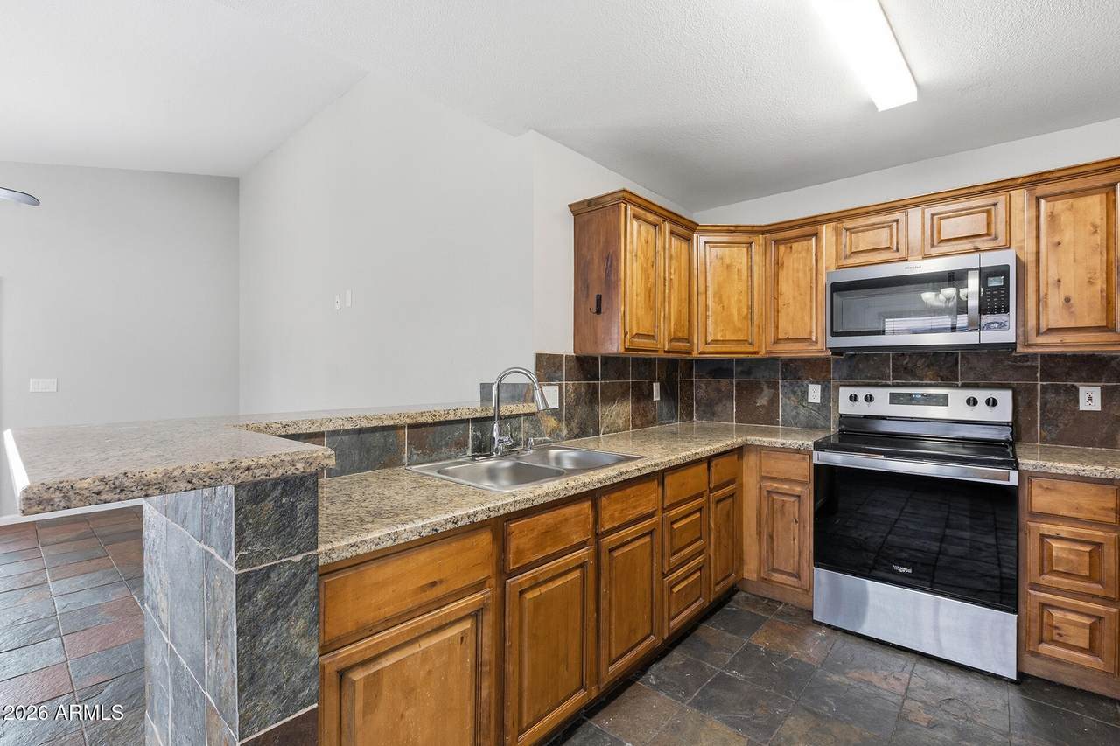
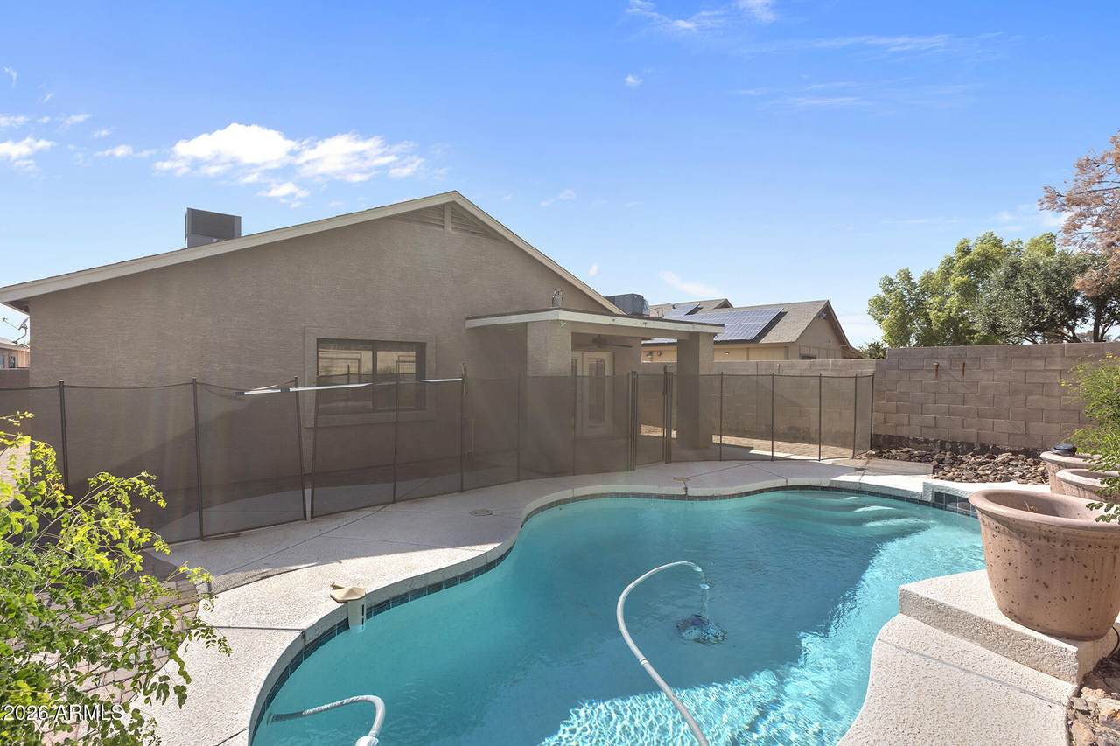
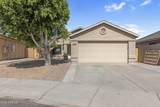
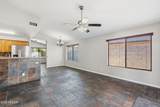
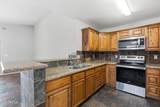
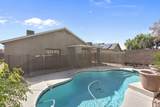
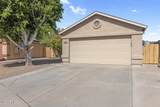
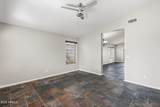
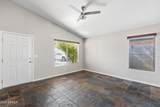
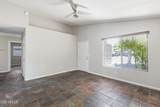
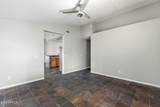
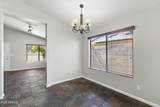
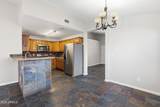
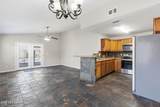
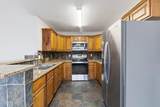
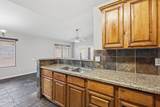
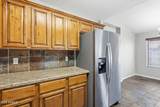
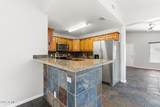
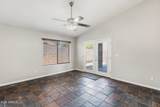
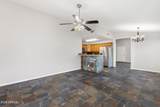
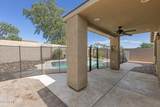
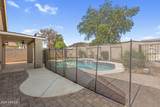
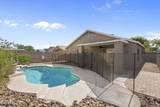
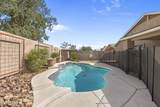
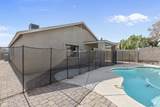
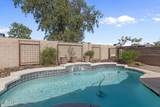
PRIVATE CUL-DE-SAC LIVING WITH A SPARKLING POOL AND ROOM FOR EVERYONE! This spacious 3-bed, 2-bath home offers privacy and plenty of space for a growing family! Inside, the well-designed floor plan features separate living and family rooms, providing flexible spaces. The upgraded kitchen is a standout, showcasing beautiful cabinetry, granite countertops, and ample workspace for meal preparation and gatherings. French doors open to a beautifully landscaped backyard retreat complete with a sparkling pool, covered patio, and plenty of room to enjoy Arizona's outdoor lifestyle. Whether you're hosting guests or unwinding after a long day, this backyard is designed for year-round enjoyment.

Monthly Payment Calculator


Arizona Regional MLS logo© 2026 Arizona Regional Multiple Listing Service, Inc. All rights reserved. All information should be verified by the recipient and none is guaranteed as accurate by ARMLS. The ARMLS logo indicates a property listed by a real estate brokerage other than Vallee Gold Team - 1912 Realty. Data last updated 2026-10-11T07:18:07.373.
www.valleegoldteam.com/homes/178107462
Print Image

22619 N 31ST Drive Phoenix, AZ 85027

  • Price: $412,500
  • Status: Active
  • On Site: Days
  • Updated: 56 min ago
  • ID#: 7046120
3
Beds
2
Baths
0
½ Baths
0.11
Acres
1,305
SQFT
$316
$/SQFT
1994
Built
Neighborhood:
Adobe Mountain Estates Unit 2
County:
Maricopa
Area:
Phoenix
Elementary School:
Paseo Hills School
Middle School:
Paseo Hills School
High School:
Barry Goldwater High School
Property Description
PRIVATE CUL-DE-SAC LIVING WITH A SPARKLING POOL AND ROOM FOR EVERYONE! This spacious 3-bed, 2-bath home offers privacy and plenty of space for a growing family! Inside, the well-designed floor plan features separate living and family rooms, providing flexible spaces. The upgraded kitchen is a standout, showcasing beautiful cabinetry, granite countertops, and ample workspace for meal preparation and gatherings. French doors open to a beautifully landscaped backyard retreat complete with a sparkling pool, covered patio, and plenty of room to enjoy Arizona's outdoor lifestyle. Whether you're hosting guests or unwinding after a long day, this backyard is designed for year-round enjoyment.
Exterior Features

Architectural Style [] Attached Garage YN No Carport Spaces 0 Construction Materials StuccoWood FramePainted Covered Spaces 2 Exterior Features [] Fencing Block Horse Amenities [] Horse YN No Lot Features East/West ExposureDesert BackDesert Front Open Parking Spaces 2 Other Structures [] Parking Features Garage Door OpenerDirect Access Pool Features OutdoorPlay PoolFenced Pool Private YN Yes Road Responsibility [] Road Surface Type [] Roof Composition Spa Features None View []

Interior Features

Basement [] Basement YN No Bedrooms Plus 3 Common Walls [] Cooling Central AirCeiling Fan(s) Cooling YN Yes Family Room Yes Fireplace Features [] Fireplace YN No Great Room Yes Heating Electric Heating YN Yes Interior Features High Speed InternetBreakfast BarNo Interior StepsVaulted Ceiling(s)Full Bth Master Bdrm Laundry Features InsideWshr/Dry HookUp Only Master Bedroom Walk In Closet Yes Plumbing Electric Hot Water Heater Yes Separate Den Office YN No Window Features Dual Pane

Property Features

Accessibility Features [] Association Fee 88 Association Fee Frequency Quarterly Association Fee Includes Maintenance Grounds Association YN Yes Auction No Builder Name Unknown Building Area Total 1305 Capmprovement Impact Fee 0 Community Features Playground Community Pool YN No Current Financing [] Disclosures Agency Discl ReqNoneSeller Discl Avail Flooring CarpetTile Green Energy Efficient [] Green Water Conservation [] Land Lease YN No Listing Terms VA LoanCashConventionalFHA Other Fees HOA 0 Ownership Fee Simple Ownership Fractional YN No PADFee YN2 No Possible Use [] Prepaid Association Fees HOA 116 Property Attached YN No Property Condition [] Property Sub Type Single Family Residence Rec Center Fee YN No Security Features [] Sewer Public Sewer Special Assessment HOA No Special Listing Conditions N/A Special Listing Conditions None Yes Tax Annual Amount 1764 Tax Year 2025 Total Monthly Fee 29.33 Utilities [] Water Source Public

Arizona Regional MLS logo Listing provided by EveryPlace: . .


Arizona Regional MLS logo© 2026 Arizona Regional Multiple Listing Service, Inc. All rights reserved. All information should be verified by the recipient and none is guaranteed as accurate by ARMLS. The ARMLS logo indicates a property listed by a real estate brokerage other than Vallee Gold Team - 1912 Realty. Data last updated 2026-10-11T07:18:07.373.
 
https://bt-photos.global.ssl.fastly.net/armls/1280_boomver_1_7046120-2.jpg https://bt-photos.global.ssl.fastly.net/armls/1280_boomver_1_7046120-2.jpg https://bt-photos.global.ssl.fastly.net/armls/1280_boomver_1_7046120-2.jpg
Logo
Vallee Gold Team - 1912 Realty
6893 N. Oracle Rd. Suite 111
Tucson AZ, 85704
Google+