
Skip To Content

23221 N 40TH Way

Phoenix, AZ 85050
  • $820,000
  • STATUS: Active
  • ID#: 7076582
UPDATED: 23 min ago
$820,000
  • 3
    BEDS
  • 0.15
    ACRES
  • 2
    BATHS
  • 0
    1/2 BATHS
  • 2,157
    SQFT
  • $380
    $/SQFT
Type:
Single-Family Home
Built:
2010
County:
Area:

School Information

Elementary School:
Middle School:
High School:

Description

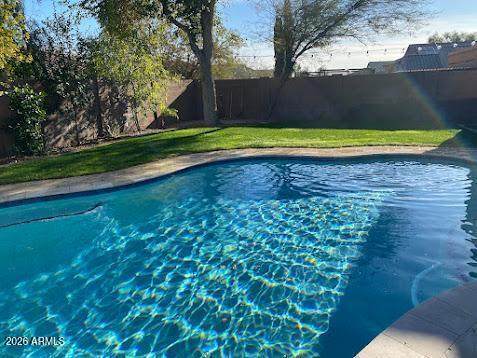
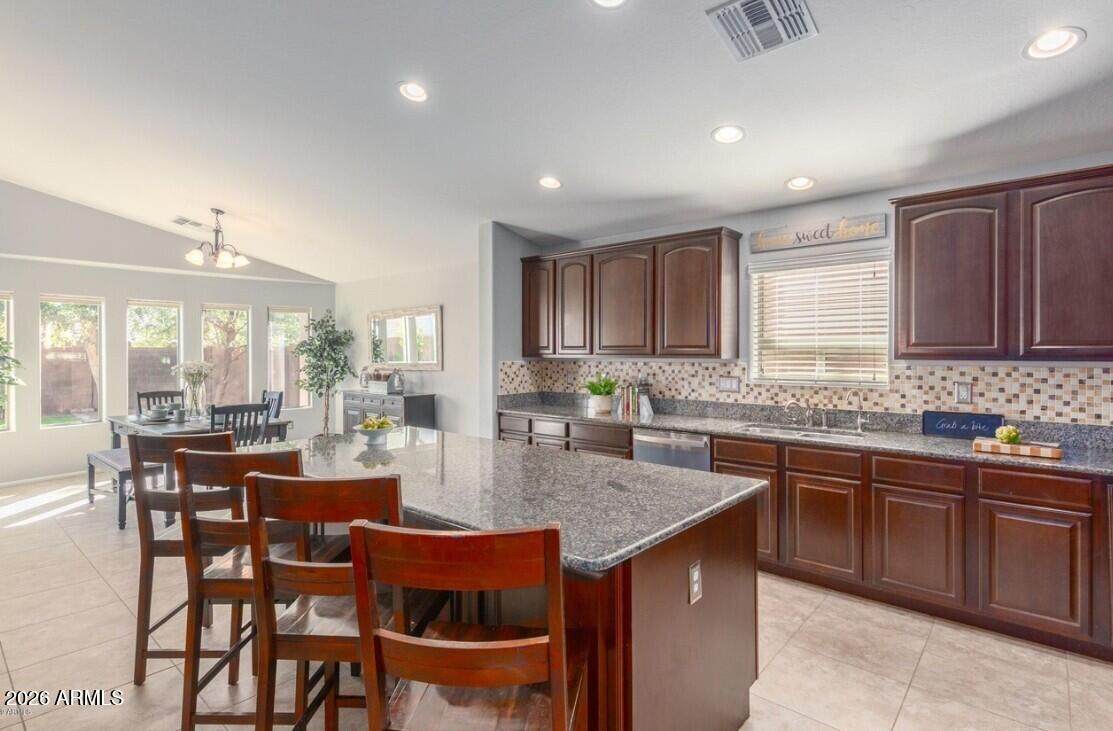
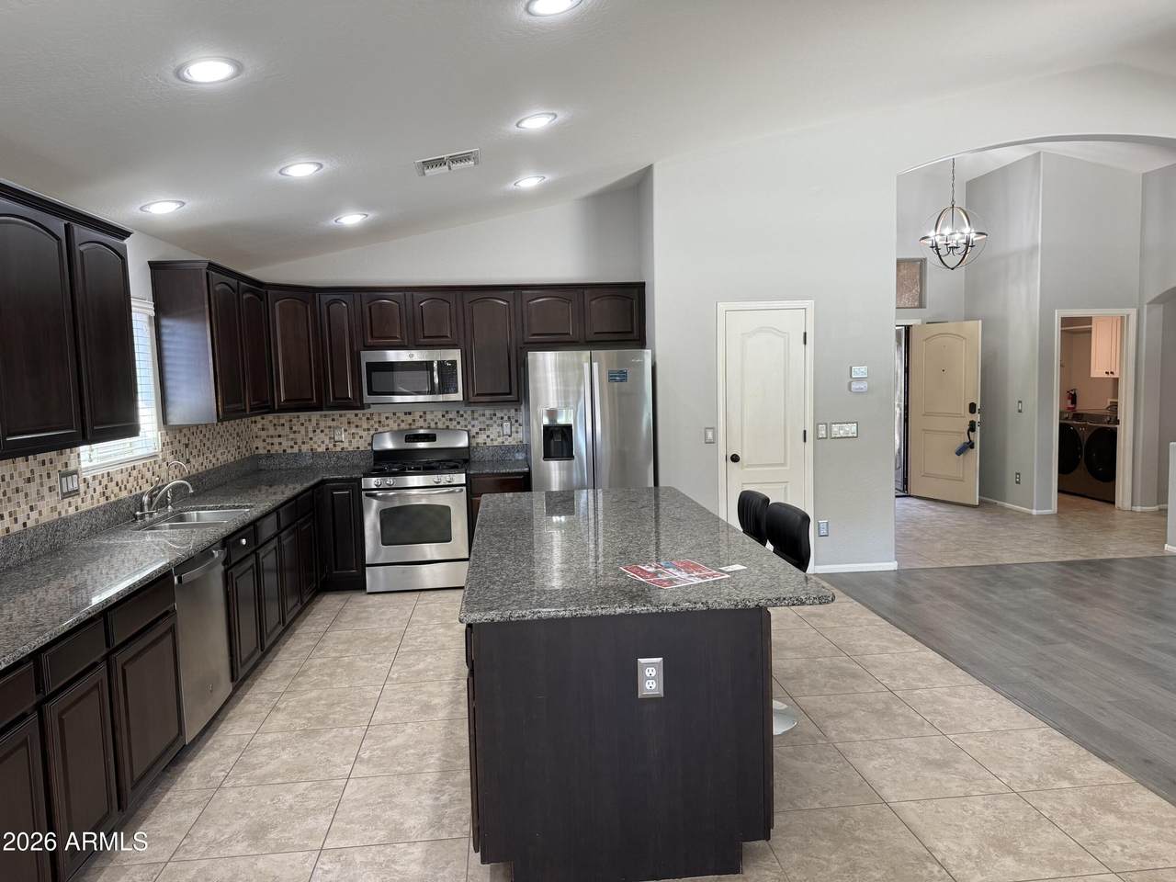
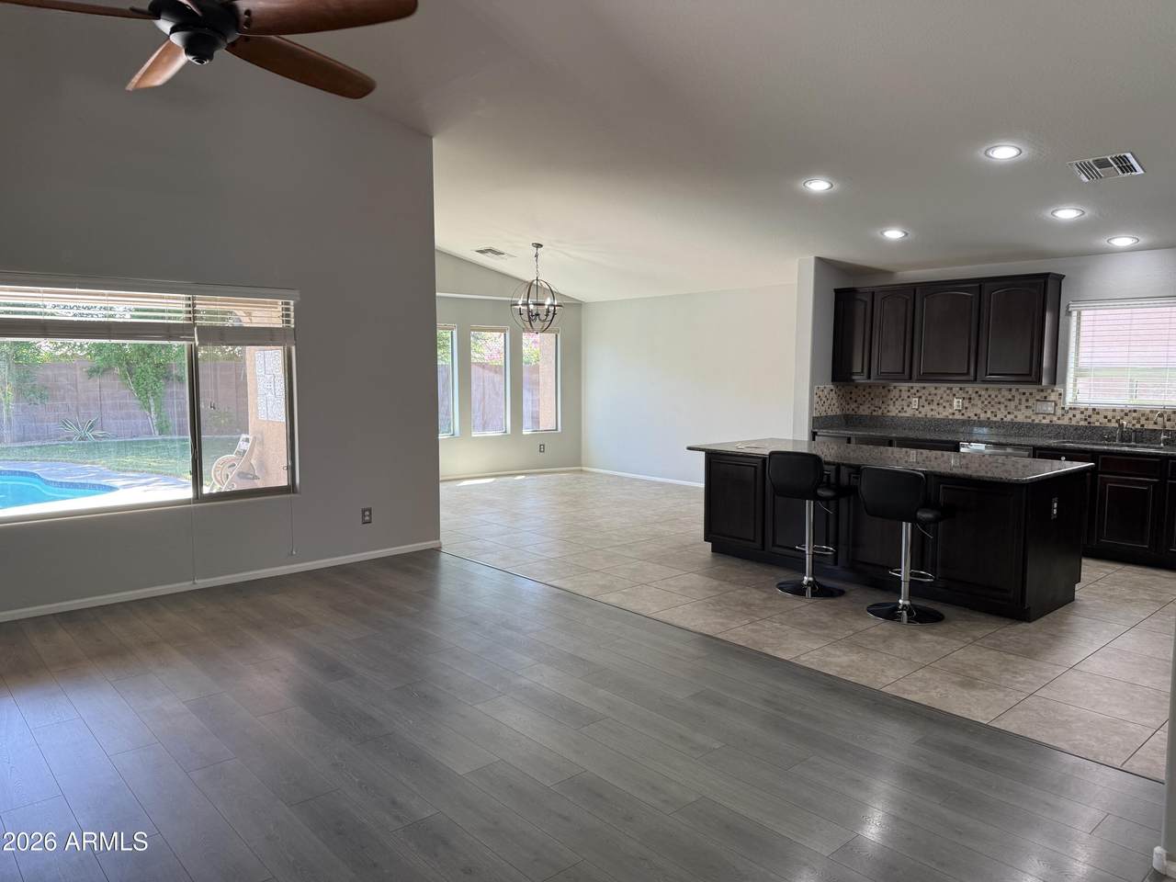
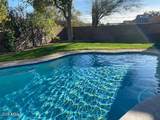
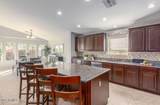
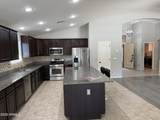
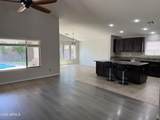
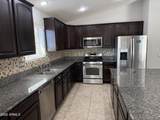
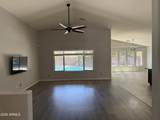
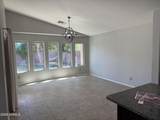
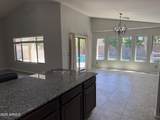
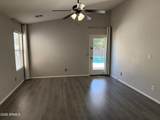
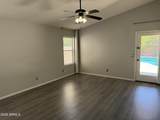
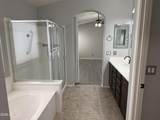
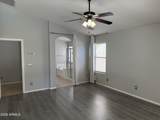
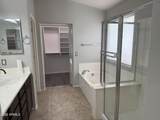
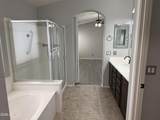
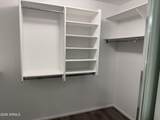
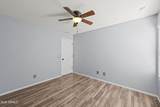
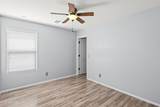
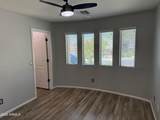
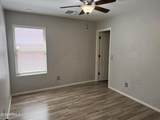
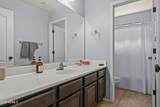
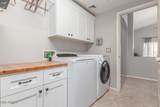
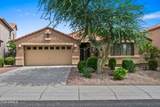
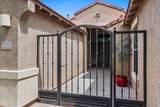
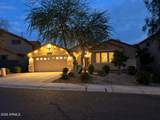
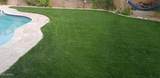
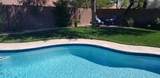
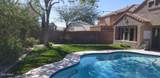
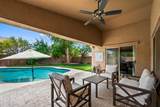
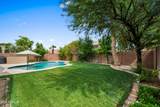
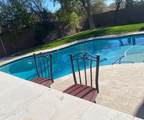
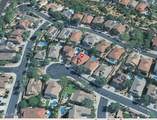
This attractive 3 bed, 2 bath, plus den has it all! No carpet, tile and wood-look laminate throughout, wood blinds, bedrooms are split, and each has a walk-in closet. Primary bedroom has its own door out to the pool/patio area. Kitchen includes S/S appliances, gas stove-top, pantry, granite counter tops, and plenty of cabinets for storage. All this & impressive 16-foot vaulted ceilings and an open, welcoming layout. The private backyard offers a travertine pool deck, a sparkling pool, natural grass lawn, covered patio and plenty of shade trees. Added features include a gated courtyard entry situated on a quiet cul-de-sac lot w/minimal traffic. 3-zone HVAC system, enabling selective heating/cooling of occupied areas. Tech enthusiasts will value the fiber internet connection, wired network and smart-home capabilities. Door locks, thermostats, pool lighting, irrigation, garage door, and Ring cameras can all be controlled via mobile devise or Alexis. Nearby walking/bike paths, Desert Ridge Marketplace, shops and restaurants are all nearby. Easy access to the 101 is a plus! Home is vacant and can be shown anytime! Refrigerator, washer, and dryer convey!"

Monthly Payment Calculator


Arizona Regional MLS logo© 2026 Arizona Regional Multiple Listing Service, Inc. All rights reserved. All information should be verified by the recipient and none is guaranteed as accurate by ARMLS. The ARMLS logo indicates a property listed by a real estate brokerage other than Vallee Gold Team - 1912 Realty. Data last updated 2026-10-11T00:13:19.64.
www.valleegoldteam.com/homes/180926096
Print Image

23221 N 40TH Way Phoenix, AZ 85050

  • Price: $820,000
  • Status: Active
  • On Site: Days
  • Updated: 23 min ago
  • ID#: 7076582
3
Beds
2
Baths
0
½ Baths
0.15
Acres
2,157
SQFT
$380
$/SQFT
2010
Built
Neighborhood:
Desert Ridge Super Block 7 North Parcel 6 7 8 Repl
County:
Maricopa
Area:
Phoenix
Elementary School:
Desert Trails Elementary School
Middle School:
Explorer Middle School
High School:
Pinnacle High School
Property Description
This attractive 3 bed, 2 bath, plus den has it all! No carpet, tile and wood-look laminate throughout, wood blinds, bedrooms are split, and each has a walk-in closet. Primary bedroom has its own door out to the pool/patio area. Kitchen includes S/S appliances, gas stove-top, pantry, granite counter tops, and plenty of cabinets for storage. All this & impressive 16-foot vaulted ceilings and an open, welcoming layout. The private backyard offers a travertine pool deck, a sparkling pool, natural grass lawn, covered patio and plenty of shade trees. Added features include a gated courtyard entry situated on a quiet cul-de-sac lot w/minimal traffic. 3-zone HVAC system, enabling selective heating/cooling of occupied areas. Tech enthusiasts will value the fiber internet connection, wired network and smart-home capabilities. Door locks, thermostats, pool lighting, irrigation, garage door, and Ring cameras can all be controlled via mobile devise or Alexis. Nearby walking/bike paths, Desert Ridge Marketplace, shops and restaurants are all nearby. Easy access to the 101 is a plus! Home is vacant and can be shown anytime! Refrigerator, washer, and dryer convey!"
Exterior Features

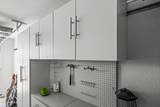
Architectural Style Contemporary Attached Garage YN No Carport Spaces 0 Construction Materials StuccoWood FramePainted Covered Spaces 2 Exterior Features [] Fencing Block Horse Amenities [] Horse YN No Lot Features Sprinklers In RearDesert FrontCul-De-SacGravel/Stone FrontGrass BackAuto Timer H2O FrontAuto Timer H2O BackIrrigation FrontIrrigation Back Open Parking Spaces 2 Other Structures [] Parking Features Garage Door OpenerDirect AccessAttch'd Gar Cabinets Pool Features Variable Speed PumpOutdoor Pool Private YN Yes Road Responsibility [] Road Surface Type [] Roof Tile Spa Features None View []

Interior Features

Basement [] Basement YN No Bedrooms Plus 4 Common Walls [] Cooling Central AirCeiling Fan(s)See Remarks Cooling YN Yes Family Room Yes Fireplace Features [] Fireplace YN No Heating Natural Gas Heating YN Yes Interior Features Walk-in PantryHigh Speed InternetSmart HomeGranite CountersDouble VanityEat-in Kitchen9+ Flat CeilingsNo Interior StepsVaulted Ceiling(s)Kitchen IslandPantryFull Bth Master BdrmSeparate Shwr & Tub Laundry Features [] Master Bedroom Split Yes Master Bedroom Walk In Closet Yes Pantry Yes Plumbing Gas Hot Water Heater Yes Separate Bedroom Exit Yes Separate Den Office YN Yes Walk In Pantry Yes Window Features ScreensLow-Emissivity WindowsDual Pane

Property Features

Accessibility Features [] Association Fee 230 Association Fee Frequency Quarterly Association Fee Includes Maintenance Grounds Association Fee2 300 Association Fee2 Frequency Semi-Annually Association YN Yes Auction No Builder Name D.R. Horton Cap Improvement Impact Fee2 0 Capmprovement Impact Fee 0 City Services Yes Community Features Biking/Walking Path Community Pool YN No Current Financing ConventionalNon Assumable Disclosures Agency Discl ReqSeller Discl Avail Flood Zone No Flooring VinylStone Green Energy Efficient [] Green Water Conservation [] Land Lease YN No Listing Terms CashConventionalFHAVA Loan Other Fees Description New Account Set up fee Other Fees HOA 100 Ownership Fee Simple Ownership Fractional YN No PADFee YN2 No Possible Use [] Prepaid Association Fees HOA 230 Property Attached YN No Property Condition [] Property Sub Type Single Family Residence Rec Center Fee YN No Rec Center Fee2 YN No Security Features [] Sewer Public Sewer Special Assessment HOA No Special Listing Conditions Owner/Agent Special Listing Conditions Owner Agent Yes Tax Annual Amount 4659 Tax Year 2025 Total Monthly Fee 126.67 Utilities [] Water Source Public

Arizona Regional MLS logo Listing provided by HomeSmart: 602-230-7600. .


Arizona Regional MLS logo© 2026 Arizona Regional Multiple Listing Service, Inc. All rights reserved. All information should be verified by the recipient and none is guaranteed as accurate by ARMLS. The ARMLS logo indicates a property listed by a real estate brokerage other than Vallee Gold Team - 1912 Realty. Data last updated 2026-10-11T00:13:19.64.
 
https://bt-photos.global.ssl.fastly.net/armls/orig_boomver_2_7076582-2.jpg https://bt-photos.global.ssl.fastly.net/armls/orig_boomver_2_7076582-2.jpg https://bt-photos.global.ssl.fastly.net/armls/orig_boomver_2_7076582-2.jpg
Logo
Vallee Gold Team - 1912 Realty
6893 N. Oracle Rd. Suite 111
Tucson AZ, 85704
Google+