Skip To Content

23316 W Barwick Drive

Wittmann, AZ 85361
  • $629,900
  • STATUS: Active
  • ID#: 7077549
UPDATED: 21 min ago
$629,900
  • 4
    BEDS
  • 1.06
    ACRES
  • 3
    BATHS
  • 0
    1/2 BATHS
  • 2,460
    SQFT
  • $256
    $/SQFT
Neighborhood:
Type:
Single-Family Home
Built:
2026
County:
Area:

School Information

Elementary School:

Description

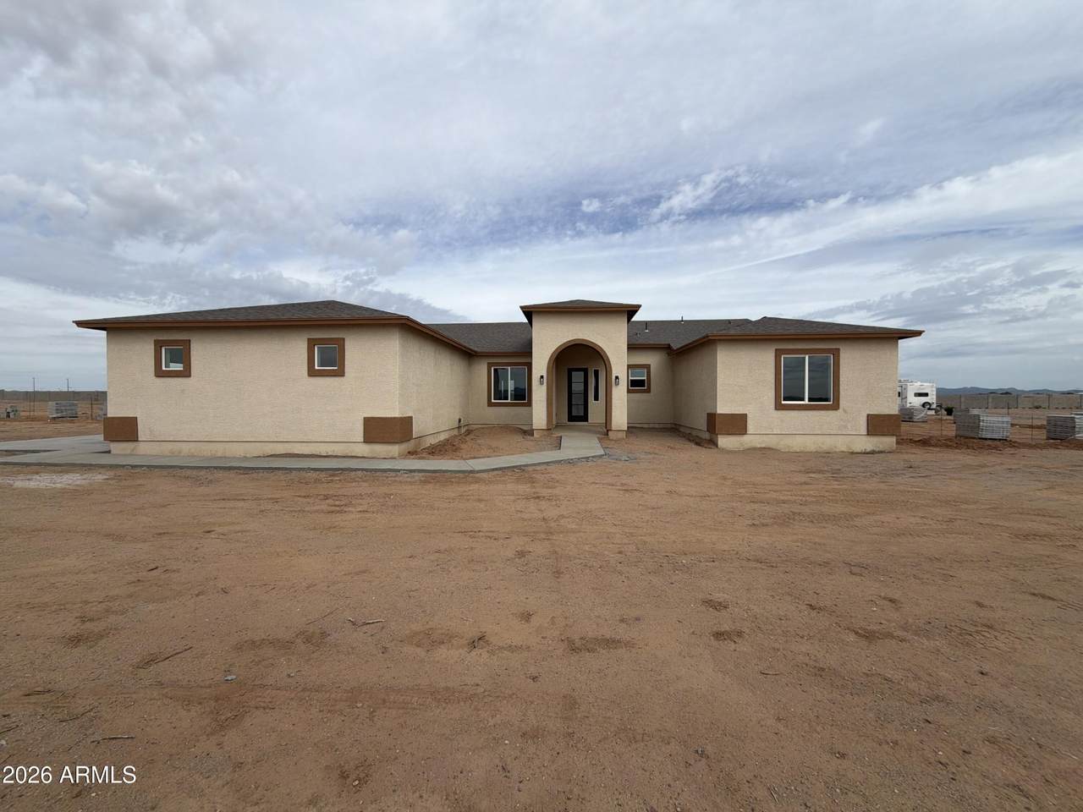
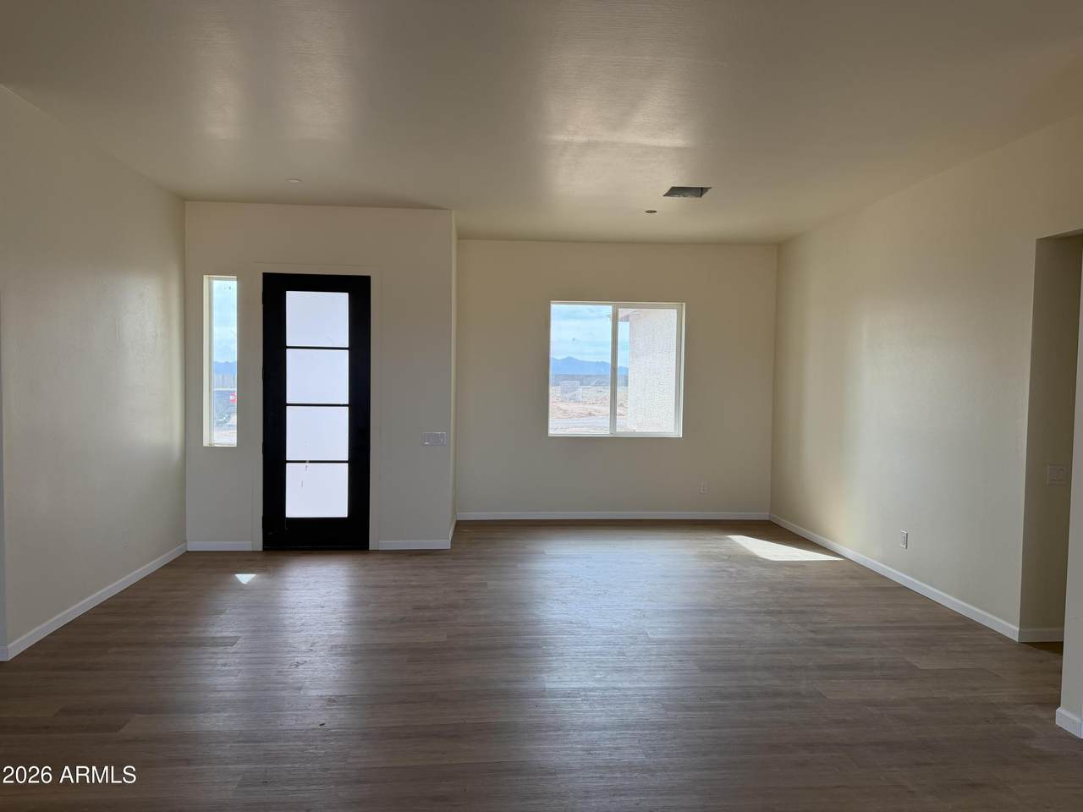
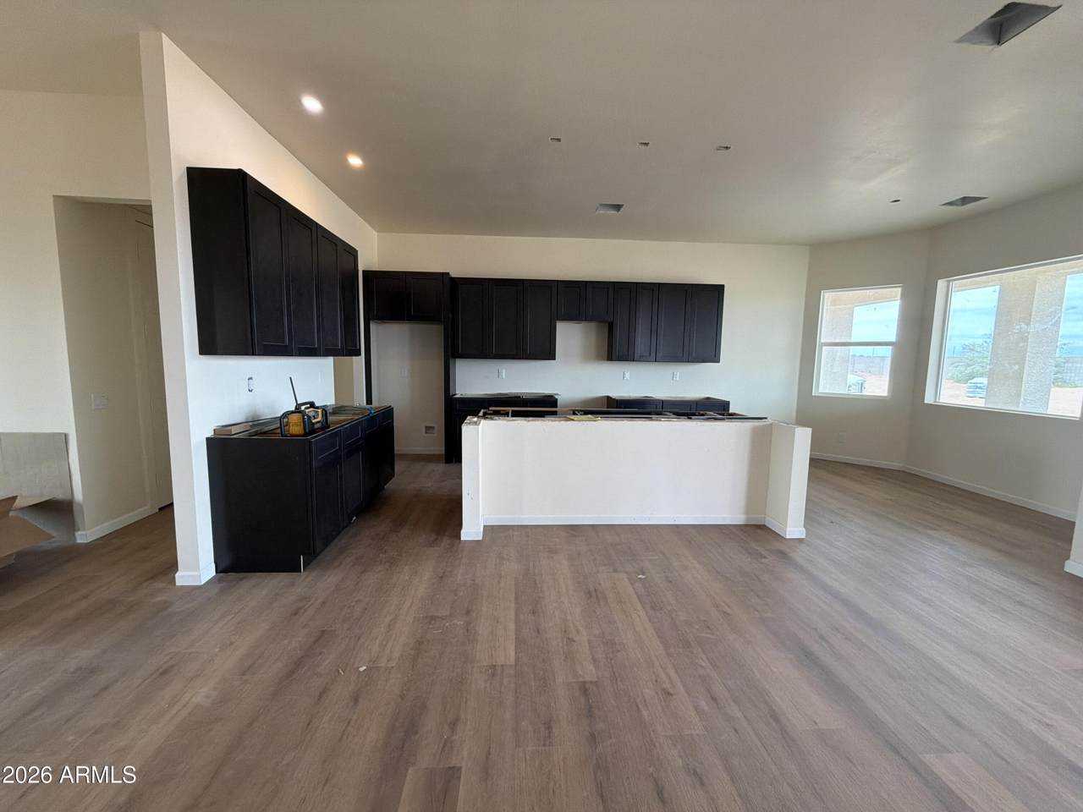
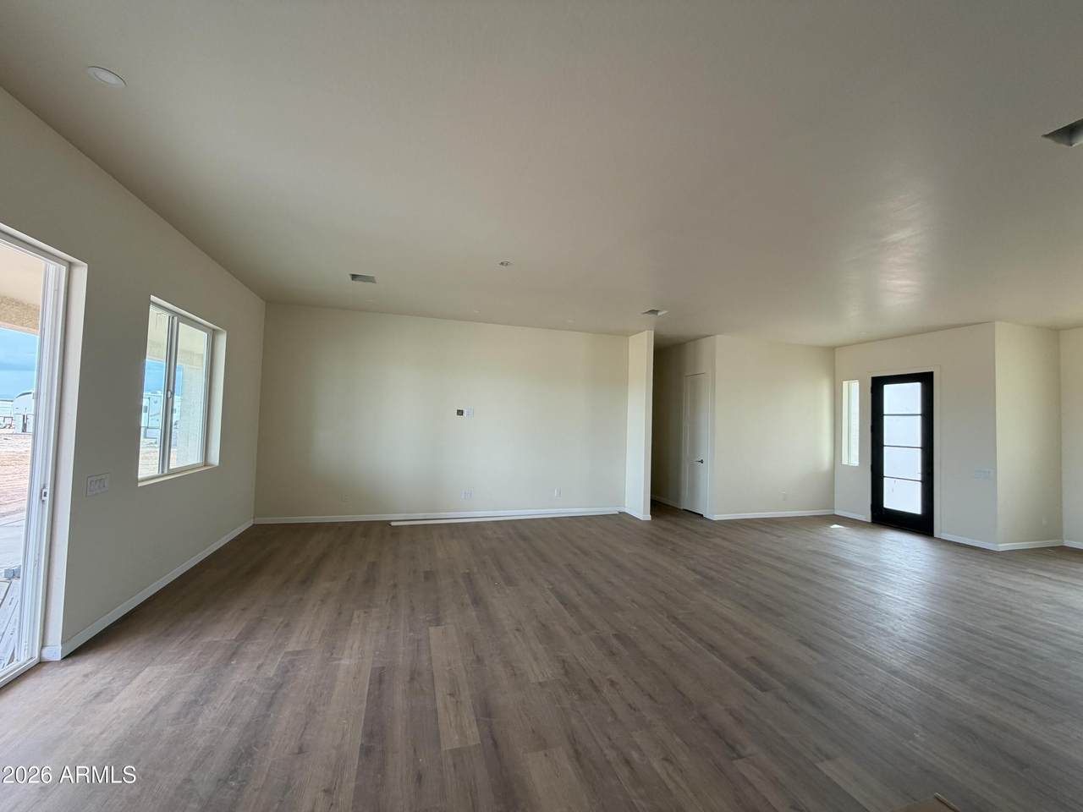
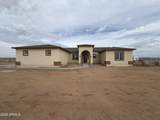
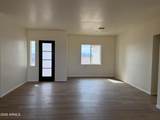
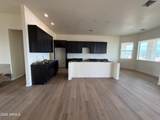
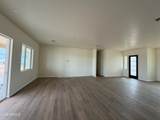
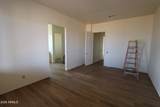
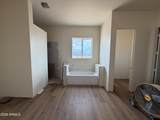
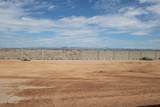
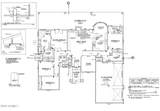
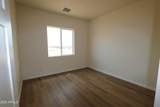
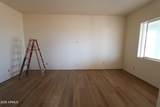
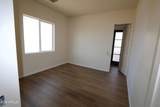
Priced to sell! Beautiful new custom home located in upscale culdesac, private, N facing huge back yard with block wall. This home is move in ready and is loaded with gorgeous finishes. Mountain views all around and miles of wide open space. Bring your horses and your toys. Plenty of room for outdoor activities and storage. Inside this home is open and bright. Fantastic open kitchen with modern colors and design open to great room with breakfast bar, LVP floors throughout (no carpet). Two masters, awesome floor plan, 10 ft ceilings, 8 ft doors, oversized 3 car garage, huge back patio w gorgeous mountain views. Hurry this one will go fast. See photos. Completion time less than 60 days.

Monthly Payment Calculator


Arizona Regional MLS logo© 2026 Arizona Regional Multiple Listing Service, Inc. All rights reserved. All information should be verified by the recipient and none is guaranteed as accurate by ARMLS. The ARMLS logo indicates a property listed by a real estate brokerage other than Vallee Gold Team - 1912 Realty. Data last updated 2026-10-16T17:14:23.75.
www.valleegoldteam.com/homes/180995522
Print Image

23316 W Barwick Drive Wittmann, AZ 85361

  • Price: $629,900
  • Status: Active
  • On Site: Days
  • Updated: 21 min ago
  • ID#: 7077549
4
Beds
3
Baths
0
½ Baths
1.06
Acres
2,460
SQFT
$256
$/SQFT
2026
Built
Neighborhood:
Metes and Bounds
County:
Maricopa
Area:
Wittmann
Elementary School:
Nadaburg Elementary School
Middle School:
Nadaburg Elementary School
High School:
Mountainside High School
Property Description
Priced to sell! Beautiful new custom home located in upscale culdesac, private, N facing huge back yard with block wall. This home is move in ready and is loaded with gorgeous finishes. Mountain views all around and miles of wide open space. Bring your horses and your toys. Plenty of room for outdoor activities and storage. Inside this home is open and bright. Fantastic open kitchen with modern colors and design open to great room with breakfast bar, LVP floors throughout (no carpet). Two masters, awesome floor plan, 10 ft ceilings, 8 ft doors, oversized 3 car garage, huge back patio w gorgeous mountain views. Hurry this one will go fast. See photos. Completion time less than 60 days.
Exterior Features

Architectural Style Ranch Attached Garage YN No Carport Spaces 0 Construction Materials StuccoWood FramePainted Covered Spaces 3 Exterior Features Private Street(s) Fencing Block Horse Amenities [] Horse YN Yes Lot Features North/South ExposureCul-De-SacDirt FrontDirt Back Open Parking Spaces 3 Other Structures [] Parking Features RV GatedGarage Door OpenerExtended Length Garage Pool Features [] Pool Private YN No Road Responsibility Private Maintained Road Road Surface Type Gravel Roof Composition Spa Features None View DesertMountain(s)

Interior Features

Basement [] Basement YN No Bedroom Split Yes Bedrooms Plus 4 Common Walls [] Cooling HVAC SEER RatingCentral AirCeiling Fan(s) Cooling YN Yes Fireplace Features [] Fireplace YN No Formal Dining Yes Great Room Yes Heating Forced AirElectric Heating YN Yes Interior Features Walk-in PantryQuartz CountertopsGranite CountersDouble VanityBreakfast Bar9+ Flat CeilingsFull Bth Master BdrmSeparate Shwr & Tub Laundry Features Gas Dryer HookupWshr/Dry HookUp Only Master Bedroom Walk In Closet Yes Plumbing Electric Hot Water Heater Yes Separate Bedroom Exit Yes Separate Den Office YN No Walk In Pantry Yes Window Features ScreensDual Pane

Property Features

Accessibility Features [] Association Fee Includes No Fees Association YN No Auction No Builder Name TBD Community Features [] Community Pool YN No County Services Yes Current Financing Conventional Disclosures Seller Discl AvailWell Disclosure Flooring Laminate Green Energy Efficient [] Green Water Conservation [] Land Lease YN No Listing Terms VA LoanCashConventional New Construction YN No North South Exposure Yes Ownership Fee Simple Ownership Fractional YN No PADFee YN2 No Possible Use [] Property Attached YN No Property Condition Under Construction Property Sub Type Single Family Residence Security Features [] Sewer Septic Tank Special Listing Conditions N/A Special Listing Conditions None Yes Tax Annual Amount 387 Tax Year 2025 Total Monthly Fee 0 Utilities [] Water Source Shared Well

Arizona Regional MLS logo Listing provided by RE/MAX Fine Properties: . .


Arizona Regional MLS logo© 2026 Arizona Regional Multiple Listing Service, Inc. All rights reserved. All information should be verified by the recipient and none is guaranteed as accurate by ARMLS. The ARMLS logo indicates a property listed by a real estate brokerage other than Vallee Gold Team - 1912 Realty. Data last updated 2026-10-16T17:14:23.75.
 
https://bt-photos.global.ssl.fastly.net/armls/1280_boomver_2_7077549-2.jpg https://bt-photos.global.ssl.fastly.net/armls/1280_boomver_2_7077549-2.jpg https://bt-photos.global.ssl.fastly.net/armls/1280_boomver_2_7077549-2.jpg
Logo
Vallee Gold Team - 1912 Realty
6893 N. Oracle Rd. Suite 111
Tucson AZ, 85704
Google+