



























Skip To Content

2380 W Megan Street

Chandler, AZ 85224
  • $848,000
  • STATUS: Active
  • ID#: 7077399
Price Reduced
UPDATED: 34 min ago
$848,000
  • 5
    BEDS
  • 0.23
    ACRES
  • 3
    BATHS
  • 0
    1/2 BATHS
  • 3,200
    SQFT
  • $265
    $/SQFT
Neighborhood:
Type:
Single-Family Home
Built:
1997
County:
Area:

School Information

Description

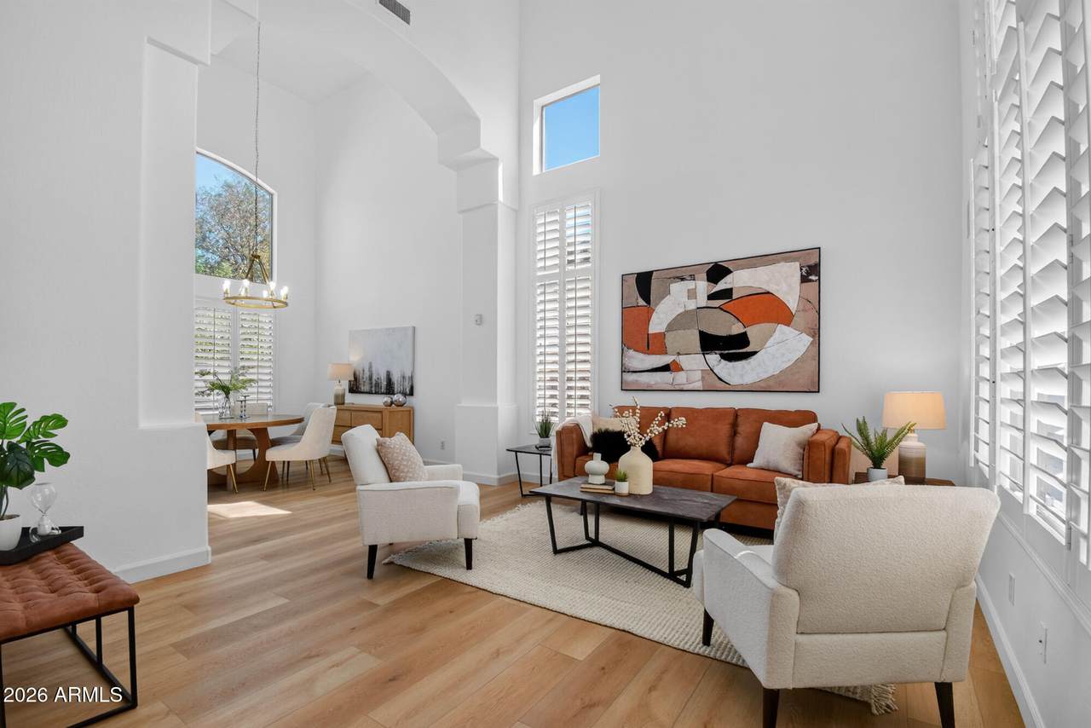
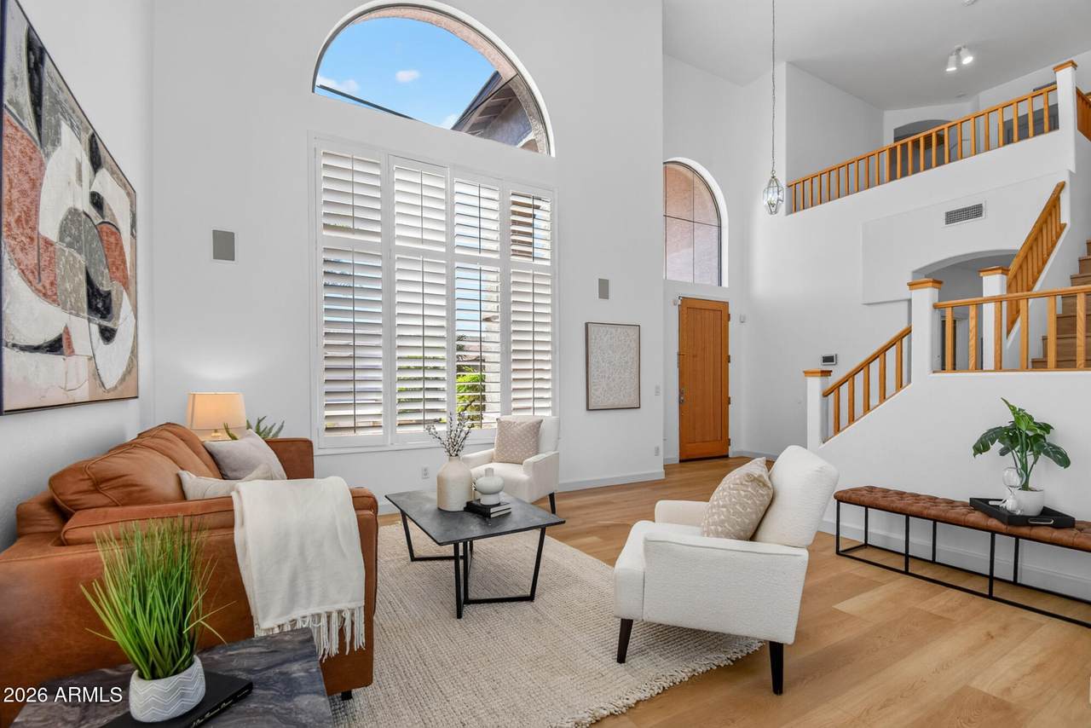
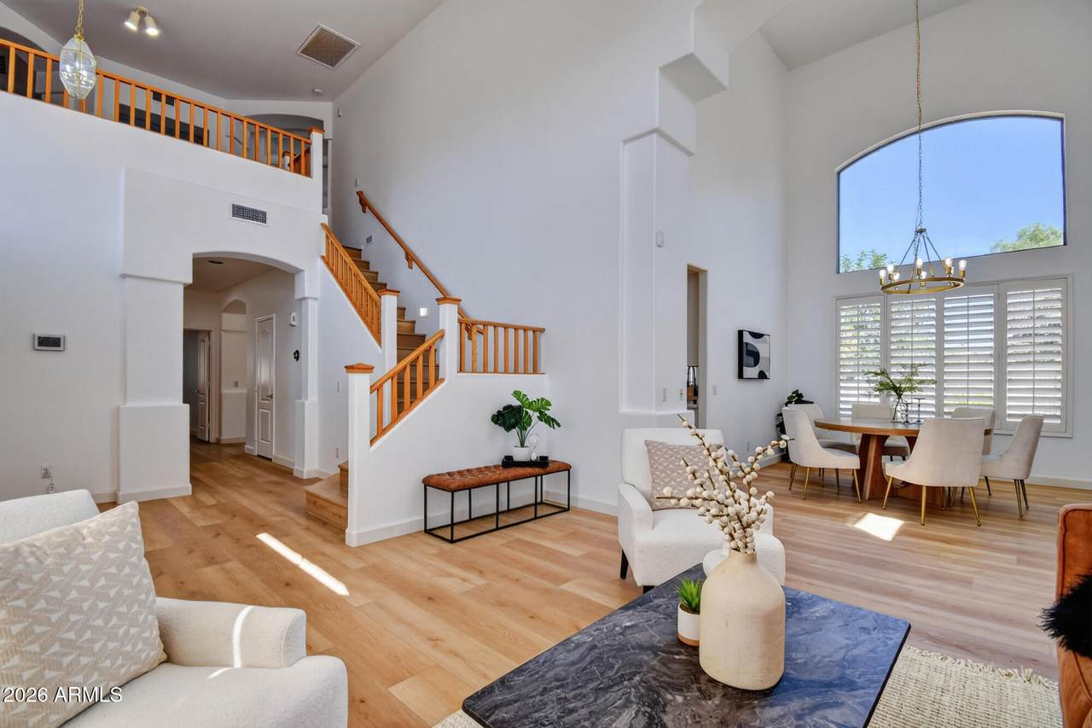
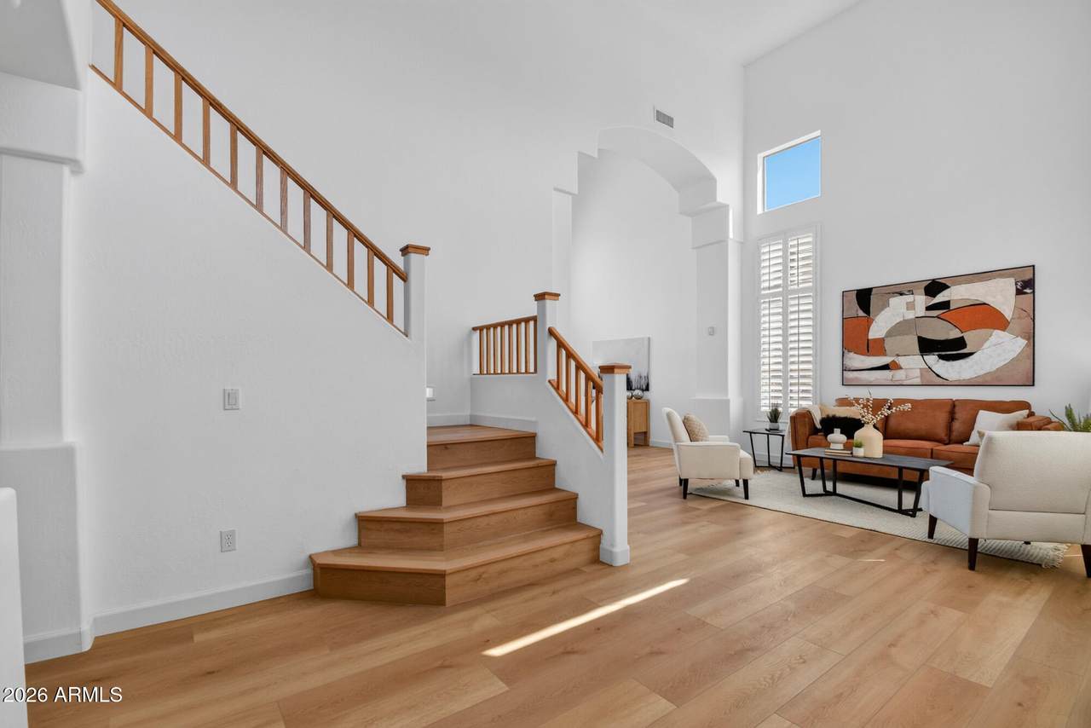
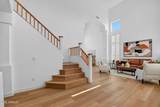
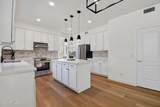
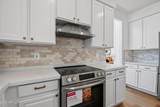
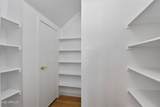
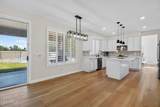
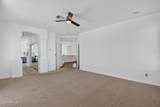
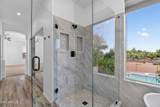
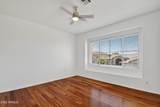
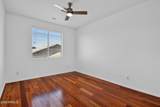
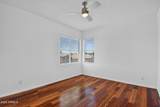
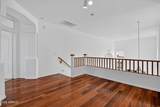
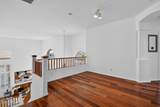
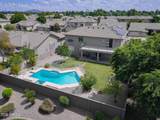
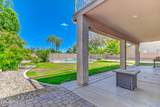
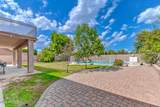
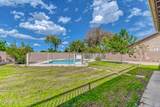
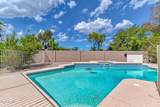
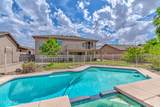
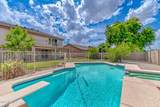
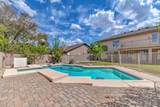
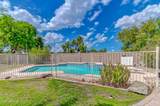
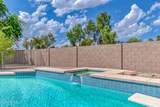
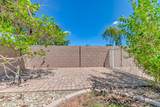
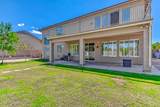
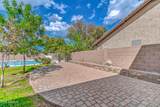
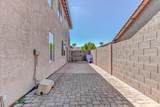
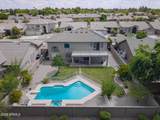
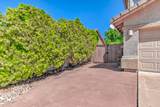
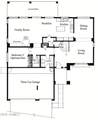
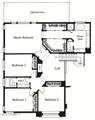
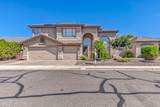
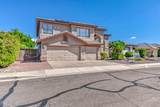
Welcome to this remodeled home in Tealstone Ray Ranch, with five true bedrooms and three full baths. There is even a bedroom and adjacent full bathroom are downstairs. Soaring ceilings highlight the formal living and dining rooms, and a huge great room opens to the kitchen. The kitchen features white cabinets, new white-and-gray quartz counters, an oversized pantry, and an extra storage room. New flooring runs through the home, and the updates make it move-in ready. Upstairs, the loft and bedrooms have Brazilian cherry hardwood floors. Both bathrooms have been remodeled with brand-new, top-of-the-line quartz countertops. The primary bathroom includes a freestanding tub, a shower with frameless glass doors, and all-new fixtures. The primary bedroom also has an attached balcony for evening sunsets or a casual outdoor space. The spacious backyard offers multiple paver patios, a fully fenced pool and spa, and an extended covered patio for entertaining. A double side-yard gate and paved area provide room to store toys. The home backs to a greenbelt, with single-level homes on both sides for added privacy. An owned solar system helps keep summer electricity bills low. The roof was redone within the past five years with two layers of underlayment and an extended warranty. The location is close to Whole Foods, 99 Ranch Market, and Sprouts, as well as CTA Goodman, Paragon Science Academy, and Seton Catholic School. Easy access to Loop 101, Loop 202, and I-10 puts you in the center of it all.

Monthly Payment Calculator


Arizona Regional MLS logo© 2026 Arizona Regional Multiple Listing Service, Inc. All rights reserved. All information should be verified by the recipient and none is guaranteed as accurate by ARMLS. The ARMLS logo indicates a property listed by a real estate brokerage other than Vallee Gold Team - 1912 Realty. Data last updated 2026-10-10T07:16:47.743.
www.valleegoldteam.com/homes/180986974
Print Image

2380 W Megan Street Chandler, AZ 85224

  • Price: $848,000
  • Status: Active
  • On Site: Days
  • Updated: 34 min ago
  • ID#: 7077399
5
Beds
3
Baths
0
½ Baths
0.23
Acres
3,200
SQFT
$265
$/SQFT
1997
Built
Neighborhood:
Ray Ranch
County:
Maricopa
Area:
Chandler
Elementary School:
John M Andersen Elementary School
Middle School:
John M Andersen Jr High School
High School:
Chandler High School
Property Description
Welcome to this remodeled home in Tealstone Ray Ranch, with five true bedrooms and three full baths. There is even a bedroom and adjacent full bathroom are downstairs. Soaring ceilings highlight the formal living and dining rooms, and a huge great room opens to the kitchen. The kitchen features white cabinets, new white-and-gray quartz counters, an oversized pantry, and an extra storage room. New flooring runs through the home, and the updates make it move-in ready. Upstairs, the loft and bedrooms have Brazilian cherry hardwood floors. Both bathrooms have been remodeled with brand-new, top-of-the-line quartz countertops. The primary bathroom includes a freestanding tub, a shower with frameless glass doors, and all-new fixtures. The primary bedroom also has an attached balcony for evening sunsets or a casual outdoor space. The spacious backyard offers multiple paver patios, a fully fenced pool and spa, and an extended covered patio for entertaining. A double side-yard gate and paved area provide room to store toys. The home backs to a greenbelt, with single-level homes on both sides for added privacy. An owned solar system helps keep summer electricity bills low. The roof was redone within the past five years with two layers of underlayment and an extended warranty. The location is close to Whole Foods, 99 Ranch Market, and Sprouts, as well as CTA Goodman, Paragon Science Academy, and Seton Catholic School. Easy access to Loop 101, Loop 202, and I-10 puts you in the center of it all.
Exterior Features

Architectural Style Contemporary Attached Garage YN No Carport Spaces 0 Construction Materials StuccoWood FramePainted Covered Spaces 3 Exterior Features Balcony Fencing Back YardBlockWrought Iron Horse Amenities [] Horse YN No Lot Features Borders Common AreaNorth/South ExposureSprinklers In RearSprinklers In FrontDesert FrontGrass BackAuto Timer H2O FrontAuto Timer H2O Back Open Parking Spaces 4 Other Structures [] Parking Features RV GatedGarage Door OpenerDirect Access Pool Features OutdoorFencedHeated Pool Private YN Yes Road Responsibility City Maintained Road Road Surface Type Asphalt Roof Tile Spa Features HeatedPrivate View []

Interior Features

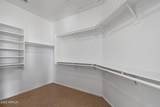
Basement [] Basement YN No Bedrooms Plus 7 Common Walls [] Cooling Central AirCeiling Fan(s) Cooling YN Yes Family Room Yes Fireplace Features [] Fireplace YN No Formal Dining Yes Great Room Yes Heating Natural Gas Heating YN Yes Interior Features Walk-in PantryNon-laminate CounterQuartz CountertopsHigh Speed InternetDouble VanityUpstairsEat-in KitchenBreakfast Bar9+ Flat CeilingsVaulted Ceiling(s)Kitchen IslandPantryFull Bth Master BdrmSeparate Shwr & Tub Laundry Features Inside Loft Yes Master Bedroom Upstairs Yes Master Bedroom Walk In Closet Yes Pantry Yes Plumbing Gas Hot Water Heater Yes Separate Bedroom Exit Yes Separate Den Office YN Yes Walk In Pantry Yes Window Features Solar ScreensDual Pane

Property Features

Accessibility Features [] Association Fee 573 Association Fee Frequency Semi-Annually Association Fee Includes Maintenance Grounds Association YN Yes Auction No Borders Common Area Yes Builder Name Del Webb Cap Improvement Impact Fee2 0 Capmprovement Impact Fee 0 City Services Yes Community Features Playground Community Pool YN No Current Financing [] Disclosures Agency Discl ReqSeller Discl Avail Flooring VinylWood Green Energy Efficient Solar PanelsMulti-Zones Green Water Conservation [] Land Lease YN No Listing Terms VA LoanCashConventionalFHA North South Exposure Yes Other Fees HOA 0 Ownership Fee Simple Ownership Fractional YN No PADFee YN2 No Possible Use None Prepaid Association Fees HOA 573 Property Attached YN No Property Condition [] Property Sub Type Single Family Residence Rec Center Fee YN No Rec Center Fee2 YN No Security Features [] Sewer Public Sewer Special Assessment HOA No Special Listing Conditions N/A Special Listing Conditions None Yes Tax Annual Amount 3061 Tax Year 2025 Total Monthly Fee 95.5 Utilities [] Water Source Public

Arizona Regional MLS logo Listing provided by eXp Realty: 480-722-9800. .


Arizona Regional MLS logo© 2026 Arizona Regional Multiple Listing Service, Inc. All rights reserved. All information should be verified by the recipient and none is guaranteed as accurate by ARMLS. The ARMLS logo indicates a property listed by a real estate brokerage other than Vallee Gold Team - 1912 Realty. Data last updated 2026-10-10T07:16:47.743.
 
https://bt-photos.global.ssl.fastly.net/armls/1280_boomver_2_7077399-2.jpg https://bt-photos.global.ssl.fastly.net/armls/1280_boomver_2_7077399-2.jpg https://bt-photos.global.ssl.fastly.net/armls/1280_boomver_2_7077399-2.jpg
Logo
Vallee Gold Team - 1912 Realty
6893 N. Oracle Rd. Suite 111
Tucson AZ, 85704
Google+