






Skip To Content

24133 W Gibson Lane

Buckeye, AZ 85326
  • $399,900
  • STATUS: Active
  • ID#: 7077892
UPDATED: 42 min ago
$399,900
  • 3
    BEDS
  • 0.18
    ACRES
  • 2
    BATHS
  • 0
    1/2 BATHS
  • 1,720
    SQFT
  • $233
    $/SQFT
Neighborhood:
Type:
Single-Family Home
Built:
2022
County:
Area:

School Information

Elementary School:
Middle School:
High School:

Description

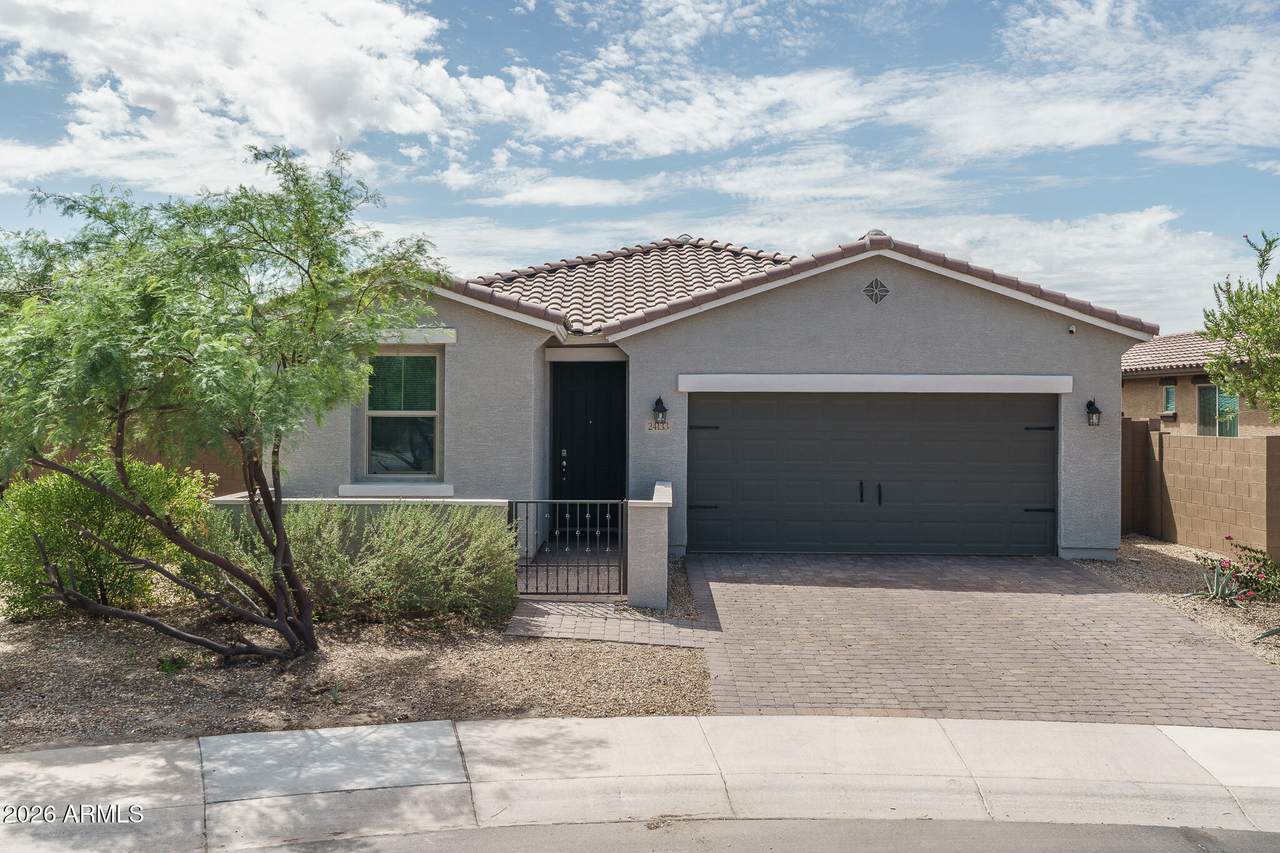
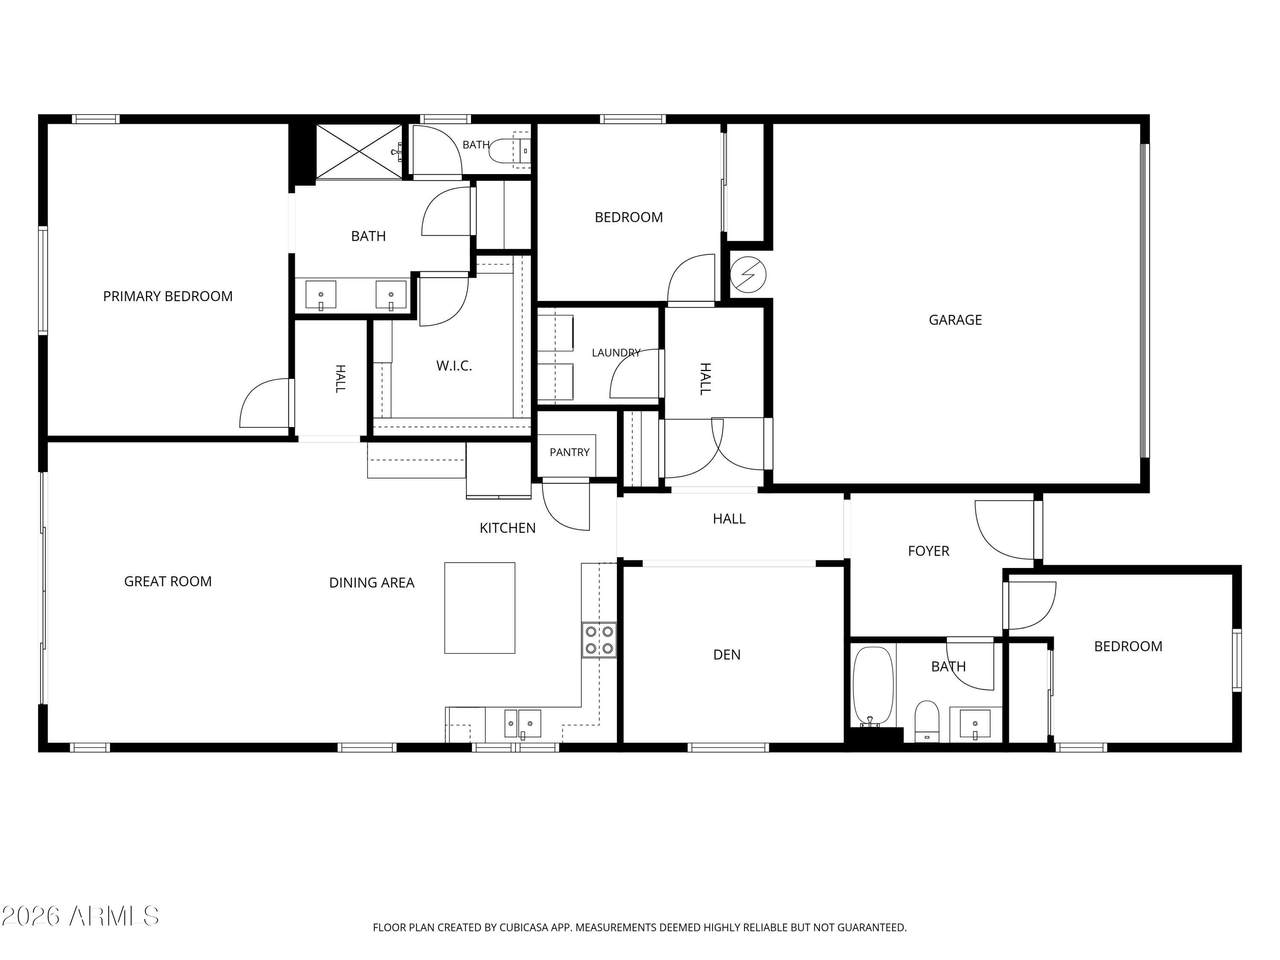
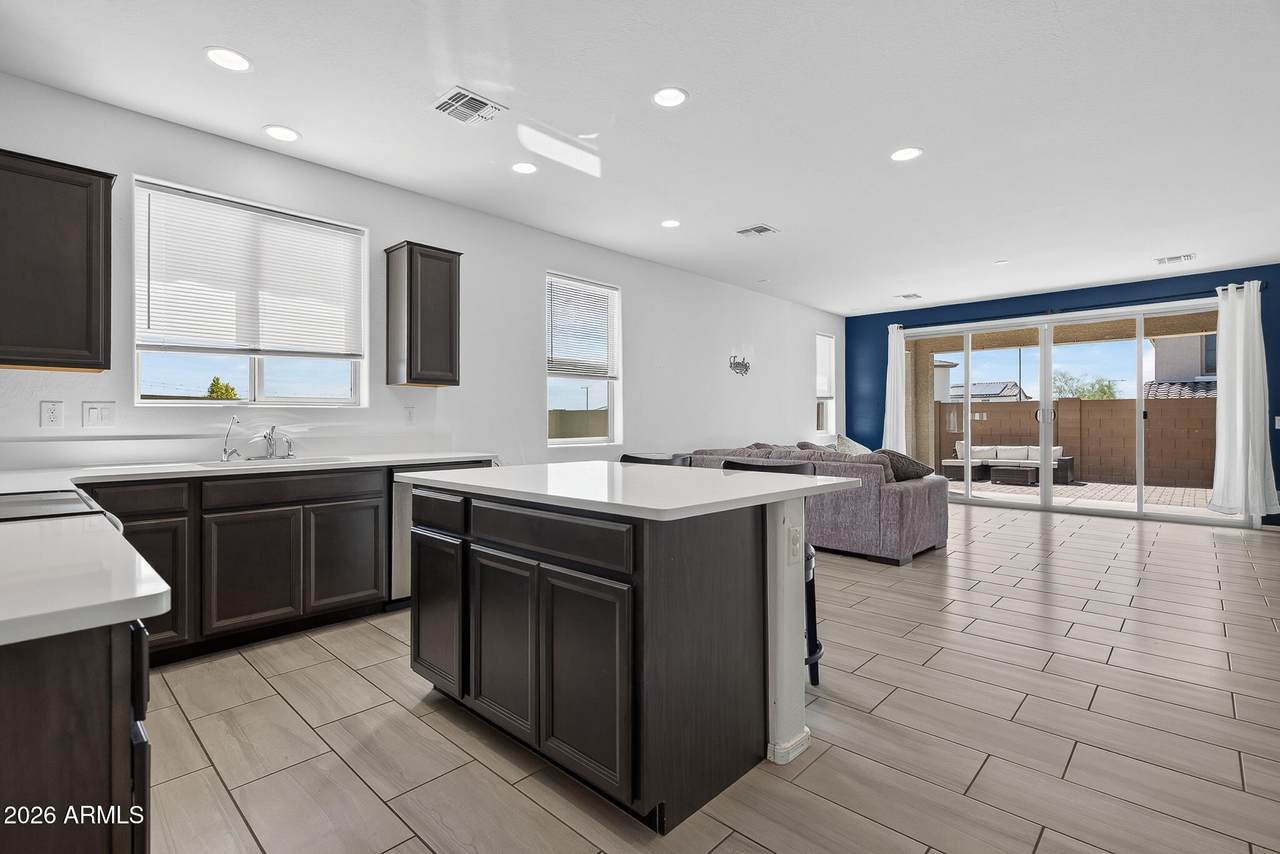
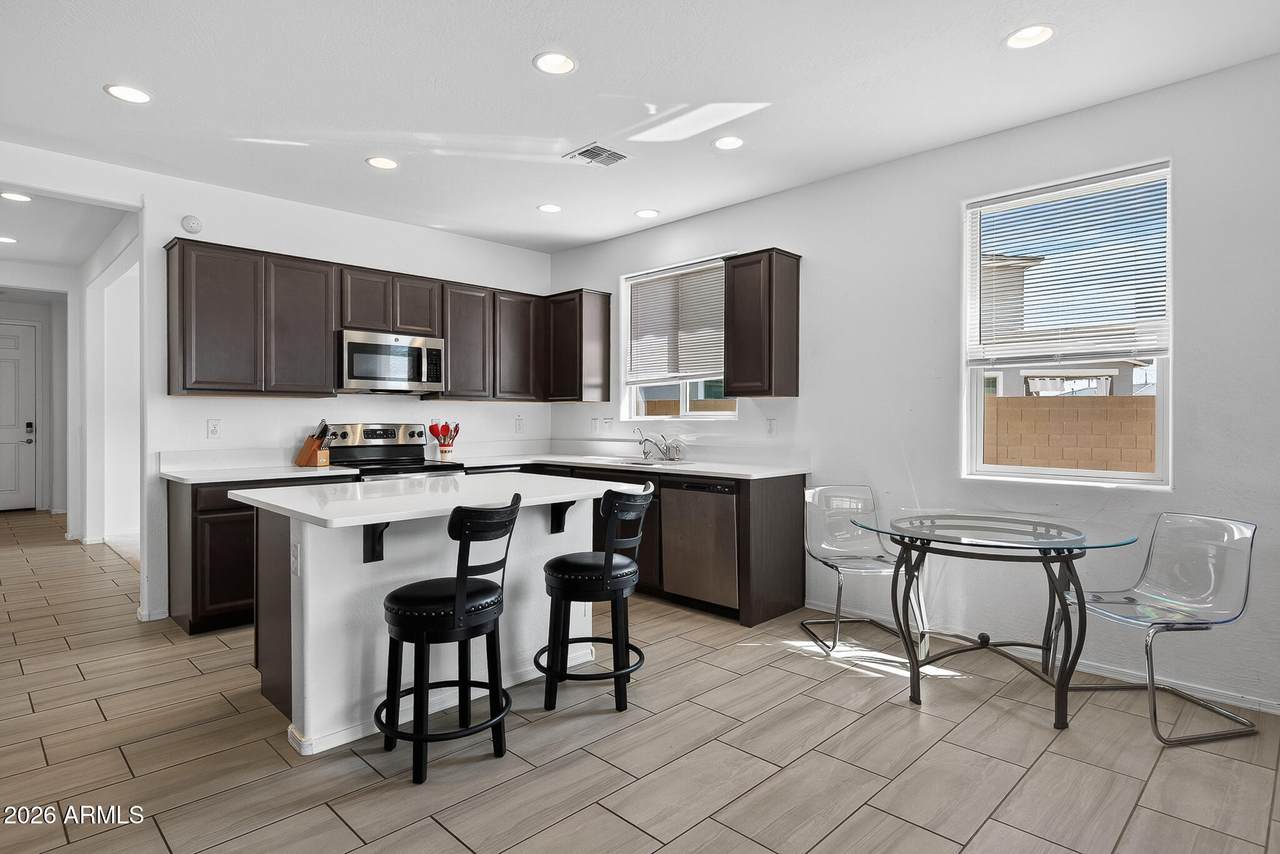
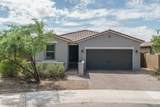
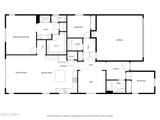
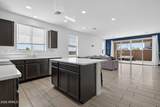
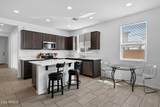
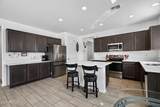
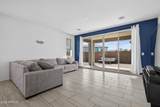
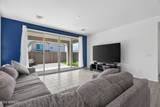
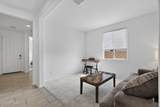
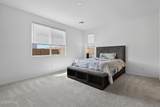
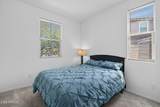
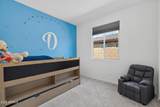
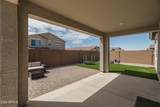
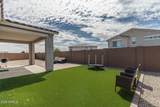
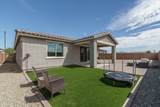
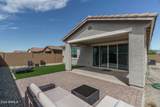
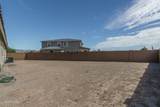
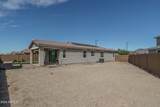
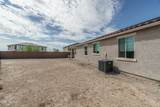
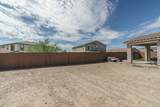
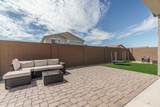
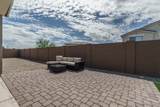
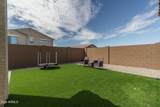
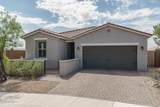
This charming original-owner home is an ideal opportunity for a first-time buyer or investor, set on a spacious pie-shaped homesite that enhances both privacy and potential. Inside, you'll find 3 bedrooms plus a den and 2 baths across 1720 SqFt, featuring an open great room design and a thoughtful split-bedroom layout. The kitchen stands out with rich dark maple cabinetry, quartz countertops, stainless steel appliances, a walk-in pantry, and an island with a welcoming breakfast bar. Center-meet sliding glass doors connect the great room to a covered patio, extended paver patio, and low-maintenance artificial turf--perfect for relaxing or entertaining. The generous side yard remains unfinished, offering ample space for a future pool and even capturing some mountain views. The primary suite includes an en-suite bath with dual sinks, an oversized shower, and a walk-in closet. Additional highlights include a water softener, R/O system, a 2-car garage with paver driveway, and leased solar panels for added utility savings. Assumable FHA loan at 3.875%!

Monthly Payment Calculator


Arizona Regional MLS logo© 2026 Arizona Regional Multiple Listing Service, Inc. All rights reserved. All information should be verified by the recipient and none is guaranteed as accurate by ARMLS. The ARMLS logo indicates a property listed by a real estate brokerage other than Vallee Gold Team - 1912 Realty. Data last updated 2026-10-10T07:16:47.743.
www.valleegoldteam.com/homes/181030586
Print Image

24133 W Gibson Lane Buckeye, AZ 85326

  • Price: $399,900
  • Status: Active
  • On Site: Days
  • Updated: 42 min ago
  • ID#: 7077892
3
Beds
2
Baths
0
½ Baths
0.18
Acres
1,720
SQFT
$233
$/SQFT
2022
Built
Neighborhood:
Anderson Parc Replat
County:
Maricopa
Area:
Buckeye
Elementary School:
Inca Elementary School
Middle School:
Inca Elementary School
High School:
Youngker High School
Property Description
This charming original-owner home is an ideal opportunity for a first-time buyer or investor, set on a spacious pie-shaped homesite that enhances both privacy and potential. Inside, you'll find 3 bedrooms plus a den and 2 baths across 1720 SqFt, featuring an open great room design and a thoughtful split-bedroom layout. The kitchen stands out with rich dark maple cabinetry, quartz countertops, stainless steel appliances, a walk-in pantry, and an island with a welcoming breakfast bar. Center-meet sliding glass doors connect the great room to a covered patio, extended paver patio, and low-maintenance artificial turf--perfect for relaxing or entertaining. The generous side yard remains unfinished, offering ample space for a future pool and even capturing some mountain views. The primary suite includes an en-suite bath with dual sinks, an oversized shower, and a walk-in closet. Additional highlights include a water softener, R/O system, a 2-car garage with paver driveway, and leased solar panels for added utility savings. Assumable FHA loan at 3.875%!
Exterior Features

Architectural Style [] Attached Garage YN No Carport Spaces 0 Construction Materials StuccoWood FramePainted Covered Spaces 2 Exterior Features [] Fencing Back YardBlock Horse Amenities [] Horse YN No Lot Features Sprinklers In FrontDesert FrontDirt BackSynthetic Grass Back Open Parking Spaces 2 Other Structures [] Parking Features Garage Door OpenerDirect Access Pool Features [] Pool Private YN No Road Responsibility [] Road Surface Type [] Roof Tile Spa Features None View Mountain(s)

Interior Features

Basement [] Basement YN No Bedrooms Plus 4 Common Walls [] Cooling Central Air Cooling YN Yes Fireplace Features [] Fireplace YN No Great Room Yes Heating Electric Heating YN Yes Interior Features Walk-in PantryQuartz CountertopsHigh Speed InternetDouble VanityBreakfast BarNo Interior StepsKitchen Island3/4 Bath Master Bdrm Laundry Features Inside Master Bedroom Split Yes Master Bedroom Walk In Closet Yes Plumbing Electric Hot Water Heater Yes Separate Den Office YN Yes Walk In Pantry Yes Window Features []

Property Features

Accessibility Features [] Association Fee 112 Association Fee Frequency Monthly Association Fee Includes Maintenance Grounds Association YN Yes Auction No Builder Name RICHMOND AMERICAN HOMES Capmprovement Impact Fee 294 Community Features PlaygroundBiking/Walking Path Community Pool YN No Current Financing FHAAssume - Qualify Disclosures Agency Discl ReqSeller Discl Avail Flooring CarpetTile Green Energy Efficient Solar Panels Green Water Conservation [] Land Lease YN No Listing Terms CashConventional1031 ExchangeFHAVA Loan Other Fees HOA 0 Ownership Fee Simple Ownership Fractional YN No PADFee YN2 No Possible Use [] Prepaid Association Fees HOA 224 Property Attached YN No Property Condition [] Property Sub Type Single Family Residence Rec Center Fee YN No Security Features [] Sewer Public Sewer Special Assessment HOA No Special Listing Conditions N/A Special Listing Conditions None Yes Tax Annual Amount 2060 Tax Year 2025 Total Monthly Fee 112 Utilities [] Water Source Public

Arizona Regional MLS logo Listing provided by Keller Williams Arizona Realty: 480-767-3000. .


Arizona Regional MLS logo© 2026 Arizona Regional Multiple Listing Service, Inc. All rights reserved. All information should be verified by the recipient and none is guaranteed as accurate by ARMLS. The ARMLS logo indicates a property listed by a real estate brokerage other than Vallee Gold Team - 1912 Realty. Data last updated 2026-10-10T07:16:47.743.
 
https://bt-photos.global.ssl.fastly.net/armls/1280_boomver_1_7077892-2.jpg https://bt-photos.global.ssl.fastly.net/armls/1280_boomver_1_7077892-2.jpg https://bt-photos.global.ssl.fastly.net/armls/1280_boomver_1_7077892-2.jpg
Logo
Vallee Gold Team - 1912 Realty
6893 N. Oracle Rd. Suite 111
Tucson AZ, 85704
Google+