











Skip To Content

24215 W Whyman Avenue

Buckeye, AZ 85326
  • $425,700
  • STATUS: Active
  • ID#: 7076876
UPDATED: 34 min ago
$425,700
  • 4
    BEDS
  • 0.15
    ACRES
  • 2
    BATHS
  • 0
    1/2 BATHS
  • 1,809
    SQFT
  • $235
    $/SQFT
Neighborhood:
Type:
Single-Family Home
Built:
2022
County:
Area:

Description

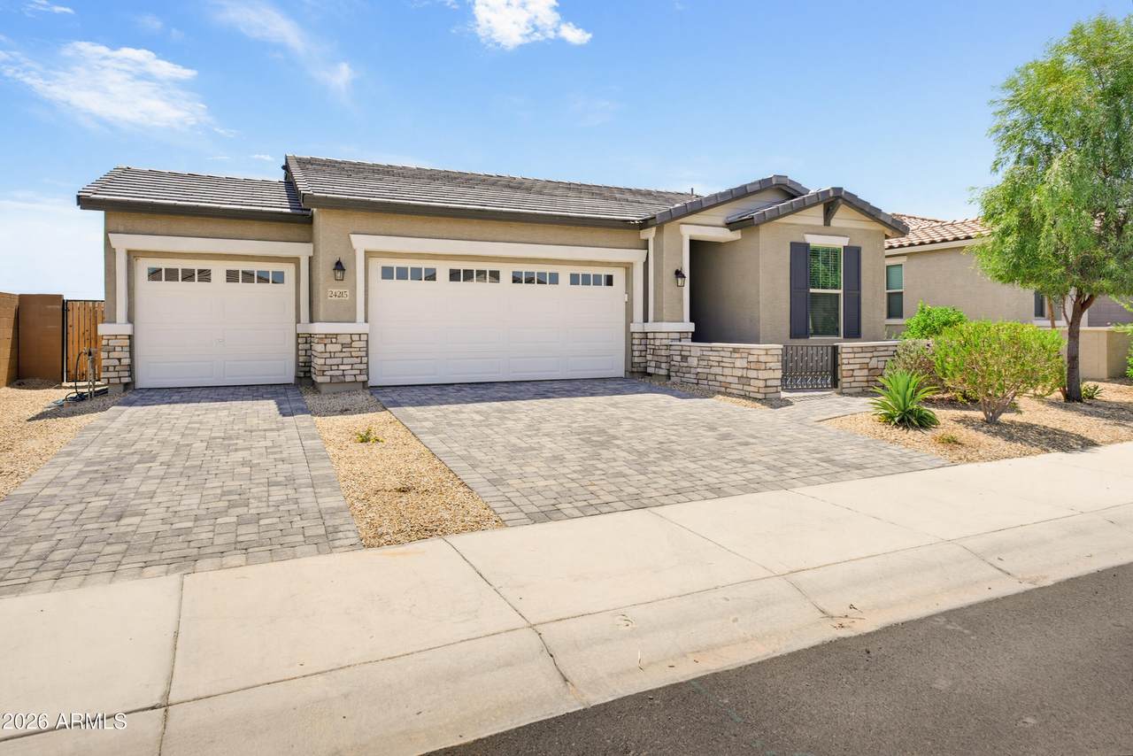
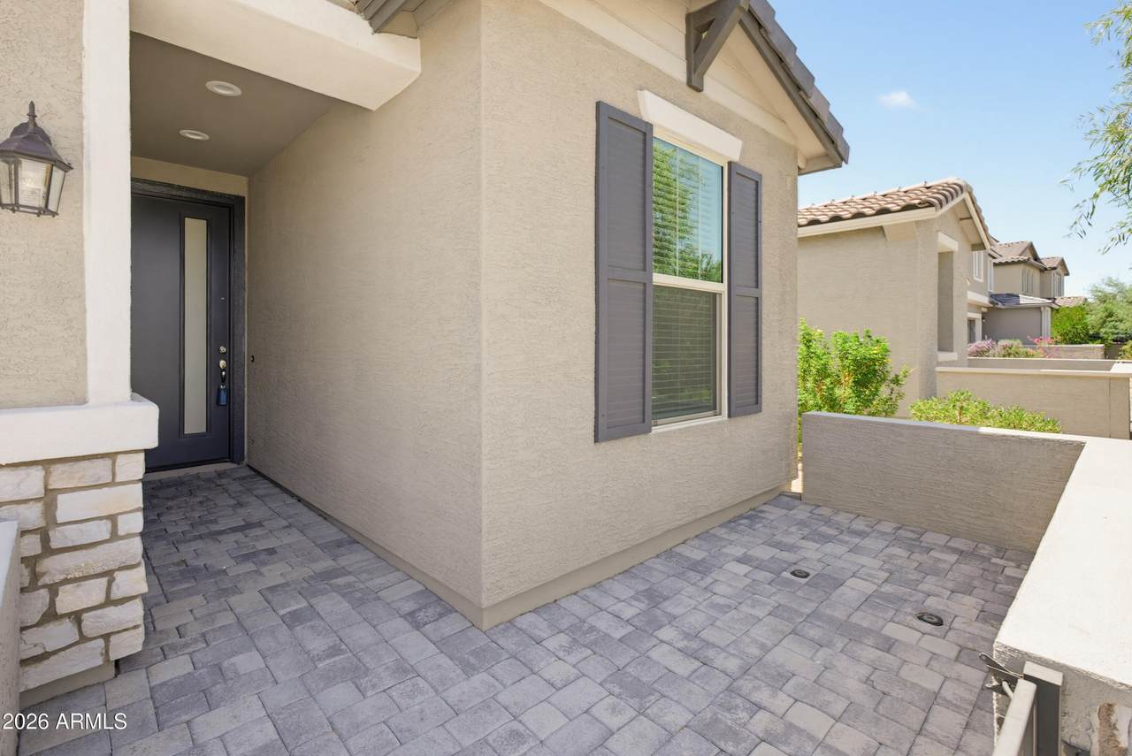
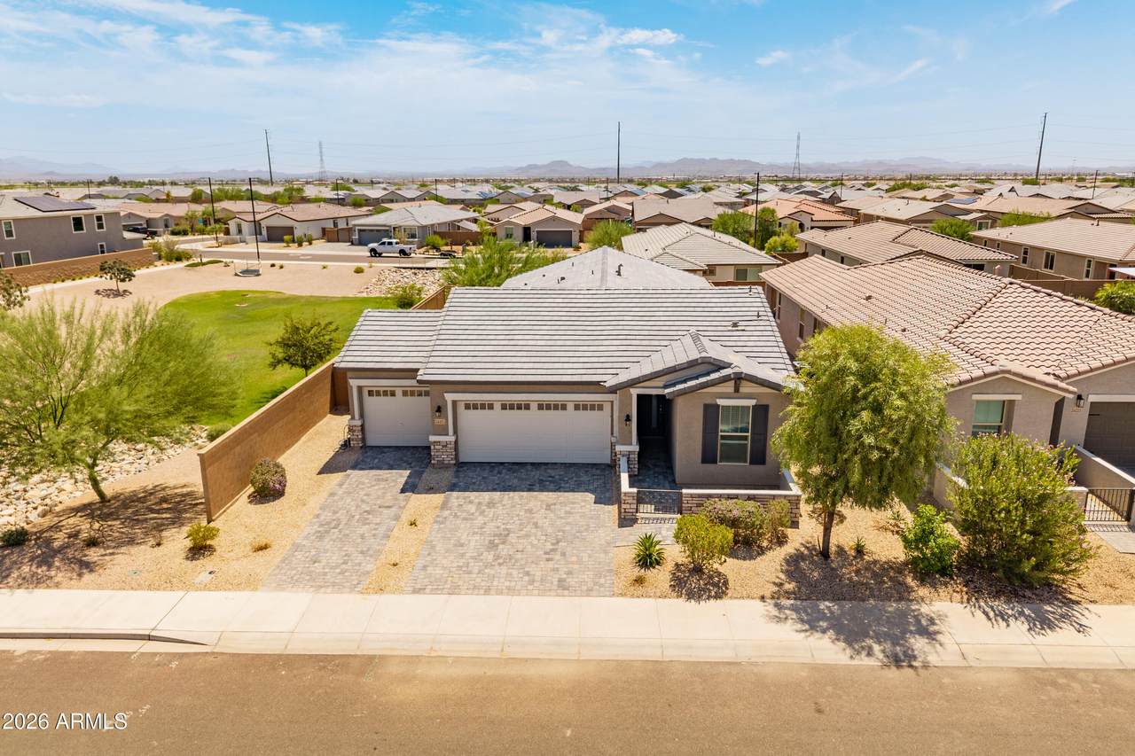
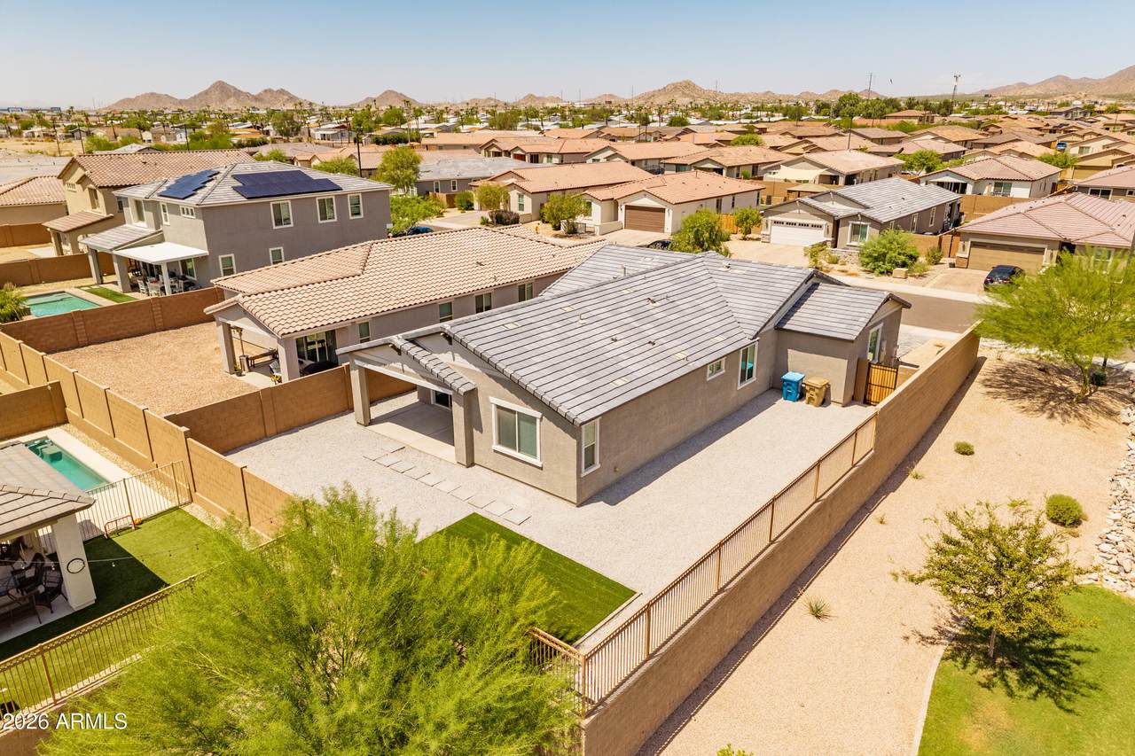
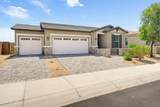
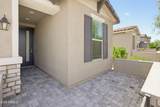
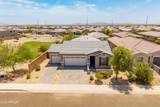
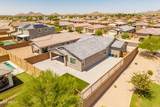
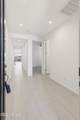
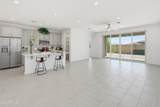
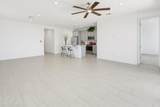
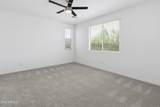
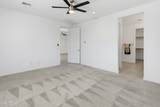
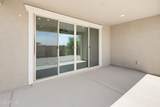
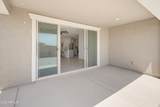
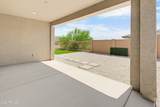
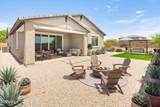
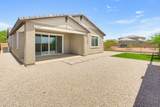
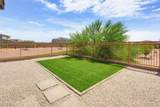
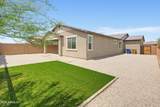
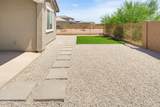
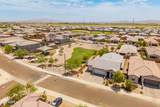
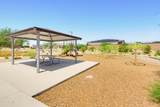
PARKSIDE LIVING WITH VIEW FENCING & EXTENSIVE UPGRADES! A premium park-adjacent location creates an exceptional sense of openness, with view fencing seamlessly connecting the professionally landscaped backyard to the surrounding park. A complete list of upgrades and improvements is available in the Documents tab. Inside, a crisp freshly painted interior and refined finishes create a polished, elevated feel well beyond the typical builder offering. Natural light fills the open living spaces, while the beautiful kitchen features upgraded cabinetry, quartz countertops, contemporary finishes and a generous island designed for effortless entertaining. Expansive center-meet sliding glass doors open to the covered patio, creating a seamless indoor-outdoor backdrop for relaxed mornings and memorable evenings. The primary retreat enjoys tranquil park views, while the upgraded 3-car garage provides remarkable flexibility for vehicles, hobbies and storage. Throughout, LED lighting, upgraded flooring, fixtures, finishes, and numerous additional enhancements elevate the home's style and livability.

Monthly Payment Calculator


Arizona Regional MLS logo© 2026 Arizona Regional Multiple Listing Service, Inc. All rights reserved. All information should be verified by the recipient and none is guaranteed as accurate by ARMLS. The ARMLS logo indicates a property listed by a real estate brokerage other than Vallee Gold Team - 1912 Realty. Data last updated 2026-10-13T15:13:50.13.
www.valleegoldteam.com/homes/180941961
Print Image

24215 W Whyman Avenue Buckeye, AZ 85326

  • Price: $425,700
  • Status: Active
  • On Site: Days
  • Updated: 34 min ago
  • ID#: 7076876
4
Beds
2
Baths
0
½ Baths
0.15
Acres
1,809
SQFT
$235
$/SQFT
2022
Built
Neighborhood:
Anderson Parc Replat
County:
Maricopa
Area:
Buckeye
Elementary School:
John S Mccain III Elementary School
Middle School:
John S Mccain III Elementary School
High School:
Youngker High School
Property Description
PARKSIDE LIVING WITH VIEW FENCING & EXTENSIVE UPGRADES! A premium park-adjacent location creates an exceptional sense of openness, with view fencing seamlessly connecting the professionally landscaped backyard to the surrounding park. A complete list of upgrades and improvements is available in the Documents tab. Inside, a crisp freshly painted interior and refined finishes create a polished, elevated feel well beyond the typical builder offering. Natural light fills the open living spaces, while the beautiful kitchen features upgraded cabinetry, quartz countertops, contemporary finishes and a generous island designed for effortless entertaining. Expansive center-meet sliding glass doors open to the covered patio, creating a seamless indoor-outdoor backdrop for relaxed mornings and memorable evenings. The primary retreat enjoys tranquil park views, while the upgraded 3-car garage provides remarkable flexibility for vehicles, hobbies and storage. Throughout, LED lighting, upgraded flooring, fixtures, finishes, and numerous additional enhancements elevate the home's style and livability.
Exterior Features

Architectural Style [] Attached Garage YN No Carport Spaces 0 Construction Materials StuccoWood FramePainted Covered Spaces 3 Exterior Features [] Fencing Back YardBlockWrought Iron Horse Amenities [] Horse YN No Lot Features Borders Common AreaNorth/South ExposureSprinklers In FrontCorner LotDesert BackDesert FrontGravel/Stone BackSynthetic Grass BackAuto Timer H2O Front Open Parking Spaces 3 Other Structures [] Parking Features Garage Door Opener Pool Features [] Pool Private YN No Road Responsibility [] Road Surface Type Asphalt Roof Tile Spa Features None View []

Interior Features

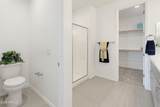
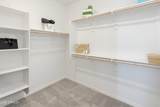
Additional Bedroom Walk In Closet Yes Basement [] Basement YN No Bedroom Split Yes Bedrooms Plus 4 Common Walls [] Cooling Central AirCeiling Fan(s) Cooling YN Yes Fireplace Features [] Fireplace YN No Heating Electric Heating YN Yes Interior Features Walk-in PantryNon-laminate CounterQuartz CountertopsHigh Speed InternetDouble VanityBreakfast Bar9+ Flat CeilingsNo Interior StepsKitchen Island3/4 Bath Master Bdrm Laundry Features Inside Master Bedroom Split Yes Master Bedroom Walk In Closet Yes Plumbing Dual Flush Toilet Yes Plumbing Electric Hot Water Heater Yes Separate Den Office YN No Walk In Pantry Yes Window Features Dual Pane

Property Features

Accessibility Features [] Association Fee 112 Association Fee Frequency Monthly Association Fee Includes Maintenance Grounds Association YN Yes Auction No Borders Common Area Yes Builder Name Richmond American Capmprovement Impact Fee 224 City Services Yes Community Features Playground Community Pool YN No Current Financing [] Disclosures Agency Discl ReqSeller Discl Avail Flooring CarpetTile Green Energy Efficient Multi-Zones Green Water Conservation [] Land Lease YN No Listing Terms VA LoanCashConventional1031 ExchangeFHA North South Exposure Yes Other Fees HOA 0 Ownership Fee Simple Ownership Fractional YN No PADFee YN2 No Possible Use [] Prepaid Association Fees HOA 224 Property Attached YN No Property Condition [] Property Sub Type Single Family Residence Rec Center Fee YN No Security Features [] Sewer Public SewerSewer in & Cnctd Special Assessment HOA No Special Listing Conditions Owner/Agent Special Listing Conditions Owner Agent Yes Tax Annual Amount 2555 Tax Year 2025 Total Monthly Fee 112 Utilities [] Water Source Public

Arizona Regional MLS logo Listing provided by Vantage Real Estate Group: 602-349-7126. .


Arizona Regional MLS logo© 2026 Arizona Regional Multiple Listing Service, Inc. All rights reserved. All information should be verified by the recipient and none is guaranteed as accurate by ARMLS. The ARMLS logo indicates a property listed by a real estate brokerage other than Vallee Gold Team - 1912 Realty. Data last updated 2026-10-13T15:13:50.13.
 
https://bt-photos.global.ssl.fastly.net/armls/1280_boomver_1_7076876-2.jpg https://bt-photos.global.ssl.fastly.net/armls/1280_boomver_1_7076876-2.jpg https://bt-photos.global.ssl.fastly.net/armls/1280_boomver_1_7076876-2.jpg
Logo
Vallee Gold Team - 1912 Realty
6893 N. Oracle Rd. Suite 111
Tucson AZ, 85704
Google+