







































Skip To Content

2431 E Page Mill Drive

Green Valley, AZ 85614
  • $639,900
  • STATUS: Active
  • ID#: 22621973
UPDATED: 60 min ago
$639,900
  • 2
    BEDS
  • 0.22
    ACRES
  • 2
    BATHS
  • 1
    1/2 BATHS
  • 2,071
    SQFT
  • $309
    $/SQFT
Neighborhood:
Type:
Single-Family Home
Built:
2015
County:

School Information

Elementary School:
Middle School:
High School:
Courtesy of Tierra Antigua Realty.

Description

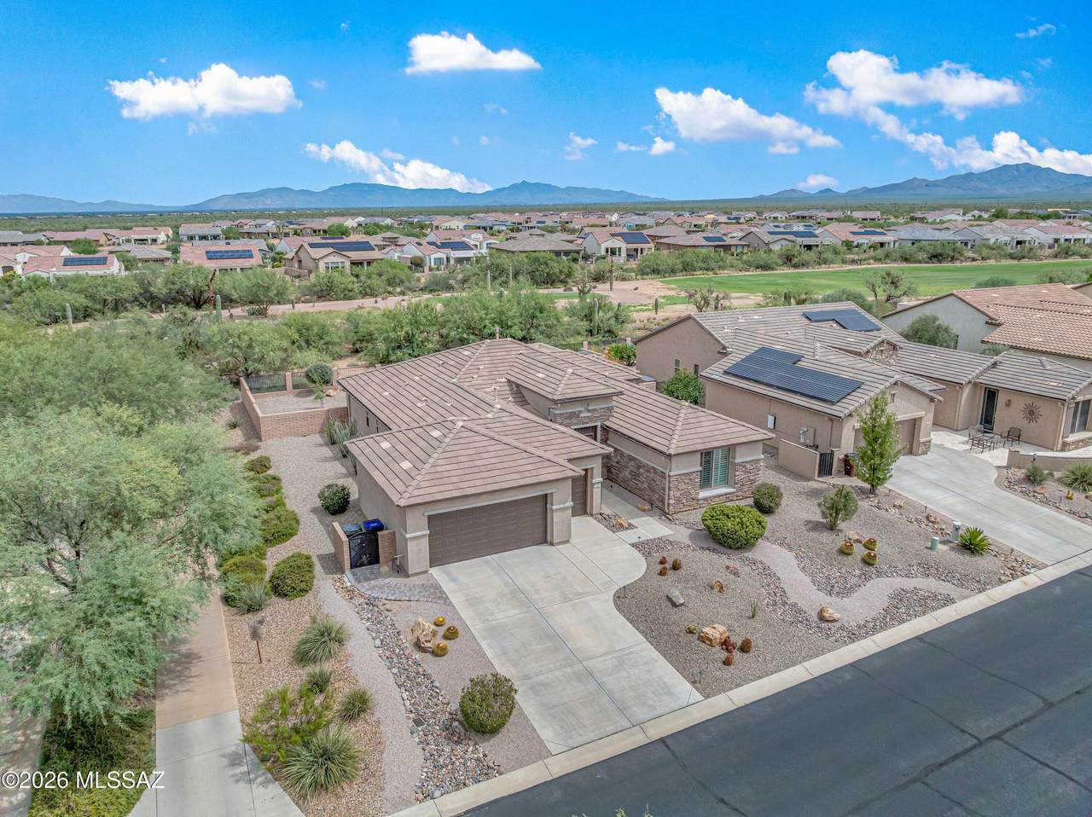
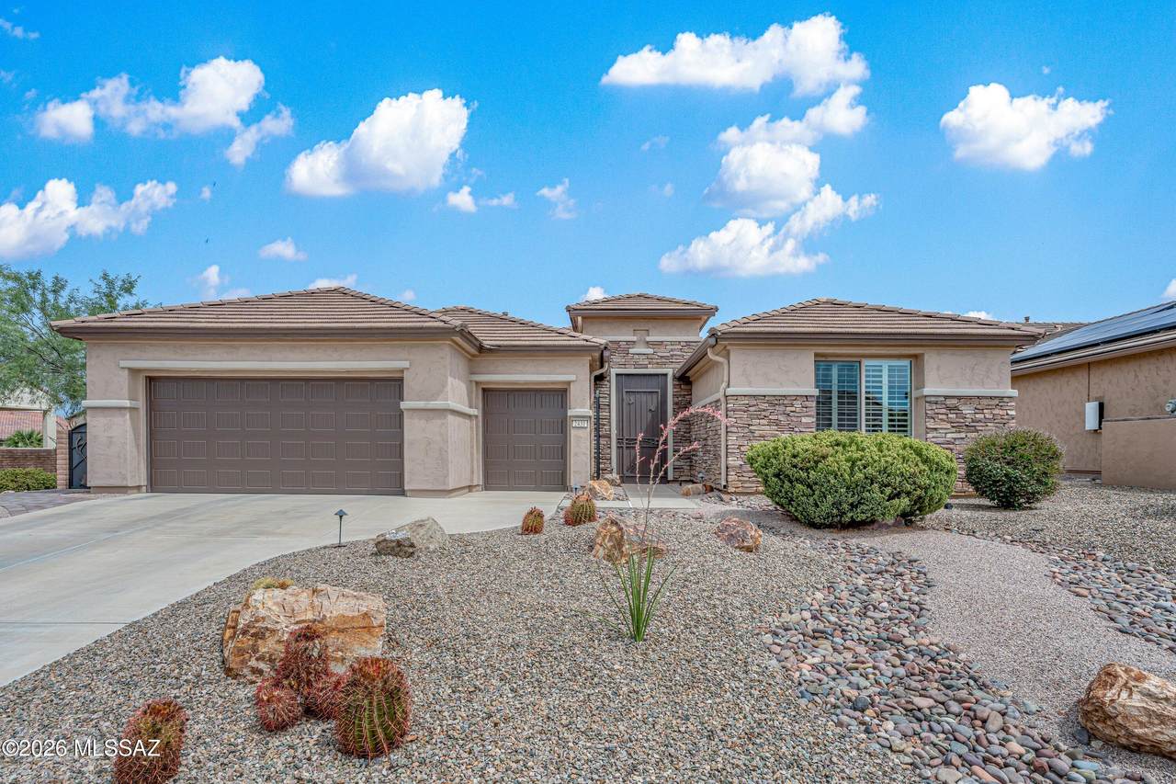
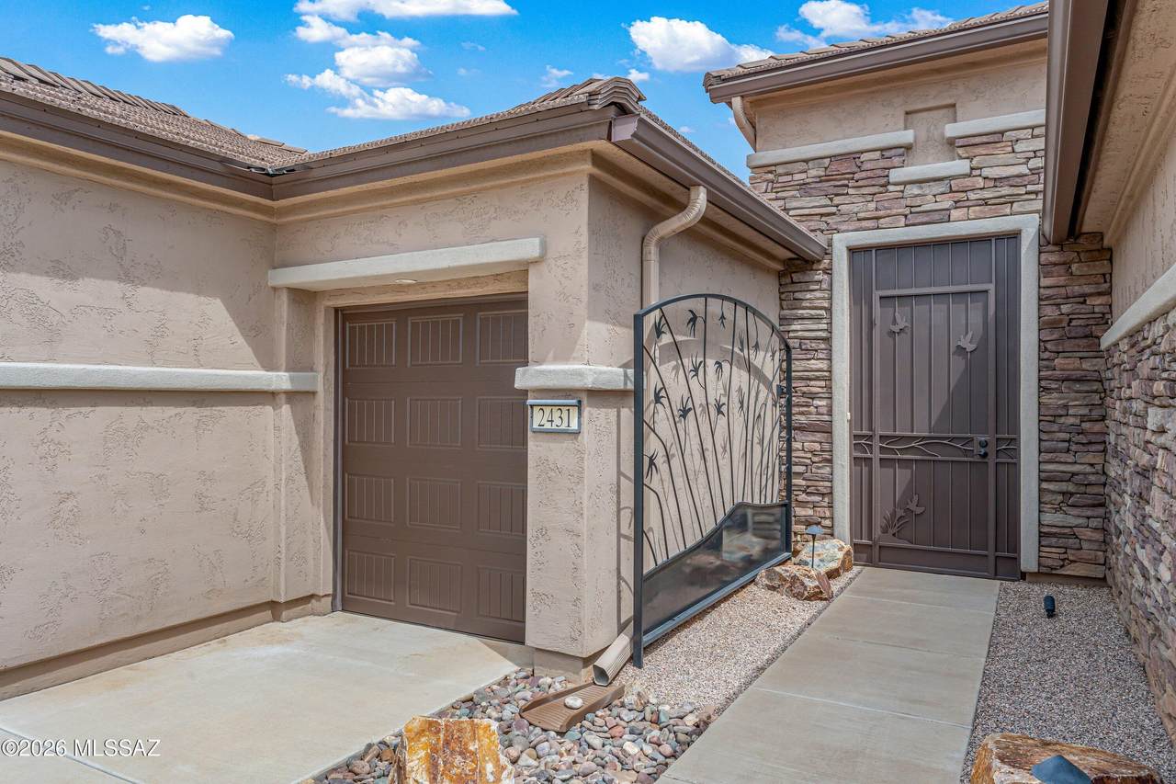
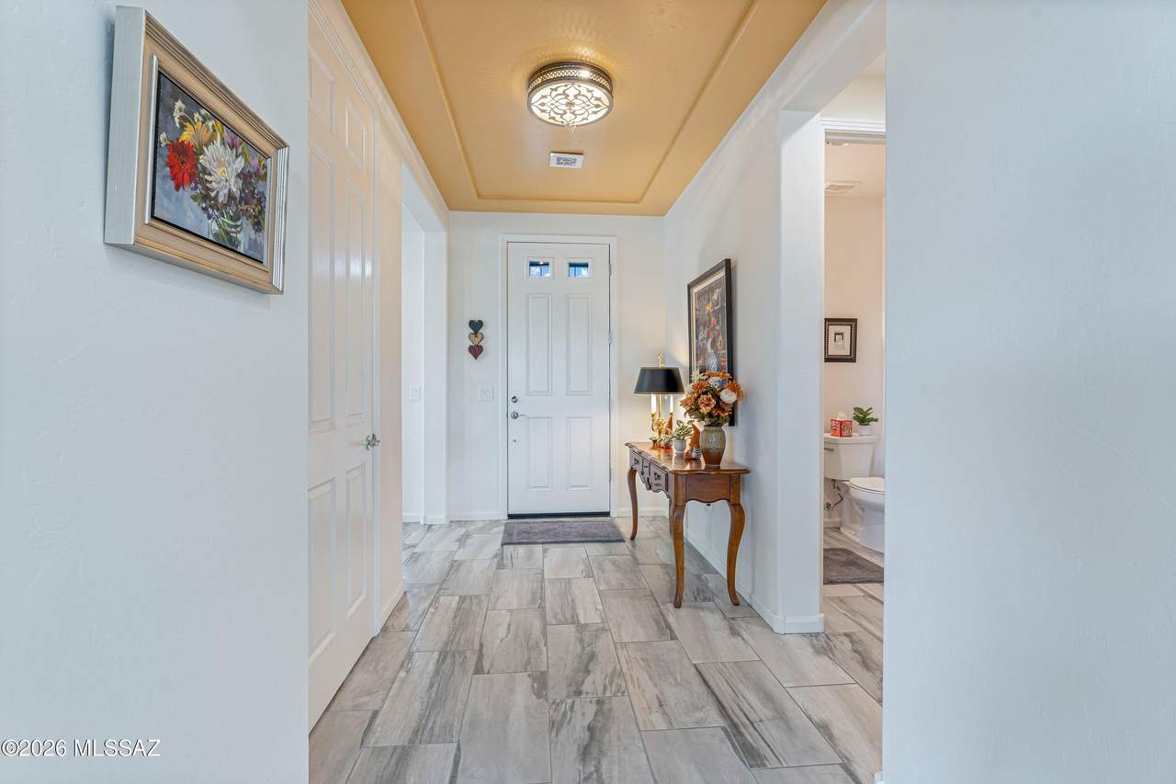
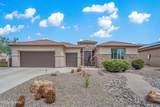
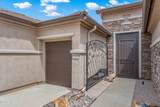
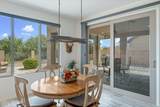
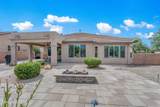
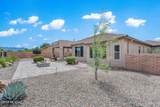
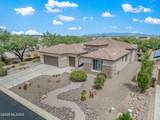
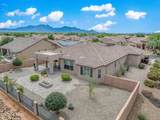
Look at this 2015 Cortez Model in the premiere series of homes at Quail Creek 55+ resort community. Home has been kept in pristine condition, New HVAC 2024, 3 zones. Located on a premium lot that backs up to the arroyo w/ lush green views! New front security gate at the covered portico offers privacy & security, leading into the fully tiled home. This home plan offers soaring ceilings, large windows & 2 bedrooms, 2.5 bathrooms & flexible den/office with custom built-ins and custom glass French styled doors. The upgraded kitchen has white cabinetry, quartz counters, stainless appliances, w/ gas cooktop & beverage cooler. Task lighting under the 41'' cabinets. Primary suite has bay window, dual vanity w/tiled shower. Large walk-in closet. Hunter Douglas blinds & plantation shutters. Built-in custom cabinetry in the great room, Den/office, primary closet and garage.

Monthly Payment Calculator


MLS of Southern Arizona (Tucson Association of Realtors) logo Listing information Copyright 2026 MLS of Southern Arizona. All Rights Reserved. Data last updated: 2026-10-17T20:07:02.427.
The data relating to real estate listings on this website comes in part from the Internet Data Exchange (IDX) program of Multiple Listing Service of Southern Arizona. IDX information is provided exclusively for consumers' personal, non-commercial use and may not be used for any purpose other than to identify prospective properties consumers may be interested in purchasing. Listings provided by brokerages other than Vallee Gold Team - 1912 Realty are identified with the MLSSAZ IDX Logo. All Information Is Deemed Reliable But Is Not Guaranteed Accurate.
www.valleegoldteam.com/homes/181045896
Print Image

2431 E Page Mill Drive Green Valley, AZ 85614

  • Price: $639,900
  • Status: Active
  • On Site: Days
  • Updated: 60 min ago
  • ID#: 22621973
2
Beds
2
Baths
1
½ Baths
0.22
Acres
2,071
SQFT
$309
$/SQFT
2015
Built
Neighborhood:
Quail Creek II Unit 29A
County:
Pima
Area:
Green Valley Northeast
Elementary School:
Continental
Middle School:
Continental
High School:
Optional
School District:
Continental Elementary School District #39
Property Description
Look at this 2015 Cortez Model in the premiere series of homes at Quail Creek 55+ resort community. Home has been kept in pristine condition, New HVAC 2024, 3 zones. Located on a premium lot that backs up to the arroyo w/ lush green views! New front security gate at the covered portico offers privacy & security, leading into the fully tiled home. This home plan offers soaring ceilings, large windows & 2 bedrooms, 2.5 bathrooms & flexible den/office with custom built-ins and custom glass French styled doors. The upgraded kitchen has white cabinetry, quartz counters, stainless appliances, w/ gas cooktop & beverage cooler. Task lighting under the 41'' cabinets. Primary suite has bay window, dual vanity w/tiled shower. Large walk-in closet. Hunter Douglas blinds & plantation shutters. Built-in custom cabinetry in the great room, Den/office, primary closet and garage.
Exterior Features

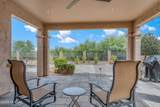
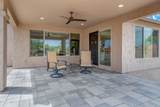
Architectural Style Contemporary Attached Garage YN Yes Carport Spaces 0 Construction Materials Frame - Stucco Covered Spaces 3 Exterior Features BarbecueOther Fencing Other Lot Features Adjacent to WashBorders Common AreaDecorative GravelShrubsSprinkler/DripSprinklers In FrontNorth/South Exposure Other Structures [] Parking Features OtherAttached Garage CabinetsExtended LengthGolf Cart GarageOversized Patio And Porch Features OtherPaverCoveredPatio Pool Features None Roof Tile Spa Features None View Mountain(s)SunriseTrees/Woods Window Features Plantation ShuttersDouble Pane WindowsENERGY STAR Qualified Windows

Interior Features

Accessibility Features Smart PanelDoor LeversLevel Appliances DisposalENERGY STAR Qualified DishwasherENERGY STAR Qualified RefrigeratorENERGY STAR Qualified Water HeaterConvection OvenExhaust FanGas Cooktop Basement YN No Cooling Central AirZonedCeiling Fans Cooling YN Yes Fireplace Features Fire PitPatio Fireplace YN No Fireplaces Total 0 Flooring Ceramic Tile Heating Forced AirNatural GasZoned Heating YN Yes Interior Features High CeilingsWalk-In Closet(s)Entrance FoyerBuilt-in FeaturesKitchen Island Kitchen Features Countertops Quartz Kitchen Features Pantry Walk-In Laundry Features DryerWasherSinkLaundry Room Levels One Living Areas Great Room YN Yes Office YN Yes One Story YN Yes Split Bedroom Plan YN Yes Unit Level 1

Property Features

Association Amenities PickleballClubhouseParkPoolRecreation RoomSecurityTennis Court(s) Association Fee 276 Association Fee Frequency Semi-Annually Association Fee Includes Common Area MaintGated CommunityStreet Maint Association YN Yes Community Features Rec CenterPickleballPoolGolfTennis Court(s)Fitness CenterGated Contract Information Method Of Title Fee (Simple) Disclosures Seller Prop DisclosureInsurance Claims History Report Distressed Info None Electric [] Fema Flood Zone No Green Energy Generation [] Green Valley Rec Unavailable Horse YN No Listing Terms ConventionalCash Model Cortez Municipal Flood Zone No Natural Gas YN Yes Other Equipment [] Property Condition [] Property Sub Type Single Family Residence Road Responsibility HOA Road Surface Type Paved Security Features Carbon Monoxide Detector(s)Smoke Detector(s)Wrought Iron Security Door Sewer [] Special Listing Conditions None Subdivision Restrict Age Restrictions Yes Subdivision Restrict Deed Restrictions Yes Tax Annual Amount 5297.4 Tax Year 2025 Township 18 Utilities Sewer ConnectedPre-Wired Tele Lines Water Source Water Company Zoning Sahuarita - SR

Listing provided by Sherry Kupresin of Tierra Antigua Realty: 520-428-0444. Listing information © 2026 MLS of Southern Arizona.


MLS of Southern Arizona (Tucson Association of Realtors) logo Listing information Copyright 2026 MLS of Southern Arizona. All Rights Reserved. Data last updated: 2026-10-17T20:07:02.427.
The data relating to real estate listings on this website comes in part from the Internet Data Exchange (IDX) program of Multiple Listing Service of Southern Arizona. IDX information is provided exclusively for consumers' personal, non-commercial use and may not be used for any purpose other than to identify prospective properties consumers may be interested in purchasing. Listings provided by brokerages other than Vallee Gold Team - 1912 Realty are identified with the MLSSAZ IDX Logo. All Information Is Deemed Reliable But Is Not Guaranteed Accurate.
 
https://bt-photos.global.ssl.fastly.net/tucson/1280_boomver_2_22621973-2.jpg https://bt-photos.global.ssl.fastly.net/tucson/1280_boomver_2_22621973-2.jpg https://bt-photos.global.ssl.fastly.net/tucson/1280_boomver_2_22621973-2.jpg
Logo
Vallee Gold Team - 1912 Realty
6893 N. Oracle Rd. Suite 111
Tucson AZ, 85704
Courtesy of Tierra Antigua Realty.
Google+