







Description
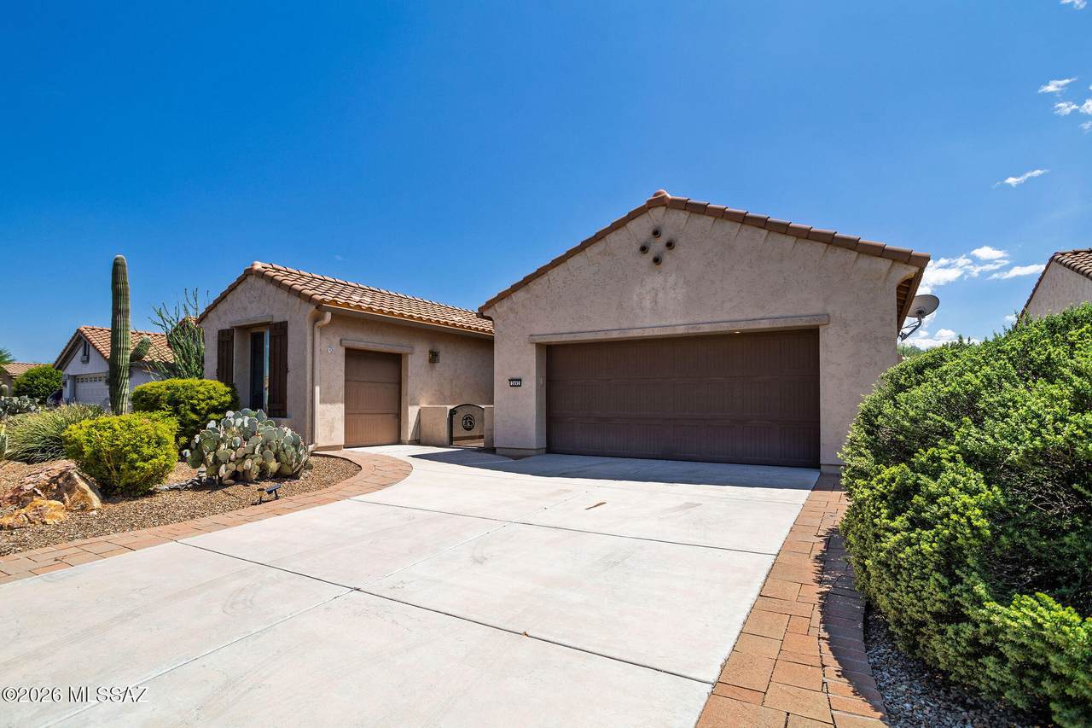
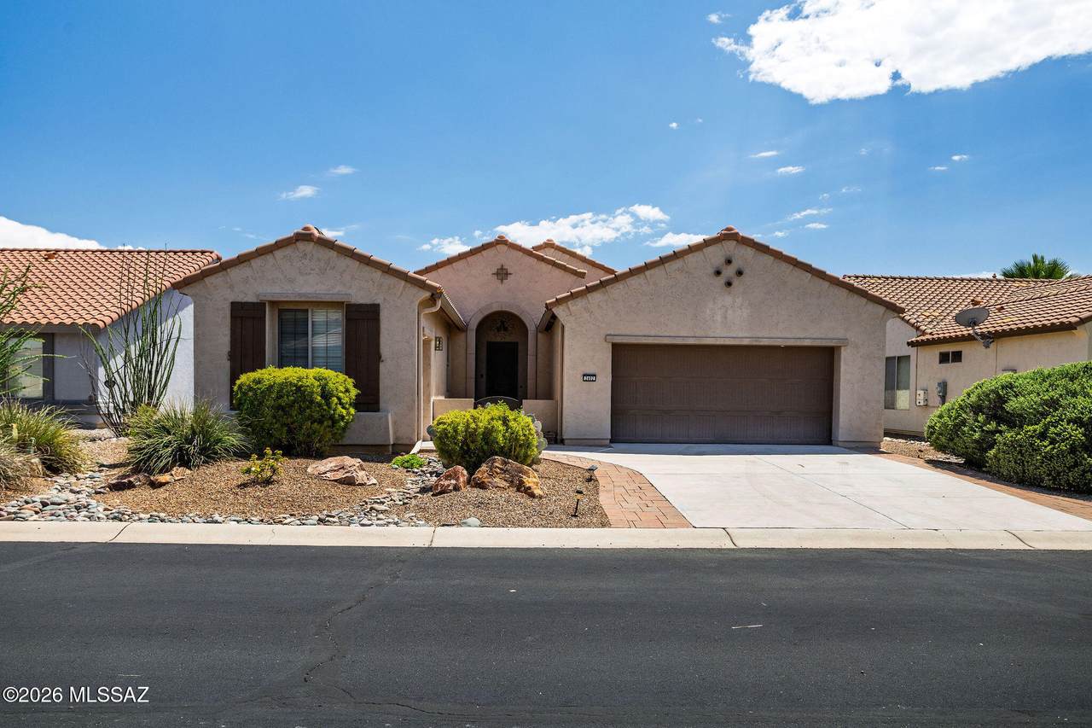
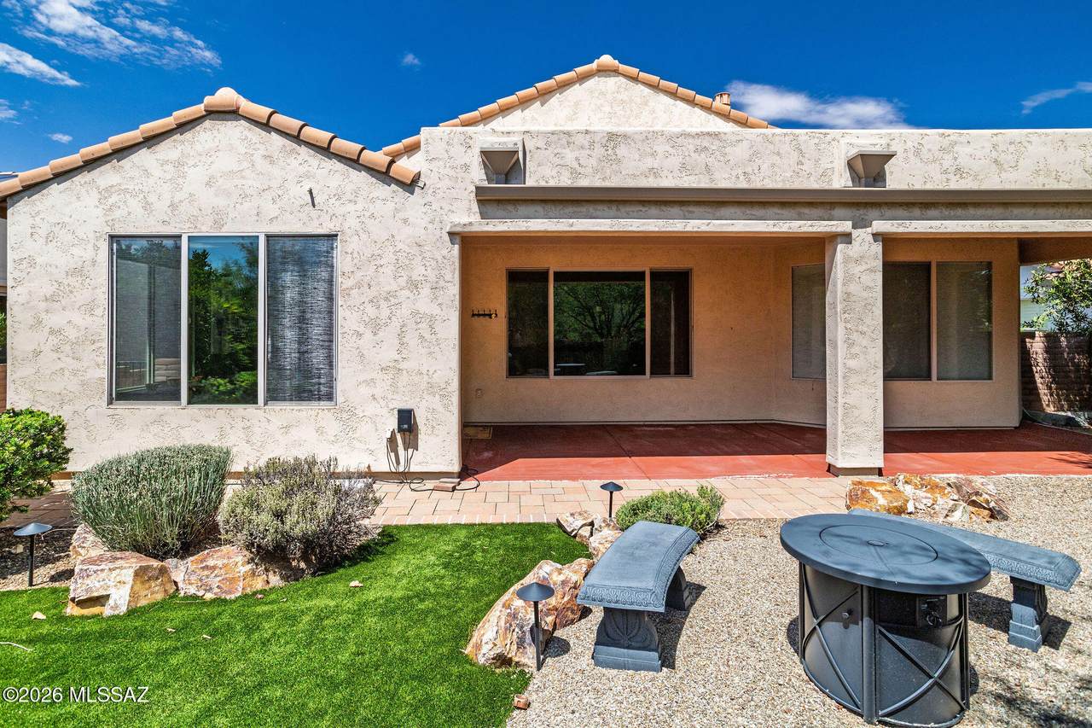
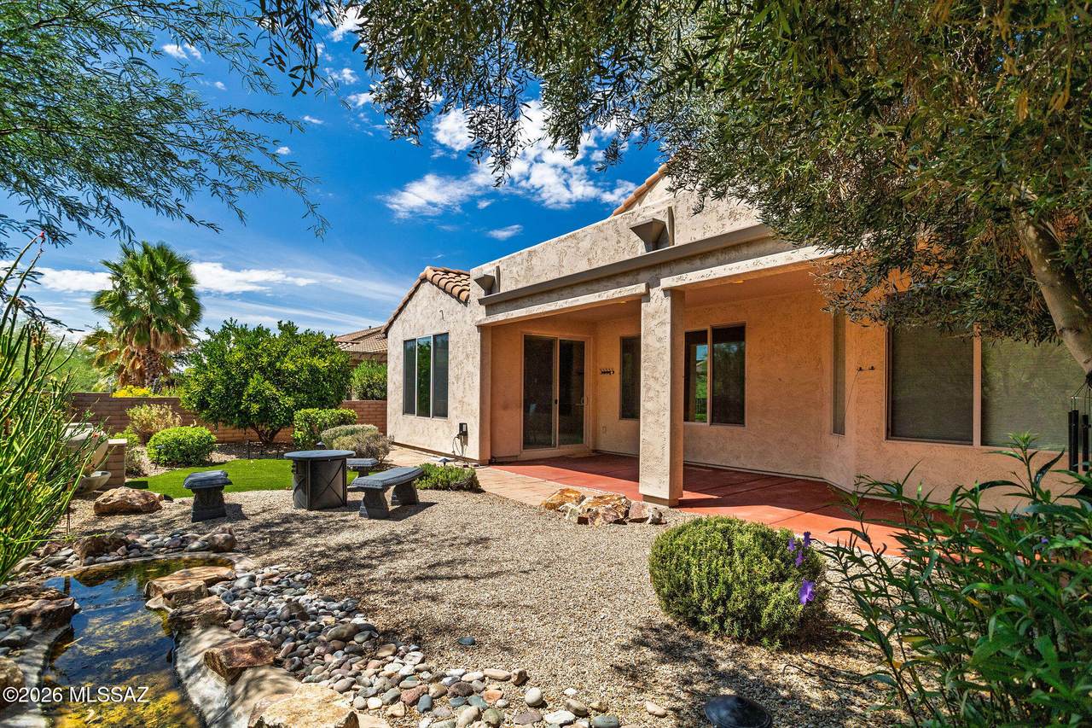
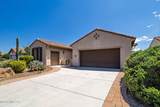
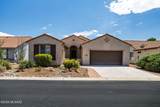
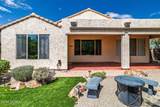
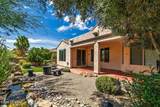
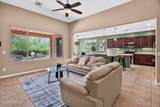
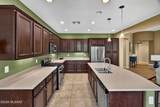
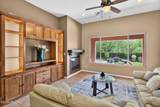
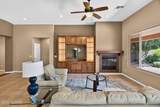
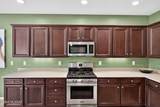
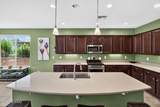
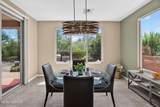
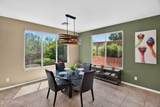
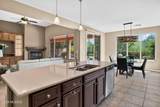
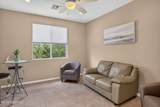
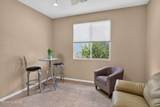
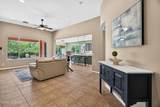
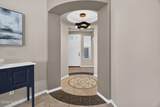
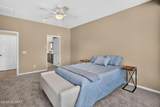
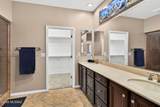
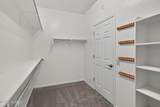
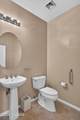
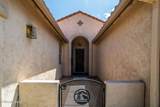
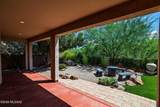
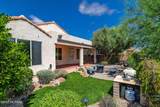
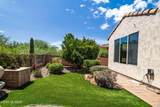
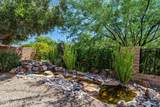
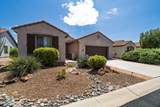
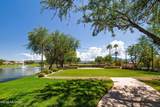
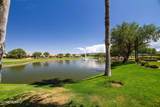
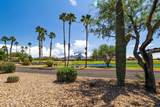
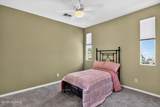
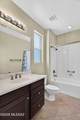
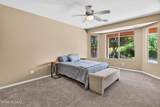
Welcome to resort-style living in highly desirable Quail Creek! This beautifully updated home features one of the community's most popular floorplans with 2 spacious primary suites, 3 bathrooms, and a versatile den/office with French doors. A large laundry room offers plenty of additional space for crafts, hobbies or storage. The beautiful kitchen is designed for entertaining with a large center island with seating for four, undermount sink, pendant lighting, custom cabinetry with convenient roll-out drawers, and stainless steel appliances including a French-door refrigerator, dishwasher, gas range and built-in microwave. Additional upgrades include ceiling fans, a cozy gas fireplace, custom remote-controlled window coverings, NEW carpet and fresh professional interior paint. Car enthusiasts and golfers will appreciate the extended 3-car garage, including a separate golf-cart garage, plus a utility sink and water softener. Step outside to one of the nicest backyards in the community! This professionally landscaped retreat features artificial turf, extensive brick pavers, fruit trees, a beautiful pond with waterfall, an extended paver patio with sitting area and a large covered patio--perfect for relaxing or entertaining year-round. Additional improvements include A/C replaced in 2020, pond pump replaced in 2024, and a NEW water heater installed July 2026. Quail Creek offers an exceptional 55+ resort lifestyle with more than 100 clubs, classes and organizations. Enjoy golf, pickleball, tennis, swimming, fitness, spa and sauna amenities, table tennis, line dancing and countless opportunities to stay active and social. Come discover why so many homeowners love the Quail Creek lifestyle!
-
2BEDS
-
0.16ACRES
-
2BATHS
-
01/2 BATHS
-
1,994SQFT
-
$236$/SQFT
School Information
Description
Welcome to resort-style living in highly desirable Quail Creek! This beautifully updated home features one of the community's most popular floorplans with 2 spacious primary suites, 3 bathrooms, and a versatile den/office with French doors. A large laundry room offers plenty of additional space for crafts, hobbies or storage. The beautiful kitchen is designed for entertaining with a large center island with seating for four, undermount sink, pendant lighting, custom cabinetry with convenient roll-out drawers, and stainless steel appliances including a French-door refrigerator, dishwasher, gas range and built-in microwave. Additional upgrades include ceiling fans, a cozy gas fireplace, custom remote-controlled window coverings, NEW carpet and fresh professional interior paint. Car enthusiasts and golfers will appreciate the extended 3-car garage, including a separate golf-cart garage, plus a utility sink and water softener. Step outside to one of the nicest backyards in the community! This professionally landscaped retreat features artificial turf, extensive brick pavers, fruit trees, a beautiful pond with waterfall, an extended paver patio with sitting area and a large covered patio--perfect for relaxing or entertaining year-round. Additional improvements include A/C replaced in 2020, pond pump replaced in 2024, and a NEW water heater installed July 2026. Quail Creek offers an exceptional 55+ resort lifestyle with more than 100 clubs, classes and organizations. Enjoy golf, pickleball, tennis, swimming, fitness, spa and sauna amenities, table tennis, line dancing and countless opportunities to stay active and social. Come discover why so many homeowners love the Quail Creek lifestyle!
 Listing information Copyright 2026 MLS of Southern Arizona. All Rights Reserved.
Data last updated: 2026-10-11T07:07:26.453.
The data relating to real estate listings on this website comes in part from the Internet Data Exchange (IDX) program of Multiple Listing Service of Southern Arizona. IDX information is provided exclusively for consumers' personal, non-commercial use and may not be used for any purpose other than to identify prospective properties consumers may be interested in purchasing. Listings provided by brokerages other than Vallee Gold Team - 1912 Realty are identified with the MLSSAZ IDX Logo. All Information Is Deemed Reliable But Is Not Guaranteed Accurate.