


















Skip To Content

2511 W Queen Creek Road , #303

Chandler, AZ 85248
  • $545,000
  • STATUS: Active
  • ID#: 7016284
UPDATED: 23 min ago
$545,000
  • 2
    BEDS
  • 0.03
    ACRES
  • 2
    BATHS
  • 0
    1/2 BATHS
  • 1,489
    SQFT
  • $366
    $/SQFT
Type:
Condo
Built:
2021
County:
Area:

School Information

Description

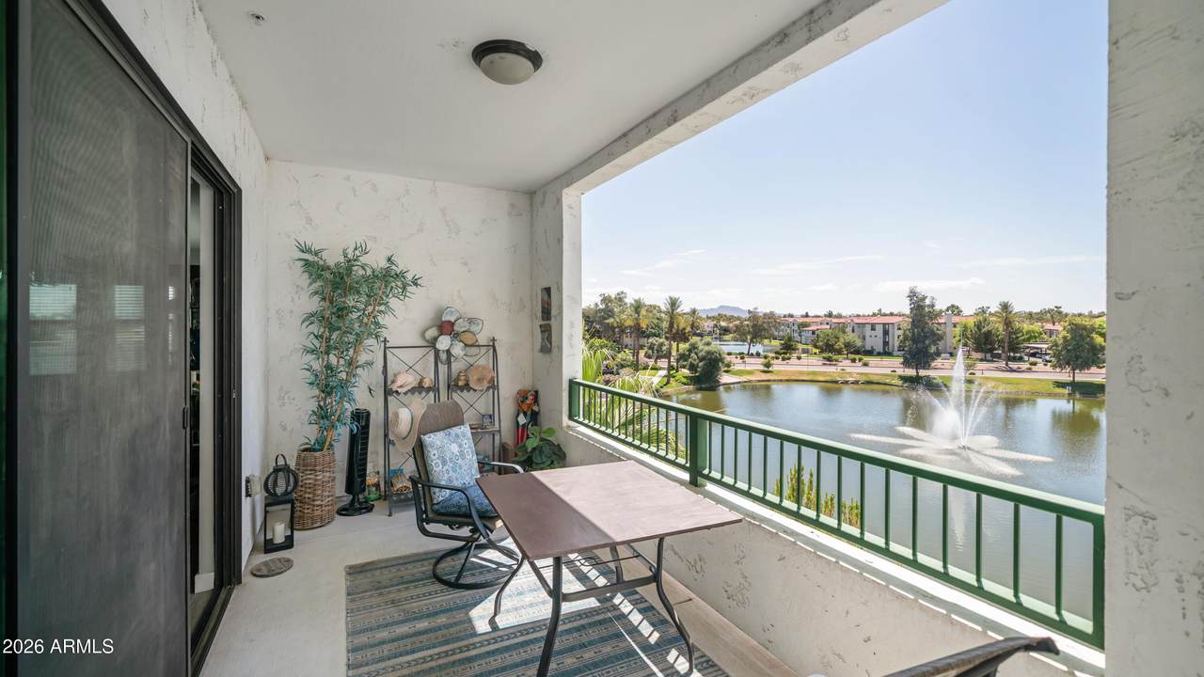
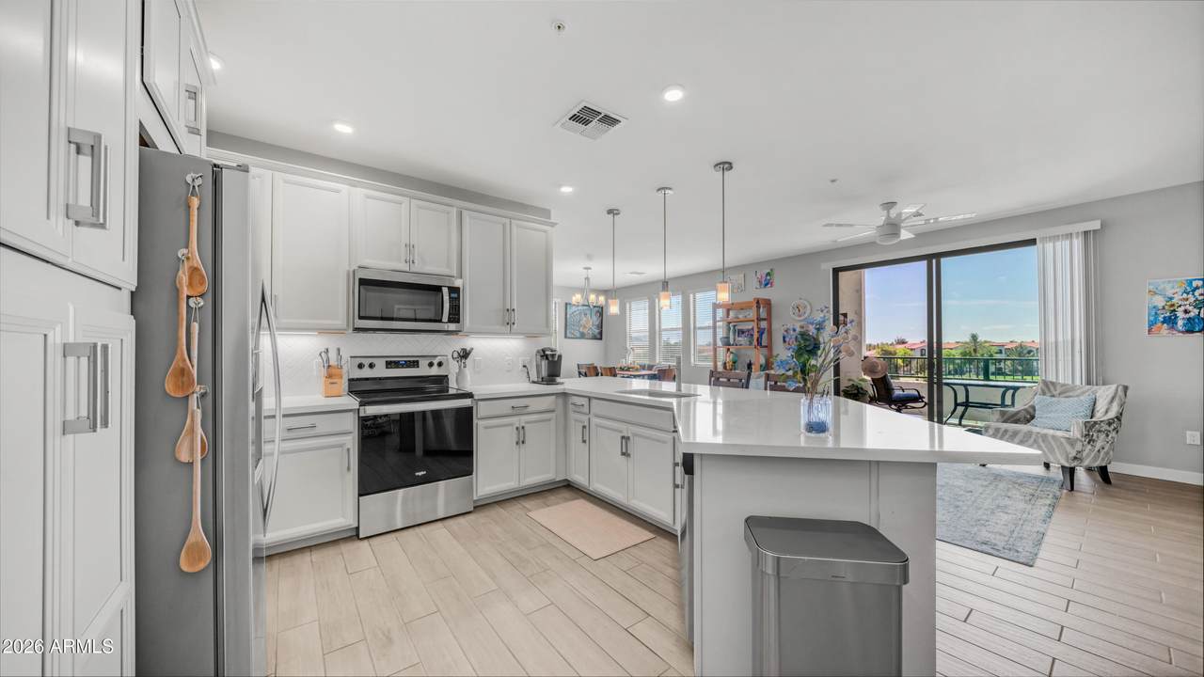
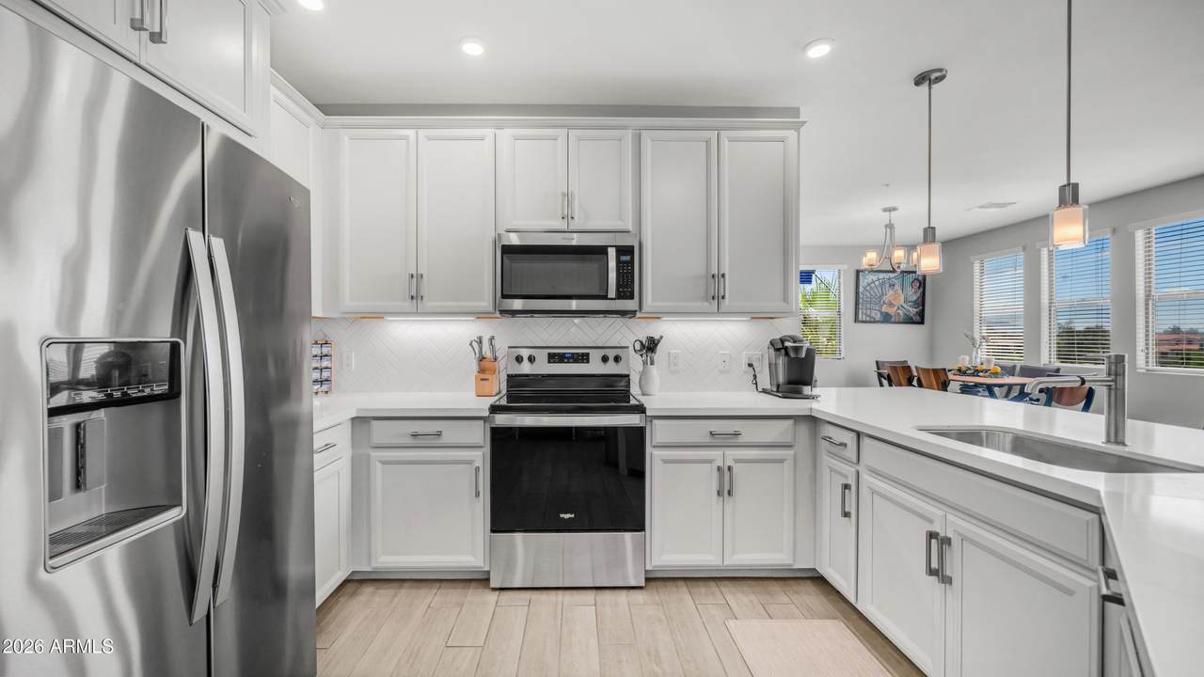
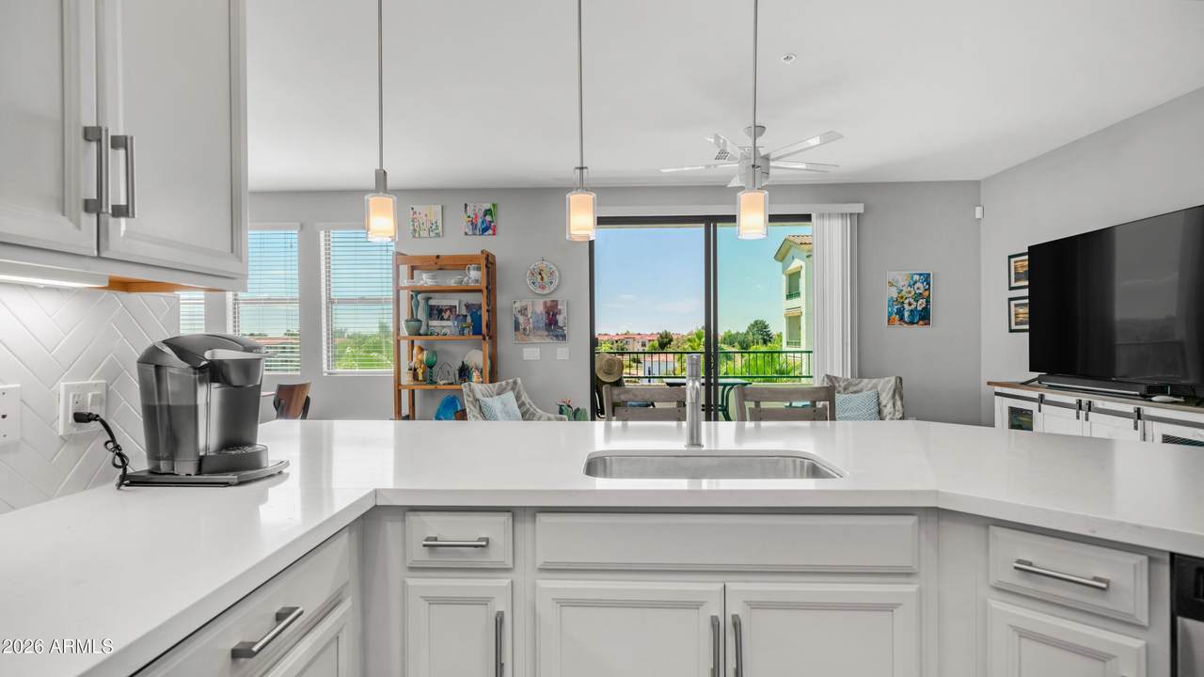
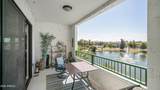
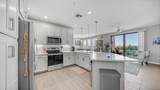
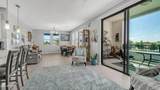
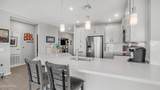
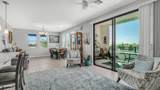
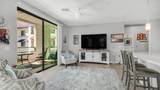
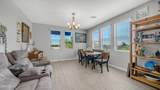
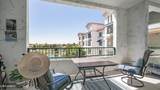
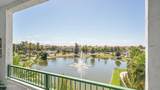
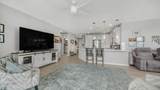
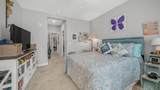
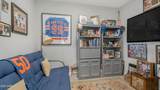
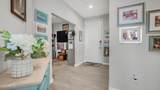
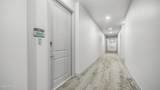
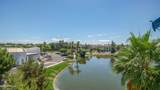
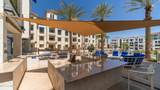
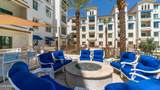
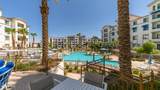
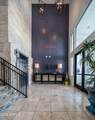
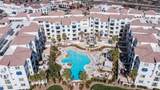
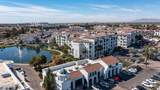
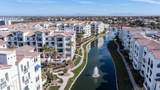
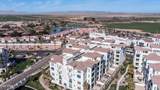
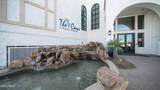
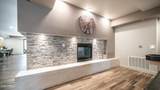
Luxurious Highrise Living In Downtown Ocotillo. Two Bedroom Two Bath Plus Den On Third Level With Large Balcony Overlooking The Lake With Fountain And Water Ways. Expansive Views Of Green Belts And Walking Paths. Open Kitchen With Huge Quartz Breakfast Bar With Plenty Of Seating. The Great Room Is Bright And Features A Large Dining Area. Primary Suite Has Walk In Closet, French Door Over Green Belt And Wonderful Bathroom With Huge Walk In Shower And Double Sinks. The Elevator Provides Easy Comfortable Travel From Ground Level And Secure Gated Parking Garage With Private Space Conveniently Located With Great Proximity To The Exit. Community Offers Beautiful Resort Pool And Spa With Amazing Barbeque And Seating Areas. The Professional Fitness Center Has Ample Space And Equipment For All. The Club House Also Offers A Recreation Area For Entertaining And Relaxing. Stepping Out The Front Doors Brings You To Top Class Restaurants Featuring Many Different Cuisines From Coffee And Breakfast To Sushi And Elegant Dining Options. This Area And Property Provides Golf, Biking, Entertainment With No Maintenance Living Close To Many Corporate Facilities Making An Easy Commute To Almost Anywhere.

Monthly Payment Calculator


Arizona Regional MLS logo© 2026 Arizona Regional Multiple Listing Service, Inc. All rights reserved. All information should be verified by the recipient and none is guaranteed as accurate by ARMLS. The ARMLS logo indicates a property listed by a real estate brokerage other than Vallee Gold Team - 1912 Realty. Data last updated 2026-11-14T07:18:24.853.
www.valleegoldteam.com/homes/175551672
Print Image

2511 W Queen Creek Road , #303 Chandler, AZ 85248

  • Price: $545,000
  • Status: Active
  • On Site: Days
  • Updated: 23 min ago
  • ID#: 7016284
2
Beds
2
Baths
0
½ Baths
0.03
Acres
1,489
SQFT
$366
$/SQFT
2021
Built
Neighborhood:
Cays At Downtown Ocotillo Condominium Amd Replat
County:
Maricopa
Area:
Chandler
Elementary School:
Anna Marie Jacobson Elementary School
Middle School:
Bogle Junior High School
High School:
Hamilton High School
Property Description
Luxurious Highrise Living In Downtown Ocotillo. Two Bedroom Two Bath Plus Den On Third Level With Large Balcony Overlooking The Lake With Fountain And Water Ways. Expansive Views Of Green Belts And Walking Paths. Open Kitchen With Huge Quartz Breakfast Bar With Plenty Of Seating. The Great Room Is Bright And Features A Large Dining Area. Primary Suite Has Walk In Closet, French Door Over Green Belt And Wonderful Bathroom With Huge Walk In Shower And Double Sinks. The Elevator Provides Easy Comfortable Travel From Ground Level And Secure Gated Parking Garage With Private Space Conveniently Located With Great Proximity To The Exit. Community Offers Beautiful Resort Pool And Spa With Amazing Barbeque And Seating Areas. The Professional Fitness Center Has Ample Space And Equipment For All. The Club House Also Offers A Recreation Area For Entertaining And Relaxing. Stepping Out The Front Doors Brings You To Top Class Restaurants Featuring Many Different Cuisines From Coffee And Breakfast To Sushi And Elegant Dining Options. This Area And Property Provides Golf, Biking, Entertainment With No Maintenance Living Close To Many Corporate Facilities Making An Easy Commute To Almost Anywhere.
Exterior Features

Architectural Style Santa Barbara/Tuscan Attached Garage YN No Carport Spaces 0 Construction Materials StuccoWood FramePainted Covered Spaces 1 Exterior Features Balcony Fencing Wrought Iron Horse Amenities [] Horse YN No Lot Features NoneBorders Common Area Open Parking Spaces 0 Other Structures [] Parking Features GatedGarage Door OpenerAssignedCommunity StructurePermit RequiredElectric Vehicle Charging Station(s) Pool Features [] Pool Private YN No Road Responsibility [] Road Surface Type Paved Roof TileBuilt-Up Spa Features None View Creek/StreamCity Lights

Interior Features

Additional Bedroom Walk In Closet Yes Basement [] Basement YN No Bedroom Split Yes Bedrooms Plus 3 Common Walls 2+ Common WallsNeighbor BelowNeighbor Above Cooling Central AirCeiling Fan(s)Programmable Thmstat Cooling YN Yes Fireplace Features [] Fireplace YN No Great Room Yes Heating Electric Heating YN Yes Interior Features Quartz CountertopsHigh Speed InternetDouble VanityBreakfast Bar9+ Flat CeilingsNo Interior StepsKitchen IslandPantryFull Bth Master Bdrm Laundry Features Inside Master Bedroom Split Yes Master Bedroom Walk In Closet Yes Pantry Yes Plumbing Electric Hot Water Heater Yes Separate Den Office YN Yes Window Features ScreensLow-Emissivity WindowsDual PaneVinyl Frame

Property Features

Accessibility Features [] Association Fee 524.09 Association Fee Frequency Monthly Association Fee Includes Roof RepairInsuranceSewerMaintenance GroundsTrashWaterRoof ReplacementMaintenance Exterior Association Fee2 259 Association Fee2 Frequency Quarterly Association YN Yes Auction No Borders Common Area Yes Builder Name Statesman Building Style High Rise Yes Cap Improvement Impact Fee2 0 Capmprovement Impact Fee 1927.64 City Services Yes Community Features PoolPickleballGatedCommunity SpaCommunity Spa HtdConciergeBiking/Walking PathFitness Center Community Pool YN Yes Current Financing [] Disclosures Seller Discl Avail Flood Zone No Flooring CarpetTile Green Energy Efficient [] Green Water Conservation [] Land Lease YN No Listing Terms VA LoanCashConventional Other Fees Description InternetTV packagewater reimburse Other Fees HOA 129 Ownership Condominium Ownership Fractional YN No PADFee YN2 No Possible Use [] Prepaid Association Fees HOA 963.28 Property Attached YN Yes Property Condition [] Property Sub Type Apartment Rec Center Fee YN No Rec Center Fee2 YN No Security Features Fire Sprinkler System Sewer Public SewerSewer in & Cnctd Special Assessment HOA No Special Listing Conditions N/A Special Listing Conditions None Yes Tax Annual Amount 2100 Tax Year 2025 Total Monthly Fee 610.42 Unit Style All On One Level Yes Unit Style Courtyard Facing Yes Unit Style Neighbor Above Yes Unit Style Neighbor Below Yes Unit Style Two Common Walls Yes Utilities [] Water Source Public

Arizona Regional MLS logo Listing provided by Keller Williams Realty Sonoran Living: 480-759-4300. .


Arizona Regional MLS logo© 2026 Arizona Regional Multiple Listing Service, Inc. All rights reserved. All information should be verified by the recipient and none is guaranteed as accurate by ARMLS. The ARMLS logo indicates a property listed by a real estate brokerage other than Vallee Gold Team - 1912 Realty. Data last updated 2026-11-14T07:18:24.853.
 
https://bt-photos.global.ssl.fastly.net/armls/1280_boomver_1_7016284-2.jpg https://bt-photos.global.ssl.fastly.net/armls/1280_boomver_1_7016284-2.jpg https://bt-photos.global.ssl.fastly.net/armls/1280_boomver_1_7016284-2.jpg
Logo
Vallee Gold Team - 1912 Realty
6893 N. Oracle Rd. Suite 111
Tucson AZ, 85704
Google+