


Description
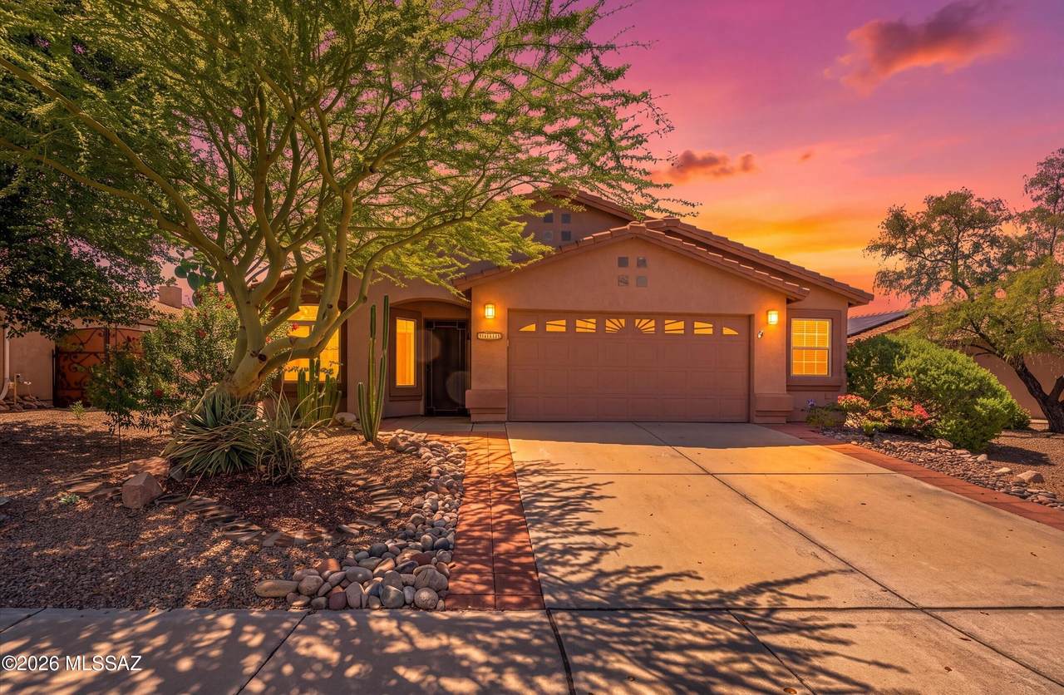
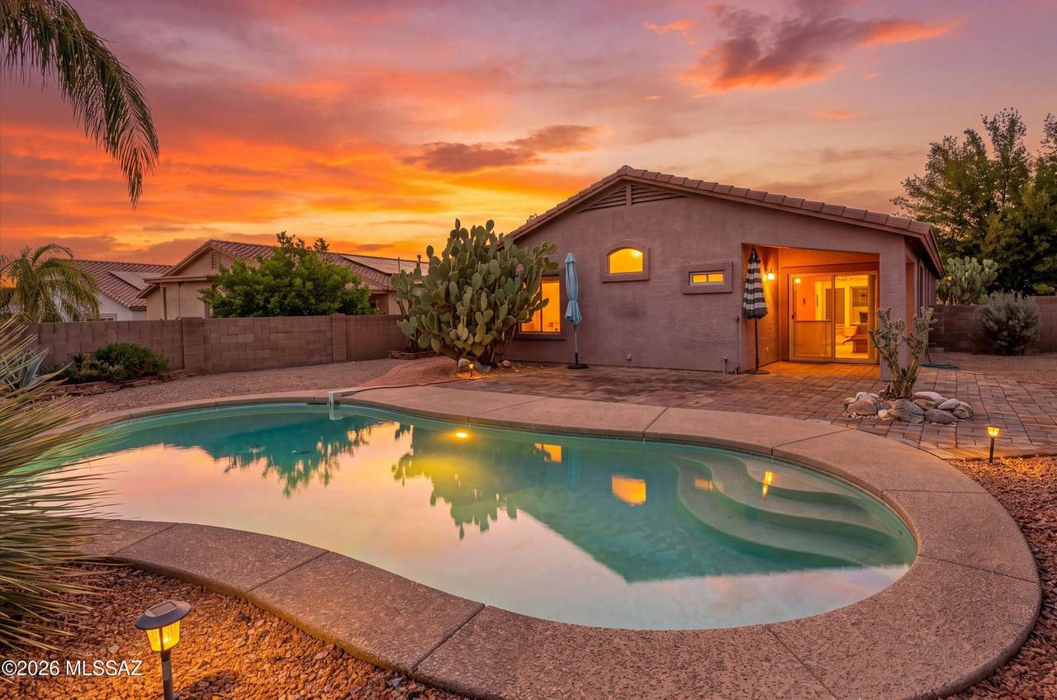
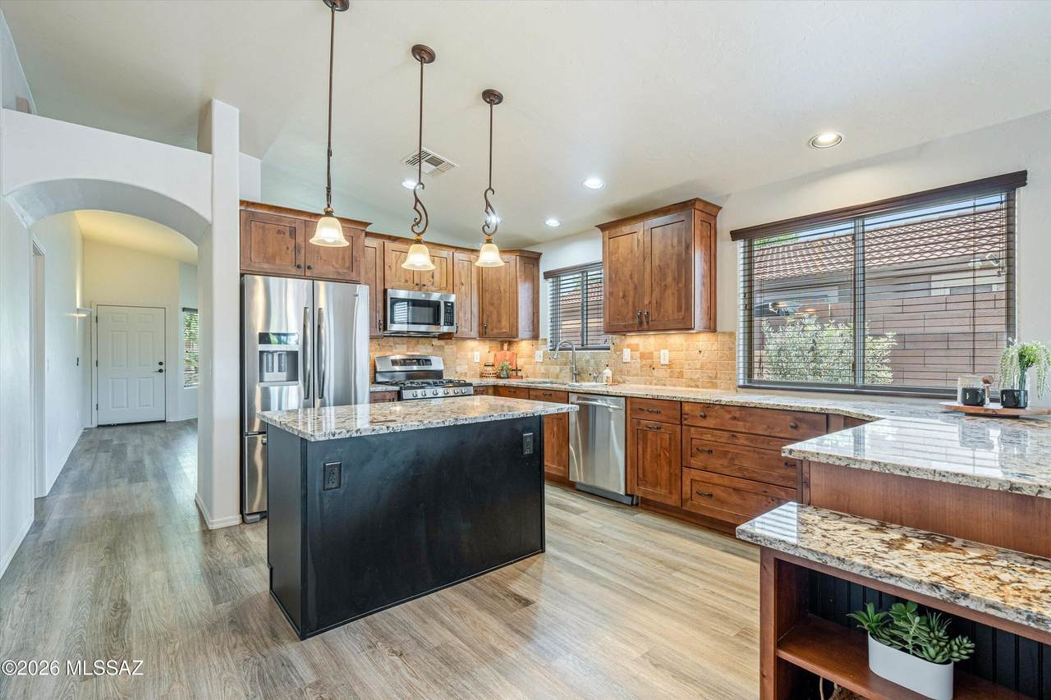
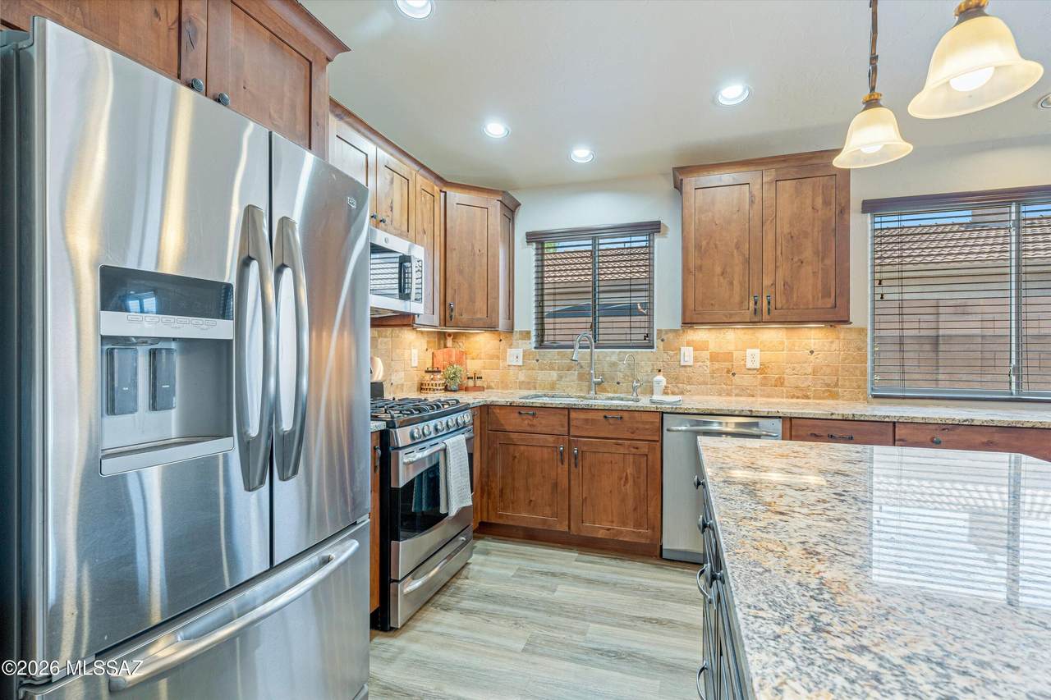
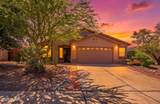
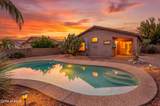
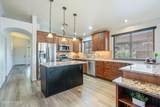
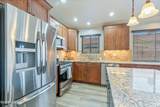
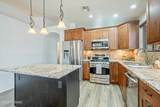
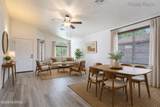
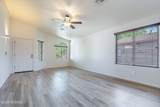
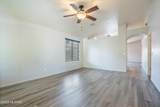
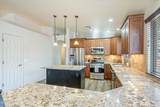
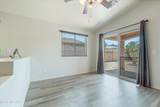
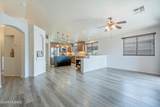
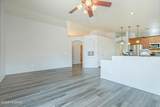
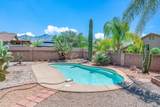
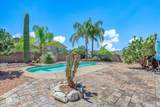
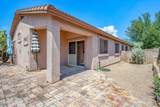
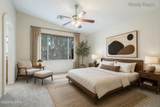
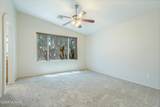
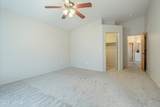
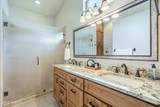
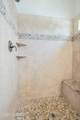
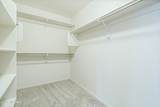
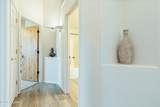
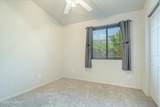
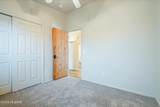
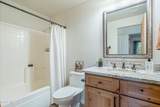
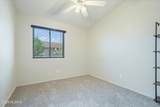
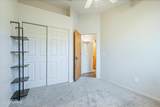
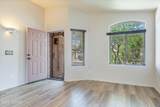
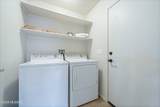
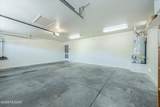
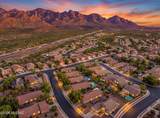
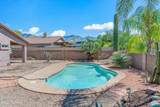
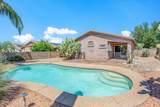
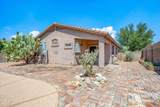
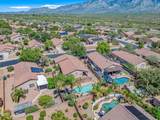
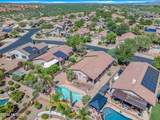
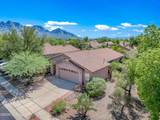
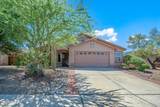
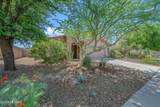
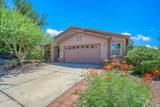
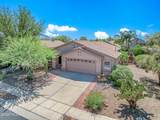
The best of Oro Valley living comes together in this beautifully updated single-level home, where mountain views, a sparkling private pool, mature desert landscaping, and warm Southwest character create an exceptional setting inside and out. The 3-bedroom, 2-bath floor plan offers multiple living and dining spaces with a natural flow from the front of the home through the kitchen and family room and out to the backyard, creating a layout that feels open, comfortable, and designed for both everyday living and entertaining. At the heart of the home, the U-shaped kitchen makes a statement with warm wood cabinetry, rich granite countertops, travertine backsplash, stainless steel appliances, gas cooking, a center island, pendant and recessed lighting, and generous counter space. Open to the spacious family room, the kitchen keeps the main gathering spaces connected while providing easy access to the covered patio and pool beyond. A separate living room and dedicated dining area add even more versatility, creating distinct spaces to gather, relax, and entertain. Thoughtful details throughout give the home a character all its own, including wood-look flooring, arched openings, decorative niches, and distinctive natural wood doors showcasing beautiful grain, knots, and a hand-hewn appearance. The generously sized primary suite features a large picture window, walk-in closet, and beautifully updated ensuite bath with a dual-sink granite vanity, alder wood cabinetry, and tiled walk-in shower with glass enclosure. Two additional bedrooms and a full guest bath with granite countertops and alder wood cabinetry offer flexibility for a variety of needs, while a dedicated laundry room, pantry, ample storage, and spacious two-car garage add everyday functionality. Outside, the home truly shines. The covered patio opens to a private, walled backyard centered around a sparkling pool, with expansive pavered areas offering plenty of room for outdoor dining, lounging, and entertaining. Mature palms, cacti, and established desert landscaping create a beautiful backdrop, while mountain views and colorful Arizona skies complete the setting. From the standout kitchen and distinctive natural wood details to the private pool and beautiful Oro Valley surroundings, this home brings together the character, comfort, and indoor-outdoor lifestyle Southern Arizona is known for.
-
3BEDS
-
0.16ACRES
-
2BATHS
-
01/2 BATHS
-
1,630SQFT
-
$282$/SQFT
School Information
Description
The best of Oro Valley living comes together in this beautifully updated single-level home, where mountain views, a sparkling private pool, mature desert landscaping, and warm Southwest character create an exceptional setting inside and out. The 3-bedroom, 2-bath floor plan offers multiple living and dining spaces with a natural flow from the front of the home through the kitchen and family room and out to the backyard, creating a layout that feels open, comfortable, and designed for both everyday living and entertaining. At the heart of the home, the U-shaped kitchen makes a statement with warm wood cabinetry, rich granite countertops, travertine backsplash, stainless steel appliances, gas cooking, a center island, pendant and recessed lighting, and generous counter space. Open to the spacious family room, the kitchen keeps the main gathering spaces connected while providing easy access to the covered patio and pool beyond. A separate living room and dedicated dining area add even more versatility, creating distinct spaces to gather, relax, and entertain. Thoughtful details throughout give the home a character all its own, including wood-look flooring, arched openings, decorative niches, and distinctive natural wood doors showcasing beautiful grain, knots, and a hand-hewn appearance. The generously sized primary suite features a large picture window, walk-in closet, and beautifully updated ensuite bath with a dual-sink granite vanity, alder wood cabinetry, and tiled walk-in shower with glass enclosure. Two additional bedrooms and a full guest bath with granite countertops and alder wood cabinetry offer flexibility for a variety of needs, while a dedicated laundry room, pantry, ample storage, and spacious two-car garage add everyday functionality. Outside, the home truly shines. The covered patio opens to a private, walled backyard centered around a sparkling pool, with expansive pavered areas offering plenty of room for outdoor dining, lounging, and entertaining. Mature palms, cacti, and established desert landscaping create a beautiful backdrop, while mountain views and colorful Arizona skies complete the setting. From the standout kitchen and distinctive natural wood details to the private pool and beautiful Oro Valley surroundings, this home brings together the character, comfort, and indoor-outdoor lifestyle Southern Arizona is known for.
 Listing information Copyright 2026 MLS of Southern Arizona. All Rights Reserved.
Data last updated: 2026-10-10T07:07:04.8.
The data relating to real estate listings on this website comes in part from the Internet Data Exchange (IDX) program of Multiple Listing Service of Southern Arizona. IDX information is provided exclusively for consumers' personal, non-commercial use and may not be used for any purpose other than to identify prospective properties consumers may be interested in purchasing. Listings provided by brokerages other than Vallee Gold Team - 1912 Realty are identified with the MLSSAZ IDX Logo. All Information Is Deemed Reliable But Is Not Guaranteed Accurate.