


















Skip To Content

26 El Camino Tesoros

Sedona, AZ 86336
  • $3,200,000
  • STATUS: Active
  • ID#: 7076688
UPDATED: 33 min ago
$3,200,000
  • 4
    BEDS
  • 0.41
    ACRES
  • 4
    BATHS
  • 0
    1/2 BATHS
  • 3,900
    SQFT
  • $821
    $/SQFT
Neighborhood:
Type:
Single-Family Home
Built:
2026
County:
Area:

Description

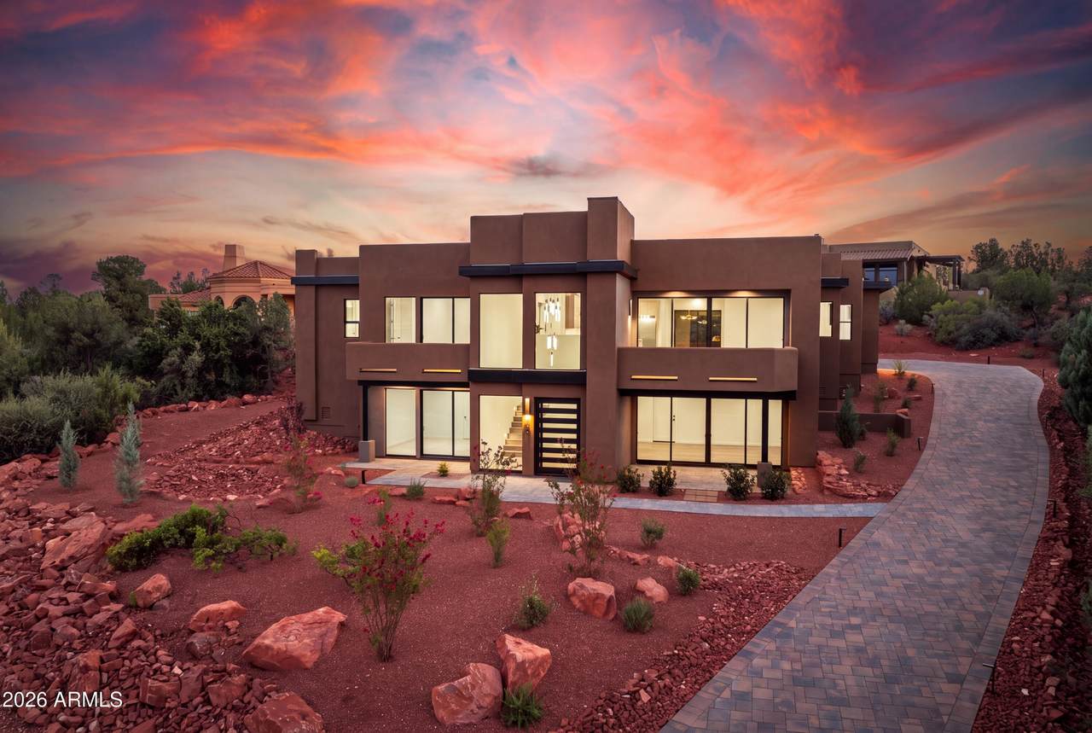
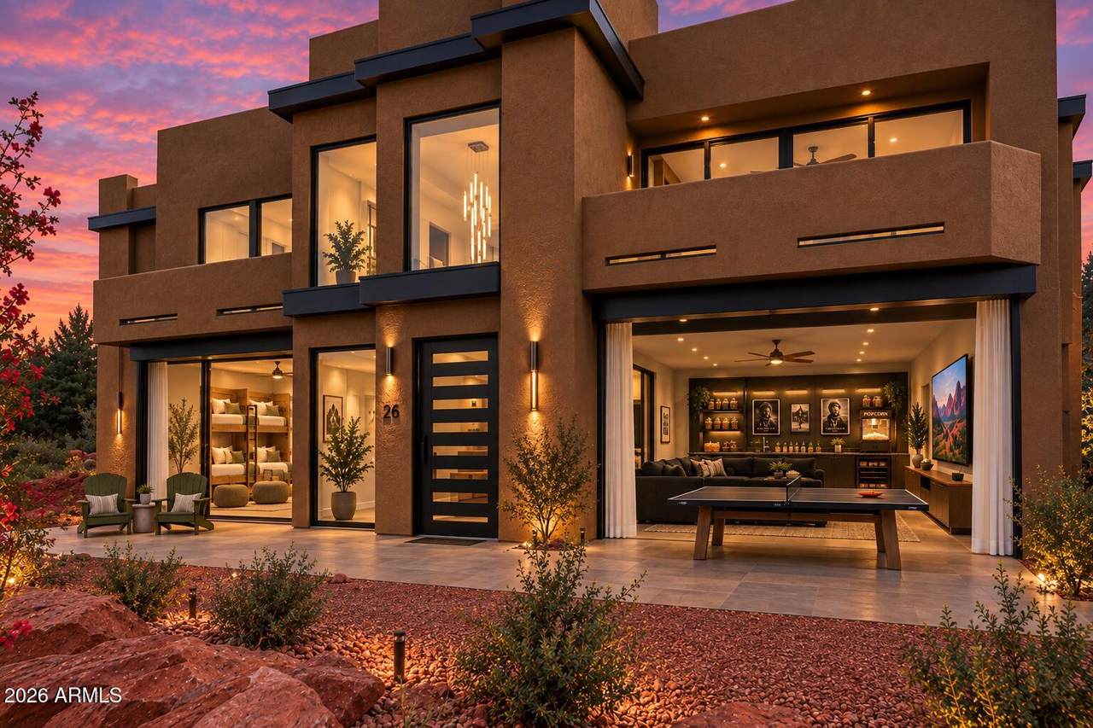
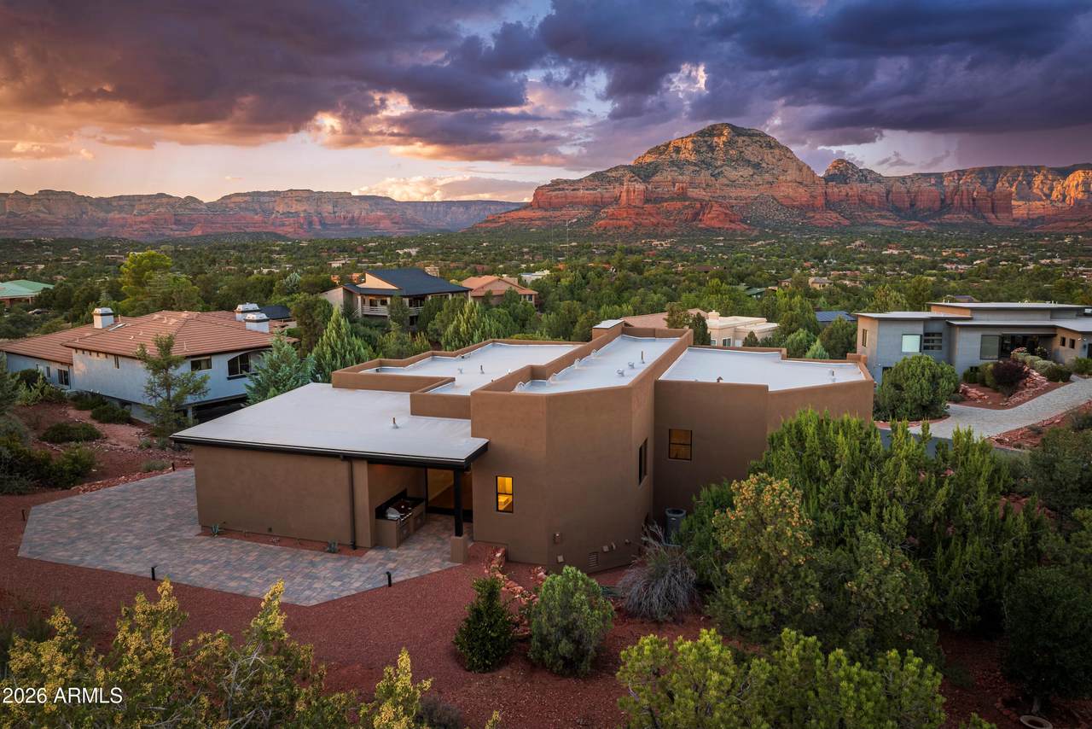
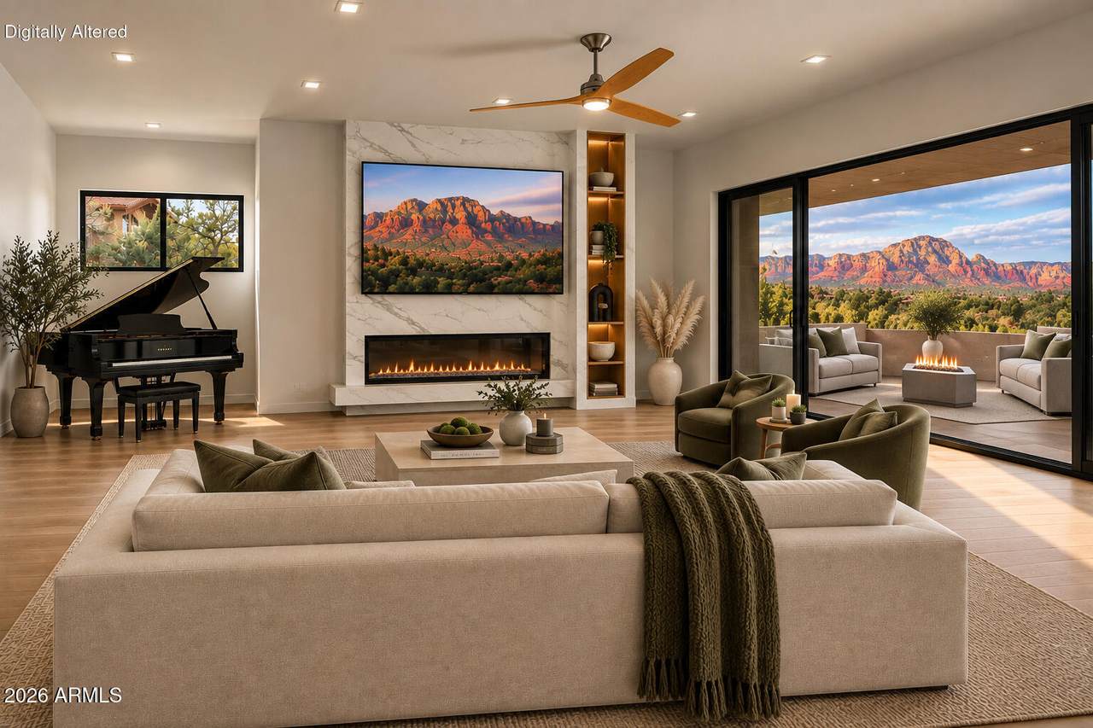
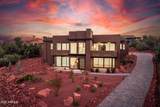
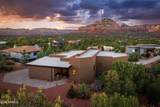
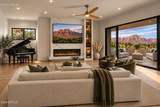
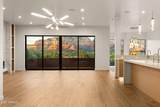
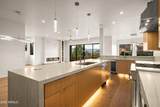
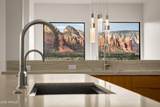
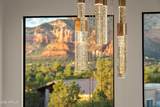
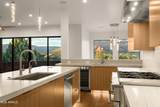
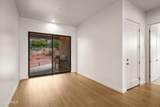
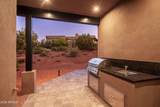
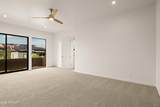
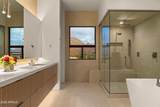
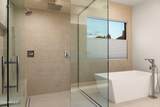
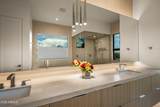
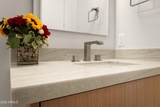
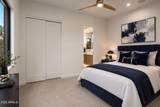
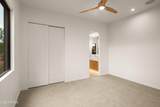
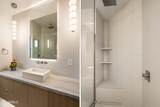
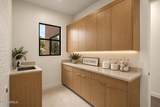
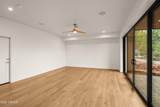
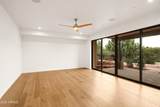
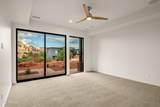
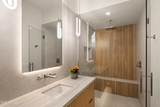
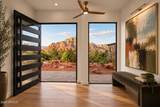
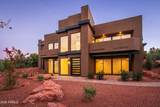
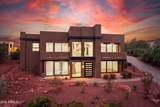
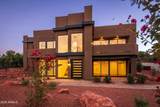
Framed by some of Sedona's most breathtaking panoramic red rock views, this newly constructed August 2026 architectural masterpiece redefines modern luxury living. Set within an exclusive gated neighborhood on nearly 1/2 acre, the approximately 3,900 SF residence captures its dramatic surroundings through walls of glass that blur the line between indoors and out. Designed for effortless living, the 4-bedroom, 4-bath floor plan includes an office, flexible media/recreation room, and a spa-inspired primary suite with steam shower. The gourmet chef's kitchen is a showpiece with custom Rift Cut Oak cabinetry, waterfall quartz, premium professional appliances, and exceptional craftsmanship throughout. Luxury, privacy, and iconic Sedona views. List of amenities attached to MLS documents. Ask about the ONLINE BROCHURE and UNBRANDED VIDEO posted on Vimeo. Home is virtually staged & furniture not included. Option for buyer to add on options. - All furniture/art virtually staged in photos - Builder to provide credit to Buyer for custom closets - Elevator can be an option (not included in price)

Monthly Payment Calculator


Arizona Regional MLS logo© 2026 Arizona Regional Multiple Listing Service, Inc. All rights reserved. All information should be verified by the recipient and none is guaranteed as accurate by ARMLS. The ARMLS logo indicates a property listed by a real estate brokerage other than Vallee Gold Team - 1912 Realty. Data last updated 2026-10-16T16:15:07.937.
www.valleegoldteam.com/homes/180931579
Print Image

26 El Camino Tesoros Sedona, AZ 86336

  • Price: $3,200,000
  • Status: Active
  • On Site: Days
  • Updated: 33 min ago
  • ID#: 7076688
4
Beds
4
Baths
0
½ Baths
0.41
Acres
3,900
SQFT
$821
$/SQFT
2026
Built
Neighborhood:
Foothills South Unit 3
County:
Yavapai
Area:
Sedona
Elementary School:
West Sedona Elementary School
Middle School:
Sedona Red Rock Junior/Senior High School
High School:
Sedona Red Rock Junior/Senior High School
Property Description
Framed by some of Sedona's most breathtaking panoramic red rock views, this newly constructed August 2026 architectural masterpiece redefines modern luxury living. Set within an exclusive gated neighborhood on nearly 1/2 acre, the approximately 3,900 SF residence captures its dramatic surroundings through walls of glass that blur the line between indoors and out. Designed for effortless living, the 4-bedroom, 4-bath floor plan includes an office, flexible media/recreation room, and a spa-inspired primary suite with steam shower. The gourmet chef's kitchen is a showpiece with custom Rift Cut Oak cabinetry, waterfall quartz, premium professional appliances, and exceptional craftsmanship throughout. Luxury, privacy, and iconic Sedona views. List of amenities attached to MLS documents. Ask about the ONLINE BROCHURE and UNBRANDED VIDEO posted on Vimeo. Home is virtually staged & furniture not included. Option for buyer to add on options. - All furniture/art virtually staged in photos - Builder to provide credit to Buyer for custom closets - Elevator can be an option (not included in price)
Exterior Features

Architectural Style Contemporary Attached Garage YN No Carport Spaces 0 Construction Materials Synthetic StuccoStuccoWood FrameStoneBlock Covered Spaces 2 Exterior Features [] Fencing None Horse Amenities [] Horse YN No Lot Features Natural Desert BackNatural Desert Front Open Parking Spaces 0 Other Structures [] Parking Features Garage Door Opener Pool Features [] Pool Private YN No Road Responsibility Road Maintenance Agreement Road Surface Type Paved Roof Other Spa Features None View Red Rocks/BouldersMountain(s)

Interior Features

Additional Bedroom Walk In Closet Yes Basement OtherWalk-Out AccessFinished Basement YN Yes Bedroom Downstairs Yes Bedroom Split Yes Bedrooms Plus 6 Common Walls [] Cooling Central AirCeiling Fan(s) Cooling YN Yes Fireplace Features Living Room Fireplace YN Yes Great Room Yes Heating Natural Gas Heating YN Yes Interior Features Walk-in PantryQuartz CountertopsDouble VanityUpstairsEat-in KitchenBreakfast BarKitchen IslandPantryFull Bth Master BdrmSeparate Shwr & Tub Laundry Features Upstairs Laundry Master Bedroom Split Yes Master Bedroom Upstairs Yes Master Bedroom Walk In Closet Yes Pantry Yes Plumbing Gas Hot Water Heater Yes Plumbing Recirculation Pump Yes Separate Den Office YN Yes Walk In Pantry Yes Window Features Dual Pane

Property Features

Accessibility Features Accessible Door 32in+ WideZero-Grade Entry Association Fee 1300 Association Fee Frequency Annually Association Fee Includes Maintenance GroundsTrash Association YN Yes Auction No Bonus Game Room Yes Builder Name Torel Builders Capmprovement Impact Fee 0 Community Features [] Community Pool YN No Current Financing [] Disclosures Seller Discl Avail Flood Zone No Flooring CarpetTile Green Energy Efficient Multi-Zones Green Water Conservation Recirculation Pump Land Lease YN No Listing Terms Cash to LoanOwner May CarryCash New Construction YN Yes Other Fees HOA 0 Ownership Fee Simple Ownership Fractional YN No PADFee YN2 No Possible Use [] Prepaid Association Fees HOA 0 Property Attached YN No Property Condition New Construction Property Sub Type Single Family Residence Rec Center Fee YN No Security Features Fire Sprinkler System Sewer NonePublic Sewer Special Assessment HOA No Special Listing Conditions Owner/Agent Special Listing Conditions Owner Agent Yes Tax Annual Amount 2053 Tax Year 2018 Total Monthly Fee 108.33 Unit Style Three Or More Levels Yes Utilities Phone AvailableNatural Gas Available Water Source Public

Arizona Regional MLS logo Listing provided by Russ Lyon Sotheby's International Realty: 928-282-5966. .


Arizona Regional MLS logo© 2026 Arizona Regional Multiple Listing Service, Inc. All rights reserved. All information should be verified by the recipient and none is guaranteed as accurate by ARMLS. The ARMLS logo indicates a property listed by a real estate brokerage other than Vallee Gold Team - 1912 Realty. Data last updated 2026-10-16T16:15:07.937.
 
https://bt-photos.global.ssl.fastly.net/armls/1280_boomver_2_7076688-2.jpg https://bt-photos.global.ssl.fastly.net/armls/1280_boomver_2_7076688-2.jpg https://bt-photos.global.ssl.fastly.net/armls/1280_boomver_2_7076688-2.jpg
Logo
Vallee Gold Team - 1912 Realty
6893 N. Oracle Rd. Suite 111
Tucson AZ, 85704
Google+