
Skip To Content

261 N 101ST Way

Mesa, AZ 85207
  • $355,000
  • STATUS: Active
  • ID#: 7076890
Price Reduced
UPDATED: 55 min ago
$355,000
  • 3
    BEDS
  • 0.18
    ACRES
  • 2
    BATHS
  • 0
    1/2 BATHS
  • 1,591
    SQFT
  • $223
    $/SQFT
Neighborhood:
Type:
Single-Family Home
Built:
1977
County:
Area:

School Information

Elementary School:
Middle School:
High School:

Description

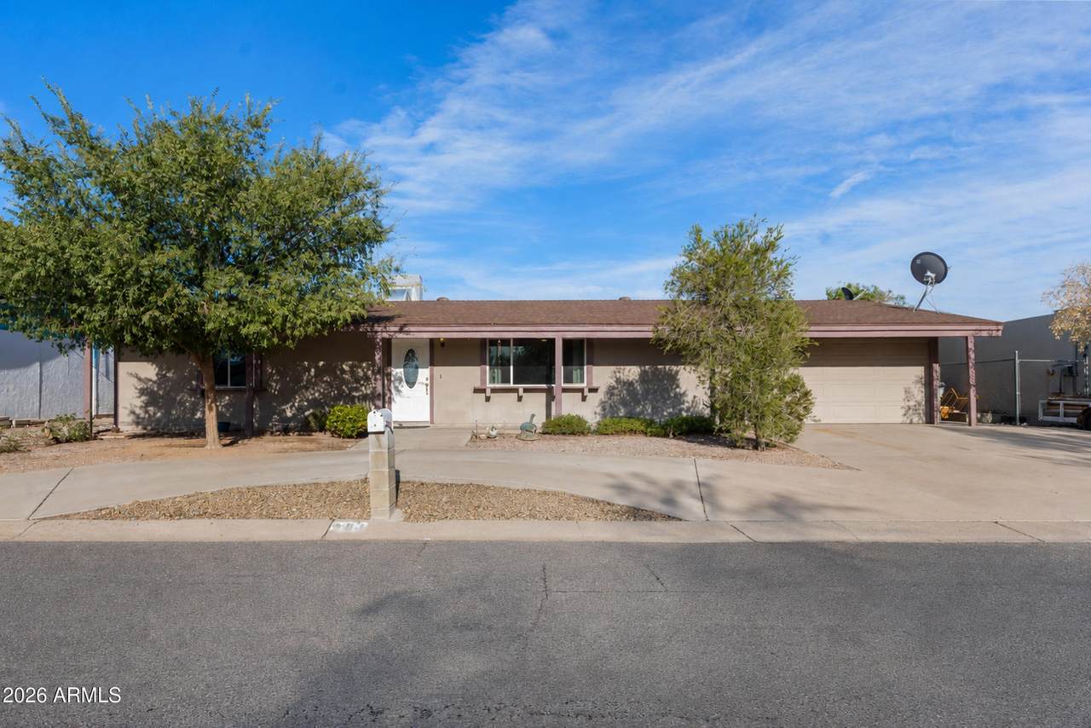
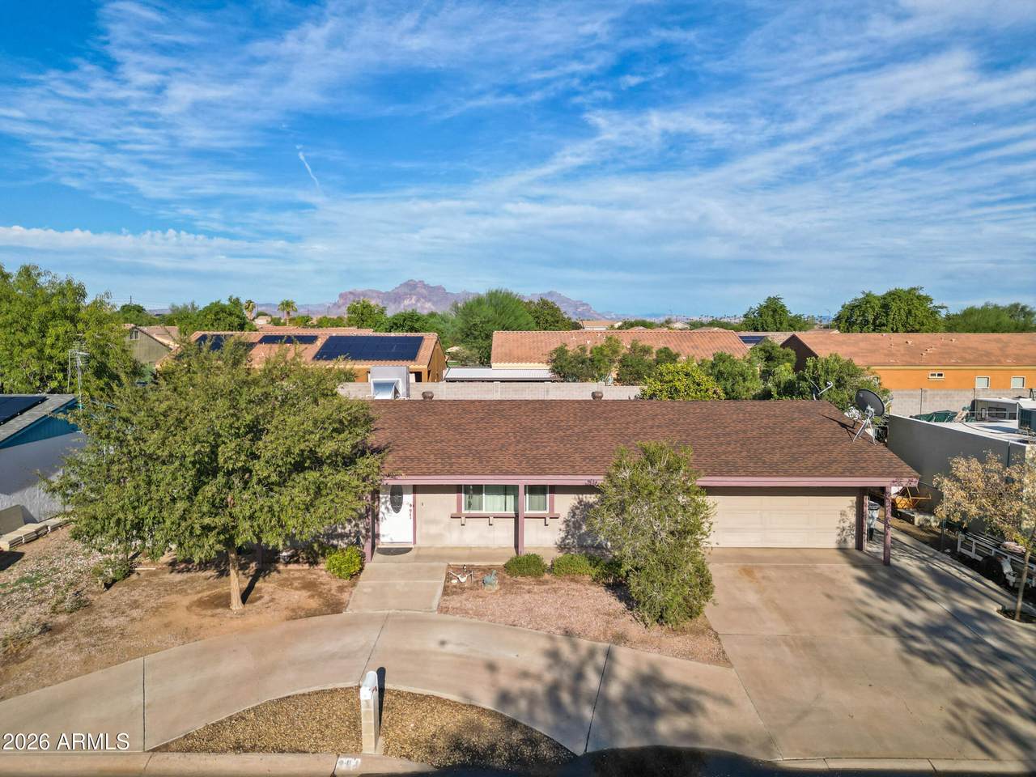
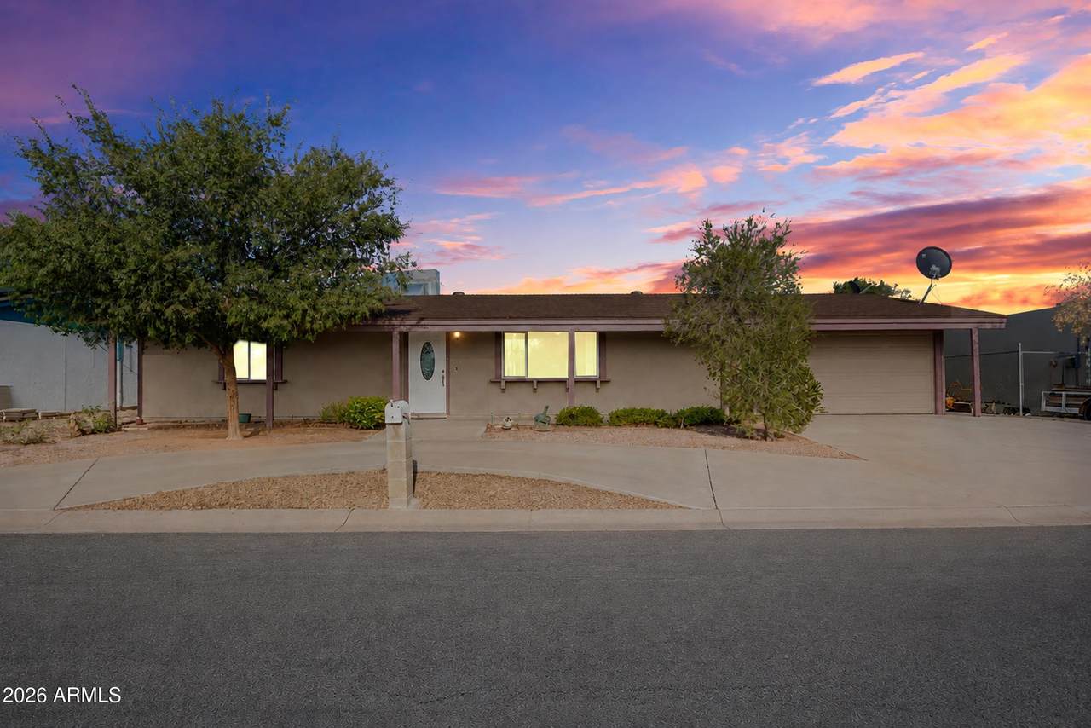
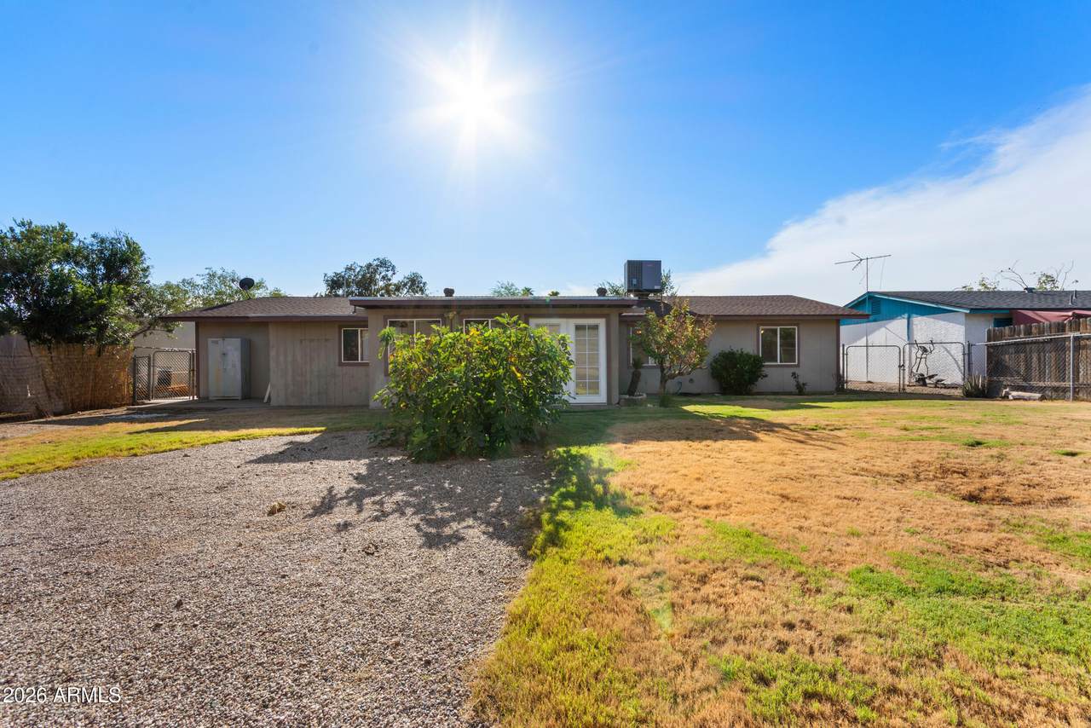
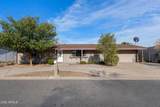
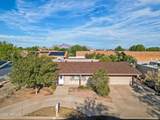
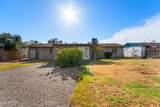
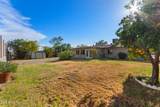
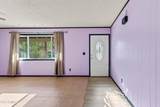
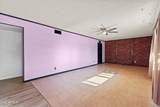
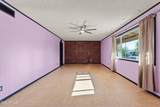
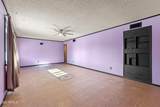
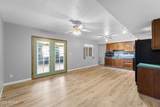
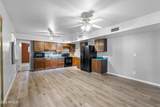
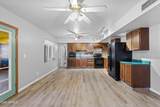
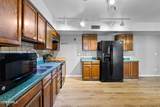
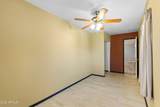
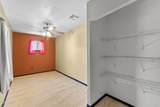
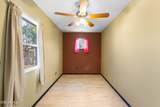
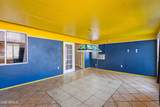
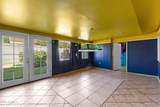
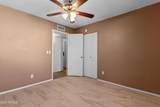
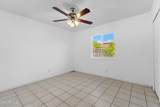
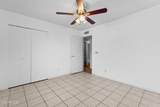
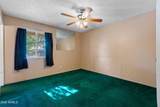
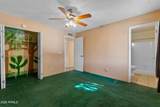
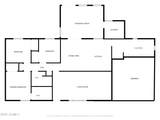
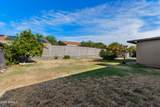
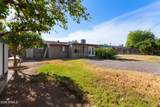
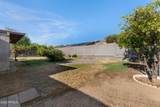
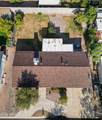
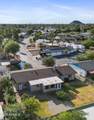
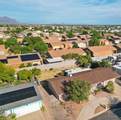
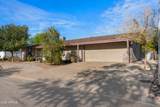
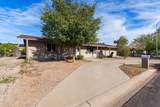
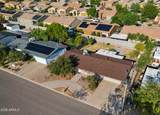
This east Mesa home sits in a quiet, no-HOA neighborhood. Solid-structure home with roof, HVAC, and windows all less than 10 years old -- big-ticket items done for you. Enjoy easy freeway access and a large backyard with mature fruit trees, perfect for AZ evenings. Enclosed back porch makes a bonus rec room (window A/C included), plus a flexible bonus room off the kitchen for a pantry, office, or storage. A home perfect for a buyer to add updates and make it their own!

Monthly Payment Calculator


Arizona Regional MLS logo© 2026 Arizona Regional Multiple Listing Service, Inc. All rights reserved. All information should be verified by the recipient and none is guaranteed as accurate by ARMLS. The ARMLS logo indicates a property listed by a real estate brokerage other than Vallee Gold Team - 1912 Realty. Data last updated 2026-10-11T07:18:07.373.
www.valleegoldteam.com/homes/180943816
Print Image

261 N 101ST Way Mesa, AZ 85207

  • Price: $355,000
  • Status: Active
  • On Site: Days
  • Updated: 55 min ago
  • ID#: 7076890
3
Beds
2
Baths
0
½ Baths
0.18
Acres
1,591
SQFT
$223
$/SQFT
1977
Built
Neighborhood:
Mesquite Trails Amd
County:
Maricopa
Area:
Mesa
Elementary School:
Sousa Elementary School
Middle School:
Smith Junior High School
High School:
Skyline High School
Property Description
This east Mesa home sits in a quiet, no-HOA neighborhood. Solid-structure home with roof, HVAC, and windows all less than 10 years old -- big-ticket items done for you. Enjoy easy freeway access and a large backyard with mature fruit trees, perfect for AZ evenings. Enclosed back porch makes a bonus rec room (window A/C included), plus a flexible bonus room off the kitchen for a pantry, office, or storage. A home perfect for a buyer to add updates and make it their own!
Exterior Features

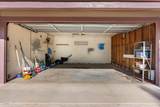
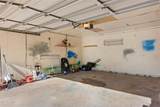
Architectural Style [] Attached Garage YN No Carport Spaces 0 Construction Materials Wood SidingWood FramePainted Covered Spaces 2 Exterior Features [] Fencing PerimeterBack YardBlockChain Link Horse Amenities [] Horse YN No Lot Features East/West ExposureDesert FrontGravel/Stone FrontGrass Back Open Parking Spaces 6 Other Structures Shed(s) Parking Features Off StreetAttached GarageGarage Door OpenerCircular Driveway Pool Features [] Pool Private YN No Road Responsibility City Maintained Road Road Surface Type Asphalt Roof Composition Spa Features None View []

Interior Features

Basement [] Basement YN No Bedrooms Plus 5 Common Walls [] Cooling Central AirCeiling Fan(s)Window/Wall Unit Cooling YN Yes Family Room Yes Fireplace Features [] Fireplace YN No Heating Heat PumpForced Air Heating YN Yes Interior Features Walk-in PantryEat-in KitchenNo Interior Steps3/4 Bath Master BdrmLaminate Counters Laundry Features Wshr/Dry HookUp Only Plumbing Electric Hot Water Heater Yes Separate Den Office YN Yes Walk In Pantry Yes Window Features []

Property Features

Accessibility Features [] Association Fee Includes No Fees Association YN No Auction No Bonus Game Room Yes Builder Name UNK Community Features [] Community Pool YN No Current Financing FHA Disclosures Agency Discl ReqSeller Discl Avail Flooring CarpetLaminateLinoleumTile Green Energy Efficient [] Green Water Conservation [] Land Lease YN No Listing Terms Conventional Ownership Fee Simple Ownership Fractional YN No PADFee YN2 No Possible Use [] Property Attached YN No Property Condition [] Property Sub Type Single Family Residence Security Features [] Sewer Septic Tank Special Listing Conditions N/A Special Listing Conditions None Yes Tax Annual Amount 1325 Tax Year 2025 Total Monthly Fee 0 Unit Style All On One Level Yes Unit Style Ground Level Yes Unit Style Street Facing Yes Utilities [] Water Source Public

Arizona Regional MLS logo Listing provided by Platinum Realty Group: 602-920-9737. .


Arizona Regional MLS logo© 2026 Arizona Regional Multiple Listing Service, Inc. All rights reserved. All information should be verified by the recipient and none is guaranteed as accurate by ARMLS. The ARMLS logo indicates a property listed by a real estate brokerage other than Vallee Gold Team - 1912 Realty. Data last updated 2026-10-11T07:18:07.373.
 
https://bt-photos.global.ssl.fastly.net/armls/1280_boomver_1_7076890-2.jpg https://bt-photos.global.ssl.fastly.net/armls/1280_boomver_1_7076890-2.jpg https://bt-photos.global.ssl.fastly.net/armls/1280_boomver_1_7076890-2.jpg
Logo
Vallee Gold Team - 1912 Realty
6893 N. Oracle Rd. Suite 111
Tucson AZ, 85704
Google+