Skip To Content

26237 S Ribbonwood Drive

Sun Lakes, AZ 85248
  • $450,000
  • STATUS: Active
  • ID#: 7075258
UPDATED: 50 min ago
$450,000
  • 2
    BEDS
  • 0.16
    ACRES
  • 2
    BATHS
  • 0
    1/2 BATHS
  • 1,545
    SQFT
  • $291
    $/SQFT
Neighborhood:
Type:
Single-Family Home
Built:
1986
County:
Area:

School Information

Elementary School:
Middle School:
High School:

Description

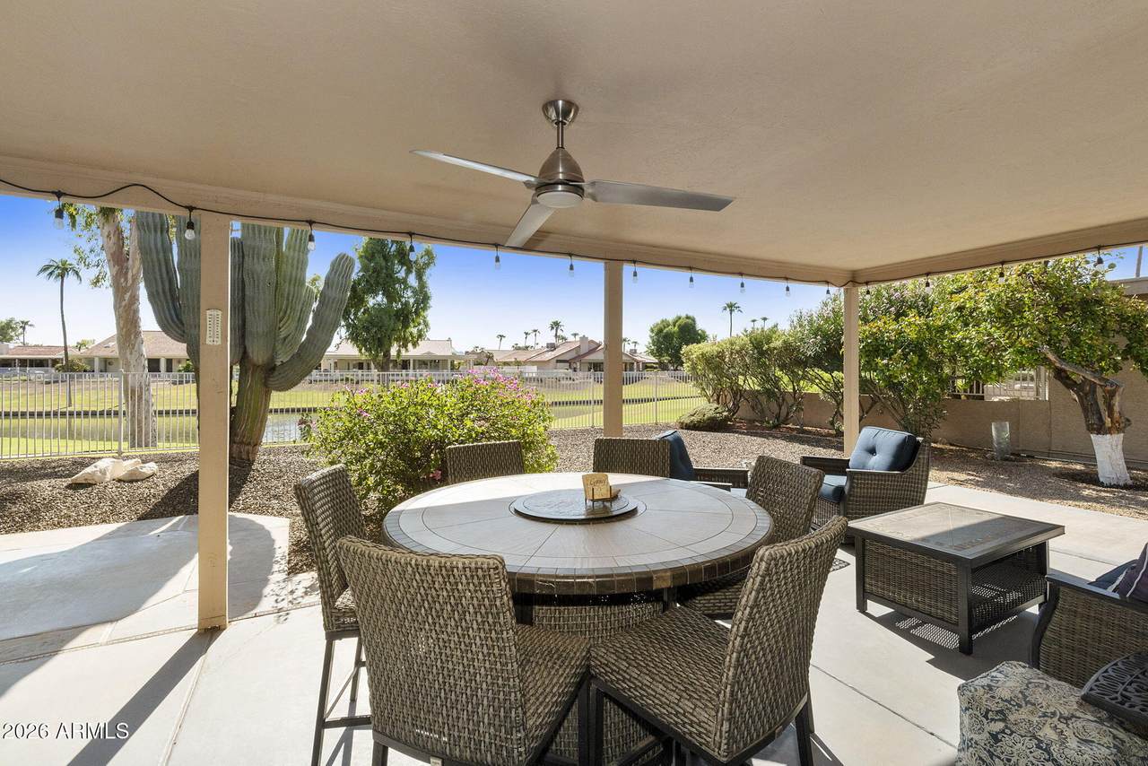
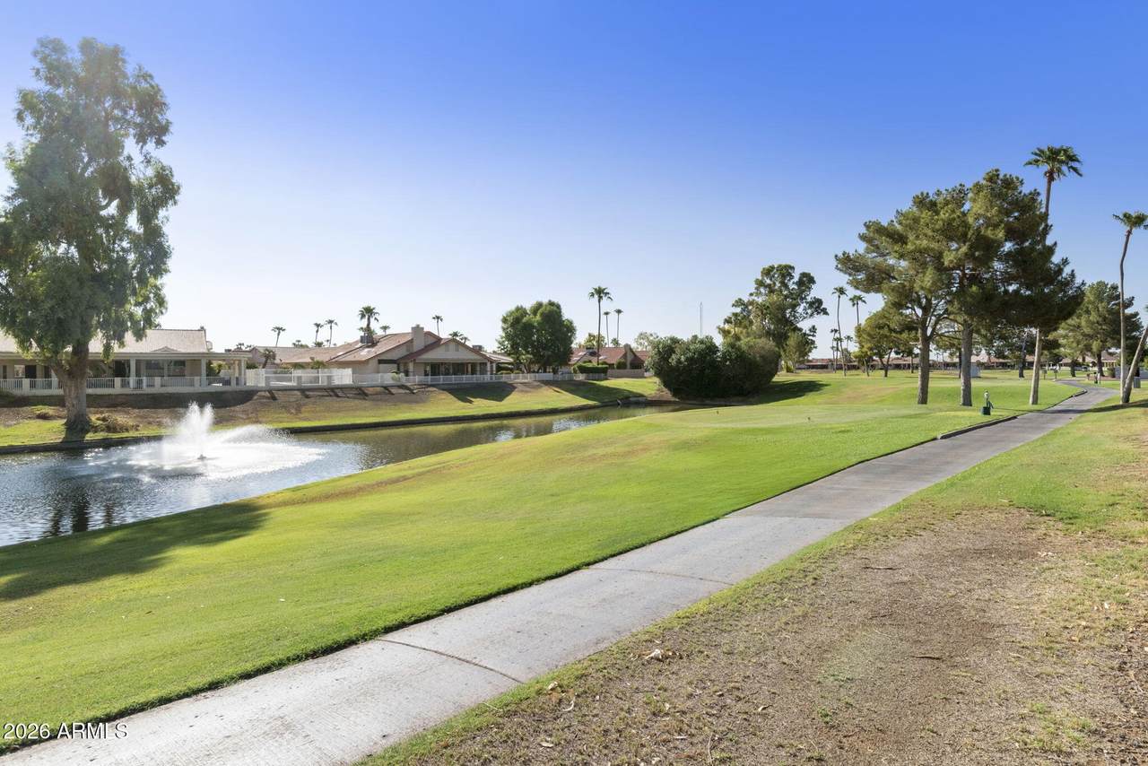
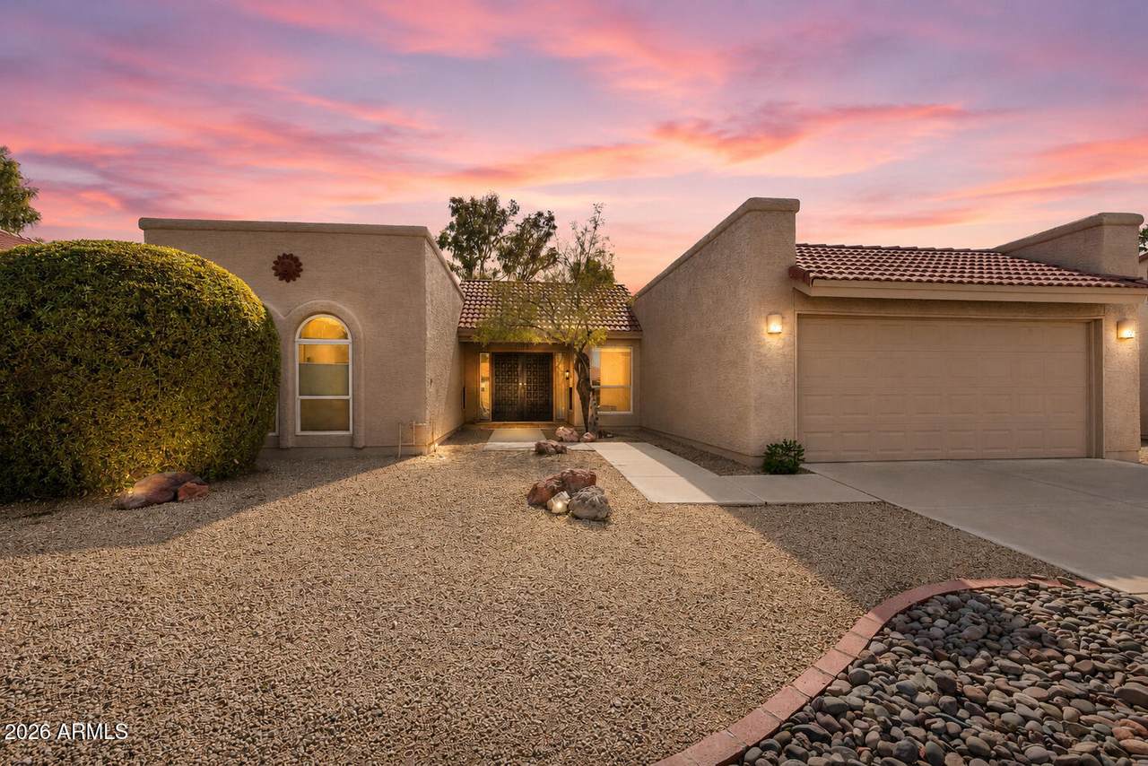
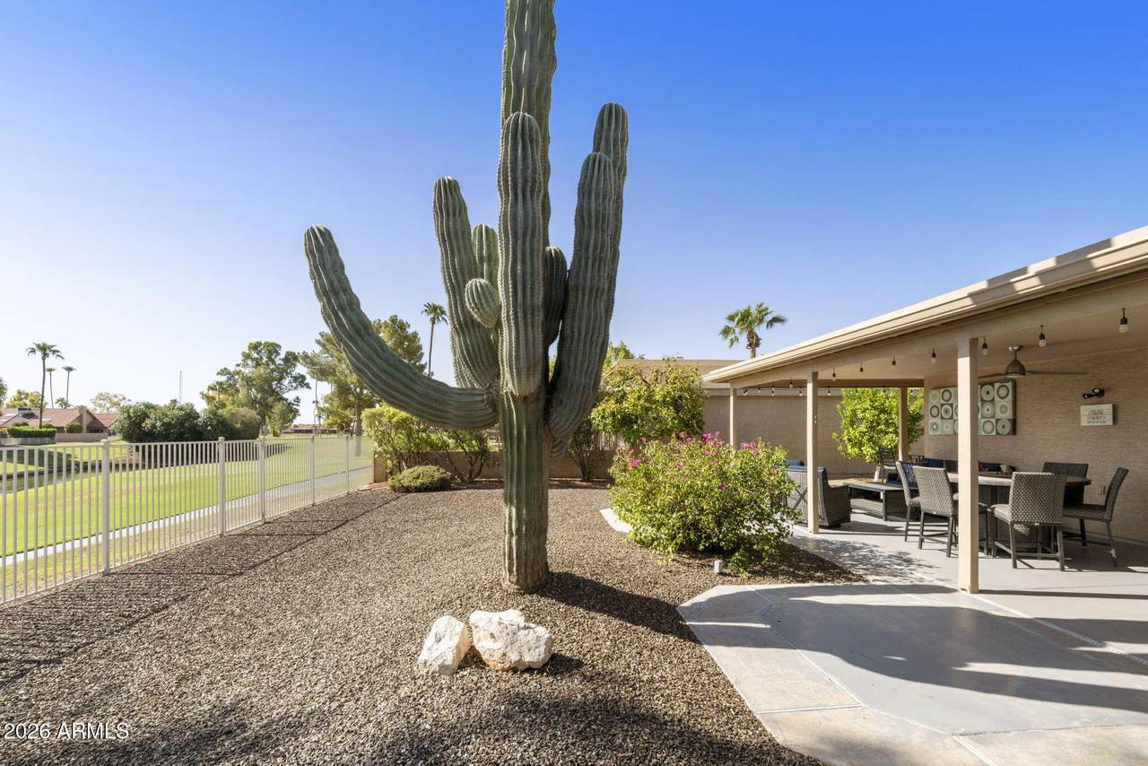
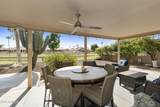
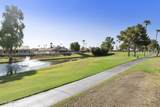
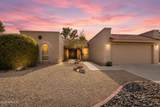
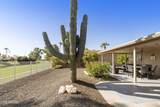
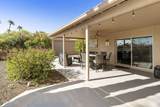
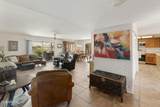
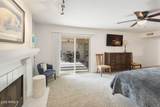
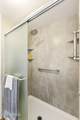
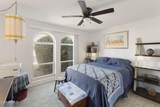
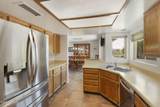
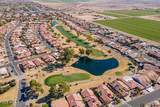
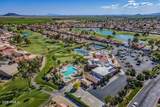
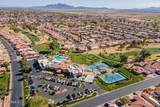
The hardest part of living here may be deciding where to sit. The expanded east-facing patio looks across the water to the fountain and golf course, giving you a front-row seat for sunrise coffee and welcome afternoon shade. Inside 24-hour guard-gated Palo Verde, this expanded Shawnee offers room for guests without giving you more house than you want to maintain. The owner's suite was extended by eight feet and features a wood-burning fireplace. Major improvements include a 2024 HVAC system, replaced roof, windows and sliding doors, newer flooring, an updated owner's shower and a newer garage door, taking care of many of the home's most expensive items. Outside, mature citrus trees surround an enormous multi-arm saguaro you truly have to see in person. The photos show the obvious views. We saved one unexpected one for your visit!

Monthly Payment Calculator


Arizona Regional MLS logo© 2026 Arizona Regional Multiple Listing Service, Inc. All rights reserved. All information should be verified by the recipient and none is guaranteed as accurate by ARMLS. The ARMLS logo indicates a property listed by a real estate brokerage other than Vallee Gold Team - 1912 Realty. Data last updated 2026-10-10T07:16:47.743.
www.valleegoldteam.com/homes/180843933
Print Image

26237 S Ribbonwood Drive Sun Lakes, AZ 85248

  • Price: $450,000
  • Status: Active
  • On Site: Days
  • Updated: 50 min ago
  • ID#: 7075258
2
Beds
2
Baths
0
½ Baths
0.16
Acres
1,545
SQFT
$291
$/SQFT
1986
Built
Neighborhood:
Sun Lakes Unit 23
County:
Maricopa
Area:
Sun Lakes
Elementary School:
Adult
Middle School:
Adult
High School:
Adult
Property Description
The hardest part of living here may be deciding where to sit. The expanded east-facing patio looks across the water to the fountain and golf course, giving you a front-row seat for sunrise coffee and welcome afternoon shade. Inside 24-hour guard-gated Palo Verde, this expanded Shawnee offers room for guests without giving you more house than you want to maintain. The owner's suite was extended by eight feet and features a wood-burning fireplace. Major improvements include a 2024 HVAC system, replaced roof, windows and sliding doors, newer flooring, an updated owner's shower and a newer garage door, taking care of many of the home's most expensive items. Outside, mature citrus trees surround an enormous multi-arm saguaro you truly have to see in person. The photos show the obvious views. We saved one unexpected one for your visit!
Exterior Features

Architectural Style Ranch Attached Garage YN No Carport Spaces 0 Construction Materials StuccoWood FramePainted Covered Spaces 2 Exterior Features Rain GuttersPrivate Street(s) Fencing BlockWrought Iron Horse Amenities [] Horse YN No Lot Features East/West ExposureWaterfront LotSprinklers In RearSprinklers In FrontDesert BackDesert FrontOn Golf CourseAuto Timer H2O FrontAuto Timer H2O Back Open Parking Spaces 0 Other Structures [] Parking Features Attached GarageGarage Door OpenerDirect Access Pool Features [] Pool Private YN No Road Responsibility Private Maintained Road Road Surface Type [] Roof TileRolled/Hot Mop Spa Features None View Golf CourseLakeMountain(s)

Interior Features

Basement [] Basement YN No Bedrooms Plus 2 Common Walls [] Cooling Central AirCeiling Fan(s)Programmable Thmstat Cooling YN Yes Fireplace Features Master Bedroom Fireplace YN Yes Great Room Yes Heating Electric Heating YN Yes Interior Features High Speed InternetDouble VanityBreakfast BarNo Interior StepsPantry3/4 Bath Master BdrmLaminate Counters Laundry Features Inside Master Bedroom Split Yes Master Bedroom Walk In Closet Yes Pantry Yes Plumbing Electric Hot Water Heater Yes Separate Bedroom Exit Yes Separate Den Office YN No Window Features ScreensLow-Emissivity WindowsENERGY STAR Qualified Windows

Property Features

Accessibility Features Bath Grab Bars Association Fee 2530 Association Fee Frequency Annually Association Fee Includes Maintenance GroundsStreet Maint Association YN Yes Auction No Builder Name Robson Building Area Total 1545 Capmprovement Impact Fee 5000 City Services Yes Community Features PoolRacquetballGolfPickleballLakeGatedCommunity SpaCommunity Spa HtdGuarded EntryTennis Court(s)Biking/Walking PathFitness Center Community Pool YN Yes Current Financing Non Assumable Disclosures Agency Discl ReqSeller Discl Avail Flooring CarpetTile Green Energy Efficient [] Green Water Conservation [] Land Lease YN No Listing Terms VA LoanCashConventionalFHA Model Shawnee Other Fees HOA 0 Ownership Fee Simple Ownership Fractional YN No PADFee YN2 No Possible Use None Prepaid Association Fees HOA 2530 Property Attached YN No Property Condition [] Property Sub Type Single Family Residence Rec Center Fee YN No Security Features Security Guard Sewer Private SewerSewer in & Cnctd Special Assessment HOA No Special Listing Conditions N/A Special Listing Conditions None Yes Tax Annual Amount 2892 Tax Year 2025 Total Monthly Fee 210.83 Utilities Phone Available Water Source Pvt Water Company Waterfront YN Yes

Arizona Regional MLS logo Listing provided by Citiea: . .


Arizona Regional MLS logo© 2026 Arizona Regional Multiple Listing Service, Inc. All rights reserved. All information should be verified by the recipient and none is guaranteed as accurate by ARMLS. The ARMLS logo indicates a property listed by a real estate brokerage other than Vallee Gold Team - 1912 Realty. Data last updated 2026-10-10T07:16:47.743.
 
https://bt-photos.global.ssl.fastly.net/armls/1280_boomver_1_7075258-2.jpg https://bt-photos.global.ssl.fastly.net/armls/1280_boomver_1_7075258-2.jpg https://bt-photos.global.ssl.fastly.net/armls/1280_boomver_1_7075258-2.jpg
Logo
Vallee Gold Team - 1912 Realty
6893 N. Oracle Rd. Suite 111
Tucson AZ, 85704
Google+