








Skip To Content

26817 W Adam Avenue

Buckeye, AZ 85396
  • $279,900
  • STATUS: Active
  • ID#: 7050388
Short Sale
$279,900
  • 2
    BEDS
  • 0.15
    ACRES
  • 1
    BATHS
  • 1
    1/2 BATHS
  • 1,279
    SQFT
  • $219
    $/SQFT
Type:
Single-Family Home
Built:
2021
County:
Area:

School Information

Elementary School:
Middle School:
High School:

Description

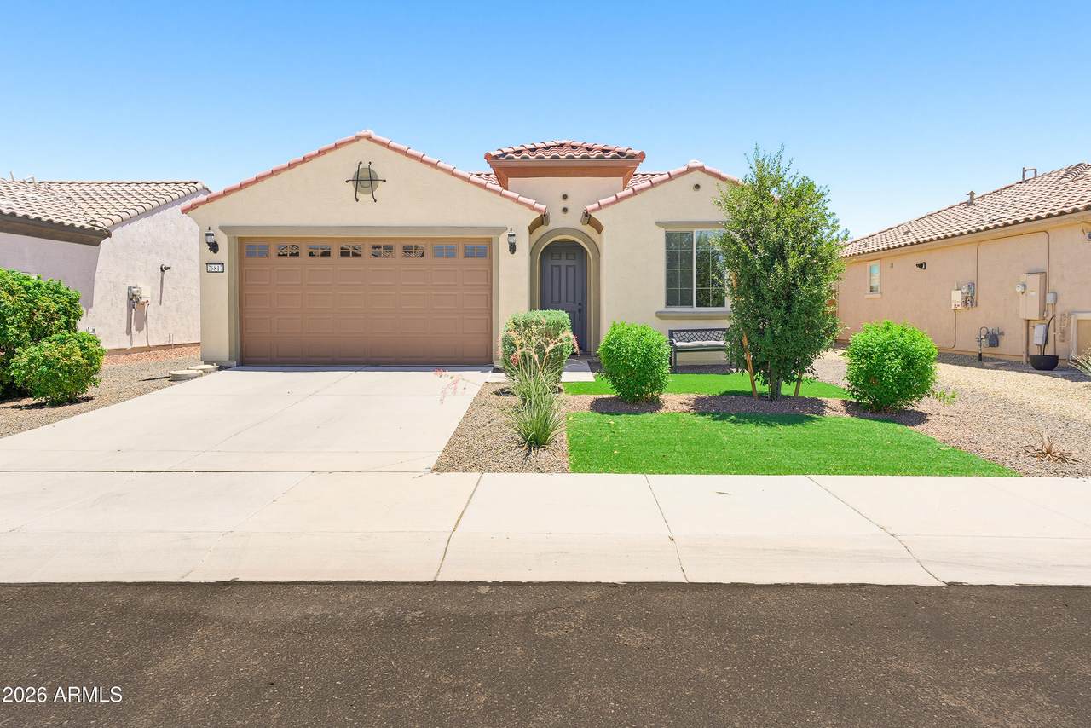
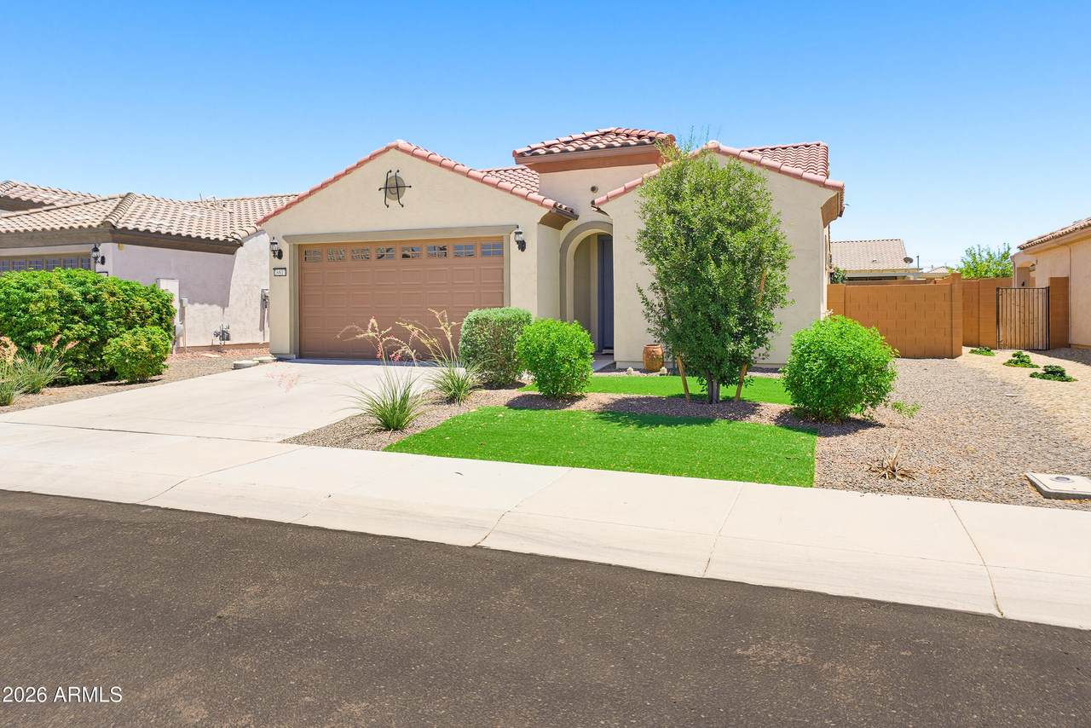
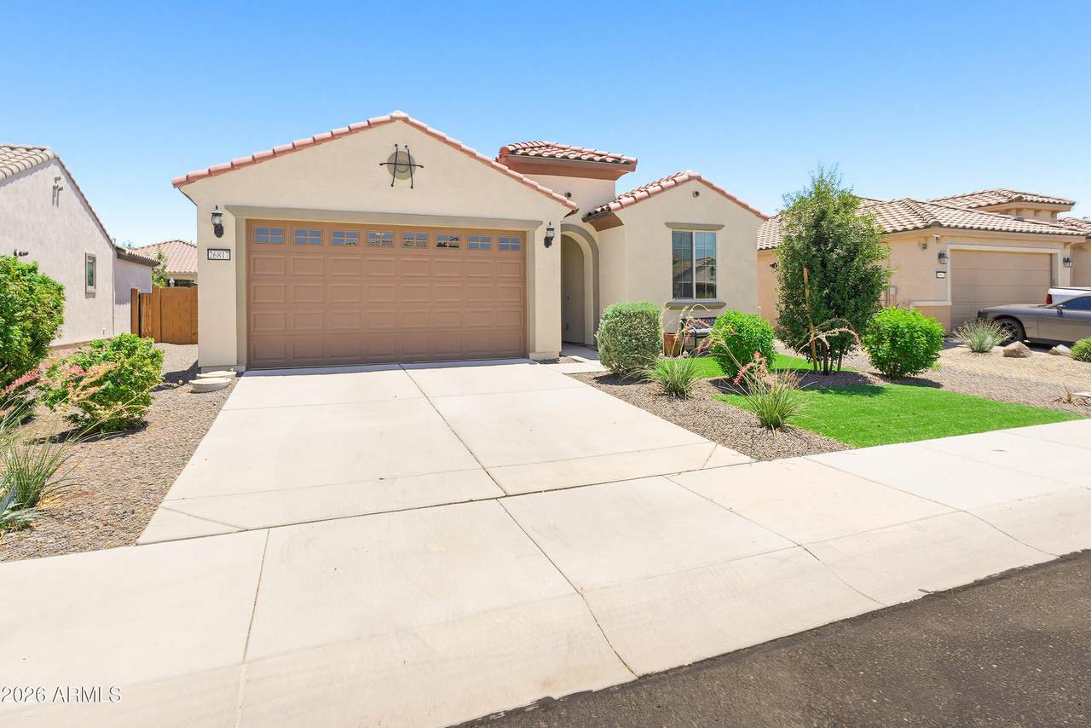
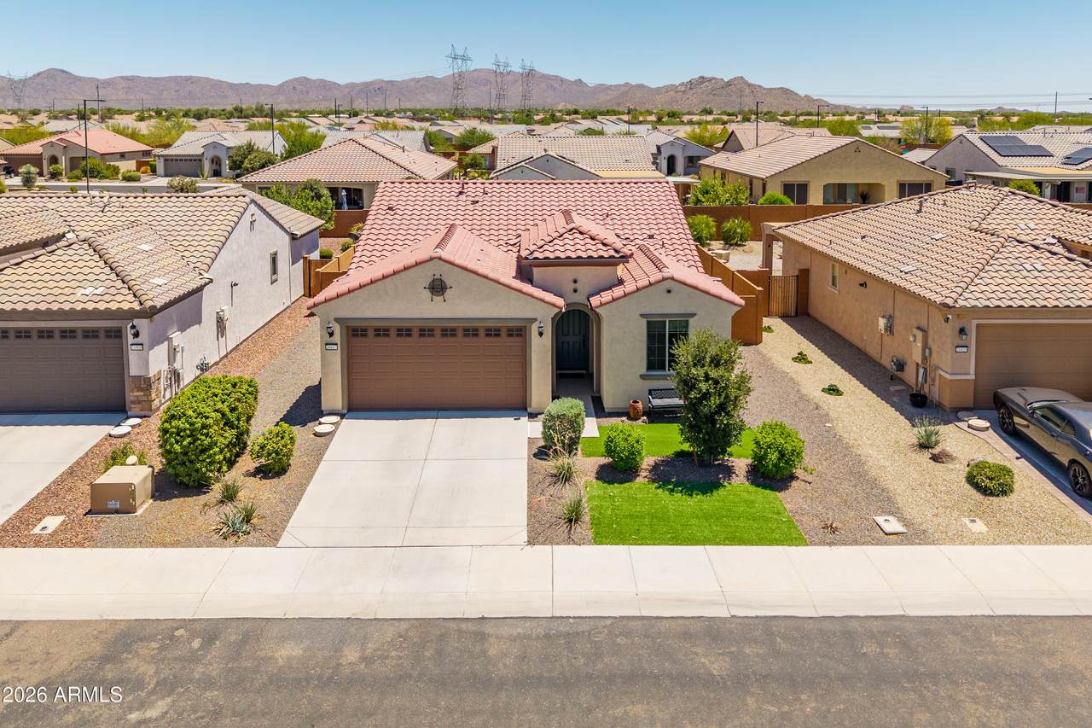
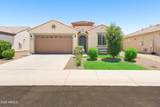
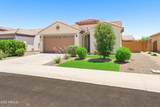
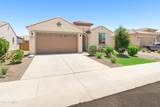
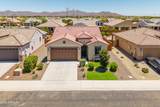
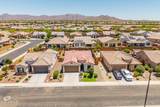
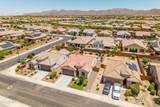
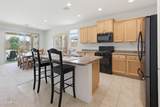
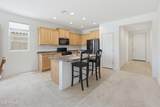
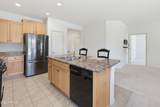
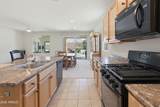
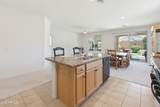
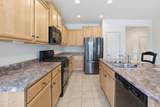
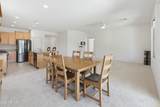
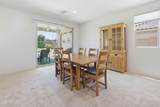
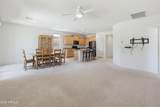
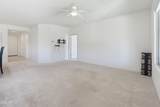
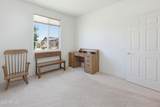
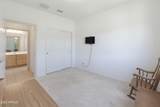
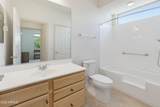
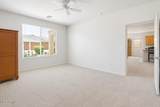
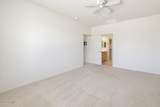
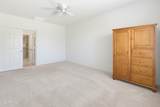
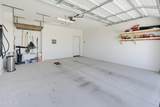
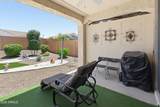
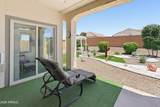
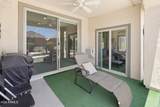
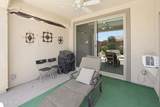
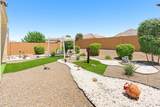
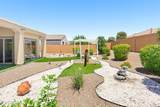
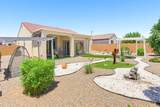
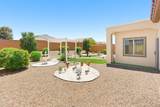
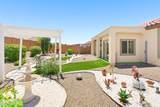
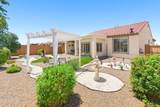
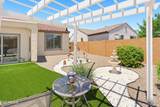
Beautiful Traverse Model featuring 2 bedrooms, 2 bathrooms, and a private lanai--your own peaceful retreat for morning coffee or relaxing in Arizona's beautiful weather. The bright, open floor plan offers inviting living spaces and a functional layout for easy everyday living. The spacious primary bedroom includes an en-suite bath and generous closet space, while the guest bedroom and full bath provide comfort and privacy for visitors. The garage features convenient overhead storage for seasonal items and extra belongings. Ideally located near golf, resort-style pools, a fitness center, pickleball, walking trails, dining, and a vibrant social calendar. Enjoy comfort, convenience, and low-maintenance living at its best!

Monthly Payment Calculator


Arizona Regional MLS logo© 2026 Arizona Regional Multiple Listing Service, Inc. All rights reserved. All information should be verified by the recipient and none is guaranteed as accurate by ARMLS. The ARMLS logo indicates a property listed by a real estate brokerage other than Vallee Gold Team - 1912 Realty. Data last updated 2026-10-10T00:14:27.26.
www.valleegoldteam.com/homes/178493469
Print Image

26817 W Adam Avenue Buckeye, AZ 85396

  • Price: $279,900
  • Status: Active
  • On Site: Days
  • ID#: 7050388
2
Beds
1
Baths
1
½ Baths
0.15
Acres
1,279
SQFT
$219
$/SQFT
2021
Built
Neighborhood:
Sun City Festival Parcel Hh1-1
County:
Maricopa
Area:
Buckeye
Elementary School:
Adult
Middle School:
Adult
High School:
Adult
Property Description
Beautiful Traverse Model featuring 2 bedrooms, 2 bathrooms, and a private lanai--your own peaceful retreat for morning coffee or relaxing in Arizona's beautiful weather. The bright, open floor plan offers inviting living spaces and a functional layout for easy everyday living. The spacious primary bedroom includes an en-suite bath and generous closet space, while the guest bedroom and full bath provide comfort and privacy for visitors. The garage features convenient overhead storage for seasonal items and extra belongings. Ideally located near golf, resort-style pools, a fitness center, pickleball, walking trails, dining, and a vibrant social calendar. Enjoy comfort, convenience, and low-maintenance living at its best!
Exterior Features

Architectural Style Ranch Attached Garage YN No Carport Spaces 0 Construction Materials StuccoWood FrameBlown CellulosePainted Covered Spaces 2 Exterior Features Private Yard Fencing Block Horse Amenities [] Horse YN No Lot Features North/South ExposureDesert BackDesert FrontAuto Timer H2O FrontAuto Timer H2O Back Open Parking Spaces 0 Other Structures [] Parking Features Garage Door Opener Pool Features [] Pool Private YN No Road Responsibility [] Road Surface Type Asphalt Roof Tile Spa Features HeatedPrivate View []

Interior Features

Arizona Room Lanai Yes Basement [] Basement YN No Bedrooms Plus 2 Common Walls [] Cooling Ceiling Fan(s)Programmable Thmstat Cooling YN Yes Fireplace Features [] Fireplace YN No Great Room Yes Heating Natural GasCeiling Heating YN Yes Interior Features High Speed InternetGranite CountersDouble VanityBreakfast Bar9+ Flat CeilingsNo Interior StepsKitchen IslandPantry3/4 Bath Master Bdrm Laundry Features Inside Master Bedroom Split Yes Pantry Yes Plumbing Gas Hot Water Tankless Yes Separate Den Office YN No Window Features ScreensLow-Emissivity WindowsDual Pane

Property Features

Accessibility Features [] Association Fee 540 Association Fee Frequency Quarterly Association Fee Includes Maintenance Grounds Association YN Yes Auction No Builder Name Sun City Festival Cap Improvement Impact Fee2 0.25 Capmprovement Impact Fee 1080 City Services Yes Community Features PoolGolfPickleballCommunity Spa HtdCommunity Media RoomTennis Court(s)PlaygroundBiking/Walking PathFitness Center Community Pool YN Yes Current Financing [] Disclosures Agency Discl ReqSeller Discl Avail Flooring CarpetTile Green Energy Efficient [] Green Water Conservation [] Land Lease YN No Listing Terms CashConventionalFHAVA Loan Model Traverse North South Exposure Yes Other Fees Description New HOA Membership Fee Other Fees HOA 50 Ownership Fee Simple Ownership Fractional YN No PADFee YN2 No Possible Use [] Prepaid Association Fees HOA 540 Property Attached YN No Property Condition [] Property Sub Type Single Family Residence Rec Center Fee YN No Security Features [] Sewer Public Sewer Special Assessment HOA No Special Listing Conditions Short SaleAge Restricted (See Remarks) Special Listing Conditions Age Restricted Yes Tax Annual Amount 2095 Tax Year 2025 Total Monthly Fee 180 Utilities [] Water Source Public

Arizona Regional MLS logo Listing provided by HomeSmart: 602-230-7600. .


Arizona Regional MLS logo© 2026 Arizona Regional Multiple Listing Service, Inc. All rights reserved. All information should be verified by the recipient and none is guaranteed as accurate by ARMLS. The ARMLS logo indicates a property listed by a real estate brokerage other than Vallee Gold Team - 1912 Realty. Data last updated 2026-10-10T00:14:27.26.
 
https://bt-photos.global.ssl.fastly.net/armls/1280_boomver_1_7050388-2.jpg https://bt-photos.global.ssl.fastly.net/armls/1280_boomver_1_7050388-2.jpg https://bt-photos.global.ssl.fastly.net/armls/1280_boomver_1_7050388-2.jpg
Logo
Vallee Gold Team - 1912 Realty
6893 N. Oracle Rd. Suite 111
Tucson AZ, 85704
Google+