





















Skip To Content

27035 N 65TH Place

Scottsdale, AZ 85266
  • $1,350,000
  • STATUS: Active
  • ID#: 7077052
UPDATED: 43 min ago
$1,350,000
  • 4
    BEDS
  • 1.18
    ACRES
  • 3
    BATHS
  • 0
    1/2 BATHS
  • 2,411
    SQFT
  • $560
    $/SQFT
Neighborhood:
Type:
Single-Family Home
Built:
2019
County:
Area:

Description

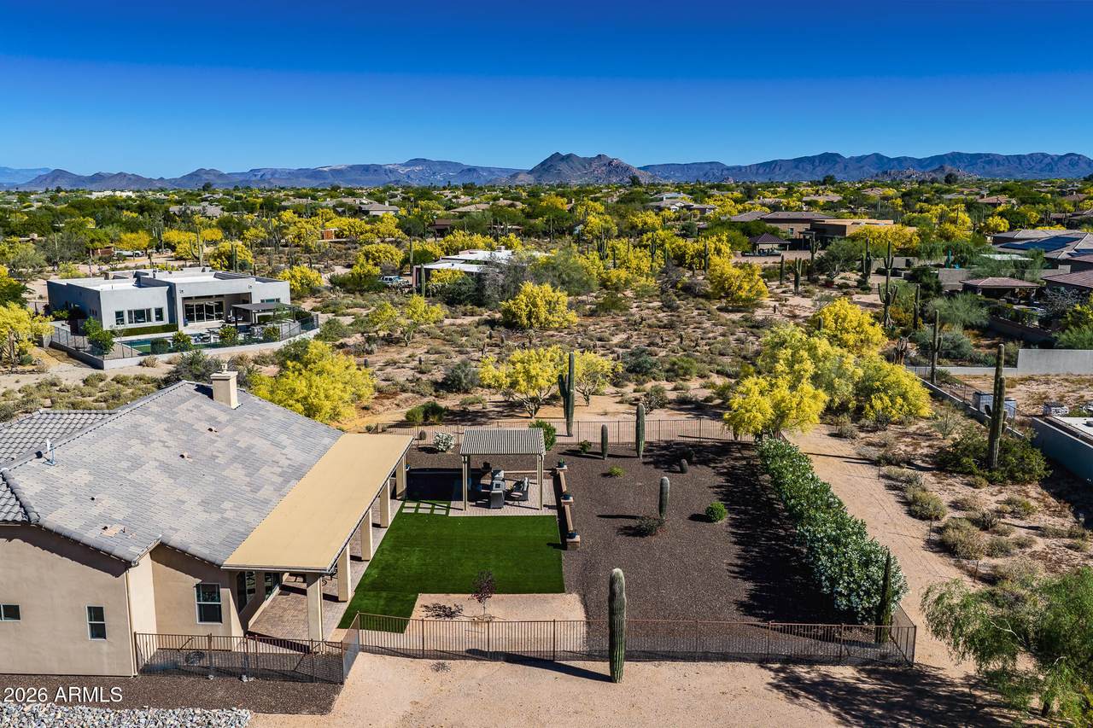
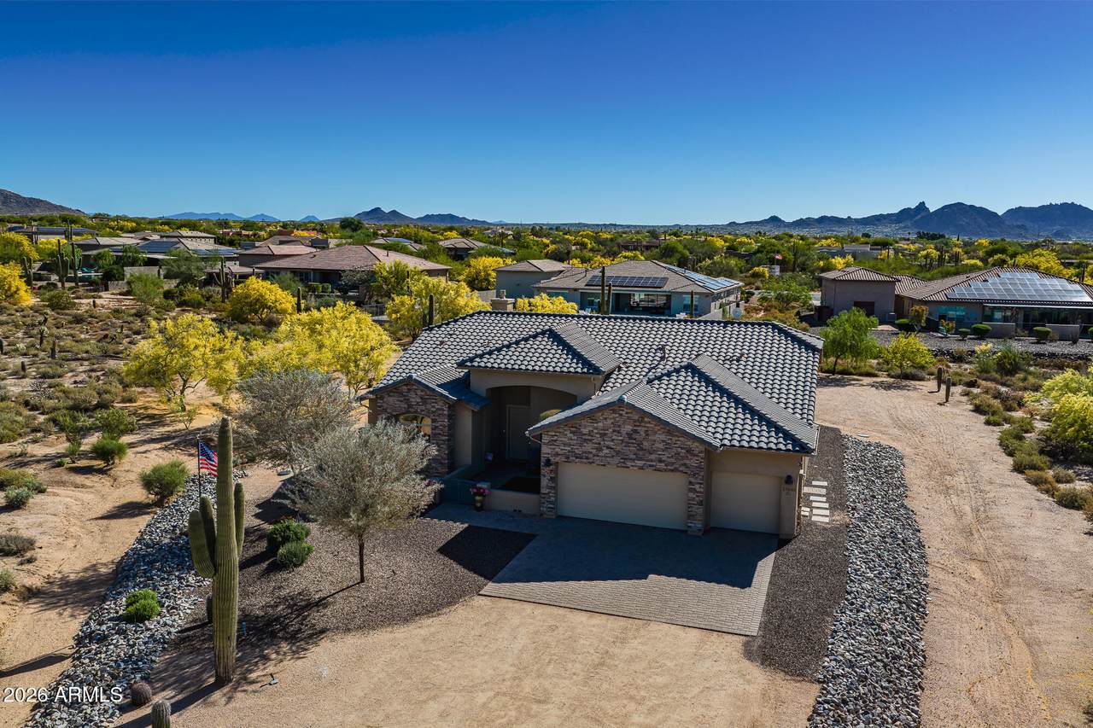
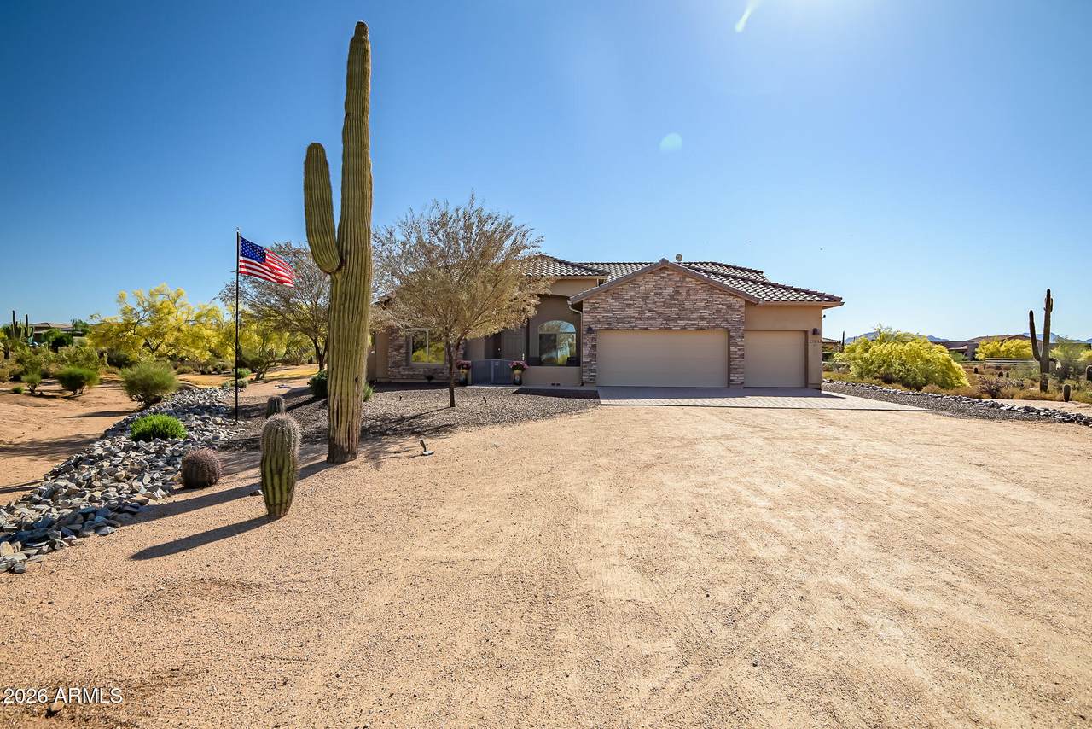
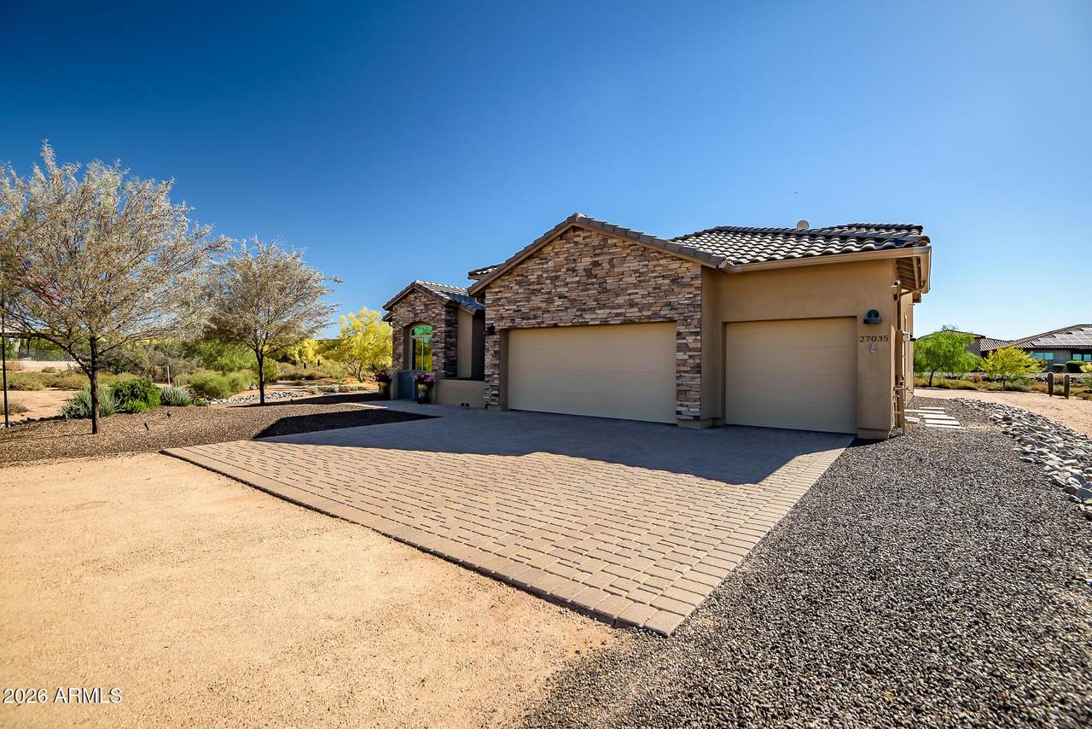
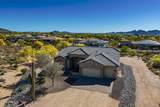
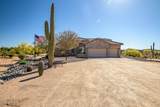
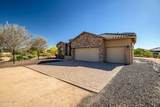
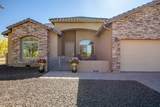
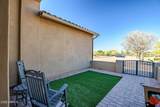
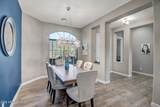
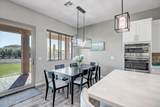
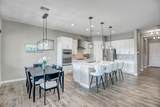
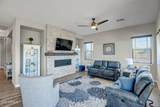
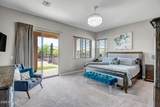
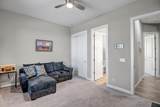
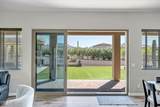
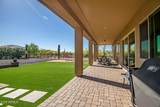
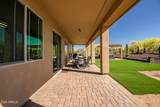
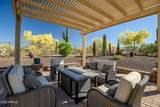
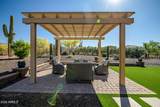
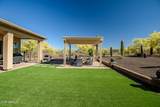
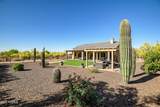
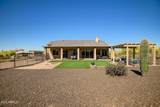
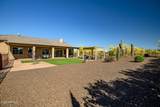
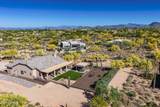
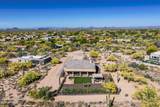
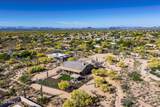
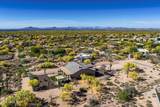
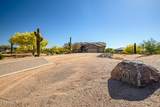
Exceptional Opportunity and Rare Find in North Scottsdale! This 2019 Morgan Taylor build has 4 Beds, 3 full bathrooms, and sits on 1.18 ACRES! The home has been meticulously maintained by the original owners and features a split floor plan, quartz countertops, modern fixtures and a large slider door to backyard with views of Pinnacle Peak. The chef's style kitchen features a large island, GE refrigerator, double oven, microwave and a newer dishwasher. There is an ample indoor and outdoor dining space along with a gas fireplace complemented with stacked stone inside. The master and guest showers have sleek and modern glass doors. Outside features a welcoming courtyard patio with turf, 6 station PVC irrigation, and space to expand or build your own oasis.

Monthly Payment Calculator


Arizona Regional MLS logo© 2026 Arizona Regional Multiple Listing Service, Inc. All rights reserved. All information should be verified by the recipient and none is guaranteed as accurate by ARMLS. The ARMLS logo indicates a property listed by a real estate brokerage other than Vallee Gold Team - 1912 Realty. Data last updated 2026-10-11T07:18:07.373.
www.valleegoldteam.com/homes/180951222
Print Image

27035 N 65TH Place Scottsdale, AZ 85266

  • Price: $1,350,000
  • Status: Active
  • On Site: Days
  • Updated: 43 min ago
  • ID#: 7077052
4
Beds
3
Baths
0
½ Baths
1.18
Acres
2,411
SQFT
$560
$/SQFT
2019
Built
Neighborhood:
65TH PLACE LOTS MLD
County:
Maricopa
Area:
Scottsdale
Elementary School:
Horseshoe Trails Elementary School
Middle School:
Sonoran Trails Middle School
High School:
Cactus Shadows High School
Property Description
Exceptional Opportunity and Rare Find in North Scottsdale! This 2019 Morgan Taylor build has 4 Beds, 3 full bathrooms, and sits on 1.18 ACRES! The home has been meticulously maintained by the original owners and features a split floor plan, quartz countertops, modern fixtures and a large slider door to backyard with views of Pinnacle Peak. The chef's style kitchen features a large island, GE refrigerator, double oven, microwave and a newer dishwasher. There is an ample indoor and outdoor dining space along with a gas fireplace complemented with stacked stone inside. The master and guest showers have sleek and modern glass doors. Outside features a welcoming courtyard patio with turf, 6 station PVC irrigation, and space to expand or build your own oasis.
Exterior Features

Architectural Style Ranch Attached Garage YN No Carport Spaces 0 Construction Materials StuccoWood FramePainted Covered Spaces 3 Exterior Features Rain GuttersPrivate Yard Fencing Wrought Iron Horse Amenities [] Horse YN Yes Lot Features East/West ExposureSprinklers In RearSprinklers In FrontDesert BackDesert Front Open Parking Spaces 5 Other Structures [] Parking Features Garage Door OpenerDirect Access Pool Features [] Pool Private YN No Road Responsibility City Maintained Road Road Surface Type Dirt Roof Tile Spa Features None View Desert

Interior Features

Basement [] Basement YN No Bedroom Split Yes Bedrooms Plus 4 Common Walls [] Cooling Central AirCeiling Fan(s) Cooling YN Yes Family Room Yes Fireplace Features Living Room Fireplace YN Yes Formal Dining Yes Heating Heat PumpElectricPropane Heating YN Yes Interior Features Quartz CountertopsDouble VanityMaster DownstairsEat-in KitchenBreakfast Bar9+ Flat CeilingsNo Interior StepsKitchen IslandPantry Laundry Features Inside Master Bedroom Downstairs Yes Master Bedroom Walk In Closet Yes Pantry Yes Plumbing Electric Hot Water Heater Yes Plumbing Recirculation Pump Yes Separate Bedroom Exit Yes Separate Den Office YN No Window Features ScreensDual PaneTinted Windows

Property Features

Accessibility Features Zero-Grade Entry Association Fee Includes No Fees Association YN No Auction No Builder Name Morgan Taylor Building Area Total 2411 City Services Yes Community Features [] Community Pool YN No Current Financing Conventional Disclosures Agency Discl ReqSeller Discl Avail Flood Zone No Flooring CarpetTile Green Energy Efficient [] Green Water Conservation Recirculation Pump Land Lease YN No Listing Terms CashConventional Ownership Fee Simple Ownership Fractional YN No PADFee YN2 No Possible Use [] Property Attached YN No Property Condition [] Property Sub Type Single Family Residence Security Features Fire Sprinkler System Sewer Septic in & CnctdSeptic Tank Special Listing Conditions N/A Special Listing Conditions None Yes Tax Annual Amount 2171 Tax Year 2025 Total Monthly Fee 0 Unit Style All On One Level Yes Utilities Propane Water Source Public

Arizona Regional MLS logo Listing provided by Apex Residential: . .


Arizona Regional MLS logo© 2026 Arizona Regional Multiple Listing Service, Inc. All rights reserved. All information should be verified by the recipient and none is guaranteed as accurate by ARMLS. The ARMLS logo indicates a property listed by a real estate brokerage other than Vallee Gold Team - 1912 Realty. Data last updated 2026-10-11T07:18:07.373.
 
https://bt-photos.global.ssl.fastly.net/armls/1280_boomver_2_7077052-2.jpg https://bt-photos.global.ssl.fastly.net/armls/1280_boomver_2_7077052-2.jpg https://bt-photos.global.ssl.fastly.net/armls/1280_boomver_2_7077052-2.jpg
Logo
Vallee Gold Team - 1912 Realty
6893 N. Oracle Rd. Suite 111
Tucson AZ, 85704
Google+