





















Description
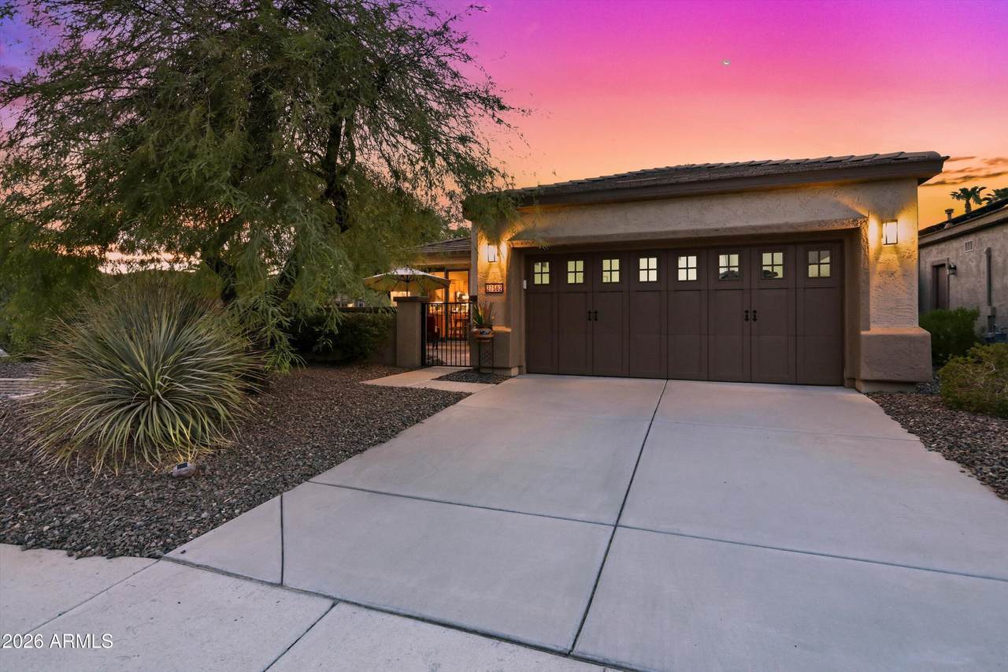
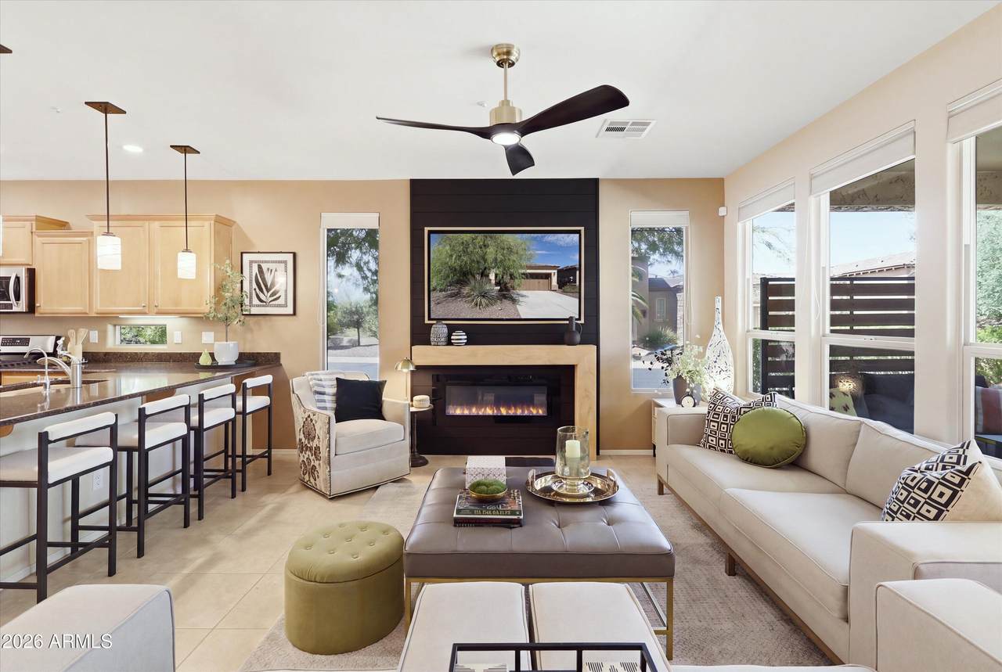
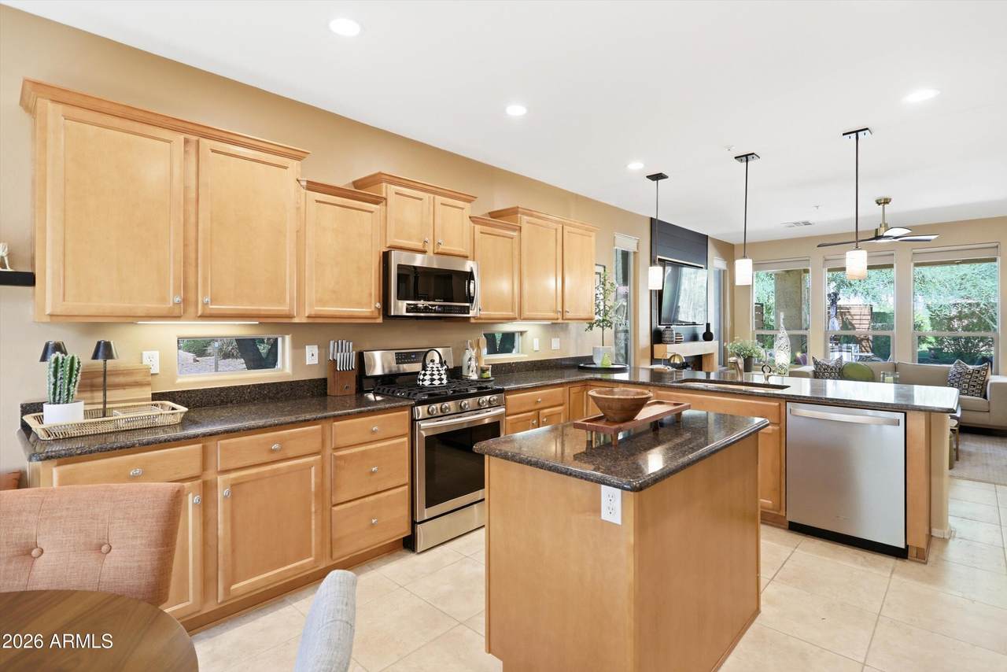
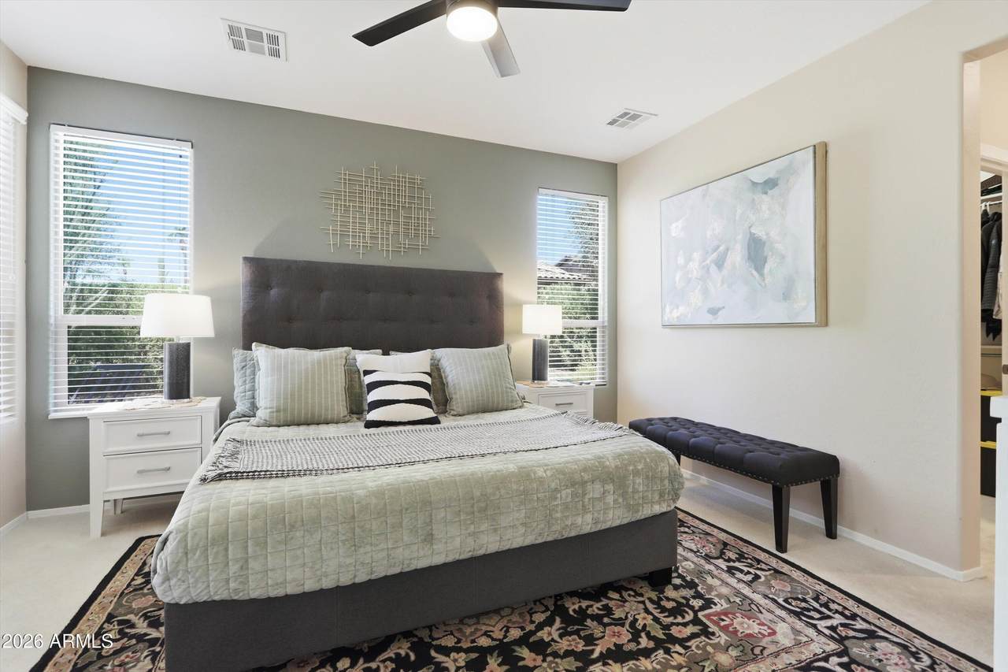
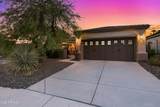
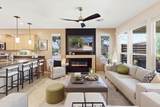
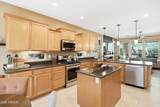
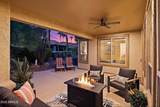
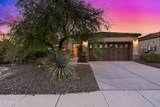
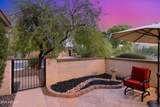
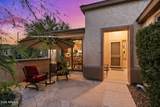
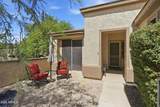
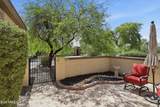
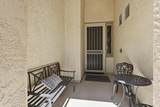
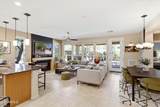
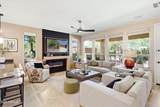
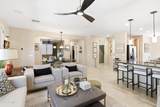
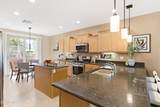
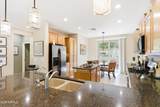
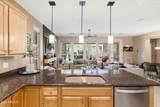
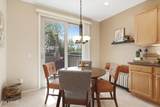
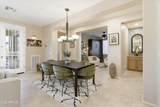
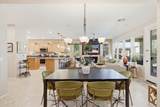
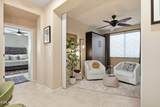
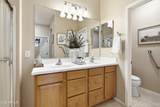
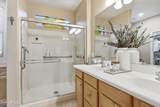
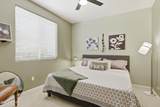
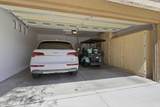
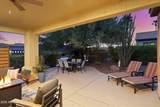
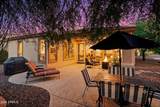
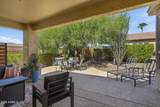
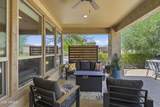
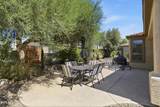
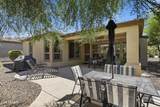
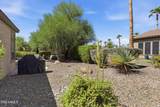
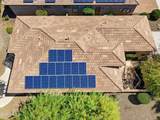
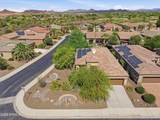
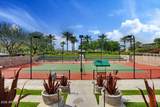
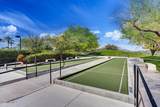
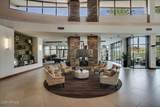
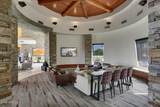
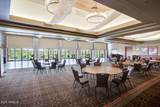
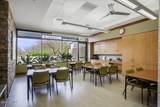
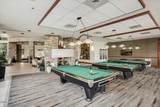
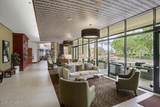
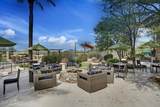
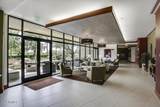
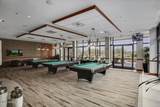
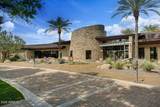
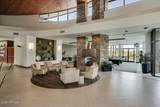
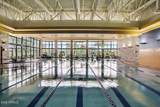
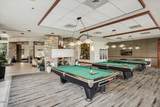
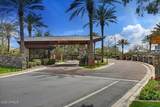
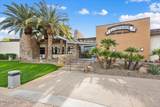
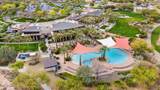
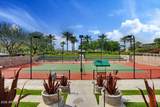
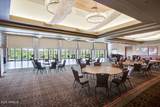
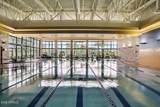
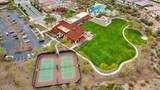
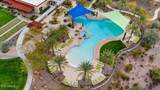
Enjoy BEAUTIFUL SUNSET VIEWS from this popular FLORA FLOOR PLAN, ideally positioned on an OVERSIZED, PRIVATE CORNER LOT just a short distance from Kiva Club and Trilogy's resort-style amenities. This open and spacious 1,635-square-foot home offers an EXTENDED-LENGTH GARAGE with built-in cabinets, SOLAR and valuable recent improvements, including a NEW HVAC UNIT and NEW BACKYARD PRIVACY FENCE completed in 2026, plus FRESH EXTERIOR PAINT completed in 2025. The family room features a MODERN BUILT-IN TV NICHE WITH FIREPLACE, creating a stylish focal point for everyday living and entertaining. The upgraded kitchen offers stainless steel appliances, a newer gas range, engineered stone countertops, a center island with breakfast bar, staggered cabinetry, custom rollout shelves & under-cabinet lighting. A breakfast nook with sliding glass doors opens to a private flagstone courtyard, providing the perfect place to enjoy morning coffee. Additional upgrades include a WATER SOFTENER, R/O SYSTEM, NEW CEILING FANS, a RainBird landscape timer and a convenient MURPHY BED IN THE DEN. Neutral tile flooring, built-in speakers in the great room and rear patio, upgraded lighting and raised bathroom countertops add to the home's comfort and functionality. Solar lease is approximately $82.05 per month for the 4.68 kW system. Trilogy at Vistancia is a premier 55+ active-adult community offering an exceptional resort-style lifestyle centered around the Kiva Club and Mita Club. Members enjoy two clubhouses with an indoor lap pool, two heated outdoor pools, fitness centers, a movement studio, pickleball, tennis, bocce ball, fitness and Zumba classes, meeting rooms, a ballroom, Solaz Café and inviting spaces for dining, games and relaxation. A dedicated lifestyle team coordinates numerous monthly events, activities and escorted tours, while a wide variety of clubs includes veterans, photography and wine groups. The community also features the Gary Panks-designed 18-hole Trilogy Golf Club at Vistancia, V's Taproom and the full-service Alvea Spa, all of which welcome the public. Trilogy is part of the award-winning Vistancia master-planned community, surrounded by rolling desert landscapes, parks, hiking trails, golf, shopping and dining. The future 320-acre Five North at Vistancia commercial core, including the new ALA K-12 charter school, will add even more conveniences to one of the Phoenix metro area's most sought-after active-adult communities.
-
2BEDS
-
0.17ACRES
-
2BATHS
-
01/2 BATHS
-
1,635SQFT
-
$309$/SQFT
School Information
Description
Enjoy BEAUTIFUL SUNSET VIEWS from this popular FLORA FLOOR PLAN, ideally positioned on an OVERSIZED, PRIVATE CORNER LOT just a short distance from Kiva Club and Trilogy's resort-style amenities. This open and spacious 1,635-square-foot home offers an EXTENDED-LENGTH GARAGE with built-in cabinets, SOLAR and valuable recent improvements, including a NEW HVAC UNIT and NEW BACKYARD PRIVACY FENCE completed in 2026, plus FRESH EXTERIOR PAINT completed in 2025. The family room features a MODERN BUILT-IN TV NICHE WITH FIREPLACE, creating a stylish focal point for everyday living and entertaining. The upgraded kitchen offers stainless steel appliances, a newer gas range, engineered stone countertops, a center island with breakfast bar, staggered cabinetry, custom rollout shelves & under-cabinet lighting. A breakfast nook with sliding glass doors opens to a private flagstone courtyard, providing the perfect place to enjoy morning coffee. Additional upgrades include a WATER SOFTENER, R/O SYSTEM, NEW CEILING FANS, a RainBird landscape timer and a convenient MURPHY BED IN THE DEN. Neutral tile flooring, built-in speakers in the great room and rear patio, upgraded lighting and raised bathroom countertops add to the home's comfort and functionality. Solar lease is approximately $82.05 per month for the 4.68 kW system. Trilogy at Vistancia is a premier 55+ active-adult community offering an exceptional resort-style lifestyle centered around the Kiva Club and Mita Club. Members enjoy two clubhouses with an indoor lap pool, two heated outdoor pools, fitness centers, a movement studio, pickleball, tennis, bocce ball, fitness and Zumba classes, meeting rooms, a ballroom, Solaz Café and inviting spaces for dining, games and relaxation. A dedicated lifestyle team coordinates numerous monthly events, activities and escorted tours, while a wide variety of clubs includes veterans, photography and wine groups. The community also features the Gary Panks-designed 18-hole Trilogy Golf Club at Vistancia, V's Taproom and the full-service Alvea Spa, all of which welcome the public. Trilogy is part of the award-winning Vistancia master-planned community, surrounded by rolling desert landscapes, parks, hiking trails, golf, shopping and dining. The future 320-acre Five North at Vistancia commercial core, including the new ALA K-12 charter school, will add even more conveniences to one of the Phoenix metro area's most sought-after active-adult communities.
 © 2026 Arizona Regional Multiple Listing Service, Inc. All rights reserved. All information should be verified by the recipient and none is guaranteed as accurate by ARMLS. The ARMLS logo indicates a property listed by a real estate brokerage other than Vallee Gold Team - 1912 Realty. Data last updated 2026-10-13T14:13:31.79.