





Skip To Content

27644 N 74TH Street

Scottsdale, AZ 85266
  • $1,229,500
  • STATUS: Active
  • ID#: 7072609
Price Reduced
UPDATED: 71 min ago
$1,229,500
  • 3
    BEDS
  • 0.41
    ACRES
  • 3
    BATHS
  • 0
    1/2 BATHS
  • 2,851
    SQFT
  • $431
    $/SQFT
Type:
Single-Family Home
Built:
1994
County:
Area:

School Information

Elementary School:

Description

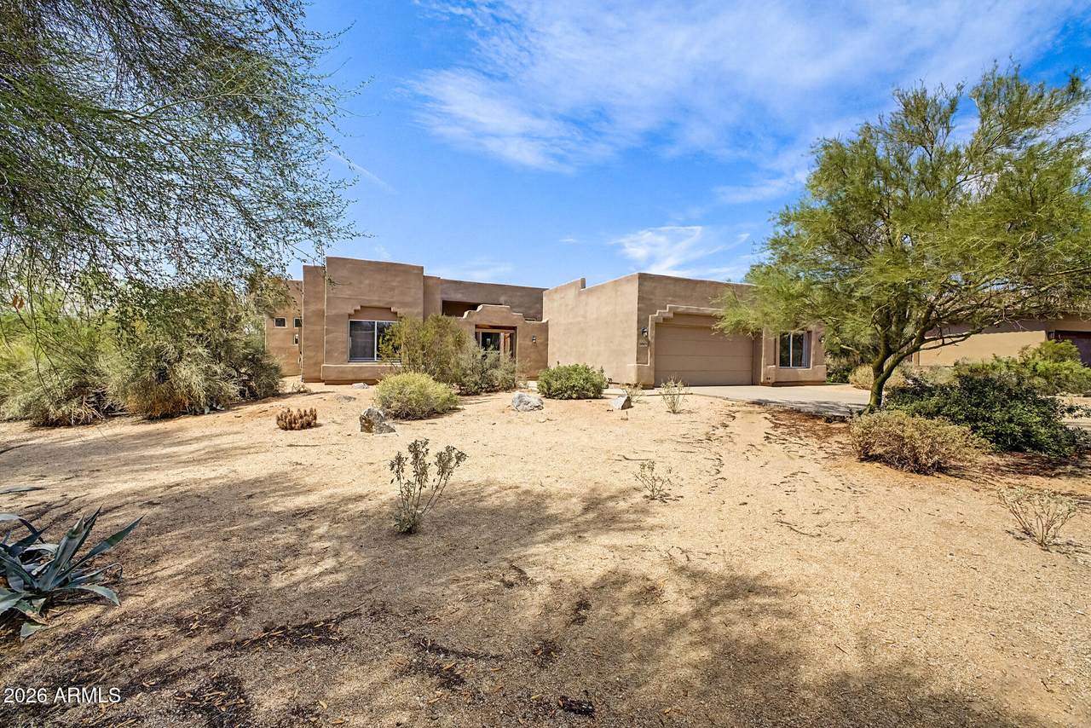
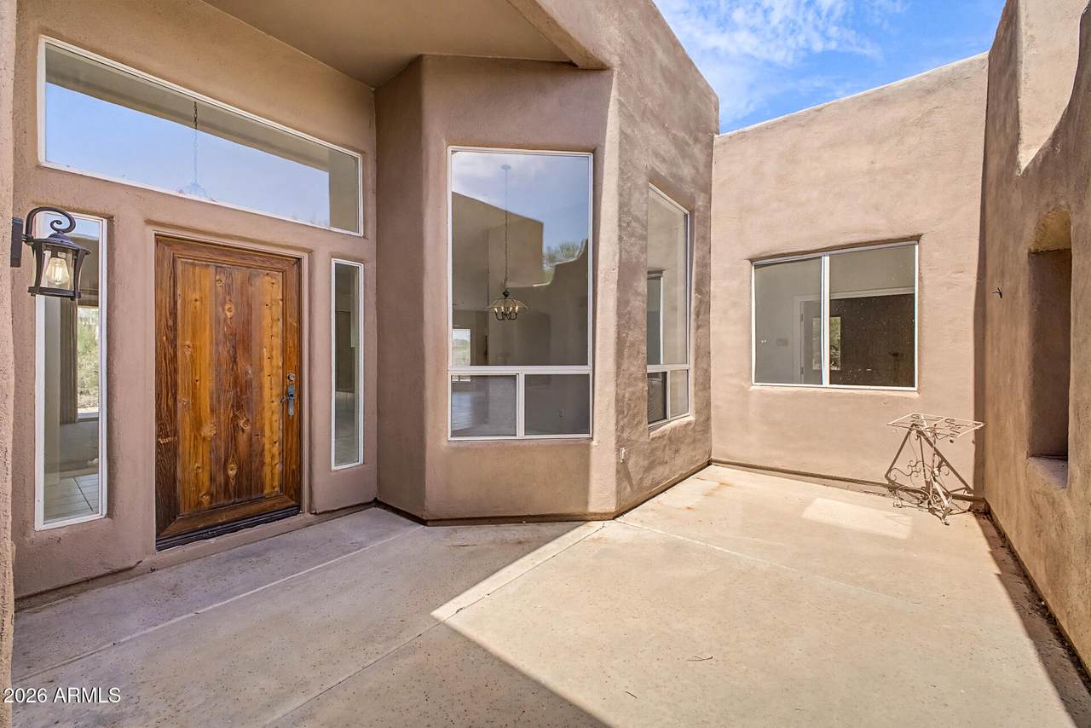
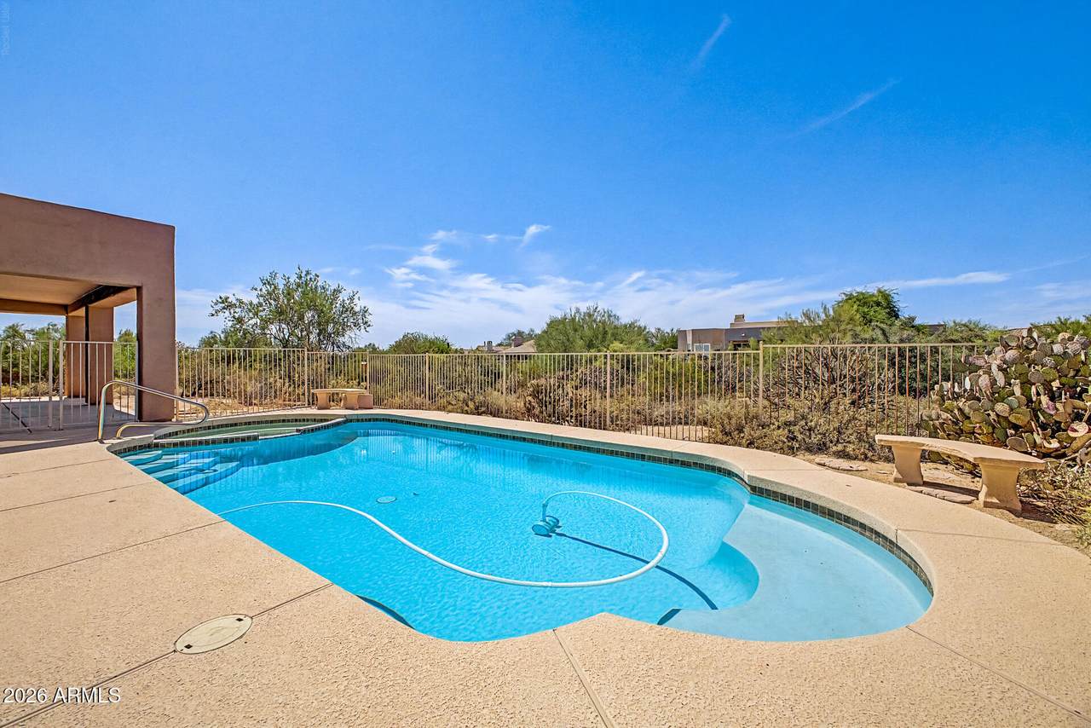
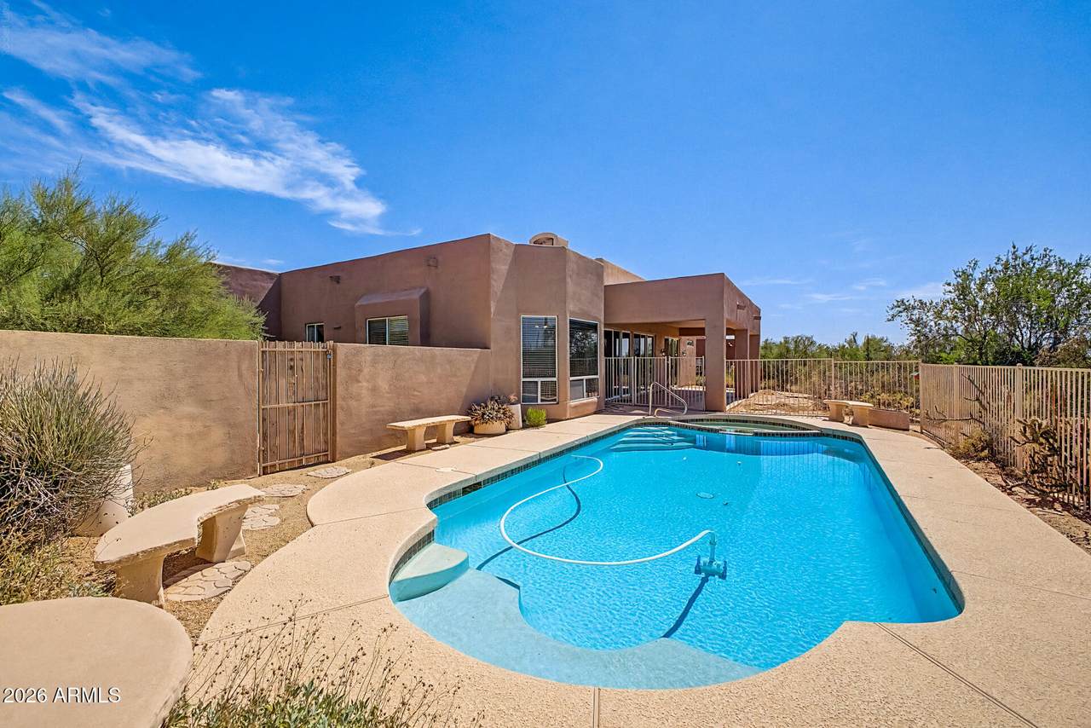
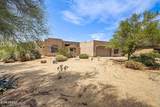
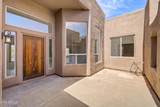
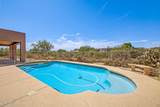
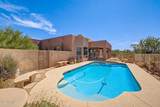
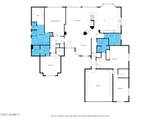
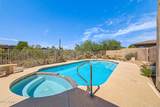
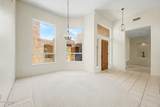
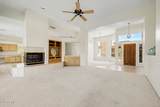
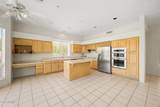
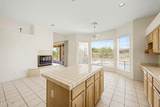
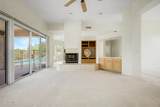
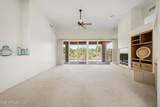
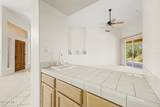
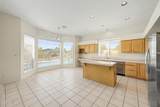
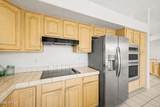
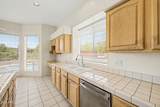
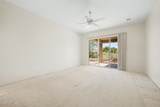
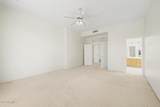
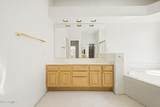
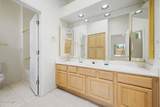
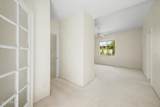
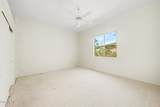
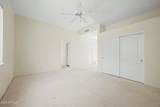
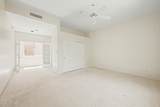
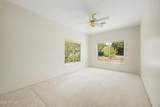
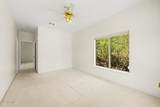
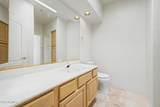
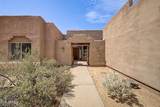
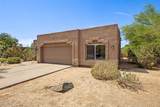
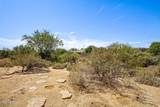
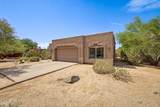
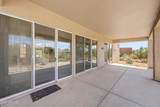
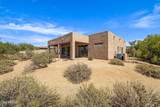
Meticulously cared for by original owners, this Spanish-style North Scottsdale retreat offers desert elegance. Soaring ceilings and open living spaces flow seamlessly from a private courtyard. A versatile split layout features a private 2-room guest suite with an ensuite bath--perfect for a dual-primary, multi-gen living, and/or office, or possibly remodel to include kitchenette. Highlighted by fresh paint, clean finishes, and an brand new unused condition 2 way fireplace, newer AC. It's a ready canvas for your personal touch. Outside, enjoy an expansive yard with mature landscaping and gorgeous sunset views and private pool. Minutes from premier golf, hiking, and dining, and freeway, but also situated in the quiet desert of North Scottsdale. Exceptional pride of ownership!

Monthly Payment Calculator


Arizona Regional MLS logo© 2026 Arizona Regional Multiple Listing Service, Inc. All rights reserved. All information should be verified by the recipient and none is guaranteed as accurate by ARMLS. The ARMLS logo indicates a property listed by a real estate brokerage other than Vallee Gold Team - 1912 Realty. Data last updated 2026-10-17T19:13:18.41.
www.valleegoldteam.com/homes/180657210
Print Image

27644 N 74TH Street Scottsdale, AZ 85266

  • Price: $1,229,500
  • Status: Active
  • On Site: Days
  • Updated: 71 min ago
  • ID#: 7072609
3
Beds
3
Baths
0
½ Baths
0.41
Acres
2,851
SQFT
$431
$/SQFT
1994
Built
Neighborhood:
Bent Tree Desert Estates Lot 1-72 Tr Ab
County:
Maricopa
Area:
Scottsdale
Elementary School:
Desert Sun Academy
Middle School:
Sonoran Trails Middle School
High School:
Cactus Shadows High School
Property Description
Meticulously cared for by original owners, this Spanish-style North Scottsdale retreat offers desert elegance. Soaring ceilings and open living spaces flow seamlessly from a private courtyard. A versatile split layout features a private 2-room guest suite with an ensuite bath--perfect for a dual-primary, multi-gen living, and/or office, or possibly remodel to include kitchenette. Highlighted by fresh paint, clean finishes, and an brand new unused condition 2 way fireplace, newer AC. It's a ready canvas for your personal touch. Outside, enjoy an expansive yard with mature landscaping and gorgeous sunset views and private pool. Minutes from premier golf, hiking, and dining, and freeway, but also situated in the quiet desert of North Scottsdale. Exceptional pride of ownership!
Exterior Features

Architectural Style SpanishTerritorial/Santa Fe Attached Garage YN No Carport Spaces 0 Construction Materials StuccoWood FramePainted Covered Spaces 2 Exterior Features Private Yard Fencing See RemarksWrought Iron Horse Amenities [] Horse YN No Lot Features Adjacent to WashDesert FrontNatural Desert Back Open Parking Spaces 2 Other Structures [] Parking Features Attached GarageGarage Door Opener Pool Features OutdoorFenced Pool Private YN Yes Road Responsibility City Maintained Road Road Surface Type Asphalt Roof Foam Spa Features Private View DesertMountain(s)

Interior Features

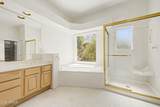
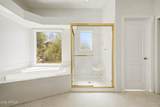
Additional Bedroom Walk In Closet Yes Basement [] Basement YN No Bedroom Split Yes Bedrooms Plus 4 Common Walls [] Cooling Central Air Cooling YN Yes Fireplace Features Wood BurningSee RemarksTwo Way FireplaceLiving Room Fireplace YN Yes Formal Dining Yes Heating Heat PumpElectric Heating YN Yes Interior Features Non-laminate CounterHigh Speed InternetDouble VanityEat-in KitchenBreakfast Bar9+ Flat CeilingsKitchen IslandFull Bth Master BdrmSeparate Shwr & Tub Laundry Features [] Master Bedroom Walk In Closet Yes Separate Bedroom Exit Yes Separate Den Office YN Yes Window Features Skylight(s)

Property Features

Accessibility Features [] Adjacent To Wash Yes Association Fee 650 Association Fee Frequency Annually Association Fee Includes Maintenance Grounds Association YN Yes Auction No Builder Name unknown Capmprovement Impact Fee 0 Community Features [] Community Pool YN No Current Financing Non Assumable Disclosures Agency Discl ReqSeller Discl Avail Flooring CarpetTile Green Energy Efficient [] Green Water Conservation [] Land Lease YN No Listing Terms VA LoanCashConventional Other Fees HOA 0 Ownership Fee Simple Ownership Fractional YN No PADFee YN2 No Possible Use [] Prepaid Association Fees HOA 650 Property Attached YN No Property Condition [] Property Sub Type Single Family Residence Rec Center Fee YN No Security Features Security System Owned Sewer Public Sewer Special Assessment HOA No Special Listing Conditions N/A Special Listing Conditions None Yes Tax Annual Amount 2686 Tax Year 2025 Total Monthly Fee 54.17 Unit Style All On One Level Yes Utilities [] Water Source Public

Arizona Regional MLS logo Listing provided by Arrowpoint Realty, Inc.: 480-947-1499. .


Arizona Regional MLS logo© 2026 Arizona Regional Multiple Listing Service, Inc. All rights reserved. All information should be verified by the recipient and none is guaranteed as accurate by ARMLS. The ARMLS logo indicates a property listed by a real estate brokerage other than Vallee Gold Team - 1912 Realty. Data last updated 2026-10-17T19:13:18.41.
 
https://bt-photos.global.ssl.fastly.net/armls/1280_boomver_1_7072609-2.jpg https://bt-photos.global.ssl.fastly.net/armls/1280_boomver_1_7072609-2.jpg https://bt-photos.global.ssl.fastly.net/armls/1280_boomver_1_7072609-2.jpg
Logo
Vallee Gold Team - 1912 Realty
6893 N. Oracle Rd. Suite 111
Tucson AZ, 85704
Google+