






Skip To Content

28142 N Sandridge Drive

San Tan Valley, AZ 85144
  • $850,000
  • STATUS: Active
  • ID#: 7076482
$850,000
  • 5
    BEDS
  • 1
    ACRES
  • 3
    BATHS
  • 1
    1/2 BATHS
  • 4,008
    SQFT
  • $212
    $/SQFT
Type:
Single-Family Home
Built:
2007
County:

School Information

Description

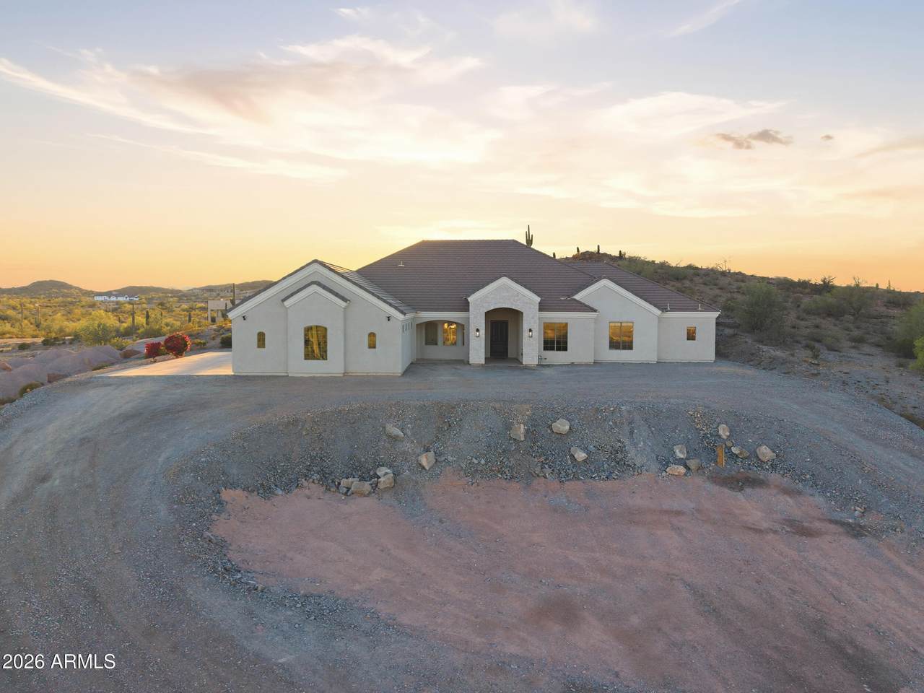
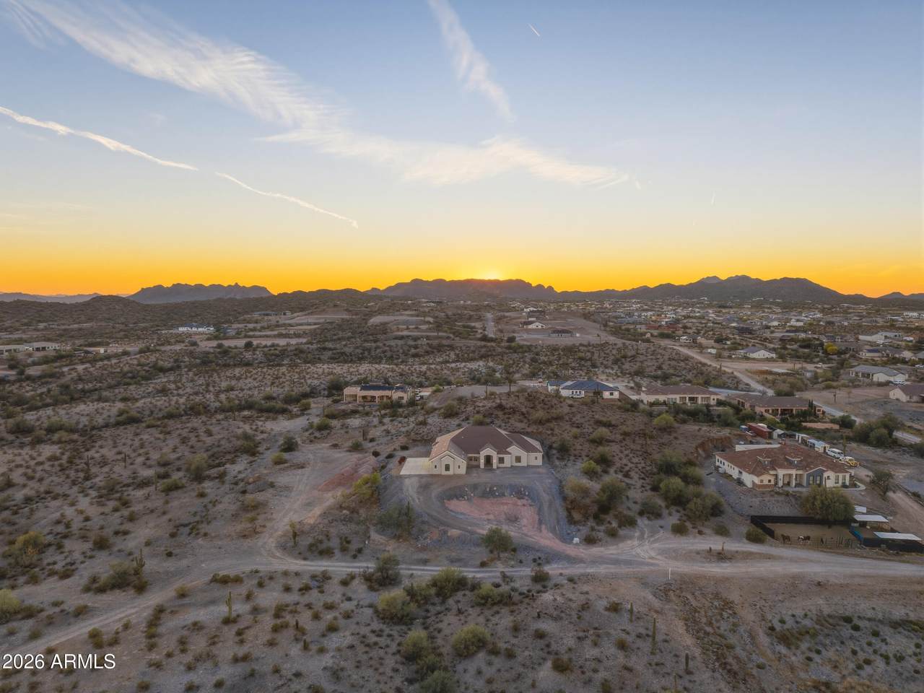
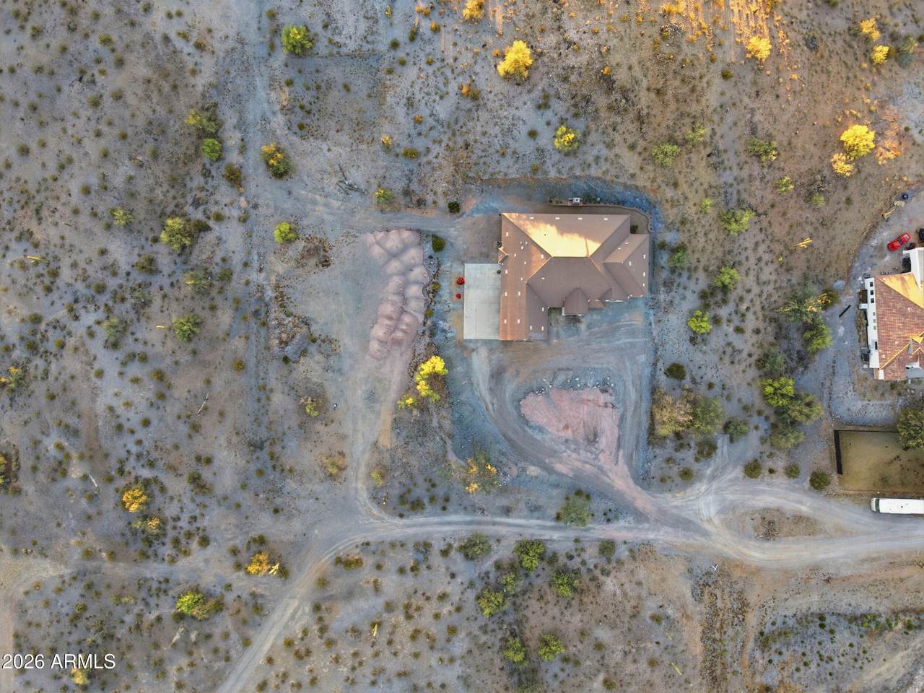
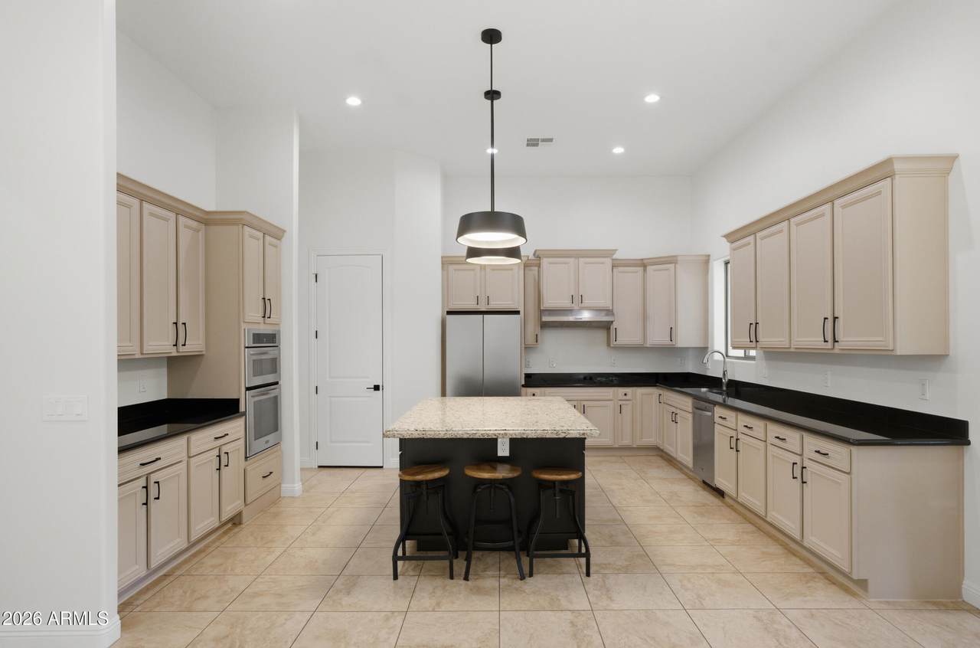
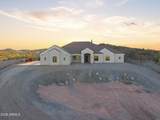
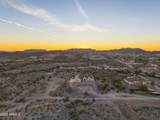
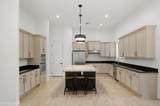
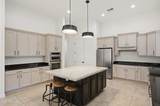
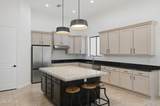
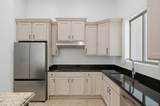
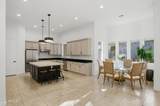
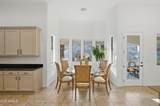
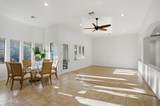
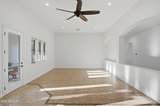
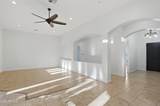
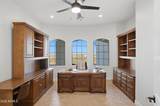
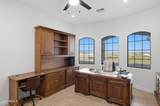
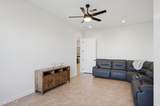
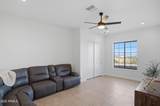
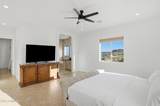
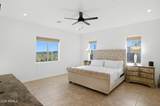
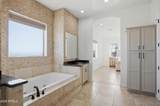
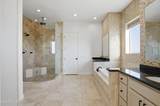
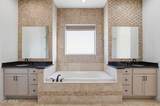
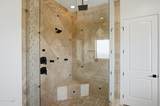
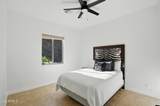
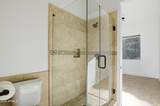
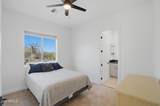
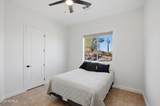
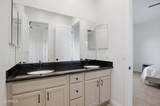
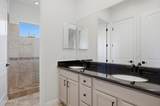
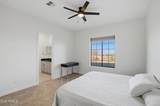
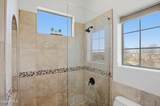
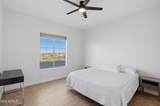
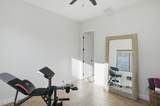
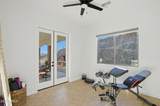
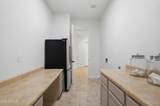
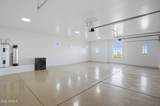
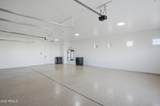
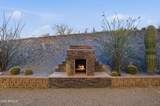
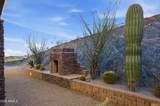
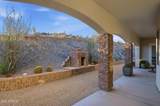
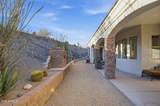
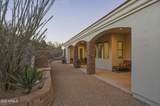
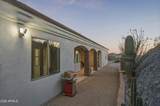
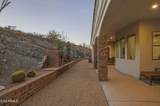
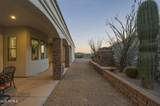
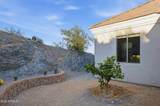
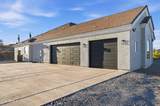
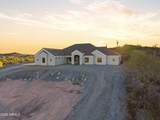
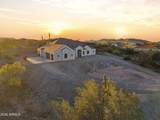
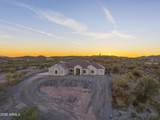
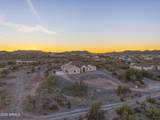
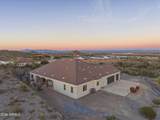
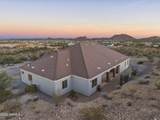
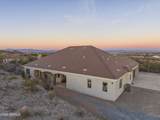
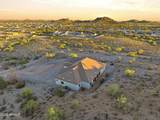
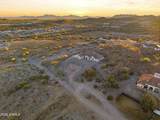
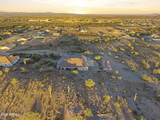
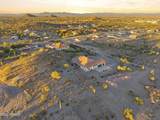
Privacy, Serenity, Comfort & Panoramic Mountain & Sunset Views Await You at This 4,000+ Sq Ft Custom Ranch Featuring 5 Bedrooms + Office - 3.5 Bathrooms and 3 Car Garage Located on 1-Acre in Chandler Heights Ranches! Open Concept Living Features 12-Foot Ceilings, Travertine Flooring Throughout, Vaulted Archways, Great Room Perfect for Entertaining, Circular Dining Area + Chef's Kitchen with Island, Walk-In Pantry, Stainless Steel Appliances, Granite Countertops All Open to Great Room. Upon Entering Find Two Convenient Flex Spaces: Office-Bonus Room & Den-Gym with Closet. Spacious Primary Bed-Bath Suite Offers Spacious Walk-In Closet, Two Separate Vanities with Jetted Tub Between, Large Walk-In Shower with Bench & Floor to Ceiling Glass Surround! Split Floor Plan Layout Showcases 4 Guest Bedrooms: 2 Bedrooms with Jack and Jill Bathroom, Dual Sinks and Walk-In Shower with Glass Insert - 2 Additional Bedrooms, One with Bonus Room and Direct Access to Back Patio Area, Share Full Bathroom. The Oversized Laundry Room Has Utility Tub, Cabinets, Washer-Dryer Area and Attached Mud Room Room with Direct Access to Back Patio. Retreat to Quiet Backyard Perfect for Relaxing by Brick Fire-Pit. Conveniently Located Near Mountain Hiking and Biking Trails + Entertainment, Shopping, Dining and San Tan Valley Foothills Schools - Yet The Perfect Opportunity To Make This Private, Custom Estate - HOME! Additional 1-Acre Parcel to South Available!

Monthly Payment Calculator


Arizona Regional MLS logo© 2026 Arizona Regional Multiple Listing Service, Inc. All rights reserved. All information should be verified by the recipient and none is guaranteed as accurate by ARMLS. The ARMLS logo indicates a property listed by a real estate brokerage other than Vallee Gold Team - 1912 Realty. Data last updated 2026-10-10T00:14:27.26.
www.valleegoldteam.com/homes/180921250
Print Image

28142 N Sandridge Drive San Tan Valley, AZ 85144

  • Price: $850,000
  • Status: Active
  • On Site: Days
  • ID#: 7076482
5
Beds
3
Baths
1
½ Baths
1
Acres
4,008
SQFT
$212
$/SQFT
2007
Built
Neighborhood:
Chandler Heights Ranches Unit IV
County:
Pinal
Area:
San Tan Valley
Elementary School:
San Tan Heights Elementary
Middle School:
San Tan Mountain Middle School
High School:
San Tan Foothills High School
Property Description
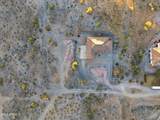
Privacy, Serenity, Comfort & Panoramic Mountain & Sunset Views Await You at This 4,000+ Sq Ft Custom Ranch Featuring 5 Bedrooms + Office - 3.5 Bathrooms and 3 Car Garage Located on 1-Acre in Chandler Heights Ranches! Open Concept Living Features 12-Foot Ceilings, Travertine Flooring Throughout, Vaulted Archways, Great Room Perfect for Entertaining, Circular Dining Area + Chef's Kitchen with Island, Walk-In Pantry, Stainless Steel Appliances, Granite Countertops All Open to Great Room. Upon Entering Find Two Convenient Flex Spaces: Office-Bonus Room & Den-Gym with Closet. Spacious Primary Bed-Bath Suite Offers Spacious Walk-In Closet, Two Separate Vanities with Jetted Tub Between, Large Walk-In Shower with Bench & Floor to Ceiling Glass Surround! Split Floor Plan Layout Showcases 4 Guest Bedrooms: 2 Bedrooms with Jack and Jill Bathroom, Dual Sinks and Walk-In Shower with Glass Insert - 2 Additional Bedrooms, One with Bonus Room and Direct Access to Back Patio Area, Share Full Bathroom. The Oversized Laundry Room Has Utility Tub, Cabinets, Washer-Dryer Area and Attached Mud Room Room with Direct Access to Back Patio. Retreat to Quiet Backyard Perfect for Relaxing by Brick Fire-Pit. Conveniently Located Near Mountain Hiking and Biking Trails + Entertainment, Shopping, Dining and San Tan Valley Foothills Schools - Yet The Perfect Opportunity To Make This Private, Custom Estate - HOME! Additional 1-Acre Parcel to South Available!
Exterior Features

Architectural Style [] Attached Garage YN No Carport Spaces 0 Construction Materials StuccoWood FramePainted Covered Spaces 3 Exterior Features [] Fencing None Horse Amenities [] Horse YN Yes Lot Features Street(s) Not PavedNorth/South ExposureDesert BackCul-De-SacGravel/Stone Front Open Parking Spaces 3 Other Structures [] Parking Features Attached GarageRV Access/ParkingDirect AccessCircular DrivewayOver Height Garage Pool Features [] Pool Private YN No Road Responsibility [] Road Surface Type Gravel Roof Tile Spa Features None Street Not Paved Yes View DesertPanoramicMountain(s)

Interior Features

Basement [] Basement YN No Bedrooms Plus 6 Common Walls [] Cooling Central AirCeiling Fan(s) Cooling YN Yes Exercise Sauna Room Yes Family Room Yes Fireplace Features Living RoomGas Fireplace YN Yes Great Room Yes Heating Forced AirElectric Heating YN Yes Interior Features Walk-in PantryGranite CountersDouble VanityEat-in Kitchen9+ Flat CeilingsNo Interior StepsKitchen IslandFull Bth Master BdrmSeparate Shwr & TubTub with Jets Laundry Features Inside Master Bedroom Split Yes Master Bedroom Walk In Closet Yes Plumbing Electric Hot Water Heater Yes Separate Bedroom Exit Yes Separate Den Office YN Yes Walk In Pantry Yes Window Features ScreensDual PaneENERGY STAR Qualified Windows

Property Features

Accessibility Features [] Association Fee Includes No Fees Association YN No Auction No Builder Name Custom Building Area Total 4008 Community Features [] Community Pool YN No County Services Yes Current Financing FHANon Assumable Disclosures Agency Discl ReqSeller Discl AvailWell Disclosure Flood Zone TBD Flooring Tile Green Energy Efficient [] Green Water Conservation [] Land Lease YN No Listing Terms VA LoanCashConventionalFHA North South Exposure Yes Ownership Fee Simple Ownership Fractional YN No PADFee YN2 No Possible Use [] Property Attached YN No Property Condition [] Property Sub Type Single Family Residence Security Features [] Sewer Septic in & CnctdSeptic Tank Special Listing Conditions N/A Special Listing Conditions None Yes Tax Annual Amount 3885 Tax Year 2026 Total Monthly Fee 0 Utilities [] Water Source Pvt Water Company

Arizona Regional MLS logo Listing provided by Compass: 480-776-1555. .


Arizona Regional MLS logo© 2026 Arizona Regional Multiple Listing Service, Inc. All rights reserved. All information should be verified by the recipient and none is guaranteed as accurate by ARMLS. The ARMLS logo indicates a property listed by a real estate brokerage other than Vallee Gold Team - 1912 Realty. Data last updated 2026-10-10T00:14:27.26.
 
https://bt-photos.global.ssl.fastly.net/armls/1280_boomver_1_7076482-2.jpg https://bt-photos.global.ssl.fastly.net/armls/1280_boomver_1_7076482-2.jpg https://bt-photos.global.ssl.fastly.net/armls/1280_boomver_1_7076482-2.jpg
Logo
Vallee Gold Team - 1912 Realty
6893 N. Oracle Rd. Suite 111
Tucson AZ, 85704
Google+