





Skip To Content

28519 N 253RD Avenue

Wittmann, AZ 85361
  • $599,000
  • STATUS: Active
  • ID#: 7076668
UPDATED: 64 min ago
$599,000
  • 5
    BEDS
  • 1.19
    ACRES
  • 3
    BATHS
  • 0
    1/2 BATHS
  • 1,990
    SQFT
  • $301
    $/SQFT
Neighborhood:
Type:
Single-Family Home
Built:
2001
County:
Area:

School Information

Elementary School:

Description

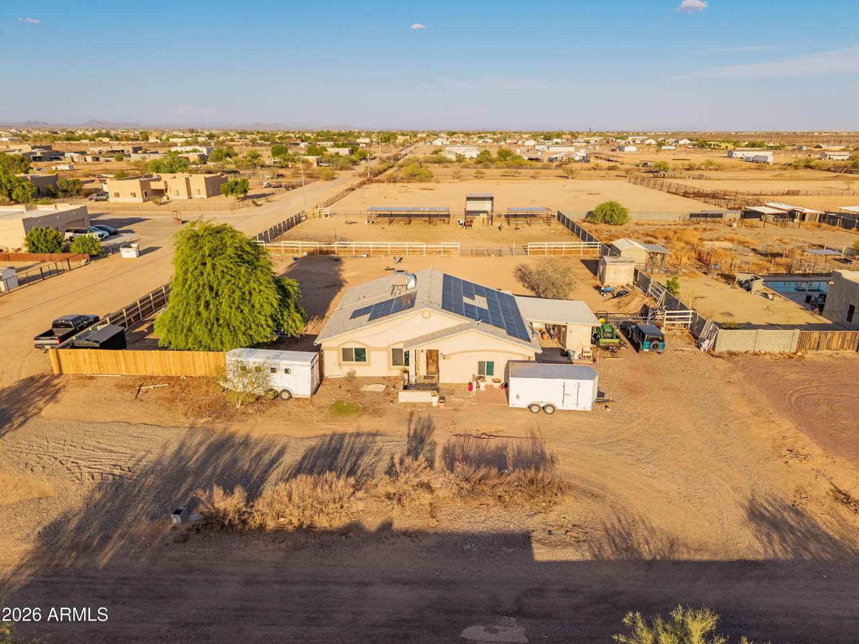
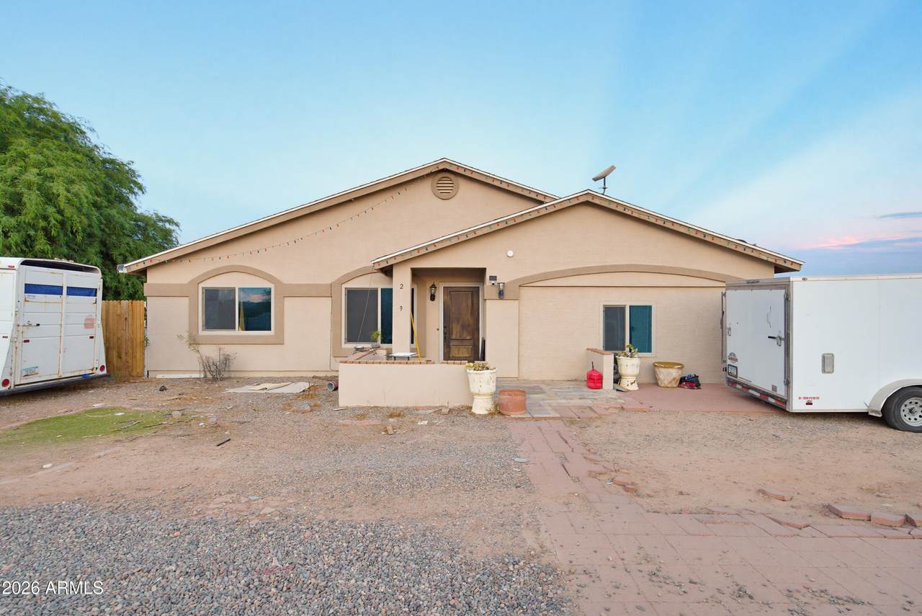
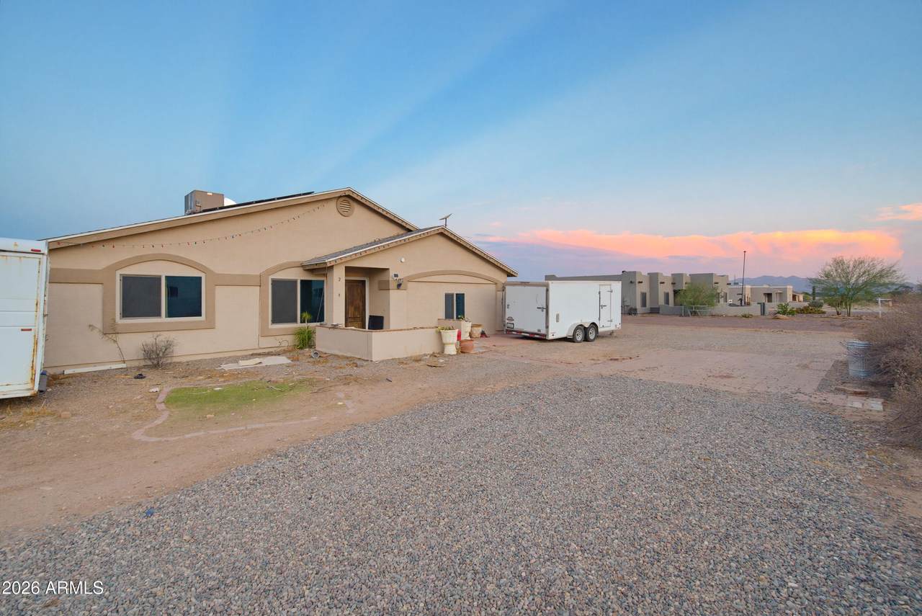
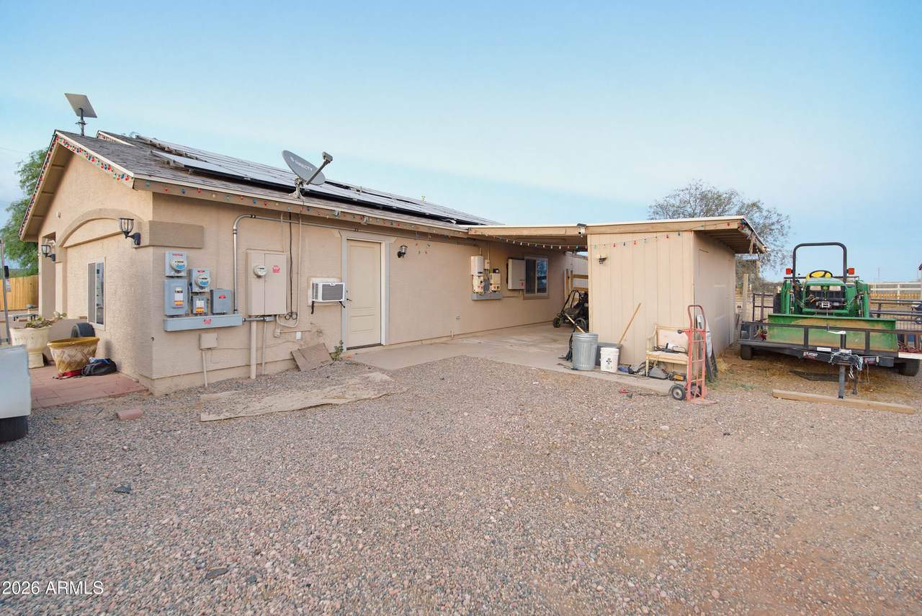
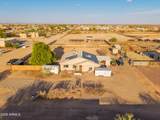
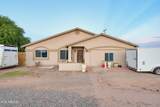
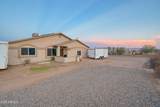
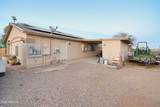
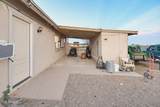
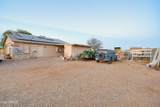
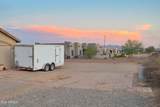
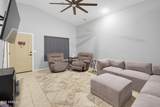
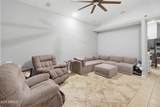
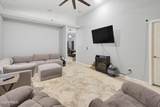
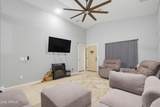
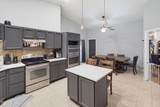
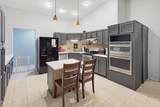
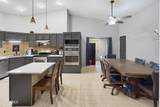
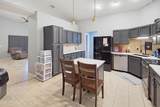
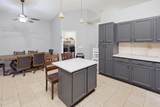
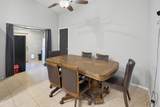
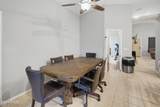
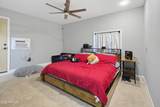
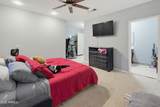
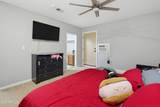
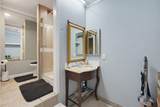
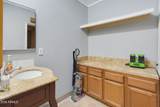
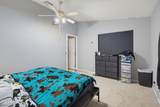
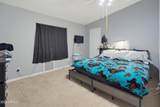
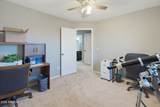
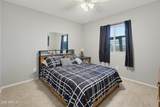
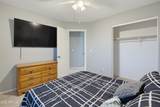
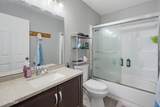
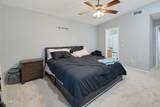
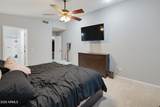
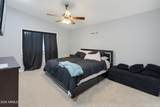
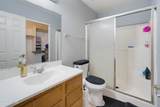
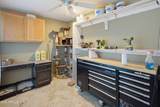
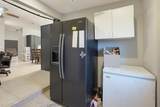
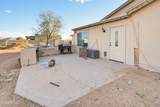
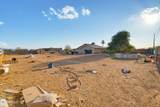
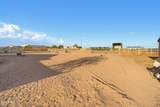
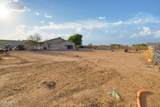
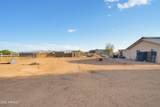
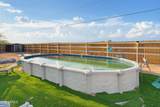
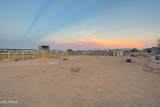
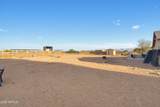
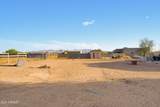
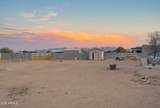
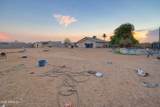
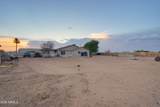
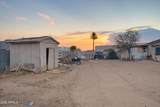
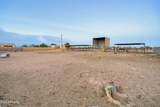
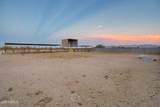
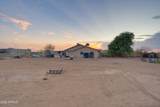
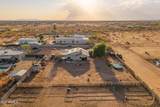
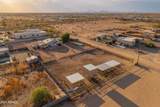
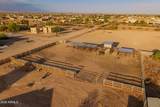
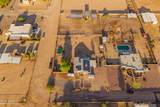
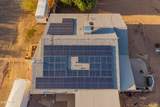
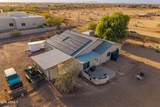
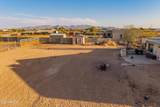
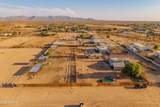
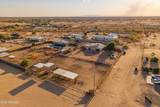
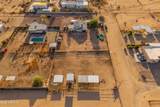
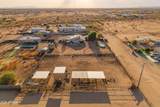
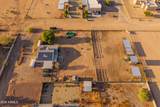
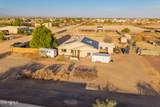
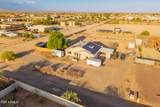
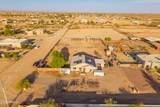
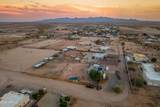
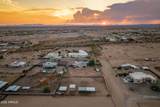
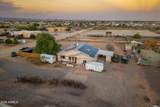
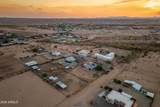
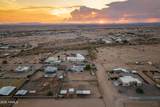
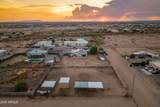
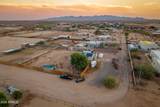
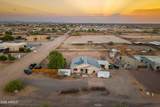
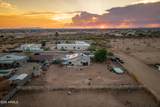
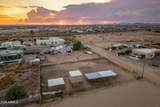
TWO PRIMARY SUITES + OVER AN ACRE + NO HOA! Discover the freedom of Wittmann living in this spacious 5-bed, 3-bath home with room for everyone! Two primary suites, each with a private bath & walk-in closet, offer fantastic multigenerational living options. Enjoy vaulted ceilings, NEW CARPET throughout, and an inviting kitchen with quartz counters, gray cabinetry, pantry, built-in appliances, island & breakfast bar. Outside, enjoy the pool, covered patio, built-in BBQ & storage shed. Horse lovers will appreciate stalls with water & conduit for electric, fenced corrals, covered shelters & generous turnout space. Over an acre provides plenty of room for a future shop, toys & more! Owned solar + backup battery, NEW HVAC (2025) & NEW doors/windows (2025). Ample room for trailers, equipment & riding activities! Enjoy a peaceful rural setting with mountain views, plus convenient access to US-60/Grand Ave and Surprise-area shopping, dining & recreation. Don't miss this unique opportunity!

Monthly Payment Calculator


Arizona Regional MLS logo© 2026 Arizona Regional Multiple Listing Service, Inc. All rights reserved. All information should be verified by the recipient and none is guaranteed as accurate by ARMLS. The ARMLS logo indicates a property listed by a real estate brokerage other than Vallee Gold Team - 1912 Realty. Data last updated 2026-10-16T15:14:54.09.
www.valleegoldteam.com/homes/180930823
Print Image

28519 N 253RD Avenue Wittmann, AZ 85361

  • Price: $599,000
  • Status: Active
  • On Site: Days
  • Updated: 64 min ago
  • ID#: 7076668
5
Beds
3
Baths
0
½ Baths
1.19
Acres
1,990
SQFT
$301
$/SQFT
2001
Built
Neighborhood:
Metes and Bounds
County:
Maricopa
Area:
Wittmann
Elementary School:
Nadaburg Elementary School
Middle School:
Nadaburg Elementary School
High School:
Mountainside High School
Property Description
TWO PRIMARY SUITES + OVER AN ACRE + NO HOA! Discover the freedom of Wittmann living in this spacious 5-bed, 3-bath home with room for everyone! Two primary suites, each with a private bath & walk-in closet, offer fantastic multigenerational living options. Enjoy vaulted ceilings, NEW CARPET throughout, and an inviting kitchen with quartz counters, gray cabinetry, pantry, built-in appliances, island & breakfast bar. Outside, enjoy the pool, covered patio, built-in BBQ & storage shed. Horse lovers will appreciate stalls with water & conduit for electric, fenced corrals, covered shelters & generous turnout space. Over an acre provides plenty of room for a future shop, toys & more! Owned solar + backup battery, NEW HVAC (2025) & NEW doors/windows (2025). Ample room for trailers, equipment & riding activities! Enjoy a peaceful rural setting with mountain views, plus convenient access to US-60/Grand Ave and Surprise-area shopping, dining & recreation. Don't miss this unique opportunity!
Exterior Features

Architectural Style Ranch Attached Garage YN No Carport Spaces 1 Construction Materials StuccoWood FramePainted Covered Spaces 1 Exterior Features StorageBuilt-in Barbecue Fencing PerimeterBack YardChain LinkWood Horse Amenities See RemarksStall Horse YN Yes Lot Features Street(s) Not PavedEast/West ExposureCorner LotNatural Desert BackDirt FrontDirt BackNatural Desert Front Open Parking Spaces 0 Other Structures WorkshopShed(s) Parking Features Off StreetRV Access/Parking Pool Features OutdoorAbove Ground Pool Private YN Yes Road Responsibility County Maintained Road Road Surface Type Dirt Roof Composition Spa Features None Street Not Paved Yes View Mountain(s)

Interior Features

Additional Bedroom Walk In Closet Yes Basement [] Basement YN No Bedrooms Plus 6 Common Walls [] Cooling Central AirCeiling Fan(s) Cooling YN Yes Fireplace Features [] Fireplace YN No Heating Electric Heating YN Yes Interior Features Quartz CountertopsHigh Speed InternetMaster DownstairsEat-in KitchenBreakfast BarNo Interior StepsVaulted Ceiling(s)Kitchen IslandPantry2 Master Baths3/4 Bath Master BdrmFull Bth Master Bdrm Laundry Features Inside Master Bedroom Downstairs Yes Master Bedroom Walk In Closet Yes Pantry Yes Plumbing Gas Hot Water Heater Yes Separate Den Office YN Yes Window Features Dual Pane

Property Features

Accessibility Features [] Association Fee Includes No Fees Association YN No Auction No Builder Name Horizon Homes Community Features [] Community Pool YN No Current Financing [] Disclosures Seller Discl AvailWell Disclosure Flooring CarpetLaminateTile Green Energy Efficient Solar Panels Green Water Conservation [] Land Lease YN No Listing Terms CashConventional1031 Exchange Ownership Fee Simple Ownership Fractional YN No PADFee YN2 No Possible Use None Property Attached YN No Property Condition [] Property Sub Type Single Family Residence Security Features [] Sewer Septic Tank Special Listing Conditions N/A Special Listing Conditions None Yes Tax Annual Amount 1521 Tax Year 2025 Total Monthly Fee 0 Utilities [] Water Source Shared Well

Arizona Regional MLS logo Listing provided by A.Z. & Associates: 602-456-7600. .


Arizona Regional MLS logo© 2026 Arizona Regional Multiple Listing Service, Inc. All rights reserved. All information should be verified by the recipient and none is guaranteed as accurate by ARMLS. The ARMLS logo indicates a property listed by a real estate brokerage other than Vallee Gold Team - 1912 Realty. Data last updated 2026-10-16T15:14:54.09.
 
https://bt-photos.global.ssl.fastly.net/armls/1280_boomver_1_7076668-2.jpg https://bt-photos.global.ssl.fastly.net/armls/1280_boomver_1_7076668-2.jpg https://bt-photos.global.ssl.fastly.net/armls/1280_boomver_1_7076668-2.jpg
Logo
Vallee Gold Team - 1912 Realty
6893 N. Oracle Rd. Suite 111
Tucson AZ, 85704
Google+