












Skip To Content

2855 W Percheron Road

Wickenburg, AZ 85390
  • $895,000
  • STATUS: Active
  • ID#: 7074384
UPDATED: 31 min ago
$895,000
  • 4
    BEDS
  • 0.83
    ACRES
  • 2
    BATHS
  • 1
    1/2 BATHS
  • 2,712
    SQFT
  • $330
    $/SQFT
Type:
Single-Family Home
Built:
2026
County:
Area:

School Information

Description

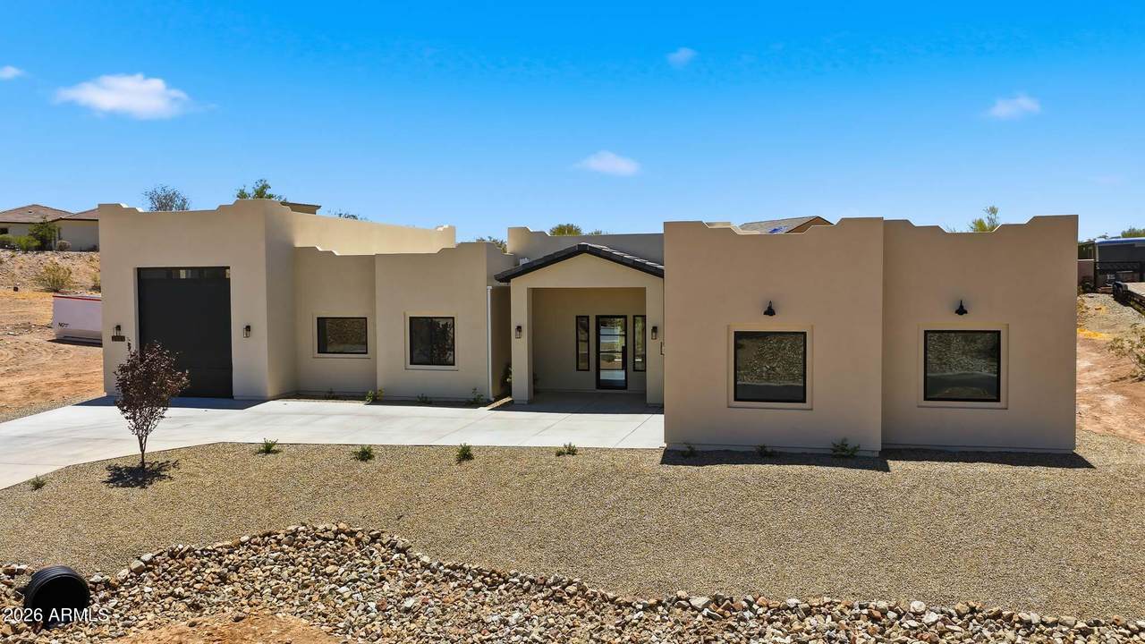
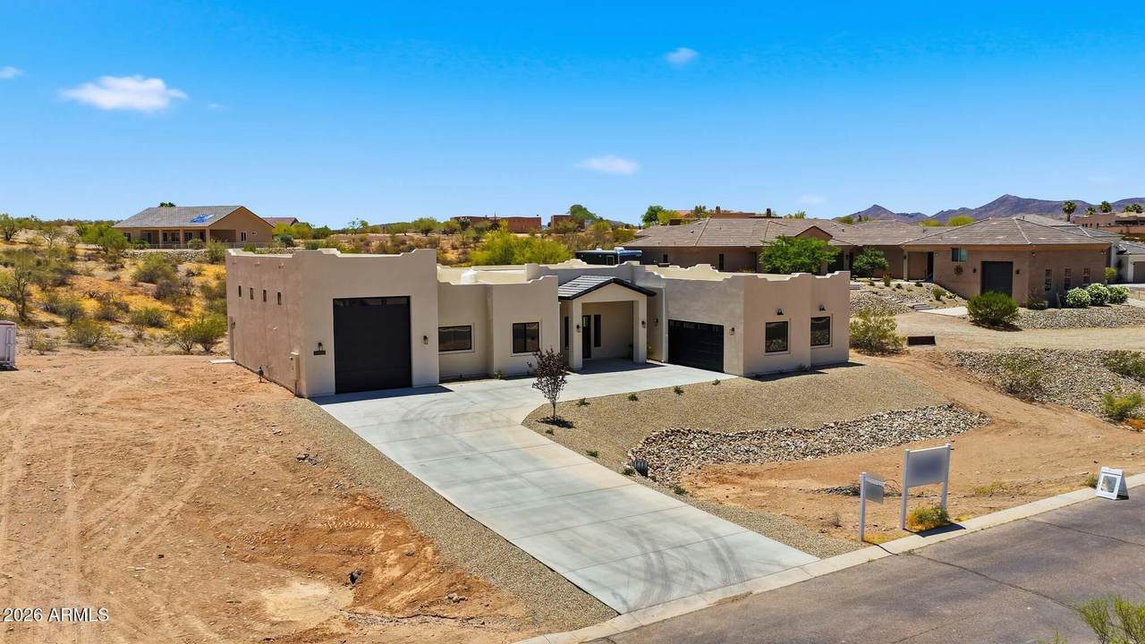
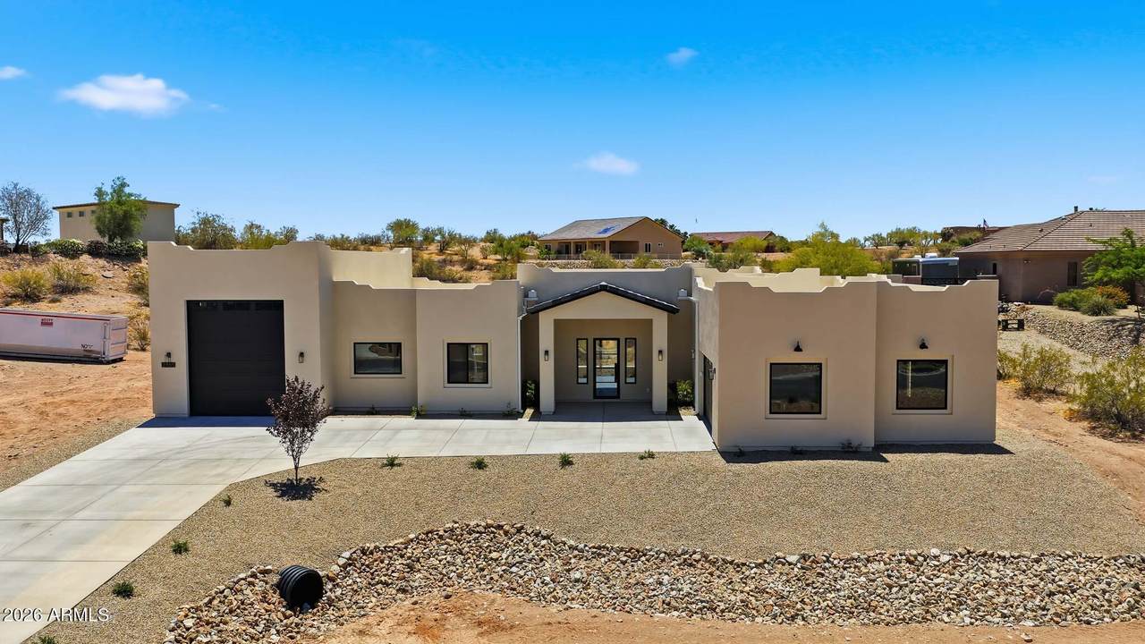
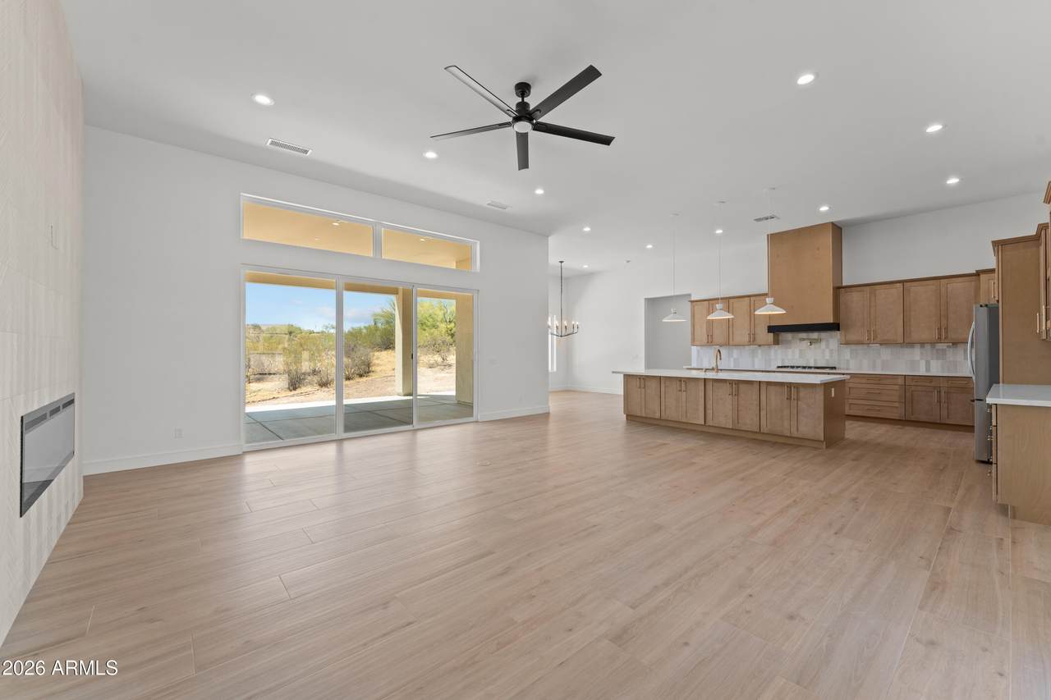
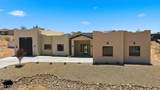
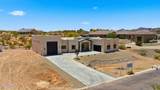
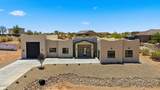
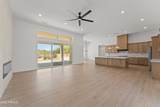
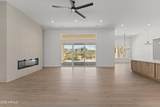
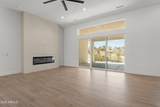
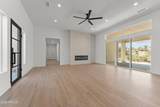
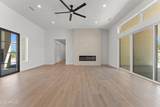
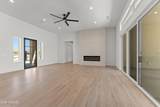
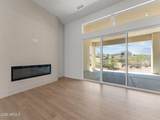
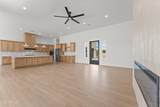
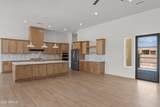
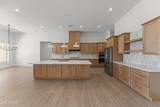
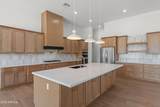
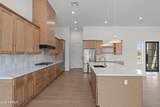
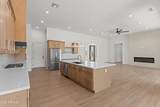
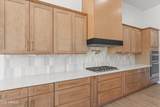
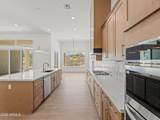
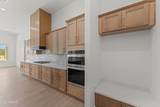
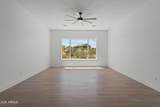
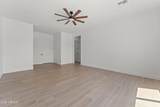
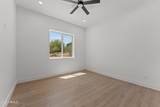
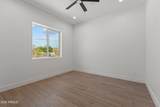
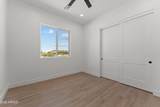
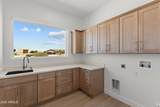
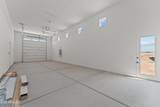
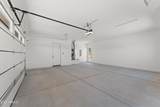
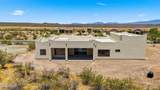
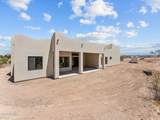
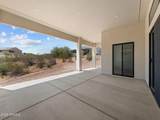
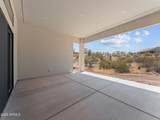
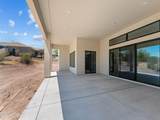
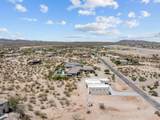
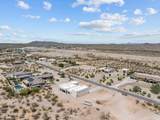
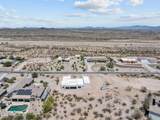
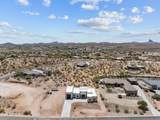
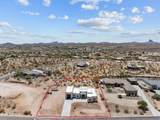
Brand-new Modern Santa Fe home on 0.83 acres in Saddle Ridge West, completed May 2026 and ready for its first owners! Enjoy spectacular desert and mountain views, soaring 12' ceilings, and a desirable split-bedroom floor plan. The chef's kitchen features a gas cooktop, spacious island, and premium appliances. The inviting great room offers a fireplace, while tile flooring and dual-pane windows provide style and efficiency throughout. Quality construction includes 2x6 framing, spray-foam insulation, foam roof, and tankless gas water heater. Covered 4-car parking includes a 2-car garage plus RV garage with hookup and EV charger. No HOA, city water/sewer, and adjacent to Wickenburg Airport. Move-in ready!

Monthly Payment Calculator


Arizona Regional MLS logo© 2026 Arizona Regional Multiple Listing Service, Inc. All rights reserved. All information should be verified by the recipient and none is guaranteed as accurate by ARMLS. The ARMLS logo indicates a property listed by a real estate brokerage other than Vallee Gold Team - 1912 Realty. Data last updated 2026-10-13T14:13:31.79.
www.valleegoldteam.com/homes/180777356
Print Image

2855 W Percheron Road Wickenburg, AZ 85390

  • Price: $895,000
  • Status: Active
  • On Site: Days
  • Updated: 31 min ago
  • ID#: 7074384
4
Beds
2
Baths
1
½ Baths
0.83
Acres
2,712
SQFT
$330
$/SQFT
2026
Built
Neighborhood:
Saddle Ridge West Phases 2 And 3
County:
Maricopa
Area:
Wickenburg
Elementary School:
Festival Foothills Elementary School
Middle School:
Vulture Peak Middle School
High School:
Wickenburg High School
Property Description
Brand-new Modern Santa Fe home on 0.83 acres in Saddle Ridge West, completed May 2026 and ready for its first owners! Enjoy spectacular desert and mountain views, soaring 12' ceilings, and a desirable split-bedroom floor plan. The chef's kitchen features a gas cooktop, spacious island, and premium appliances. The inviting great room offers a fireplace, while tile flooring and dual-pane windows provide style and efficiency throughout. Quality construction includes 2x6 framing, spray-foam insulation, foam roof, and tankless gas water heater. Covered 4-car parking includes a 2-car garage plus RV garage with hookup and EV charger. No HOA, city water/sewer, and adjacent to Wickenburg Airport. Move-in ready!
Exterior Features

Architectural Style Territorial/Santa Fe Attached Garage YN No Carport Spaces 0 Construction Materials Spray Foam InsulationStuccoWood Frame Covered Spaces 4 Exterior Features RV Hookup Fencing None Horse Amenities See Remarks Horse YN Yes Lot Features North/South ExposureDesert FrontNatural Desert Back Open Parking Spaces 4 Other Structures [] Parking Features Attached GarageGarage Door OpenerExtended Length GarageDirect AccessOver Height GarageRV Garage Pool Features [] Pool Private YN No Road Responsibility City Maintained Road Road Surface Type PavedAsphalt Roof TileFoam Spa Features None View Desert

Interior Features

Basement [] Basement YN No Bedroom Split Yes Bedrooms Plus 4 Common Walls [] Cooling Central AirCeiling Fan(s) Cooling YN Yes Fireplace Features Living Room Fireplace YN Yes Great Room Yes Heating Heat PumpForced Air Heating YN Yes Interior Features Walk-in PantryQuartz CountertopsHigh Speed InternetDouble VanityEat-in KitchenBreakfast Bar9+ Flat CeilingsNo Interior StepsKitchen IslandPantry Laundry Features InsideWshr/Dry HookUp Only Master Bedroom Split Yes Pantry Yes Plumbing Gas Hot Water Tankless Yes Separate Den Office YN No Walk In Pantry Yes Window Features Dual Pane

Property Features

Accessibility Features [] Association Fee Includes No Fees Association YN No Auction No Builder Name Galaxy Construction and Remode City Services Yes Community Features [] Community Pool YN No Current Financing [] Disclosures Agency Discl ReqNoneSeller Discl Avail Flood Zone TBD Flooring Tile Green Energy Efficient [] Green Water Conservation [] Land Lease YN No Listing Terms VA LoanCashConventional Model Custom New Construction YN Yes North South Exposure Yes Ownership Fee Simple Ownership Fractional YN No PADFee YN2 No Possible Use [] Property Attached YN No Property Condition Complete Spec HomeNew Construction Property Sub Type Single Family Residence Security Features [] Sewer Public Sewer Special Listing Conditions N/A Special Listing Conditions None Yes Tax Annual Amount 432 Tax Year 2025 Total Monthly Fee 0 Unit Style All On One Level Yes Utilities [] Water Source Public

Arizona Regional MLS logo Listing provided by Dana Hubbell Group: 602-697-3103. .


Arizona Regional MLS logo© 2026 Arizona Regional Multiple Listing Service, Inc. All rights reserved. All information should be verified by the recipient and none is guaranteed as accurate by ARMLS. The ARMLS logo indicates a property listed by a real estate brokerage other than Vallee Gold Team - 1912 Realty. Data last updated 2026-10-13T14:13:31.79.
 
https://bt-photos.global.ssl.fastly.net/armls/1280_boomver_2_7074384-2.jpg https://bt-photos.global.ssl.fastly.net/armls/1280_boomver_2_7074384-2.jpg https://bt-photos.global.ssl.fastly.net/armls/1280_boomver_2_7074384-2.jpg
Logo
Vallee Gold Team - 1912 Realty
6893 N. Oracle Rd. Suite 111
Tucson AZ, 85704
Google+