









Skip To Content

2917 N Heritage Street

Buckeye, AZ 85396
  • $648,000
  • STATUS: Active
  • ID#: 7077155
UPDATED: 33 min ago
$648,000
  • 4
    BEDS
  • 0.16
    ACRES
  • 3
    BATHS
  • 1
    1/2 BATHS
  • 2,694
    SQFT
  • $241
    $/SQFT
Neighborhood:
Type:
Single-Family Home
Built:
2007
County:
Area:

Description

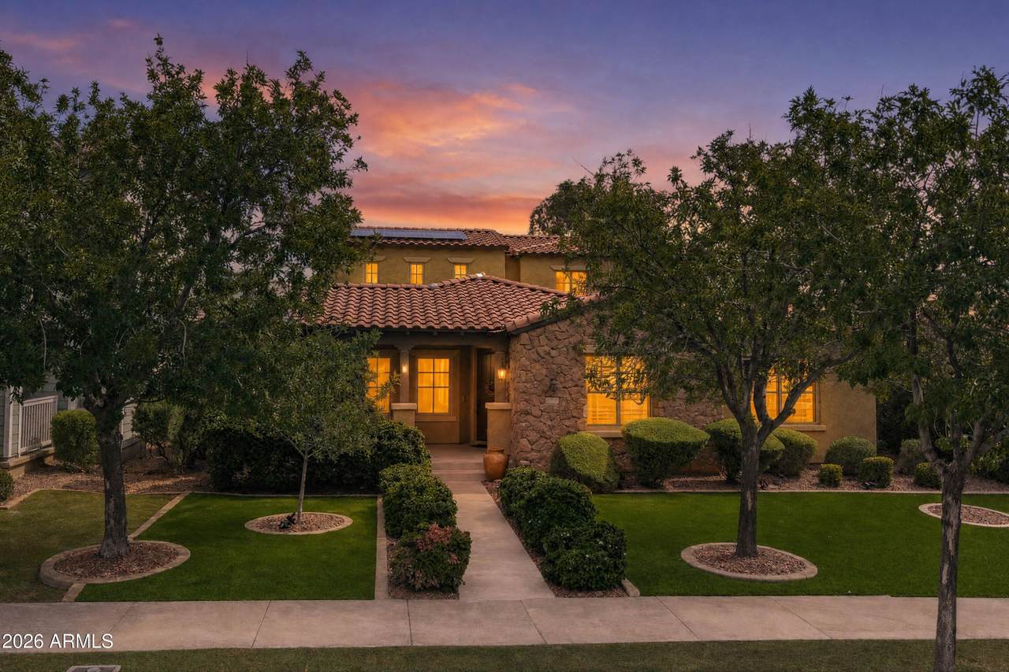
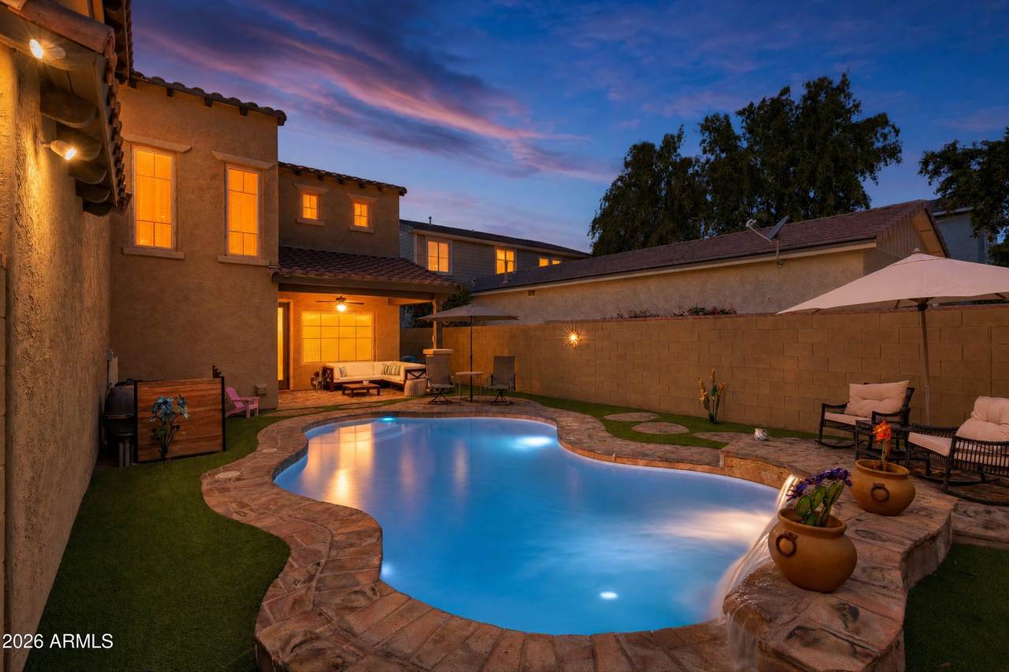
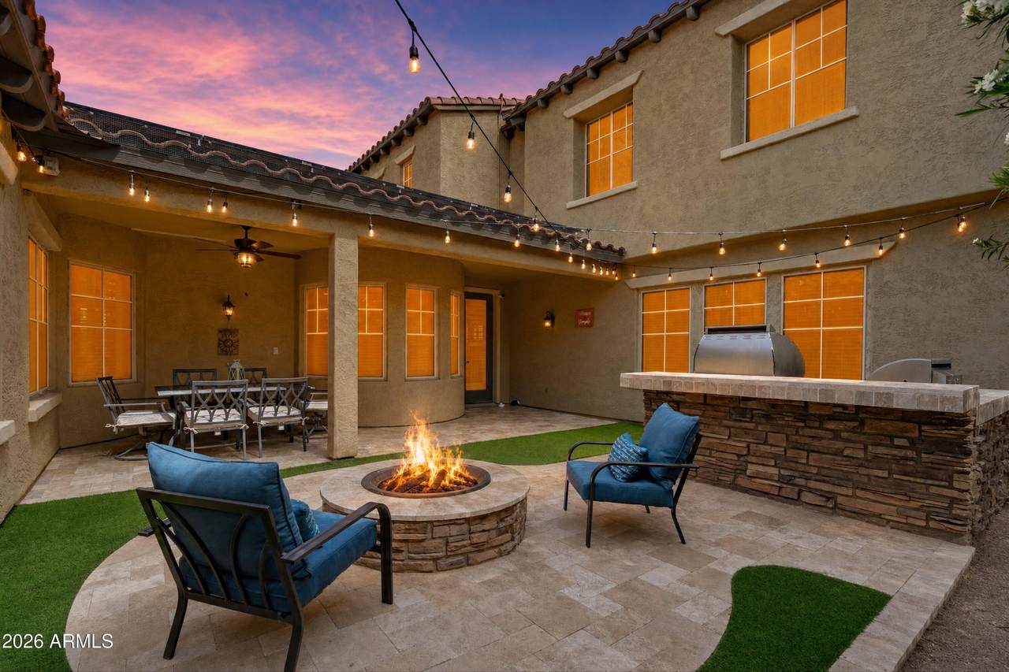
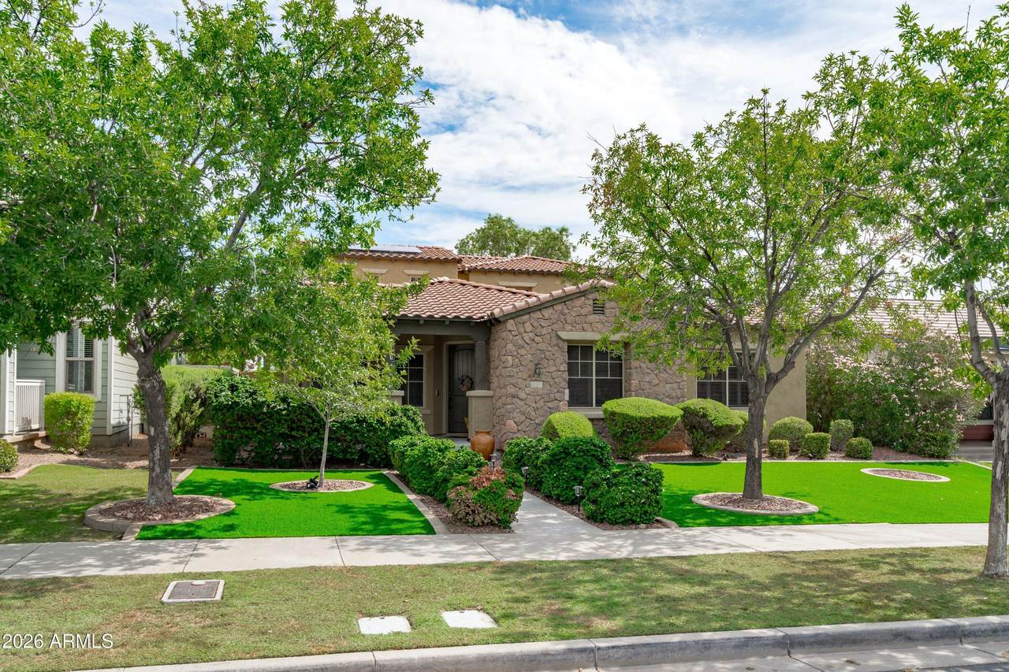
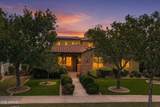
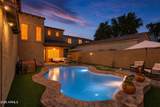
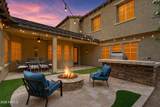
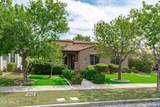
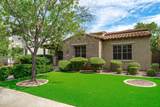
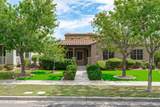
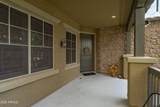
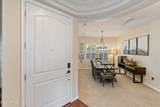
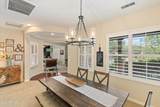
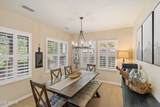
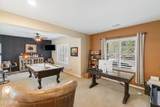
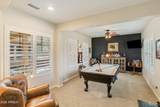
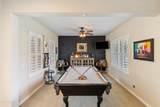
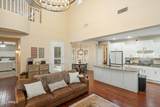
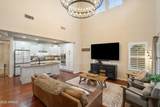
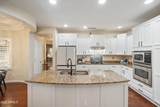
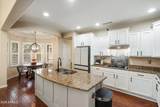
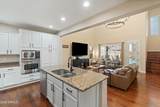
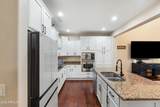
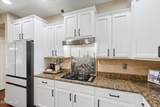
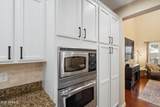
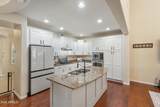
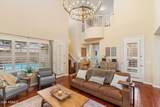
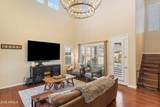
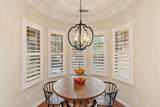
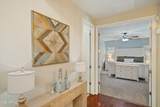
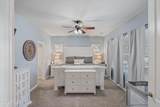
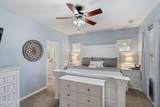
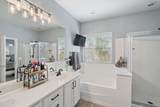
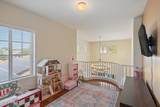
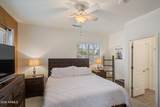
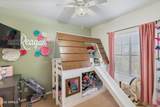
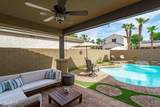
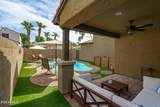
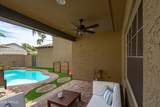
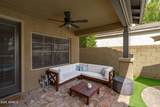
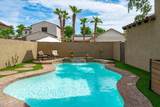
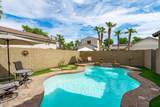
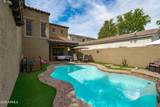
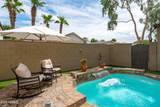
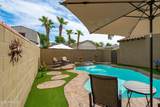
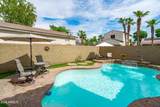
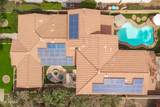
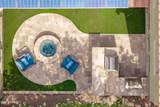
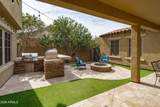
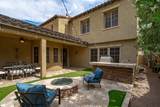
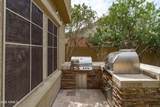
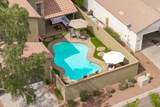
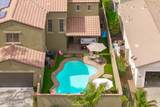
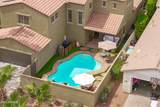
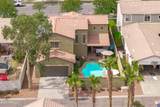
Beautiful Pulte home with a luxury curb appeal in desirable Verrado. Offering 4 bedrooms, 3.5 baths & 2,694 sq ft with TWO primary suites--one on the main level & one upstairs--plus 2 additional bedrooms. Spacious living, dining & family areas feature plantation shutters, hardwood & tile flooring & tastefully painted cabinetry. Enjoy a private backyard retreat with sparkling pool, 2 patios, Edison-style lighting, outdoor kitchen, pizza oven & fire pit on travertine decking. Additional features include: plantation shutters, solar, water softener, Vivint security, SELLER OFFERING $10,000 TOWARDS BUYERS CLOSING COSTS

Monthly Payment Calculator


Arizona Regional MLS logo© 2026 Arizona Regional Multiple Listing Service, Inc. All rights reserved. All information should be verified by the recipient and none is guaranteed as accurate by ARMLS. The ARMLS logo indicates a property listed by a real estate brokerage other than Vallee Gold Team - 1912 Realty. Data last updated 2026-10-17T20:13:15.053.
www.valleegoldteam.com/homes/180960423
Print Image

2917 N Heritage Street Buckeye, AZ 85396

  • Price: $648,000
  • Status: Active
  • On Site: Days
  • Updated: 33 min ago
  • ID#: 7077155
4
Beds
3
Baths
1
½ Baths
0.16
Acres
2,694
SQFT
$241
$/SQFT
2007
Built
Neighborhood:
Verrado Parcel 3.203
County:
Maricopa
Area:
Buckeye
Elementary School:
Verrado Heritage Elementary School
Middle School:
Verrado Heritage Elementary School
High School:
Verrado High School
Property Description
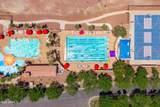
Beautiful Pulte home with a luxury curb appeal in desirable Verrado. Offering 4 bedrooms, 3.5 baths & 2,694 sq ft with TWO primary suites--one on the main level & one upstairs--plus 2 additional bedrooms. Spacious living, dining & family areas feature plantation shutters, hardwood & tile flooring & tastefully painted cabinetry. Enjoy a private backyard retreat with sparkling pool, 2 patios, Edison-style lighting, outdoor kitchen, pizza oven & fire pit on travertine decking. Additional features include: plantation shutters, solar, water softener, Vivint security, SELLER OFFERING $10,000 TOWARDS BUYERS CLOSING COSTS
Exterior Features

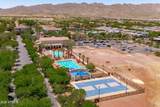
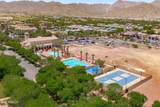
Architectural Style ContemporarySanta Barbara/Tuscan Attached Garage YN No Carport Spaces 0 Construction Materials StuccoWood Frame Covered Spaces 2 Exterior Features OtherBuilt-in Barbecue Fencing Back YardBlock Horse Amenities [] Horse YN No Lot Features Desert BackDesert FrontGravel/Stone FrontGravel/Stone BackSynthetic Grass FrntSynthetic Grass BackIrrigation FrontIrrigation Back Open Parking Spaces 2 Other Structures [] Parking Features Off StreetAttached GarageGarage Door OpenerRear Vehicle EntryElectric Vehicle Charging Station(s) Pool Features Variable Speed PumpOutdoor Pool Private YN Yes Road Responsibility City Maintained Road Road Surface Type PavedAsphalt Roof Tile Spa Features None View Mountain(s)

Interior Features

Additional Bedroom Walk In Closet Yes Basement [] Basement YN No Bedroom Split Yes Bedrooms Plus 6 Common Walls [] Cooling Central AirCeiling Fan(s)ENERGY STAR Qualified EquipmentProgrammable ThmstatSee Remarks Cooling YN Yes Family Room Yes Fireplace Features [] Fireplace YN No Formal Dining Yes Heating Forced AirENERGY STAR Qualified EquipmentNatural Gas Heating YN Yes Interior Features High Speed InternetGranite CountersDouble VanitySee RemarksMaster DownstairsUpstairs9+ Flat CeilingsKitchen Island2 Master BathsFull Bth Master BdrmSeparate Shwr & Tub Laundry Features InsideGas Dryer HookupWshr/Dry HookUp Only Loft Yes Master Bedroom Downstairs Yes Master Bedroom Upstairs Yes Master Bedroom Walk In Closet Yes Plumbing Gas Hot Water Heater Yes Separate Den Office YN Yes Window Features Low-Emissivity WindowsSolar ScreensDual PaneENERGY STAR Qualified WindowsVinyl Frame

Property Features

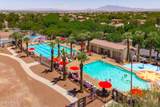
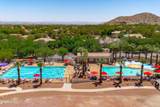
Accessibility Features [] Association Fee 146 Association Fee Frequency Monthly Association Fee Includes Maintenance Grounds Association YN Yes Auction No Builder Name Pulte Capmprovement Impact Fee 0 City Services Yes Community Features PoolRacquetballGolfPickleballNear Bus StopCommunity Media RoomTennis Court(s)PlaygroundBiking/Walking PathFitness Center Community Pool YN Yes Current Financing VA Disclosures Agency Discl ReqSeller Discl AvailVicinity of an Airport Flood Zone No Flooring CarpetTileWood Green Energy Efficient Solar Panels Green Water Conservation [] Land Lease YN No Listing Terms VA LoanCashConventional Other Fees Description CEF .65% of 1% of purchase price plus $500.00 Other Fees HOA 0.65 Ownership Fee Simple Ownership Fractional YN No PADFee YN2 No Possible Use None Prepaid Association Fees HOA 292 Property Attached YN No Property Condition [] Property Sub Type Single Family Residence Rec Center Fee YN No Security Features Security System Owned Sewer Public Sewer Special Assessment HOA No Special Listing Conditions N/A Special Listing Conditions None Yes Tax Annual Amount 4111 Tax Year 2025 Total Monthly Fee 146 Unit Style Street Facing Yes Unit Style Two Levels Yes Utilities Natural Gas Available Water Source Pvt Water Company

Arizona Regional MLS logo Listing provided by Realty ONE Group: 623-552-3773. .


Arizona Regional MLS logo© 2026 Arizona Regional Multiple Listing Service, Inc. All rights reserved. All information should be verified by the recipient and none is guaranteed as accurate by ARMLS. The ARMLS logo indicates a property listed by a real estate brokerage other than Vallee Gold Team - 1912 Realty. Data last updated 2026-10-17T20:13:15.053.
 
https://bt-photos.global.ssl.fastly.net/armls/1280_boomver_1_7077155-2.jpg https://bt-photos.global.ssl.fastly.net/armls/1280_boomver_1_7077155-2.jpg https://bt-photos.global.ssl.fastly.net/armls/1280_boomver_1_7077155-2.jpg
Logo
Vallee Gold Team - 1912 Realty
6893 N. Oracle Rd. Suite 111
Tucson AZ, 85704
Google+