Skip To Content

303 Oak Ridge Lane

Sedona, AZ 86336
  • $1,499,000
  • STATUS: Active
  • ID#: 7071736
UPDATED: 20 min ago
$1,499,000
  • 3
    BEDS
  • 0.59
    ACRES
  • 2
    BATHS
  • 1
    1/2 BATHS
  • 2,515
    SQFT
  • $596
    $/SQFT
Neighborhood:
Type:
Single-Family Home
Built:
1986
County:
Area:

Description

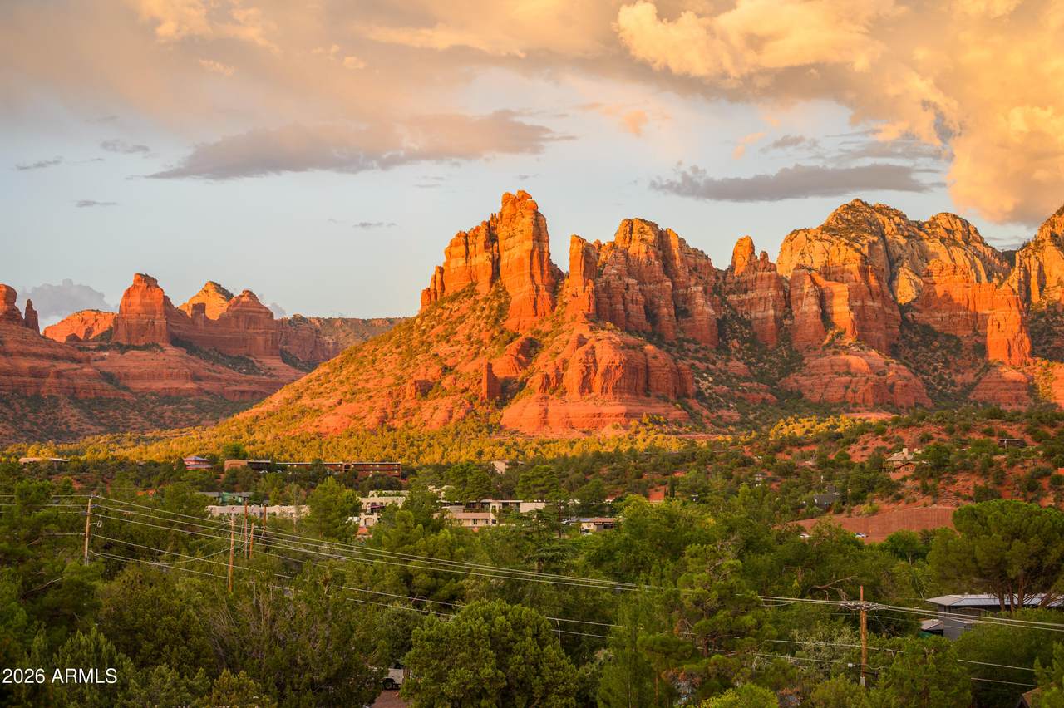
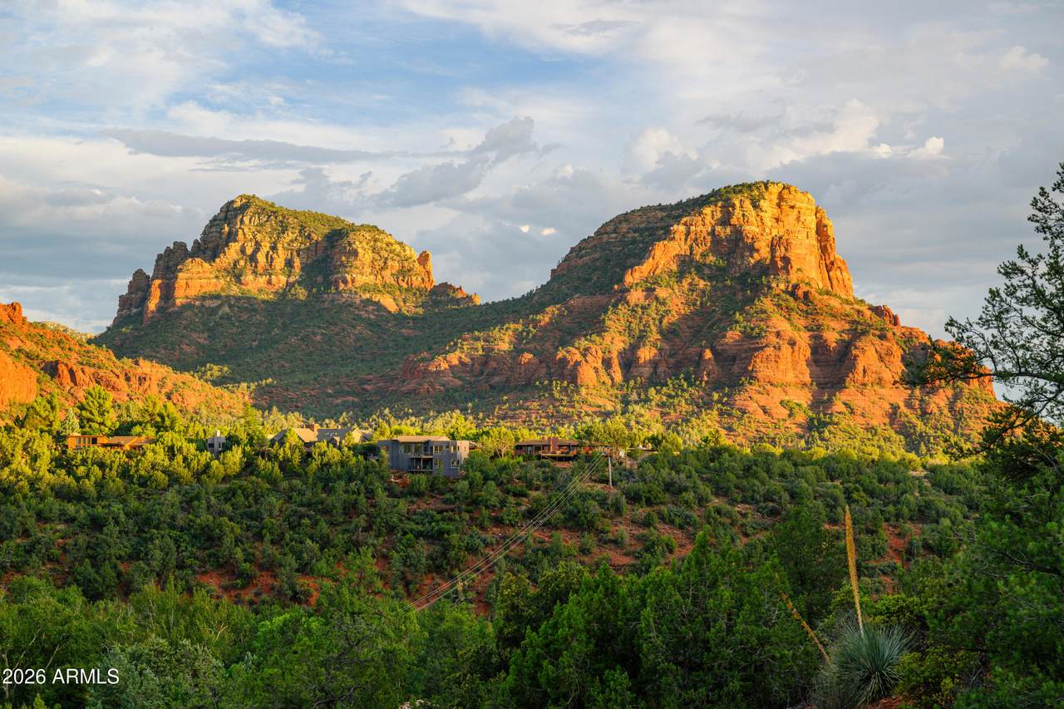
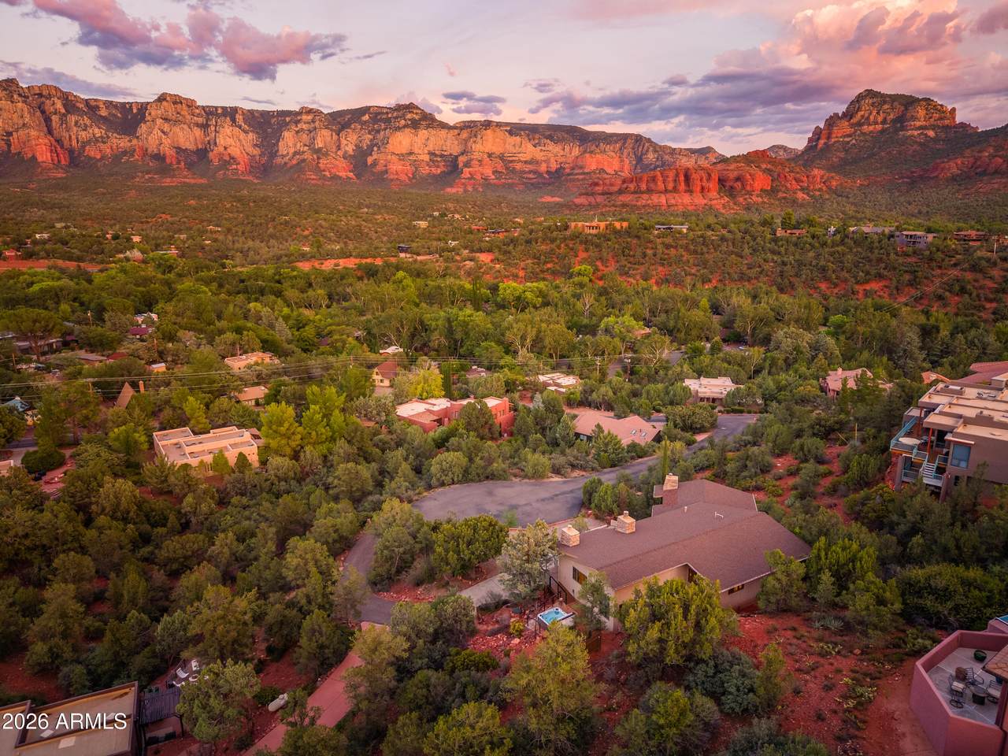
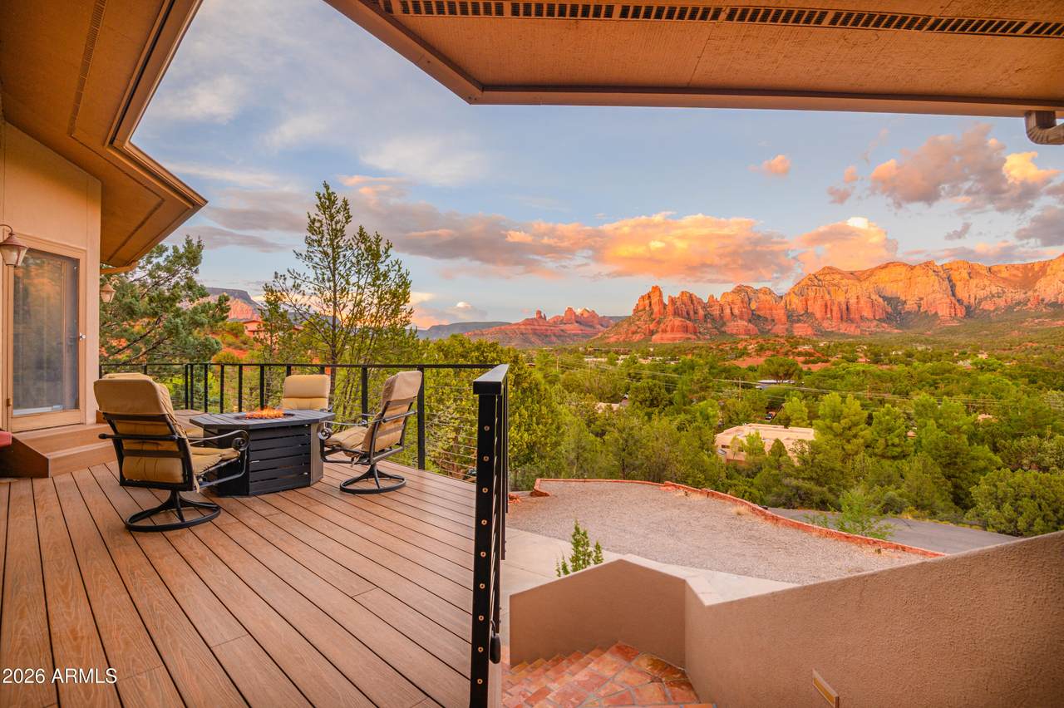
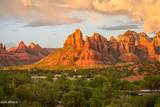
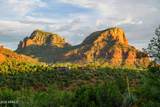
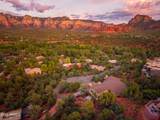
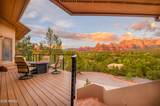
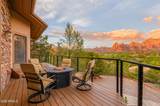
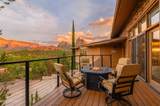
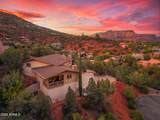
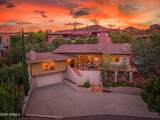
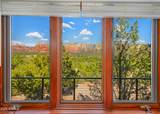
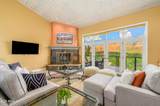
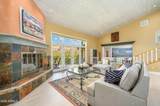
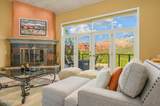
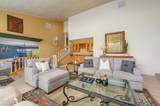
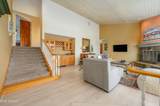
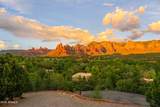
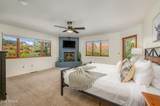
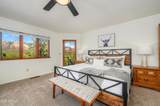
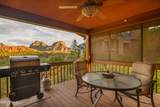
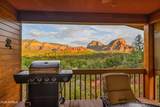
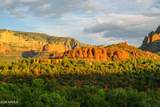
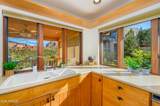
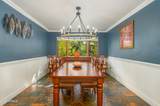
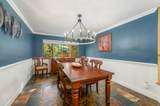
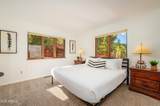
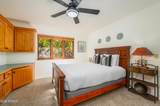
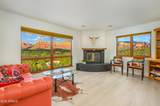
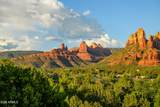
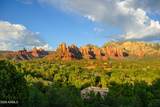
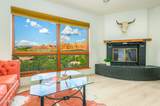
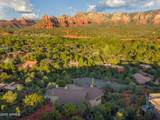
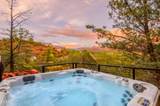
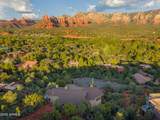
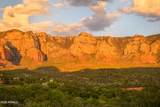
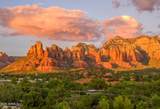
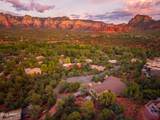
The views from this peaceful Palisades retreat are what Sedona is truly about: expansive, uninterrupted, and breathtaking red-rock panoramas. Designed as a private sanctuary with light-filled spaces and vaulted ceilings, this turnkey, fully furnished haven offers the quintessential indoor-outdoor lifestyle. The spacious living and cozy family rooms each feature unique fireplaces and large windows capturing dramatic red rock scenery. Three serene bedrooms, including an impressive primary suite with its own fireplace, offer sweeping red rock vistas. Step outside to several private areas, one of which offers a cozy fire pit. Off the kitchen, the patio is covered and features a propane grill and a dining area. The private jetted tub is ideal for soaking under the stars. Walk to the creek, Tlaquepaque, an Arts and Shopping Village, and endless hiking and biking trails, all while enjoying quiet seclusion, minutes from town. A pristine second home, investment, or personal sanctuary. No HOA!

Monthly Payment Calculator


Arizona Regional MLS logo© 2026 Arizona Regional Multiple Listing Service, Inc. All rights reserved. All information should be verified by the recipient and none is guaranteed as accurate by ARMLS. The ARMLS logo indicates a property listed by a real estate brokerage other than Vallee Gold Team - 1912 Realty. Data last updated 2026-10-13T14:13:31.79.
www.valleegoldteam.com/homes/180588238
Print Image

303 Oak Ridge Lane Sedona, AZ 86336

  • Price: $1,499,000
  • Status: Active
  • On Site: Days
  • Updated: 20 min ago
  • ID#: 7071736
3
Beds
2
Baths
1
½ Baths
0.59
Acres
2,515
SQFT
$596
$/SQFT
1986
Built
Neighborhood:
Palisades
County:
Coconino
Area:
Sedona
Elementary School:
West Sedona Elementary School
Middle School:
Sedona Red Rock Junior/Senior High School
High School:
Sedona Red Rock Junior/Senior High School
Property Description
The views from this peaceful Palisades retreat are what Sedona is truly about: expansive, uninterrupted, and breathtaking red-rock panoramas. Designed as a private sanctuary with light-filled spaces and vaulted ceilings, this turnkey, fully furnished haven offers the quintessential indoor-outdoor lifestyle. The spacious living and cozy family rooms each feature unique fireplaces and large windows capturing dramatic red rock scenery. Three serene bedrooms, including an impressive primary suite with its own fireplace, offer sweeping red rock vistas. Step outside to several private areas, one of which offers a cozy fire pit. Off the kitchen, the patio is covered and features a propane grill and a dining area. The private jetted tub is ideal for soaking under the stars. Walk to the creek, Tlaquepaque, an Arts and Shopping Village, and endless hiking and biking trails, all while enjoying quiet seclusion, minutes from town. A pristine second home, investment, or personal sanctuary. No HOA!
Exterior Features

Architectural Style Contemporary Attached Garage YN No Carport Spaces 0 Construction Materials StoneStuccoWood FrameBlock Covered Spaces 2 Exterior Features Other Fencing See Remarks Horse Amenities [] Horse YN No Lot Features Natural Desert BackNatural Desert Front Open Parking Spaces 2 Other Structures [] Parking Features Attached GarageGarage Door Opener Pool Features [] Pool Private YN No Road Responsibility City Maintained Road Road Surface Type Asphalt Roof Composition Spa Features Above GroundHeatedPrivate View PanoramicRed Rocks/BouldersTrees/WoodsMountain(s)

Interior Features

Additional Bedroom Walk In Closet Yes Basement [] Basement YN No Bedroom Split Yes Bedrooms Plus 3 Common Walls [] Cooling Central Air Cooling YN Yes Family Room Yes Fireplace Features Wood BurningFamily RoomLiving RoomMaster Bedroom Fireplace YN Yes Formal Dining Yes Great Room Yes Heating Forced AirPropane Heating YN Yes Interior Features See RemarksFurnished(See Rmrks)Vaulted Ceiling(s)Wet BarFull Bth Master BdrmSeparate Shwr & Tub Laundry Features Upstairs LaundryInside Master Bedroom Split Yes Master Bedroom Walk In Closet Yes Plumbing Propane Hot Water Heater Yes Separate Den Office YN No Window Features ScreensSolar ScreensDual Pane

Property Features

Accessibility Features [] Association Fee Includes No Fees Association YN No Auction No Builder Name UNK City Services Yes Community Features [] Community Pool YN No Current Financing [] Disclosures Seller Discl Avail Flood Zone TBD Flooring CarpetStoneWood Green Energy Efficient [] Green Water Conservation [] Land Lease YN No Listing Terms Cash to LoanCash Ownership Fee Simple Ownership Fractional YN No PADFee YN2 No Possible Use [] Property Attached YN No Property Condition [] Property Sub Type Single Family Residence Security Features [] Sewer Septic Tank Special Listing Conditions N/AExclusions (SeeRmks) Special Listing Conditions Exclusions Yes Special Listing Conditions None Yes Tax Annual Amount 4085 Tax Year 2025 Total Monthly Fee 0 Utilities Propane Water Source Public

Arizona Regional MLS logo Listing provided by Coldwell Banker Realty: 928-282-4666. .


Arizona Regional MLS logo© 2026 Arizona Regional Multiple Listing Service, Inc. All rights reserved. All information should be verified by the recipient and none is guaranteed as accurate by ARMLS. The ARMLS logo indicates a property listed by a real estate brokerage other than Vallee Gold Team - 1912 Realty. Data last updated 2026-10-13T14:13:31.79.
 
https://bt-photos.global.ssl.fastly.net/armls/1280_boomver_3_7071736-2.jpg https://bt-photos.global.ssl.fastly.net/armls/1280_boomver_3_7071736-2.jpg https://bt-photos.global.ssl.fastly.net/armls/1280_boomver_3_7071736-2.jpg
Logo
Vallee Gold Team - 1912 Realty
6893 N. Oracle Rd. Suite 111
Tucson AZ, 85704
Google+