

Skip To Content

3031 N Civic Center Plaza , #311

Scottsdale, AZ 85251
  • $359,900
  • STATUS: Active
  • ID#: 7076565
UPDATED: 52 min ago
$359,900
  • 2
    BEDS
  • N/A
    ACRES
  • 2
    BATHS
  • 0
    1/2 BATHS
  • 1,192
    SQFT
  • $302
    $/SQFT
Neighborhood:
Type:
Condo
Built:
1984
County:
Area:

School Information

Elementary School:
Middle School:
High School:

Description

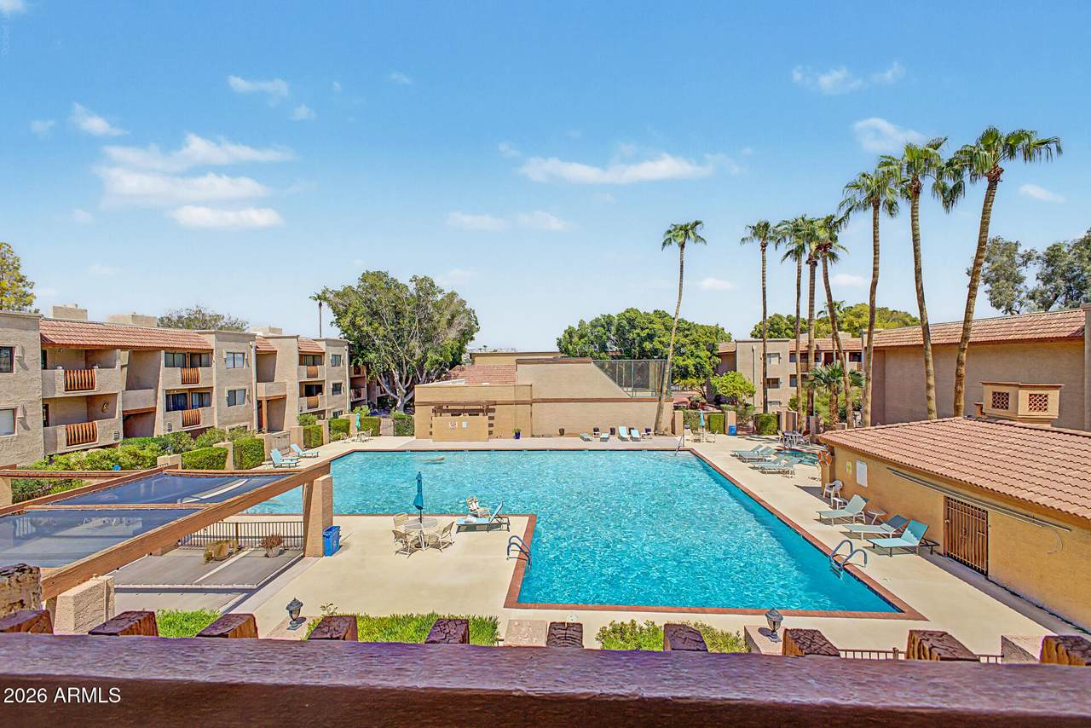
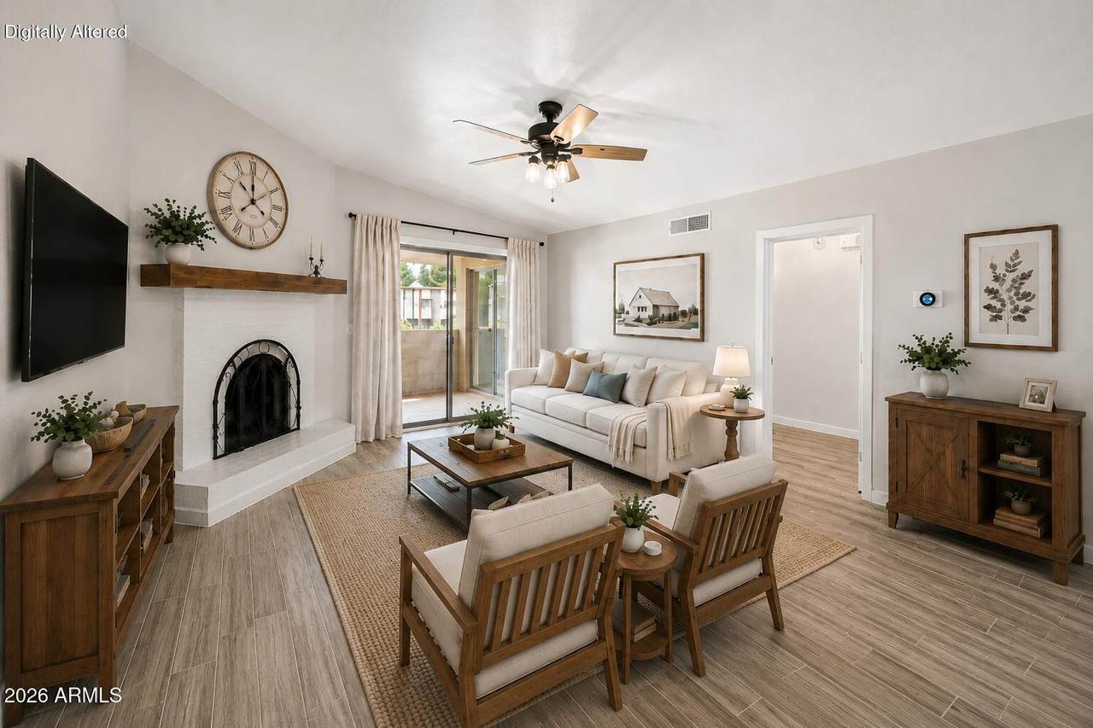
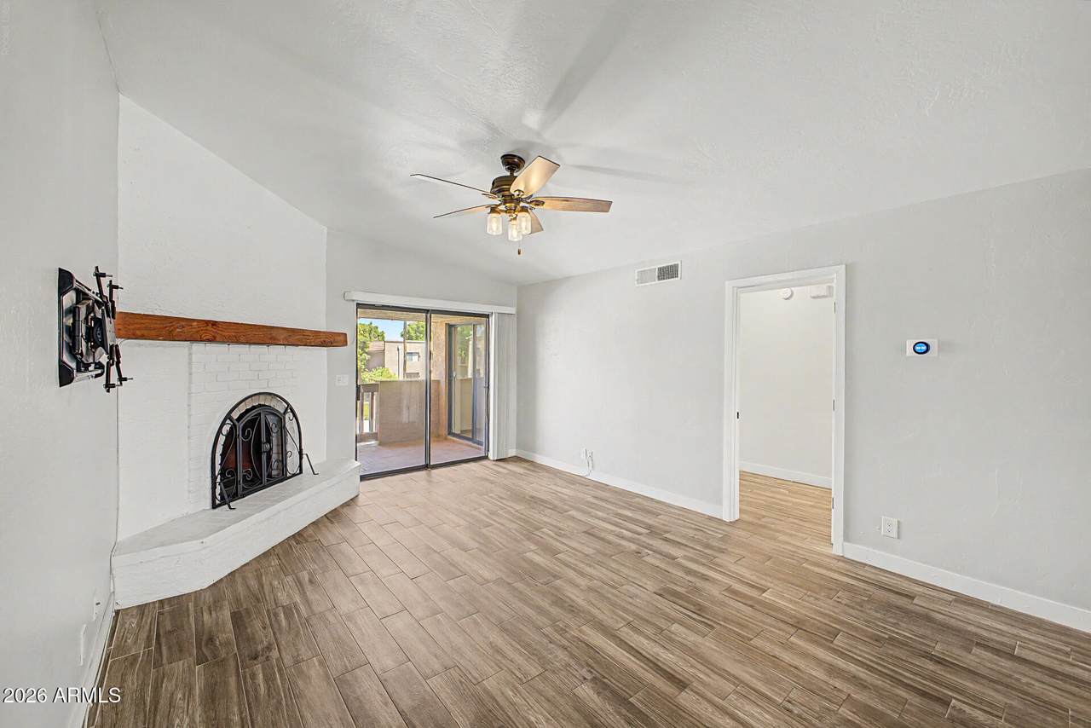
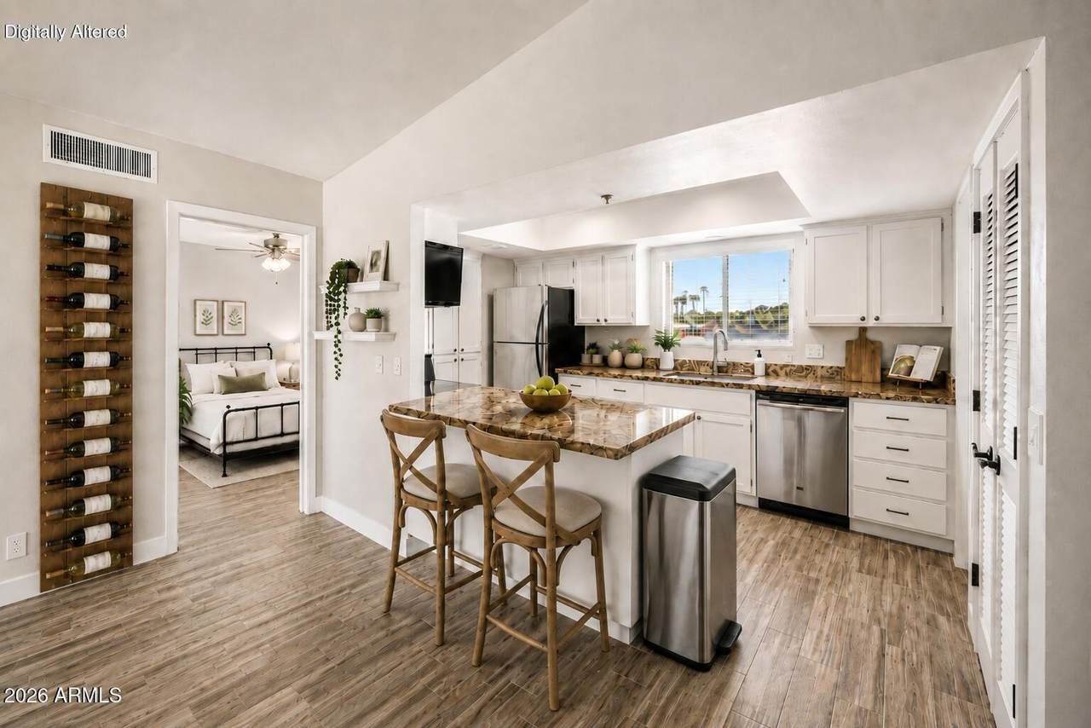
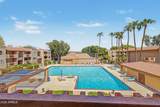
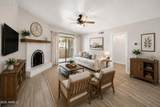
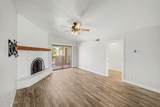
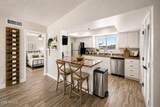
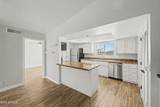
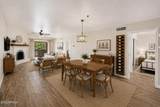
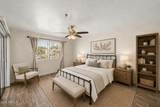
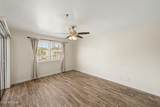
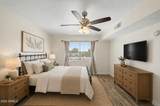
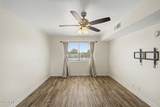
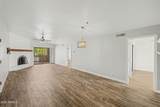
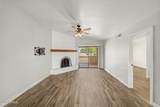
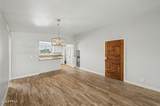
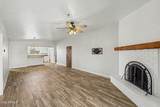
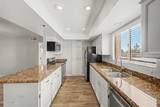
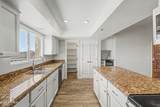
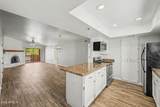
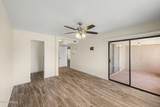
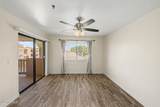
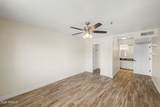
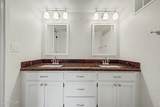
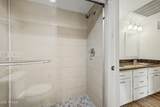
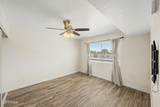
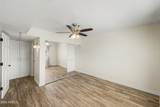
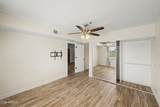
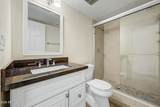
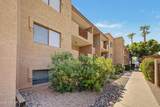
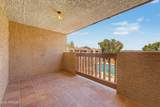
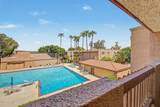
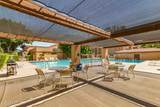
This adorable 2-bedroom unit is the one you've been looking for! Discover a well-maintained living room enhanced by a wood-burning fireplace that flows seamlessly into the dining area, creating a warm and inviting setting for both relaxing and entertaining. The kitchen offers SS appliances, a walk-in pantry, recessed lighting, granite counters, and a breakfast bar, ideal for quick meals. Retreat to the impeccable main bedroom, featuring sliding glass doors to the balcony, a walk-in closet, and a private bathroom, bringing ease to your everyday routine. Unwind on the cozy balcony while enjoying the lovely view of the Community. You'll also have the opportunity to take advantage of the exceptional Community amenities, adding even more value and enjoyment to your lifestyle.

Monthly Payment Calculator


Arizona Regional MLS logo© 2026 Arizona Regional Multiple Listing Service, Inc. All rights reserved. All information should be verified by the recipient and none is guaranteed as accurate by ARMLS. The ARMLS logo indicates a property listed by a real estate brokerage other than Vallee Gold Team - 1912 Realty. Data last updated 2026-11-07T17:13:16.27.
www.valleegoldteam.com/homes/180925138
Print Image

3031 N Civic Center Plaza , #311 Scottsdale, AZ 85251

  • Price: $359,900
  • Status: Active
  • On Site: Days
  • Updated: 52 min ago
  • ID#: 7076565
2
Beds
2
Baths
0
½ Baths
N/A
Acres
1,192
SQFT
$302
$/SQFT
1984
Built
Neighborhood:
Center Court Scottsdale
County:
Maricopa
Area:
Scottsdale
Elementary School:
Pima Elementary School
Middle School:
Tonalea Middle School
High School:
Coronado High School
Property Description
This adorable 2-bedroom unit is the one you've been looking for! Discover a well-maintained living room enhanced by a wood-burning fireplace that flows seamlessly into the dining area, creating a warm and inviting setting for both relaxing and entertaining. The kitchen offers SS appliances, a walk-in pantry, recessed lighting, granite counters, and a breakfast bar, ideal for quick meals. Retreat to the impeccable main bedroom, featuring sliding glass doors to the balcony, a walk-in closet, and a private bathroom, bringing ease to your everyday routine. Unwind on the cozy balcony while enjoying the lovely view of the Community. You'll also have the opportunity to take advantage of the exceptional Community amenities, adding even more value and enjoyment to your lifestyle.
Exterior Features

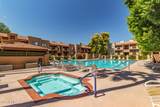
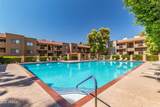
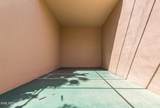
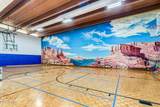
Architectural Style Contemporary Attached Garage YN No Carport Spaces 1 Construction Materials StuccoWood FramePainted Covered Spaces 1 Exterior Features BalconyHand/Racquetball CtsSport Court(s)StorageTennis Court(s) Fencing None Horse Amenities [] Horse YN No Lot Features North/South ExposureGravel/Stone Front Open Parking Spaces 0 Other Structures [] Parking Features GatedAssigned Pool Features [] Pool Private YN No Road Responsibility Private Maintained RoadCity Maintained Road Road Surface Type Asphalt Roof Tile Spa Features Heated View CityCity LightsMountain(s)

Interior Features

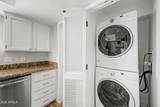
Basement [] Basement YN No Bedrooms Plus 2 Common Walls 2+ Common WallsNeighbor Below Cooling Central Air Cooling YN Yes Fireplace Features Wood BurningInsertLiving Room Fireplace YN Yes Great Room Yes Heating Electric Heating YN Yes Interior Features Walk-in PantryHigh Speed InternetGranite CountersDouble VanityBreakfast BarNo Interior StepsVaulted Ceiling(s)3/4 Bath Master Bdrm Laundry Features InsideGas Dryer Hookup Master Bedroom Walk In Closet Yes Plumbing Electric Hot Water Heater Yes Separate Bedroom Exit Yes Separate Den Office YN No Walk In Pantry Yes Window Features Dual Pane

Property Features

Accessibility Features [] Association Fee 375 Association Fee Frequency Monthly Association Fee Includes Roof RepairInsurancePest ControlTrashWaterMaintenance Exterior Association YN Yes Auction No Builder Name Unknown Cap Improvement Impact Fee2 0 Capmprovement Impact Fee 750 City Services Yes Community Features PoolRacquetballPickleballGatedCommunity SpaCommunity Spa HtdNear Bus StopTennis Court(s)Biking/Walking PathFitness Center Community Pool YN Yes Current Financing Conventional Disclosures Agency Discl ReqSeller Discl Avail Flooring Tile Green Energy Efficient [] Green Water Conservation [] Land Lease YN No Listing Terms VA LoanCashConventionalFHA North South Exposure Yes Other Fees HOA 0 Ownership Condominium Ownership Fractional YN No PADFee YN2 No Possible Use None Prepaid Association Fees HOA 0 Property Attached YN Yes Property Condition [] Property Sub Type Apartment Rec Center Fee YN No Security Features Fire Sprinkler System Sewer Public Sewer Special Assessment HOA No Special Listing Conditions N/A Special Listing Conditions None Yes Tax Annual Amount 758 Tax Year 2025 Total Monthly Fee 375 Unit Style All On One Level Yes Unit Style Courtyard Facing Yes Unit Style Neighbor Below Yes Unit Style Two Common Walls Yes Utilities [] Water Source Public

Arizona Regional MLS logo Listing provided by DeLex Realty: 480-994-0800. .


Arizona Regional MLS logo© 2026 Arizona Regional Multiple Listing Service, Inc. All rights reserved. All information should be verified by the recipient and none is guaranteed as accurate by ARMLS. The ARMLS logo indicates a property listed by a real estate brokerage other than Vallee Gold Team - 1912 Realty. Data last updated 2026-11-07T17:13:16.27.
 
https://bt-photos.global.ssl.fastly.net/armls/1280_boomver_1_7076565-2.jpg https://bt-photos.global.ssl.fastly.net/armls/1280_boomver_1_7076565-2.jpg https://bt-photos.global.ssl.fastly.net/armls/1280_boomver_1_7076565-2.jpg
Logo
Vallee Gold Team - 1912 Realty
6893 N. Oracle Rd. Suite 111
Tucson AZ, 85704
Google+