
































Skip To Content

310 S 4TH Street , #905

Phoenix, AZ 85004
  • $565,000
  • STATUS: Active
  • ID#: 7015077
$565,000
  • 2
    BEDS
  • 0.04
    ACRES
  • 2
    BATHS
  • 1
    1/2 BATHS
  • 1,463
    SQFT
  • $386
    $/SQFT
Type:
Condo
Built:
2007
County:
Area:

School Information

Elementary School:
Middle School:
High School:

Description

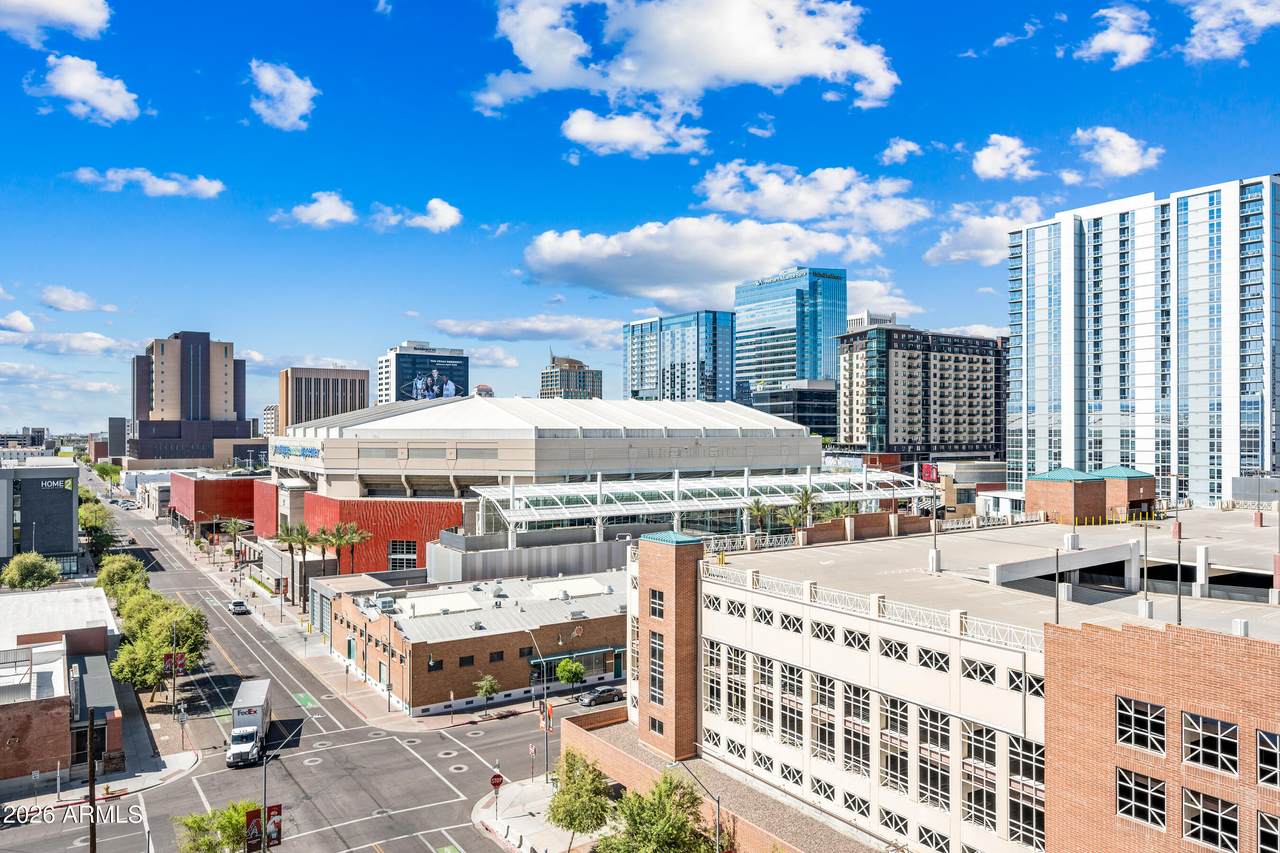
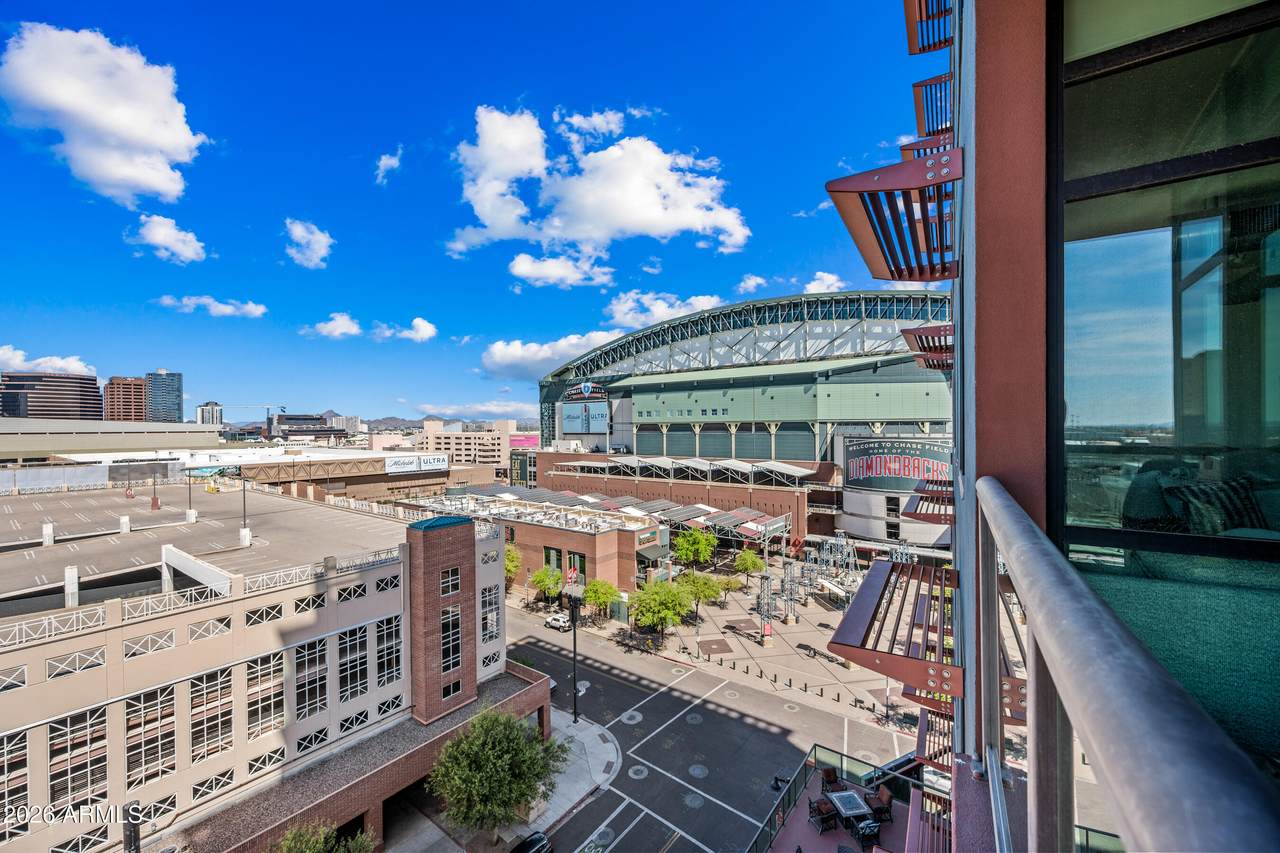
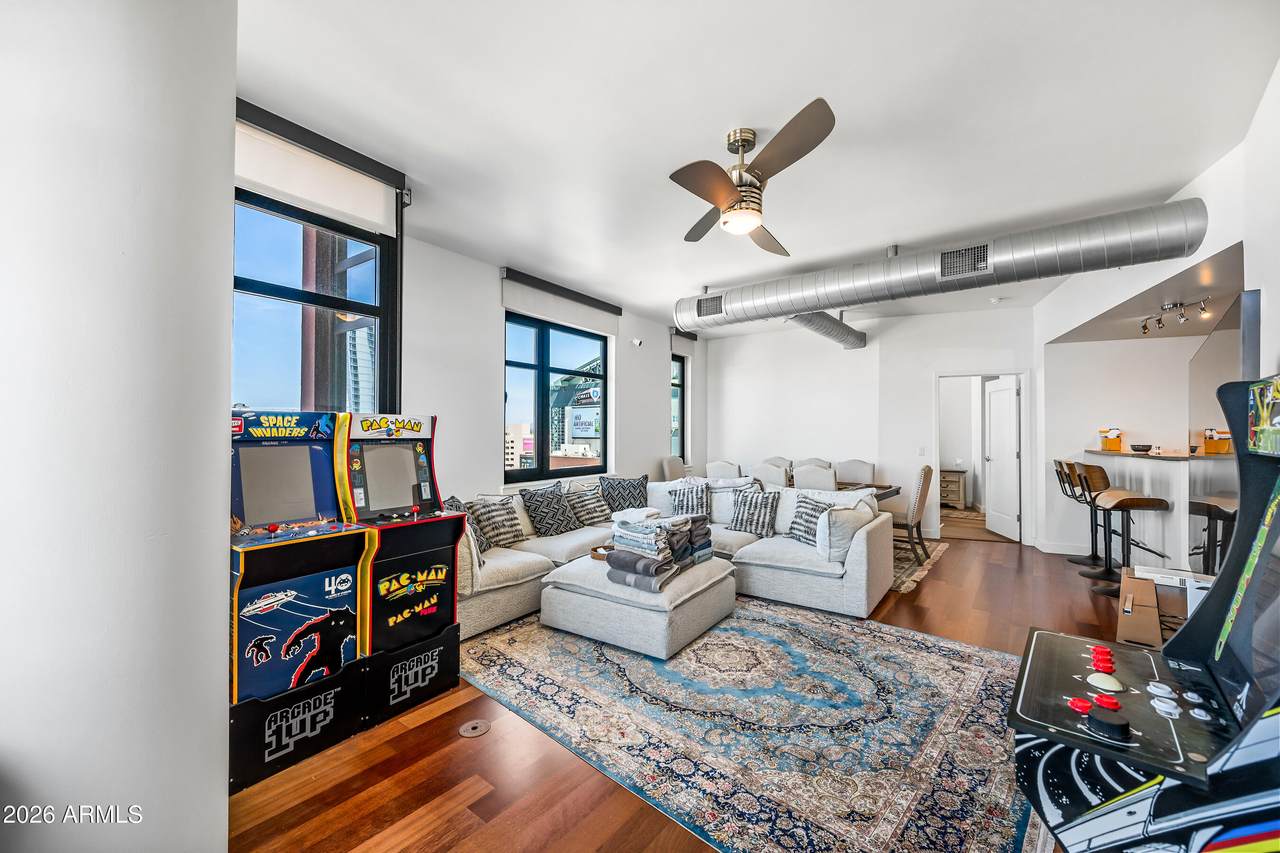
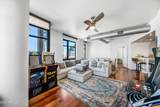
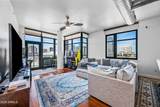
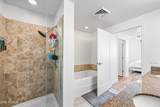
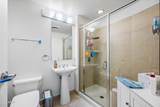
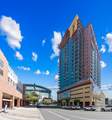
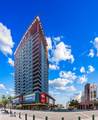
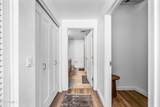
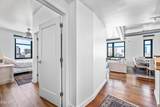
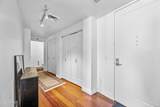
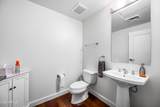
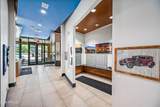
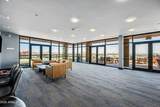
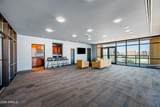
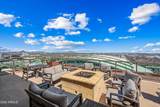
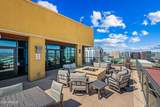
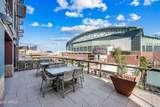
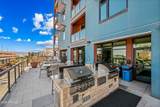
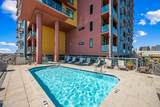
WALK TO THE ACTION! SKYLINE VIEWS. MOUNTAIN VIEWS. Enjoy stunning panoramic Phoenix city and mountain views from the patio, living room, dining area, and both bedrooms. Open-concept design, split-bedroom suites for privacy, and a guest half bath make this home ideal for full-time living or a lock-and-leave lifestyle. Resort-style amenities include a 24-hour front desk, secure underground parking, 24-hour fitness center, heated pool and spa, rooftop terrace with fire pit, BBQ deck, clubhouse kitchen, conference room, and extra storage. Walk to Light Rail, Chase Field, Mortgage Matchup Center, dining, shopping, and entertainment! Enjoy vibrant urban living with no need to drive. HOA includes Wi-Fi, water, sewer, trash. Check out the amenities on the 5th and 23rd floor. Garage parking include

Monthly Payment Calculator


Arizona Regional MLS logo© 2026 Arizona Regional Multiple Listing Service, Inc. All rights reserved. All information should be verified by the recipient and none is guaranteed as accurate by ARMLS. The ARMLS logo indicates a property listed by a real estate brokerage other than Vallee Gold Team - 1912 Realty. Data last updated 2026-11-12T00:13:23.783.
www.valleegoldteam.com/homes/175290761
Print Image

310 S 4TH Street , #905 Phoenix, AZ 85004

  • Price: $565,000
  • Status: Active
  • On Site: Days
  • ID#: 7015077
2
Beds
2
Baths
1
½ Baths
0.04
Acres
1,463
SQFT
$386
$/SQFT
2007
Built
Neighborhood:
Summit At Copper Square Condominium 2Nd Amd
County:
Maricopa
Area:
Phoenix
Elementary School:
Kenilworth Elementary School
Middle School:
Garfield School
High School:
Central High School
Property Description
WALK TO THE ACTION! SKYLINE VIEWS. MOUNTAIN VIEWS. Enjoy stunning panoramic Phoenix city and mountain views from the patio, living room, dining area, and both bedrooms. Open-concept design, split-bedroom suites for privacy, and a guest half bath make this home ideal for full-time living or a lock-and-leave lifestyle. Resort-style amenities include a 24-hour front desk, secure underground parking, 24-hour fitness center, heated pool and spa, rooftop terrace with fire pit, BBQ deck, clubhouse kitchen, conference room, and extra storage. Walk to Light Rail, Chase Field, Mortgage Matchup Center, dining, shopping, and entertainment! Enjoy vibrant urban living with no need to drive. HOA includes Wi-Fi, water, sewer, trash. Check out the amenities on the 5th and 23rd floor. Garage parking include
Exterior Features

Architectural Style Contemporary Attached Garage YN No Carport Spaces 0 Construction Materials StuccoSteel FramePainted Covered Spaces 1 Exterior Features Balcony Fencing Chain LinkWrought Iron Horse Amenities [] Horse YN No Lot Features None Open Parking Spaces 0 Other Structures [] Parking Features AssignedCommunity Structure Pool Features [] Pool Private YN No Road Responsibility City Maintained Road Road Surface Type Asphalt Roof Built-Up Spa Features None View CityPanoramicCity Lights

Interior Features

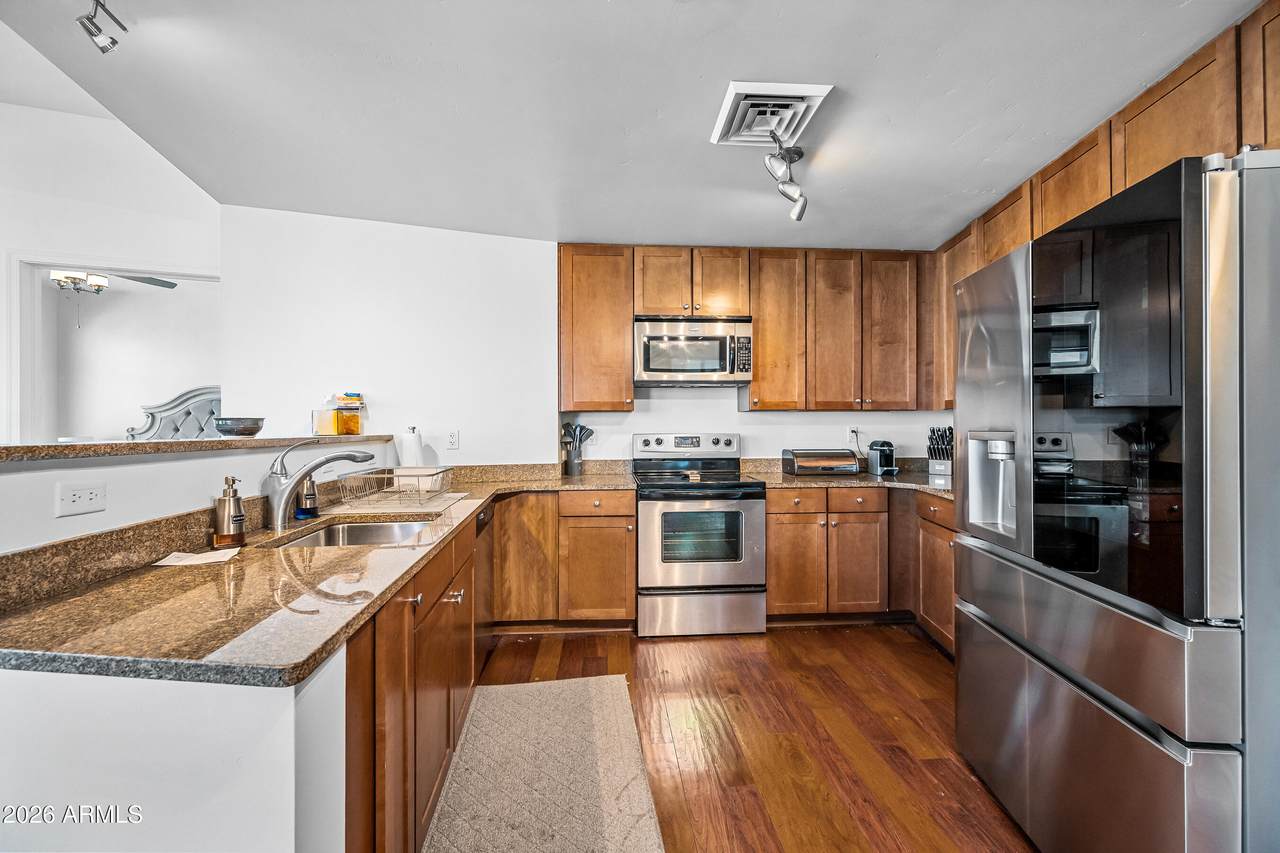
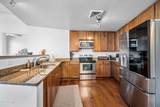
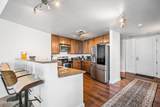
Basement [] Basement YN No Bedroom Split Yes Bedrooms Plus 2 Common Walls 2+ Common WallsNeighbor BelowNeighbor Above Cooling Central AirCeiling Fan(s)Programmable Thmstat Cooling YN Yes Fireplace Features [] Fireplace YN No Heating Electric Heating YN Yes Interior Features High Speed InternetGranite CountersDouble Vanity9+ Flat CeilingsPantryFull Bth Master Bdrm Laundry Features [] Master Bedroom Split Yes Master Bedroom Walk In Closet Yes Pantry Yes Separate Den Office YN No Window Features Dual Pane

Property Features

Accessibility Features [] Association Fee 884.82 Association Fee Frequency Monthly Association Fee Includes Roof RepairInsuranceSewerTrashWaterRoof ReplacementMaintenance Exterior Association YN Yes Auction No Builder Name URBAN COMMONS SUMMIT LLC Building Style High Rise Yes Capmprovement Impact Fee 3539.28 City Services Yes Community Features PoolNear Light Rail StopNear Bus StopConciergeFitness Center Community Pool YN Yes Current Financing [] Disclosures Seller Discl AvailVicinity of an Airport Flood Zone No Flooring CarpetWood Green Energy Efficient [] Green Water Conservation [] Land Lease YN No Listing Terms VA LoanCashConventional1031 ExchangeFHA Other Fees HOA 0 Ownership Condominium Ownership Fractional YN No PADFee YN2 No Possible Use [] Prepaid Association Fees HOA 1769.64 Property Attached YN Yes Property Condition [] Property Sub Type Apartment Rec Center Fee YN No Security Features [] Sewer Public Sewer Special Assessment HOA No Special Listing Conditions N/A Special Listing Conditions None Yes Tax Annual Amount 3455 Tax Year 2025 Total Monthly Fee 884.82 Unit Style All On One Level Yes Unit Style Neighbor Above Yes Unit Style Neighbor Below Yes Unit Style Two Common Walls Yes Utilities [] Water Source Public

Arizona Regional MLS logo Listing provided by HomeSmart: 602-230-7600. .


Arizona Regional MLS logo© 2026 Arizona Regional Multiple Listing Service, Inc. All rights reserved. All information should be verified by the recipient and none is guaranteed as accurate by ARMLS. The ARMLS logo indicates a property listed by a real estate brokerage other than Vallee Gold Team - 1912 Realty. Data last updated 2026-11-12T00:13:23.783.
 
https://bt-photos.global.ssl.fastly.net/armls/1280_boomver_2_7015077-2.jpg https://bt-photos.global.ssl.fastly.net/armls/1280_boomver_2_7015077-2.jpg https://bt-photos.global.ssl.fastly.net/armls/1280_boomver_2_7015077-2.jpg
Logo
Vallee Gold Team - 1912 Realty
6893 N. Oracle Rd. Suite 111
Tucson AZ, 85704
Google+