Skip To Content

3134 E Mckellips Road , #30

Mesa, AZ 85213
  • $434,000
  • STATUS: Active
  • ID#: 7077805
Price Reduced
UPDATED: 9 min ago
$434,000
  • 3
    BEDS
  • 0.12
    ACRES
  • 2
    BATHS
  • 1
    1/2 BATHS
  • 1,414
    SQFT
  • $307
    $/SQFT
Neighborhood:
Type:
Single-Family Home
Built:
1986
County:
Area:

School Information

Description

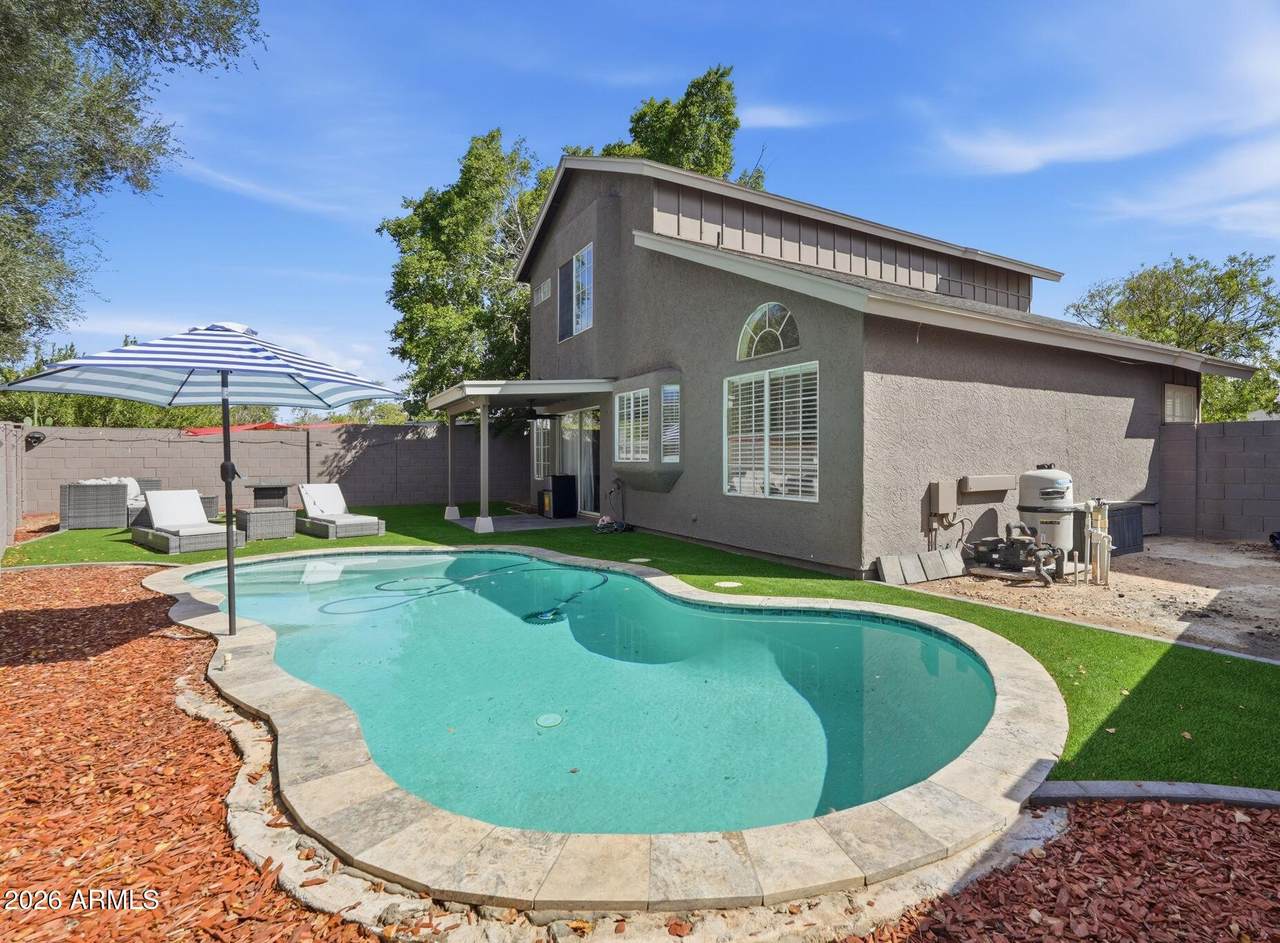
Welcome to this inviting home in Mesa's desirable Homestead community, where comfortable living meets everyday convenience. Inside, soaring ceilings and an open, versatile layout create a spacious feel with plenty of room to gather, relax, or entertain. The darling kitchen features updated LG appliances & opens to the living spaces, while a cozy fireplace adds warmth and character to the home. With 3 bedrooms, 2.5 baths, and two distinct living areas, there's flexibility for both everyday living and entertaining. Step outside to your own private retreat, complete with a sparkling pool and expansive paver patio - an ideal setting for enjoying Arizona's beautiful weather. The HOA takes care of the front yard, making exterior maintenance a little easier. Conveniently located near shopping, dining, major freeways, and the Boeing campus, this home offers the space, amenities, and location you've been looking for. This is a wonderful property in a prime location with so much to offer. New roof - 2 years old New dishwasher - 6 months old New water heater - 4 months old New outside paint - 2 years old Remodeled backyard: Turf, pavers, pool trim - 1 year old Pool pump system repiped - 2 years ago.

Monthly Payment Calculator


Arizona Regional MLS logo© 2026 Arizona Regional Multiple Listing Service, Inc. All rights reserved. All information should be verified by the recipient and none is guaranteed as accurate by ARMLS. The ARMLS logo indicates a property listed by a real estate brokerage other than Vallee Gold Team - 1912 Realty. Data last updated 2026-10-11T00:13:19.64.
www.valleegoldteam.com/homes/181023666
Print Image

3134 E Mckellips Road , #30 Mesa, AZ 85213

  • Price: $434,000
  • Status: Active
  • On Site: Days
  • Updated: 9 min ago
  • ID#: 7077805
3
Beds
2
Baths
1
½ Baths
0.12
Acres
1,414
SQFT
$307
$/SQFT
1986
Built
Neighborhood:
Homestead
County:
Maricopa
Area:
Mesa
Elementary School:
Ishikawa Elementary School
Middle School:
Stapley Junior High School
High School:
Mountain View High School
Property Description
Welcome to this inviting home in Mesa's desirable Homestead community, where comfortable living meets everyday convenience. Inside, soaring ceilings and an open, versatile layout create a spacious feel with plenty of room to gather, relax, or entertain. The darling kitchen features updated LG appliances & opens to the living spaces, while a cozy fireplace adds warmth and character to the home. With 3 bedrooms, 2.5 baths, and two distinct living areas, there's flexibility for both everyday living and entertaining. Step outside to your own private retreat, complete with a sparkling pool and expansive paver patio - an ideal setting for enjoying Arizona's beautiful weather. The HOA takes care of the front yard, making exterior maintenance a little easier. Conveniently located near shopping, dining, major freeways, and the Boeing campus, this home offers the space, amenities, and location you've been looking for. This is a wonderful property in a prime location with so much to offer. New roof - 2 years old New dishwasher - 6 months old New water heater - 4 months old New outside paint - 2 years old Remodeled backyard: Turf, pavers, pool trim - 1 year old Pool pump system repiped - 2 years ago.
Exterior Features

Architectural Style [] Attached Garage YN No Carport Spaces 0 Construction Materials StuccoBlock Covered Spaces 2 Exterior Features [] Fencing Block Horse Amenities [] Horse YN No Lot Features North/South ExposureDirt FrontSynthetic Grass BackNatural Desert Front Open Parking Spaces 2 Other Structures [] Parking Features Direct Access Pool Features OutdoorFenced Pool Private YN Yes Road Responsibility [] Road Surface Type [] Roof Composition Spa Features None View []

Interior Features

Basement [] Basement YN No Bedrooms Plus 3 Common Walls [] Cooling Central AirCeiling Fan(s) Cooling YN Yes Family Room Yes Fireplace Features Family Room Fireplace YN Yes Formal Dining Yes Great Room Yes Heating Electric Heating YN Yes Interior Features Granite CountersUpstairsBreakfast BarVaulted Ceiling(s)Full Bth Master Bdrm Laundry Features [] Master Bedroom Upstairs Yes Separate Den Office YN No Window Features Dual Pane

Property Features

Accessibility Features [] Association Fee 168 Association Fee Frequency Monthly Association Fee Includes Maintenance GroundsOther (See Remarks)Street MaintFront Yard Maint Association YN Yes Auction No Builder Name A & M Homes Building Area Total 1414 Capmprovement Impact Fee 0 City Services Yes Community Features Tennis Court(s) Community Pool YN No Current Financing Conventional Disclosures Agency Discl ReqSeller Discl Avail Flood Zone No Flooring CarpetLaminate Green Energy Efficient [] Green Water Conservation [] Land Lease YN No Listing Terms VA LoanCashConventionalFHA North South Exposure Yes Other Fees Description Rush Fees Other Fees HOA 0 Ownership Fee Simple Ownership Fractional YN No PADFee YN2 No Possible Use [] Prepaid Association Fees HOA 0 Property Attached YN No Property Condition [] Property Sub Type Single Family Residence Rec Center Fee YN No Security Features [] Sewer Public Sewer Special Assessment HOA No Special Listing Conditions N/A Special Listing Conditions None Yes Tax Annual Amount 977 Tax Year 2025 Total Monthly Fee 168 Unit Style Two Levels Yes Utilities [] Water Source Public

Arizona Regional MLS logo Listing provided by Ivy Realty: 623-299-4954. .


Arizona Regional MLS logo© 2026 Arizona Regional Multiple Listing Service, Inc. All rights reserved. All information should be verified by the recipient and none is guaranteed as accurate by ARMLS. The ARMLS logo indicates a property listed by a real estate brokerage other than Vallee Gold Team - 1912 Realty. Data last updated 2026-10-11T00:13:19.64.
 
https://bt-photos.global.ssl.fastly.net/armls/1280_boomver_1_7077805-2.jpg https://bt-photos.global.ssl.fastly.net/armls/1280_boomver_1_7077805-2.jpg https://bt-photos.global.ssl.fastly.net/armls/1280_boomver_1_7077805-2.jpg
Logo
Vallee Gold Team - 1912 Realty
6893 N. Oracle Rd. Suite 111
Tucson AZ, 85704
Google+