
Skip To Content

3201 W Bethany Home Road

Phoenix, AZ 85017
  • $287,000
  • STATUS: Active
  • ID#: 7076908
Price Reduced
UPDATED: 41 min ago
$287,000
  • 3
    BEDS
  • 0.15
    ACRES
  • 2
    BATHS
  • 0
    1/2 BATHS
  • 1,414
    SQFT
  • $203
    $/SQFT
Type:
Single-Family Home
Built:
1954
County:
Area:

School Information

Elementary School:
Middle School:
High School:

Description

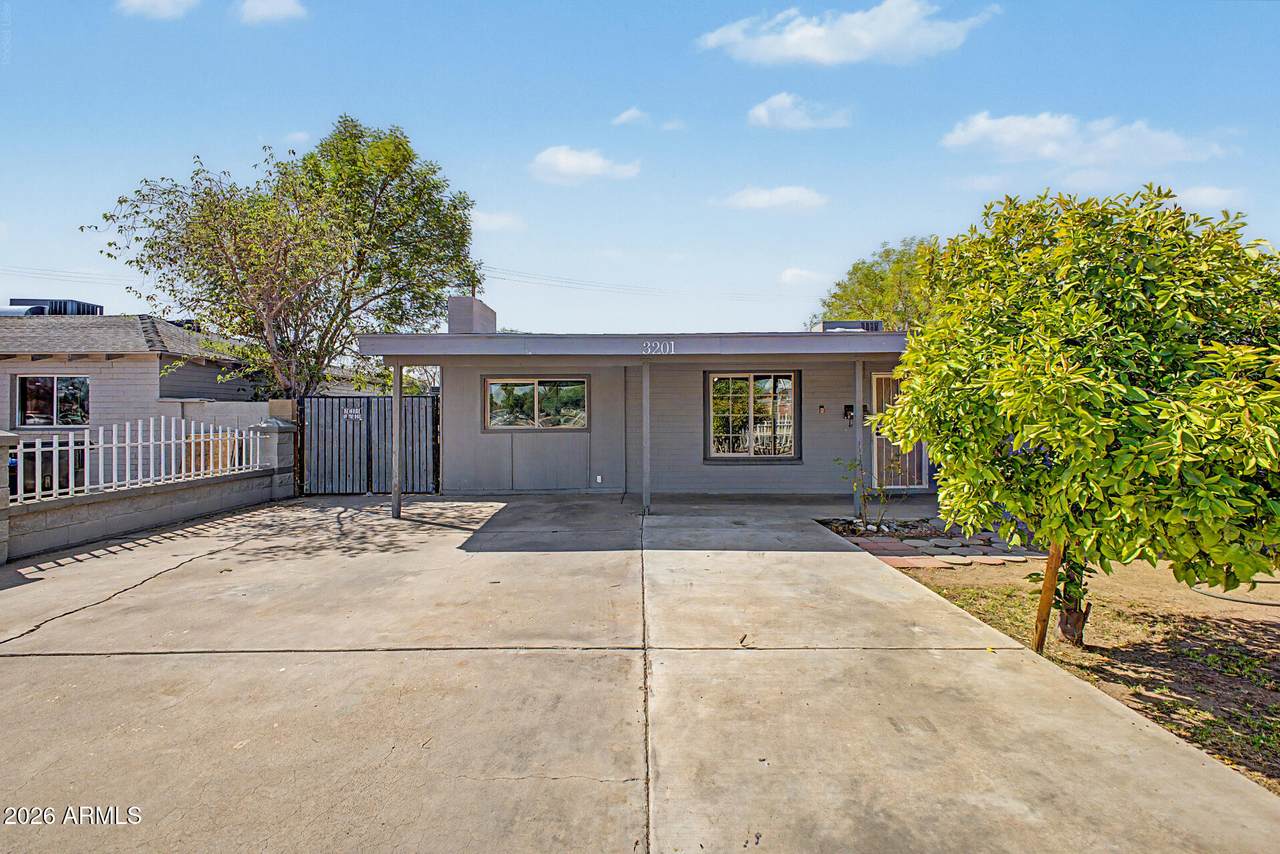
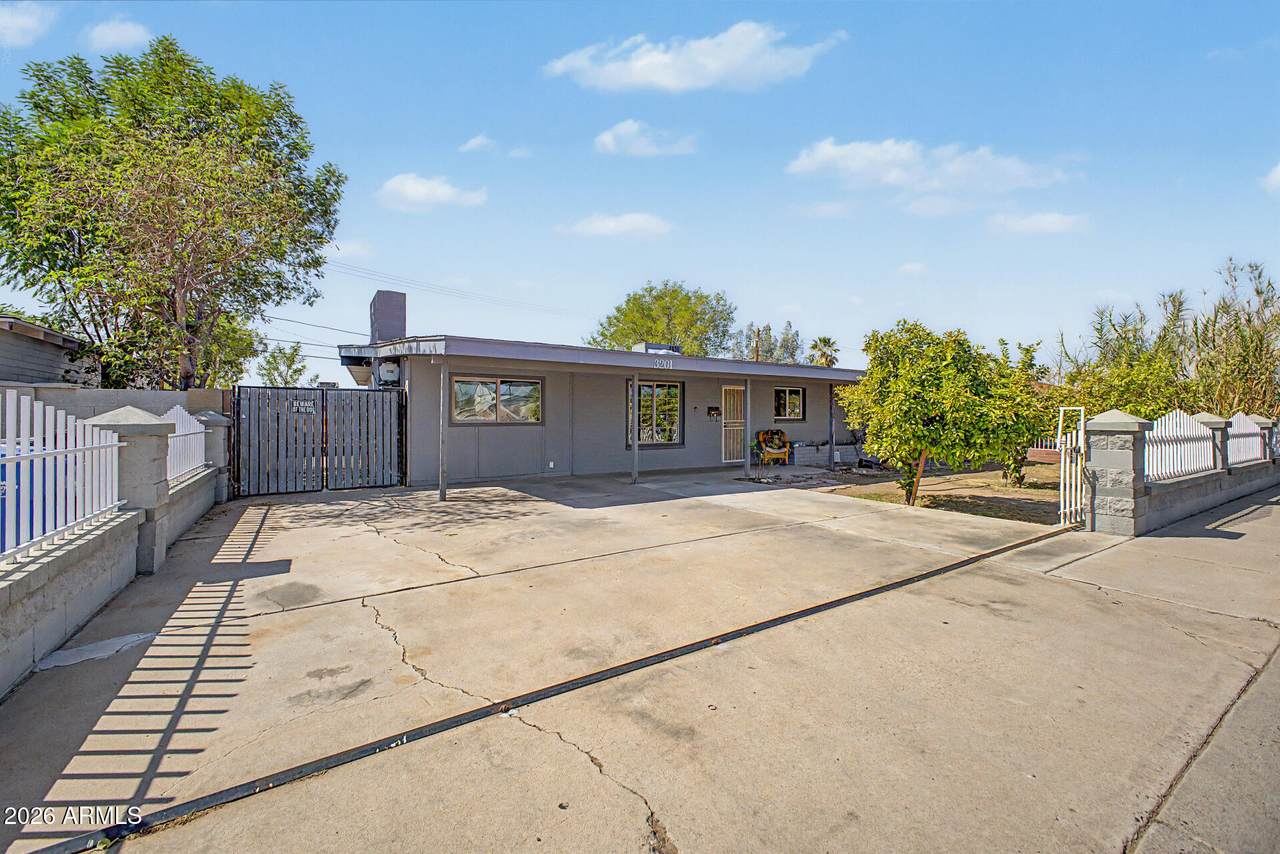
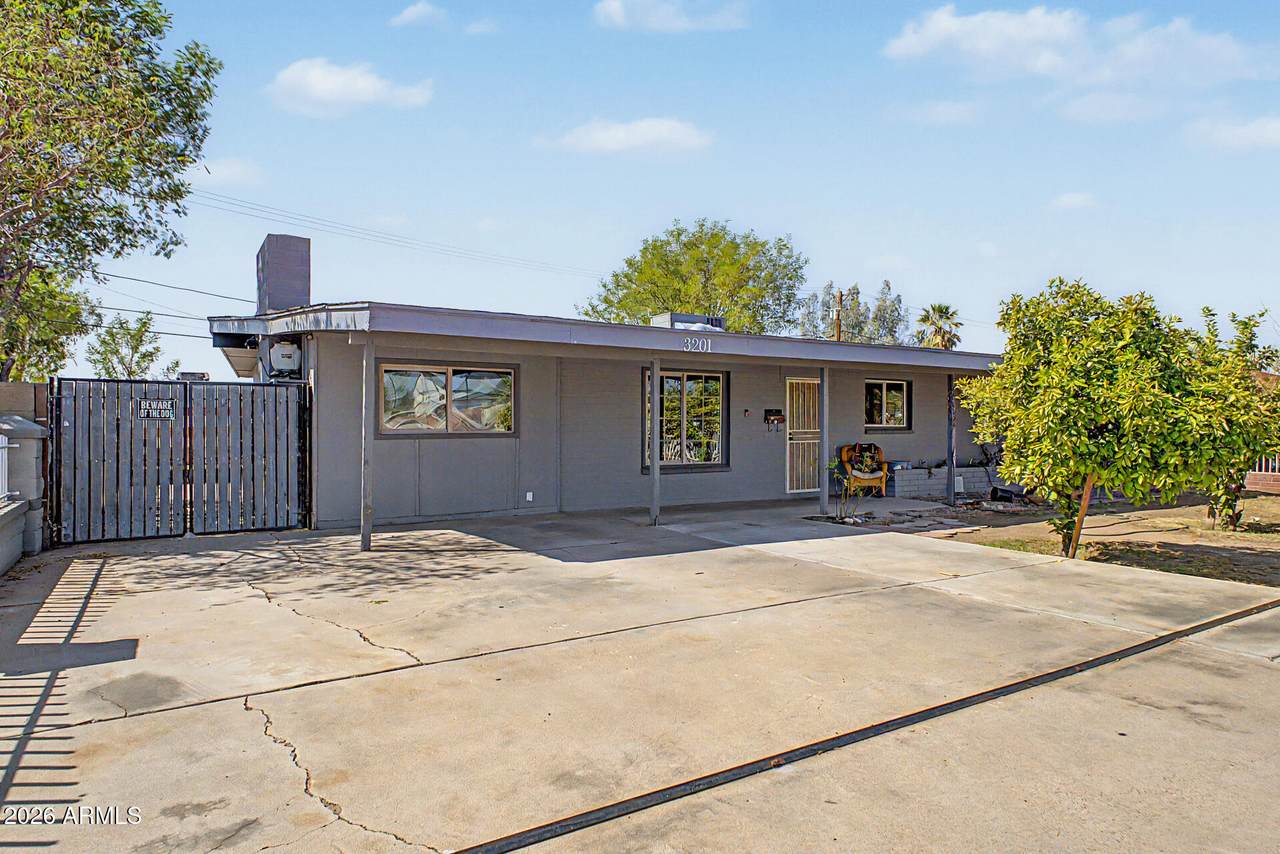
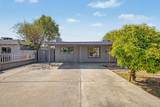
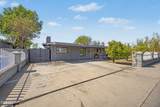
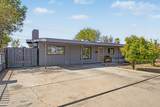
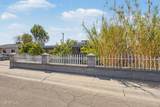
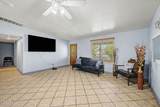
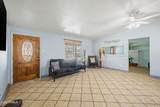
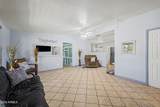
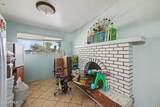
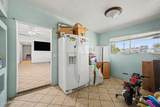
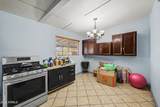
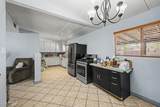
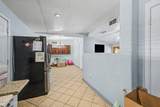
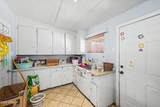
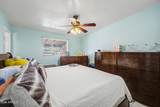
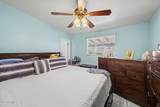
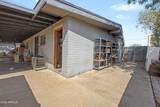
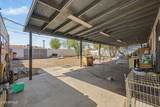
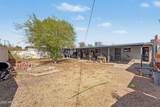
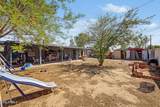
Don't miss the chance to own this lovely 3-bedroom home! From the moment you arrive, you'll appreciate the convenience of an RV gate and a cozy front patio, ideal for enjoying quiet mornings or relaxing afternoons. Inside, the large living room provides an inviting setting for entertaining, while the separate family room features a brick fireplace and media niches, creating the perfect spot to stay warm during the cooler months. The eat-in kitchen comes with stainless steel appliances and plenty of cabinetry for easy organization. Sizable primary bedroom offers a private bathroom, bringing comfort to your daily routine. Spacious backyard includes a covered patio, two storage sheds, play area, and rear vehicle entry. Seize the opportunity to make this amazing abode yours!

Monthly Payment Calculator


Arizona Regional MLS logo© 2026 Arizona Regional Multiple Listing Service, Inc. All rights reserved. All information should be verified by the recipient and none is guaranteed as accurate by ARMLS. The ARMLS logo indicates a property listed by a real estate brokerage other than Vallee Gold Team - 1912 Realty. Data last updated 2026-10-10T07:16:47.743.
www.valleegoldteam.com/homes/180944645
Print Image

3201 W Bethany Home Road Phoenix, AZ 85017

  • Price: $287,000
  • Status: Active
  • On Site: Days
  • Updated: 41 min ago
  • ID#: 7076908
3
Beds
2
Baths
0
½ Baths
0.15
Acres
1,414
SQFT
$203
$/SQFT
1954
Built
Neighborhood:
Maryvale Park 3 Lots 513-660 Tr A B
County:
Maricopa
Area:
Phoenix
Elementary School:
Cordova Elementary School
Middle School:
Cordova Elementary School
High School:
Alhambra High School
Property Description
Don't miss the chance to own this lovely 3-bedroom home! From the moment you arrive, you'll appreciate the convenience of an RV gate and a cozy front patio, ideal for enjoying quiet mornings or relaxing afternoons. Inside, the large living room provides an inviting setting for entertaining, while the separate family room features a brick fireplace and media niches, creating the perfect spot to stay warm during the cooler months. The eat-in kitchen comes with stainless steel appliances and plenty of cabinetry for easy organization. Sizable primary bedroom offers a private bathroom, bringing comfort to your daily routine. Spacious backyard includes a covered patio, two storage sheds, play area, and rear vehicle entry. Seize the opportunity to make this amazing abode yours!
Exterior Features

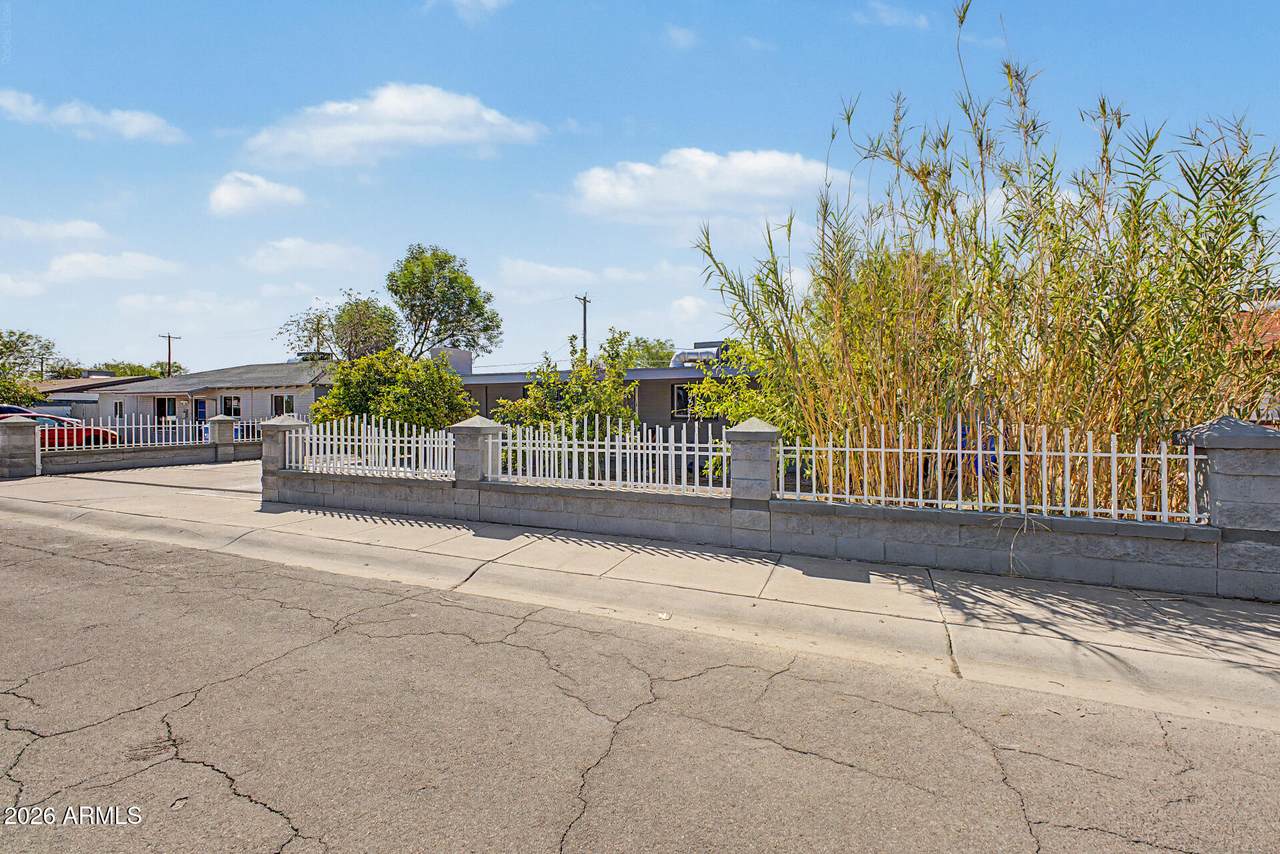
Architectural Style Ranch Attached Garage YN No Carport Spaces 0 Construction Materials Wood SidingPaintedSlump Block Covered Spaces 0 Exterior Features PlaygroundPrivate YardStorage Fencing Back YardBlock Horse Amenities [] Horse YN No Lot Features North/South ExposureAlleyDirt FrontDirt Back Open Parking Spaces 2 Other Structures Shed(s) Parking Features RV Access/ParkingRV GatedRear Vehicle Entry Pool Features [] Pool Private YN No Road Responsibility [] Road Surface Type [] Roof Composition Spa Features None View []

Interior Features

Basement [] Basement YN No Bedrooms Plus 3 Common Walls [] Cooling Central AirEvaporative Cooling Cooling YN Yes Family Room Yes Fireplace Features Wood BurningInsertFamily Room Fireplace YN Yes Heating Natural Gas Heating YN Yes Interior Features High Speed InternetEat-in KitchenFull Bth Master BdrmLaminate Counters Laundry Features InsideGas Dryer Hookup Separate Den Office YN No Window Features Dual Pane

Property Features

Accessibility Features [] Alley Yes Association Fee Includes No Fees Association YN No Auction No Builder Name John F Long Building Area Total 1414 City Services Yes Community Features [] Community Pool YN No Current Financing [] Disclosures Agency Discl ReqSeller Discl Avail Flooring Tile Green Energy Efficient [] Green Water Conservation [] Land Lease YN No Listing Terms VA LoanCashConventionalFHA North South Exposure Yes Ownership Fee Simple Ownership Fractional YN No PADFee YN2 No Possible Use None Property Attached YN No Property Condition [] Property Sub Type Single Family Residence Security Features [] Sewer Public Sewer Special Listing Conditions N/A Special Listing Conditions None Yes Tax Annual Amount 702 Tax Year 2025 Total Monthly Fee 0 Utilities [] Water Source Public

Arizona Regional MLS logo Listing provided by My Home Group Real Estate: 480-685-2760. .


Arizona Regional MLS logo© 2026 Arizona Regional Multiple Listing Service, Inc. All rights reserved. All information should be verified by the recipient and none is guaranteed as accurate by ARMLS. The ARMLS logo indicates a property listed by a real estate brokerage other than Vallee Gold Team - 1912 Realty. Data last updated 2026-10-10T07:16:47.743.
 
https://bt-photos.global.ssl.fastly.net/armls/1280_boomver_1_7076908-2.jpg https://bt-photos.global.ssl.fastly.net/armls/1280_boomver_1_7076908-2.jpg https://bt-photos.global.ssl.fastly.net/armls/1280_boomver_1_7076908-2.jpg
Logo
Vallee Gold Team - 1912 Realty
6893 N. Oracle Rd. Suite 111
Tucson AZ, 85704
Google+