






Skip To Content

3229 E Montecito Avenue

Phoenix, AZ 85018
  • $1,500,000
  • STATUS: Active
  • ID#: 7077630
Price Reduced
UPDATED: 51 min ago
$1,500,000
  • 4
    BEDS
  • 0.29
    ACRES
  • 3
    BATHS
  • 0
    1/2 BATHS
  • 2,774
    SQFT
  • $541
    $/SQFT
Neighborhood:
Type:
Single-Family Home
Built:
1963
County:
Area:

School Information

Description

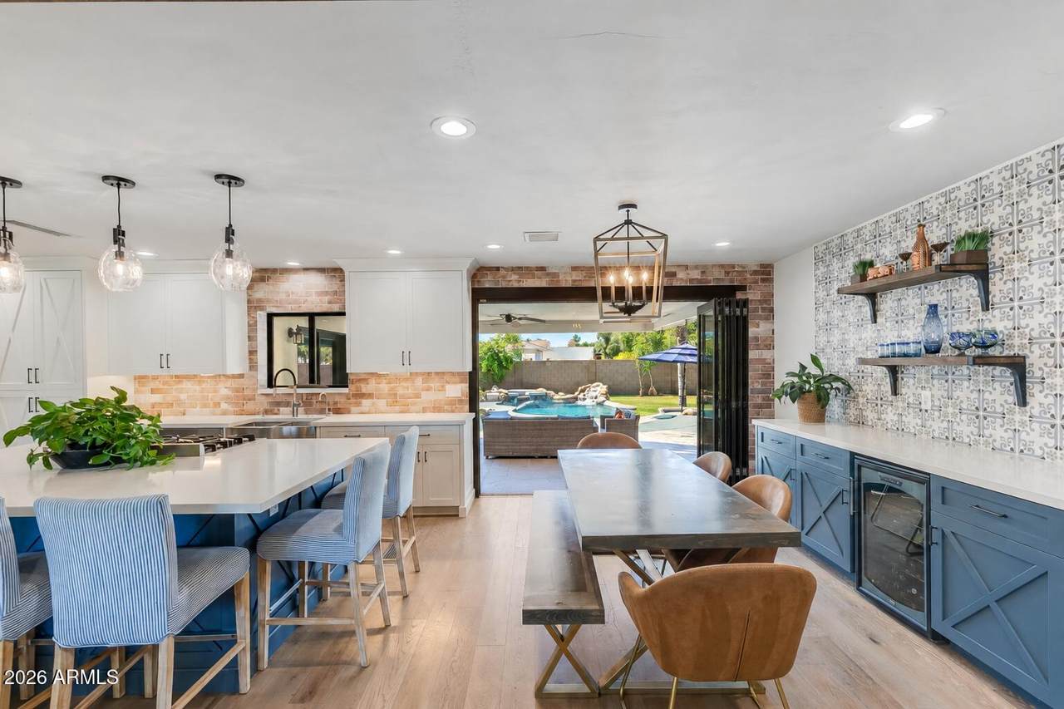
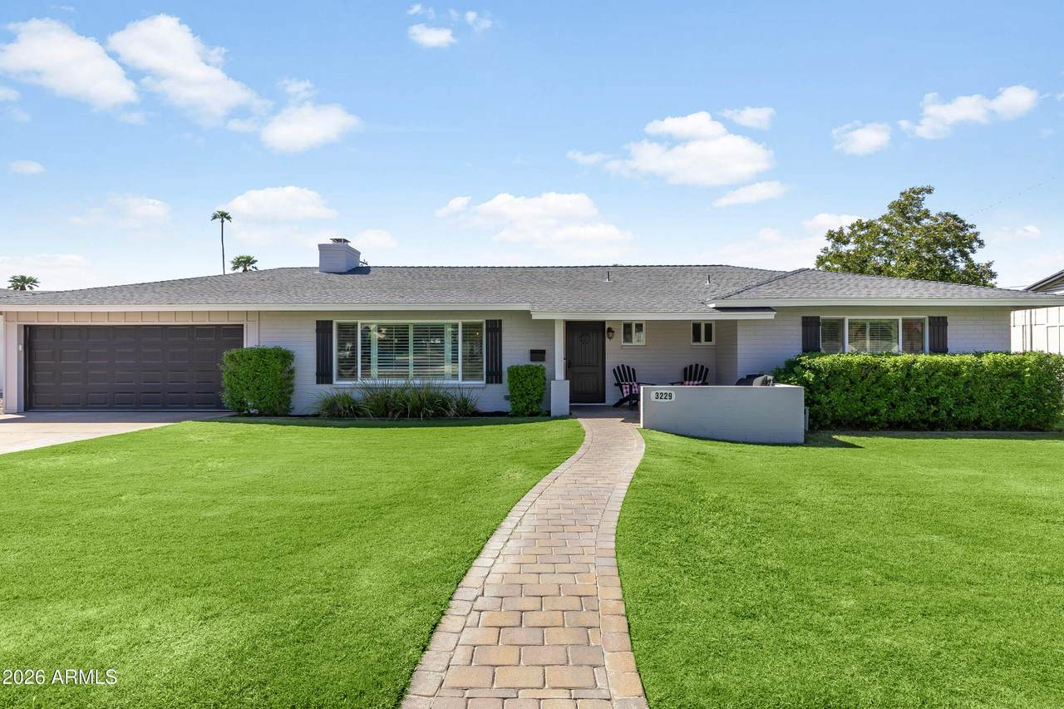
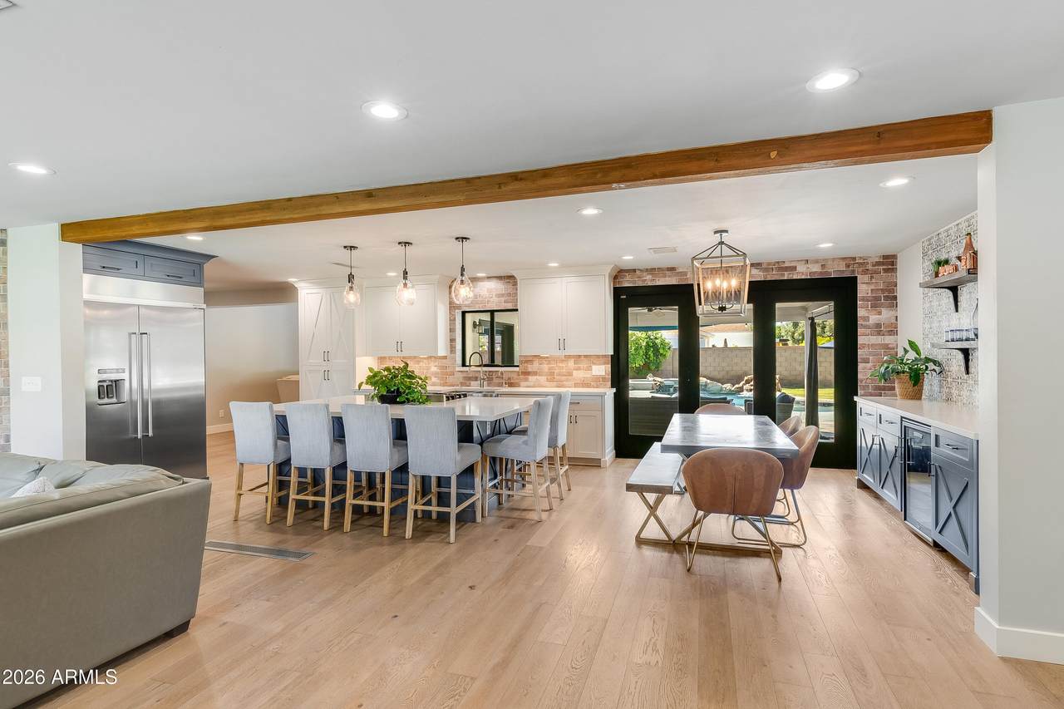
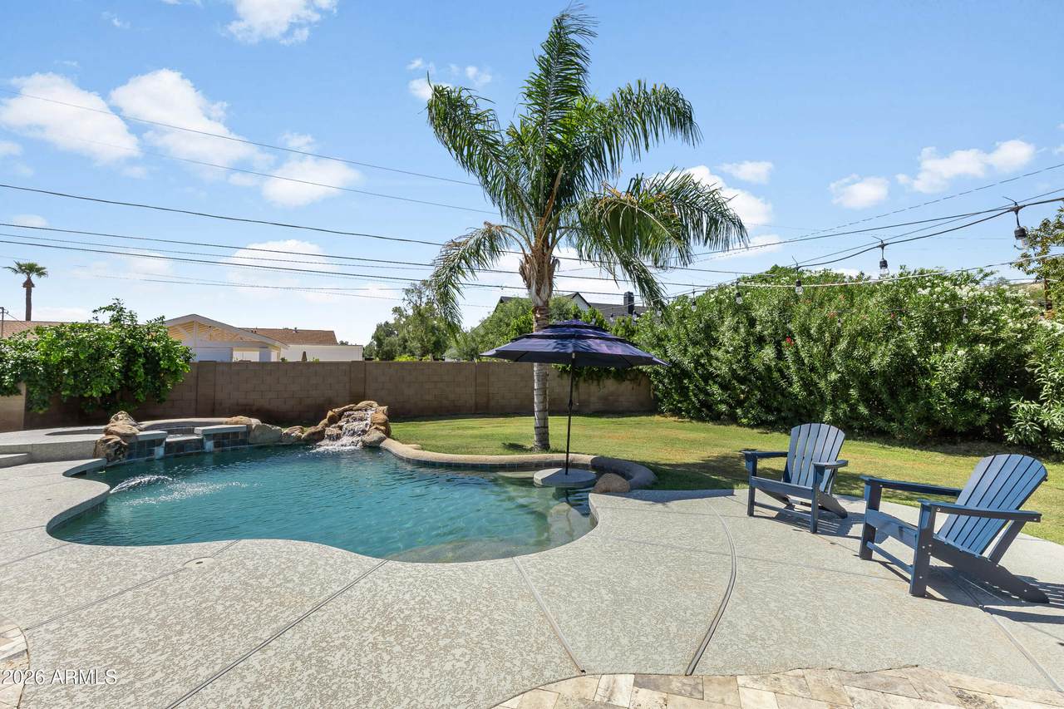
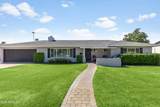
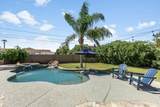
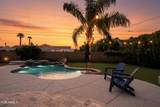
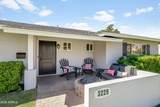
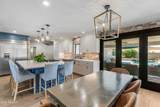
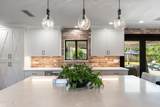
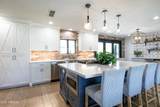
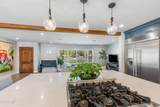
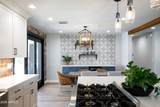
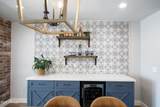
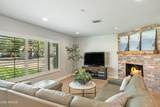
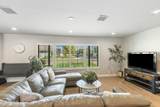
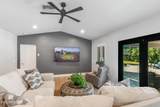
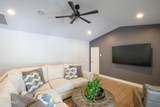
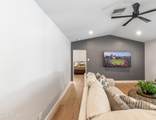
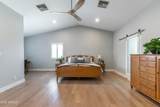
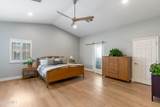
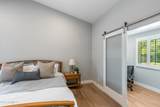
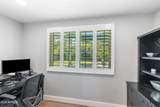
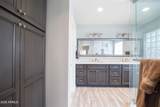
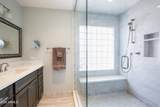
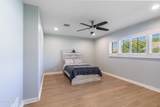
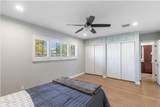
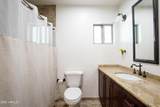
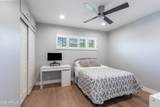
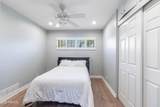
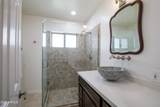
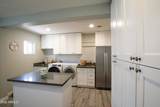
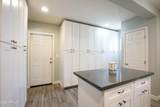
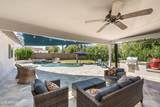
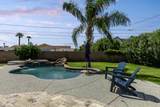
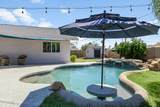
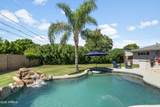
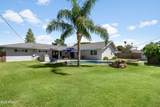
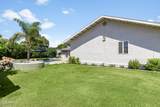
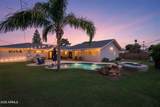
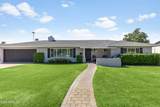
Unmatched value in Phoenix's premier 85018 pocket! Tucked into Sherwood Glen near Arcadia and the Biltmore, this extensively remodeled single-level home blends modern design with a rare, oversized ~1/3-acre lot (12,767 sq ft) and NO HOA. HIGHLIGHTS & AMENITIES: • CHEF'S GREAT ROOM: Wide-open layout featuring a massive quartz island, premium gas appliances, microwave drawer, fireplace, and custom built-ins. • INDOOR/OUTDOOR FLOW: Panoramic accordion glass doors open seamlessly to a resort-style backyard with covered patio, built-in BBQ, private pool, heated spa, and mature citrus trees. • VERSATILE LIVING: 4 bedrooms, 3 full baths, and nearly 2,800 sq ft. The split primary wing includes dual closets, a spa bath, and a connected private office. " EXTRAS: Engineered hardwood floors, huge laundry/utility room with bonus fridge & pantry, 2-car garage, alley access, and prime N/S exposure. Unbeatable location--walk to La Grande Orange, Postino, and local dining, with rapid access to the Biltmore, Camelback Corridor, Old Town Scottsdale, and Sky Harbor Airport. Come tour this weekend!

Monthly Payment Calculator


Arizona Regional MLS logo© 2026 Arizona Regional Multiple Listing Service, Inc. All rights reserved. All information should be verified by the recipient and none is guaranteed as accurate by ARMLS. The ARMLS logo indicates a property listed by a real estate brokerage other than Vallee Gold Team - 1912 Realty. Data last updated 2026-10-16T16:15:07.937.
www.valleegoldteam.com/homes/181009007
Print Image

3229 E Montecito Avenue Phoenix, AZ 85018

  • Price: $1,500,000
  • Status: Active
  • On Site: Days
  • Updated: 51 min ago
  • ID#: 7077630
4
Beds
3
Baths
0
½ Baths
0.29
Acres
2,774
SQFT
$541
$/SQFT
1963
Built
Neighborhood:
Sherwood Glen
County:
Maricopa
Area:
Phoenix
Elementary School:
Monte Vista Elementary School
Middle School:
Biltmore Preparatory Academy
High School:
Camelback High School
Property Description
Unmatched value in Phoenix's premier 85018 pocket! Tucked into Sherwood Glen near Arcadia and the Biltmore, this extensively remodeled single-level home blends modern design with a rare, oversized ~1/3-acre lot (12,767 sq ft) and NO HOA. HIGHLIGHTS & AMENITIES: • CHEF'S GREAT ROOM: Wide-open layout featuring a massive quartz island, premium gas appliances, microwave drawer, fireplace, and custom built-ins. • INDOOR/OUTDOOR FLOW: Panoramic accordion glass doors open seamlessly to a resort-style backyard with covered patio, built-in BBQ, private pool, heated spa, and mature citrus trees. • VERSATILE LIVING: 4 bedrooms, 3 full baths, and nearly 2,800 sq ft. The split primary wing includes dual closets, a spa bath, and a connected private office. " EXTRAS: Engineered hardwood floors, huge laundry/utility room with bonus fridge & pantry, 2-car garage, alley access, and prime N/S exposure. Unbeatable location--walk to La Grande Orange, Postino, and local dining, with rapid access to the Biltmore, Camelback Corridor, Old Town Scottsdale, and Sky Harbor Airport. Come tour this weekend!
Exterior Features

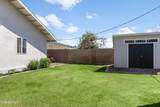
Architectural Style [] Attached Garage YN No Carport Spaces 0 Construction Materials StuccoWood FramePaintedBlock Covered Spaces 2 Exterior Features StorageBuilt-in Barbecue Fencing Back YardBlock Horse Amenities [] Horse YN No Lot Features North/South ExposureSprinklers In RearSprinklers In FrontAlleyGrass FrontGrass BackAuto Timer H2O FrontAuto Timer H2O Back Open Parking Spaces 0 Other Structures Shed(s) Parking Features Attached GarageGarage Door Opener Pool Features OutdoorPlay PoolFenced Pool Private YN Yes Road Responsibility City Maintained Road Road Surface Type Asphalt Roof Composition Spa Features HeatedPrivate View []

Interior Features

Basement [] Basement YN No Bedrooms Plus 5 Common Walls [] Cooling Central AirCeiling Fan(s)Programmable Thmstat Cooling YN Yes Family Room Yes Fireplace Features Fire PitLiving RoomGas Fireplace YN Yes Great Room Yes Heating Natural Gas Heating YN Yes Interior Features Walk-in PantryQuartz CountertopsHigh Speed InternetDouble VanityEat-in KitchenBreakfast BarKitchen IslandPantry3/4 Bath Master Bdrm Laundry Features Inside Master Bedroom Split Yes Master Bedroom Walk In Closet Yes Pantry Yes Plumbing Gas Hot Water Heater Yes Separate Den Office YN Yes Walk In Pantry Yes Window Features Dual Pane

Property Features

Accessibility Features [] Alley Yes Association Fee Includes No Fees Association YN No Auction No Builder Name Unknown City Services Yes Community Features [] Community Pool YN No Current Financing [] Disclosures Agency Discl ReqSeller Discl Avail Flooring TileWood Green Energy Efficient Multi-Zones Green Water Conservation [] Land Lease YN No Listing Terms VA LoanCashConventional1031 ExchangeFHA North South Exposure Yes Ownership Fee Simple Ownership Fractional YN No PADFee YN2 No Possible Use [] Property Attached YN No Property Condition [] Property Sub Type Single Family Residence Security Features Security System Owned Sewer Public Sewer Special Listing Conditions N/A Special Listing Conditions None Yes Tax Annual Amount 6589 Tax Year 2025 Total Monthly Fee 0 Utilities [] Water Source Public

Arizona Regional MLS logo Listing provided by Realty ONE Group: 480-285-0000. .


Arizona Regional MLS logo© 2026 Arizona Regional Multiple Listing Service, Inc. All rights reserved. All information should be verified by the recipient and none is guaranteed as accurate by ARMLS. The ARMLS logo indicates a property listed by a real estate brokerage other than Vallee Gold Team - 1912 Realty. Data last updated 2026-10-16T16:15:07.937.
 
https://bt-photos.global.ssl.fastly.net/armls/1280_boomver_2_7077630-2.jpg https://bt-photos.global.ssl.fastly.net/armls/1280_boomver_2_7077630-2.jpg https://bt-photos.global.ssl.fastly.net/armls/1280_boomver_2_7077630-2.jpg
Logo
Vallee Gold Team - 1912 Realty
6893 N. Oracle Rd. Suite 111
Tucson AZ, 85704
Google+