







Skip To Content

3397 N Acacia Way

Buckeye, AZ 85396
  • $774,777
  • STATUS: Active
  • ID#: 7072228
UPDATED: 46 min ago
$774,777
  • 3
    BEDS
  • 0.27
    ACRES
  • 2
    BATHS
  • 0
    1/2 BATHS
  • 2,413
    SQFT
  • $321
    $/SQFT
Neighborhood:
Type:
Single-Family Home
Built:
2014
County:
Area:

School Information

Elementary School:
Middle School:
High School:

Description

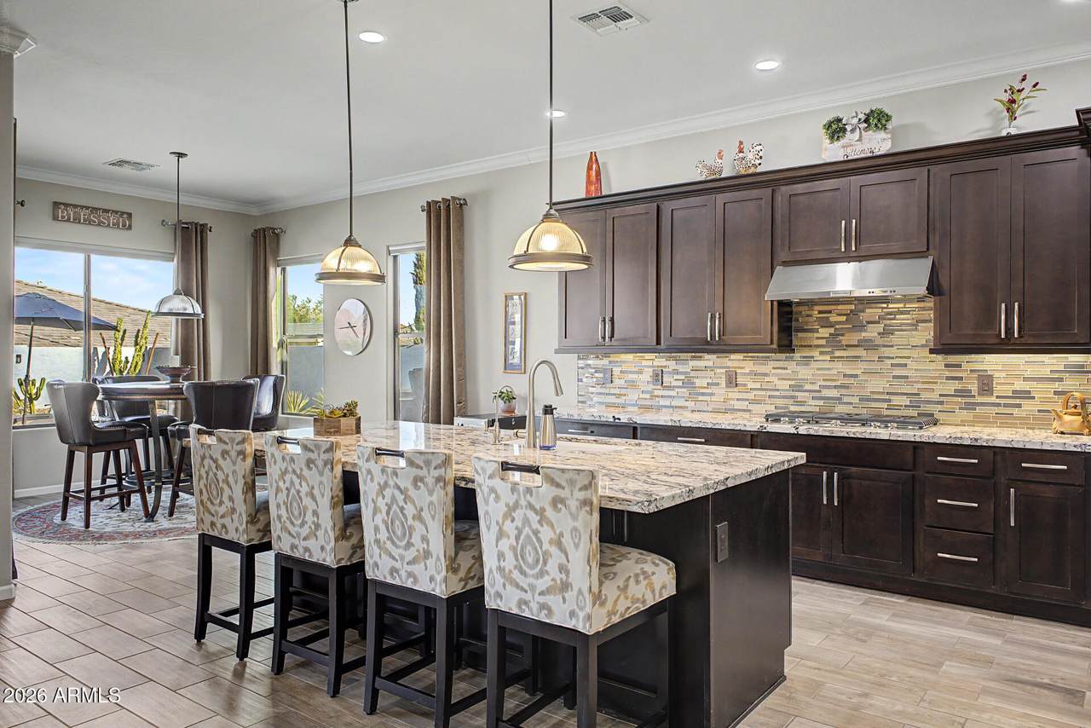
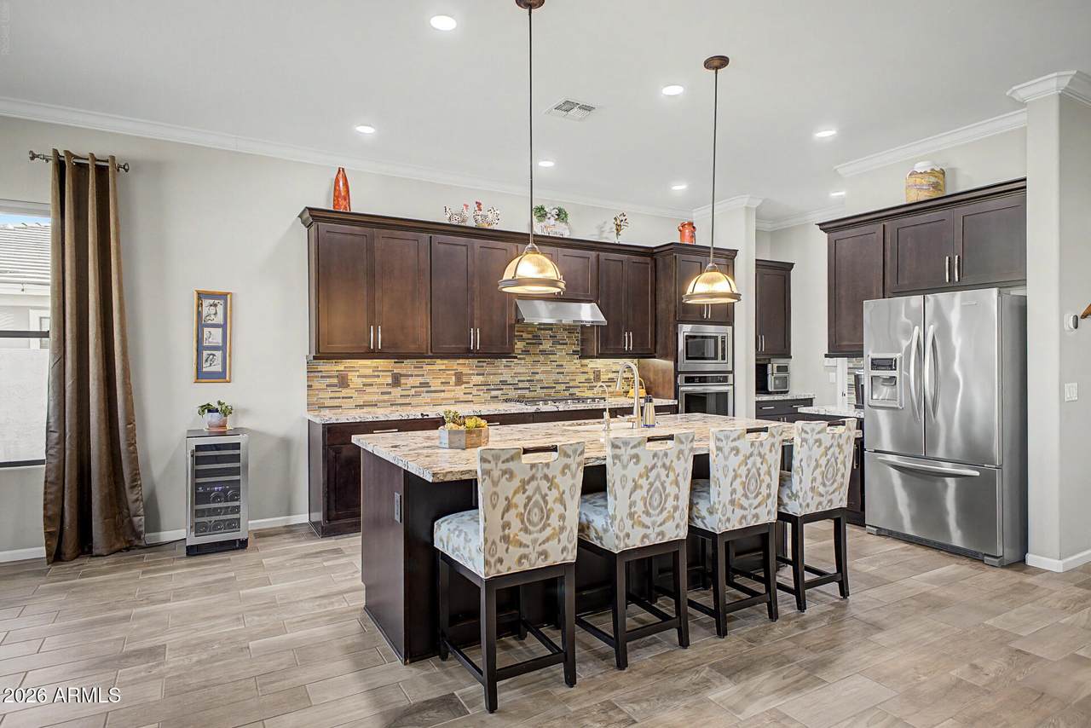
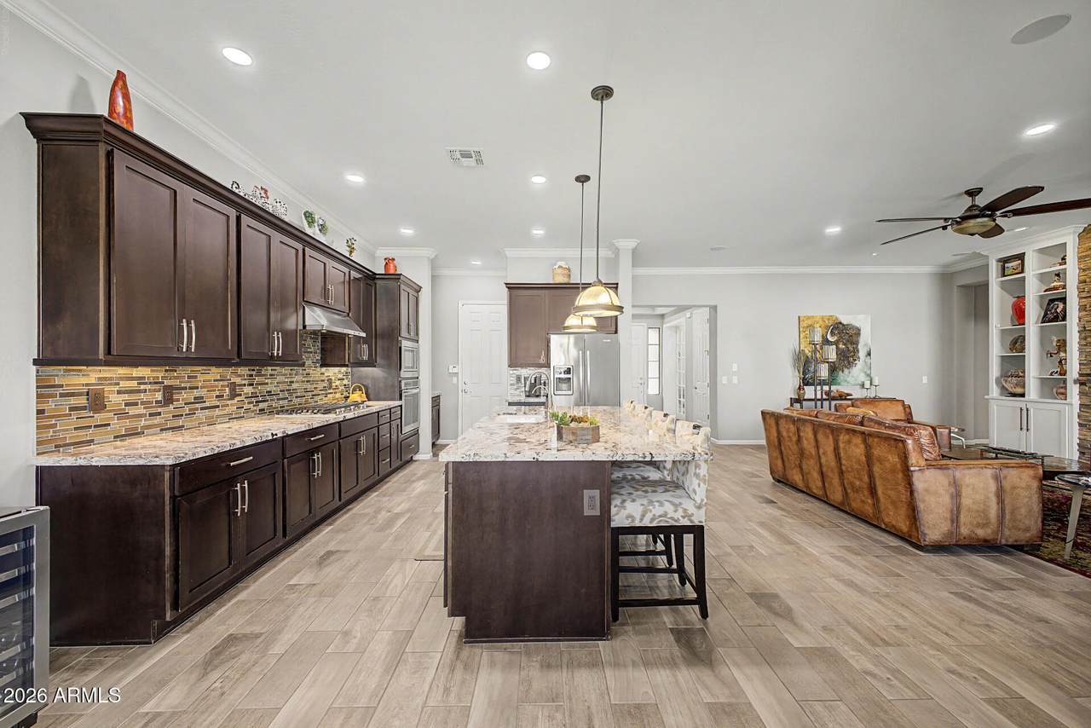
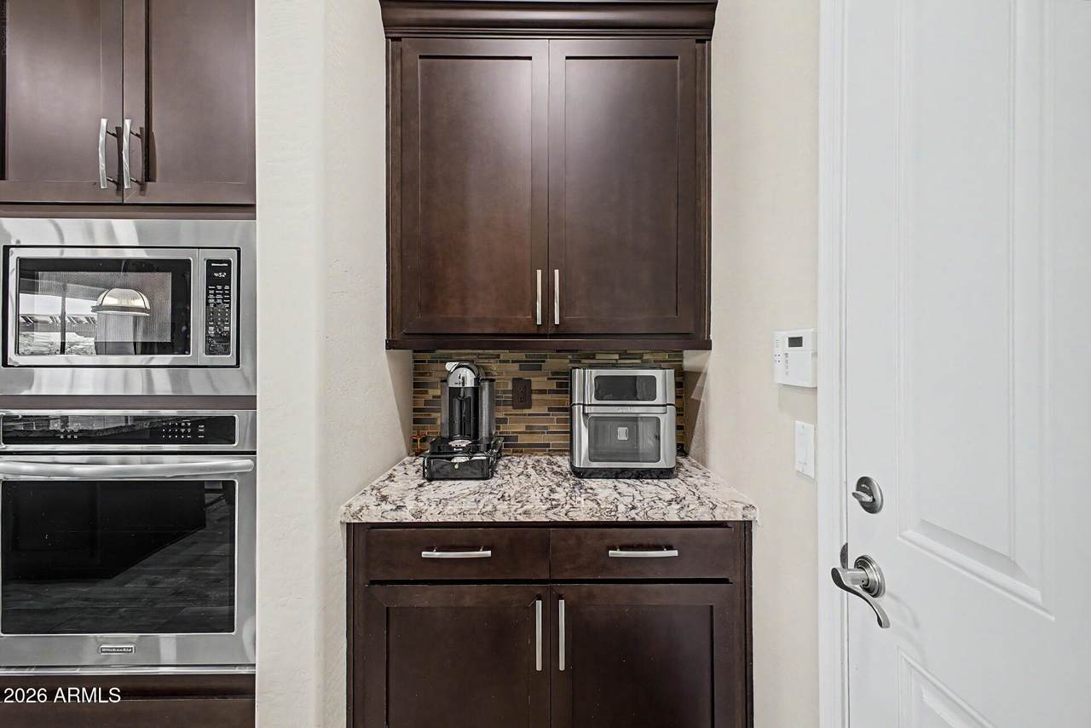
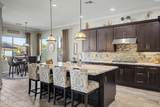
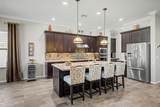
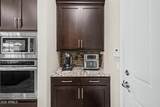
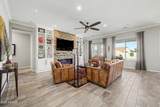
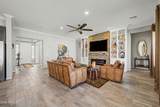
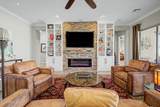
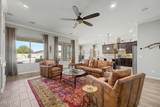
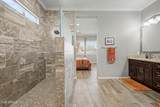
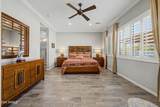
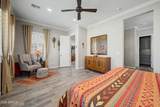
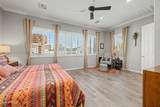
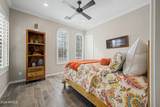
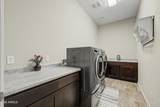
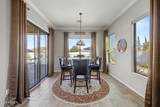
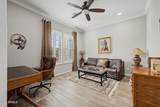
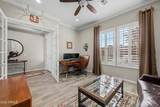
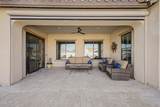
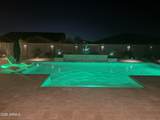
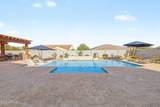
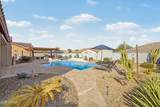
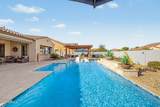
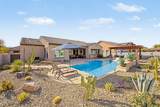
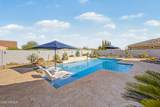
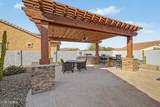
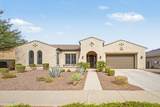
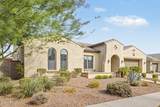
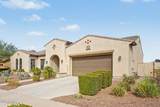
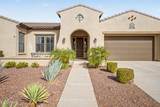
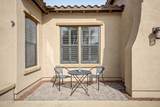
OVER $260,000 IN LUXURY UPGRADES on ONE OF THE BIGGEST LOTS!!! This exceptional residence showcases sophisticated finishes throughout, including PREMIUM GRANITE COUNTERTOPS, glass backsplash, 42'' cabinetry, stainless appliances, 5-BURNER GAS RANGE, butler's pantry. 10' ceilings, crown molding, PLANTATION SHUTTERS, upgraded tile floors, custom stone entertainment wall and art gallery lighting. The fully remodeled primary retreat features a spa-inspired walk-in shower, granite vanities & CUSTOM CLOSET SYSTEM. Step outside to your PRIVATE RESORT with electric shade to create a private lanai, sparkling heated & cooled saltwater PebbleTec pool with waterfall, expansive travertine patio, custom pergola, built-in BBQ & outdoor bar. 3 CAR TANDEM GARAGE with EPOXY FLOORS & custom cabinets!

Monthly Payment Calculator


Arizona Regional MLS logo© 2026 Arizona Regional Multiple Listing Service, Inc. All rights reserved. All information should be verified by the recipient and none is guaranteed as accurate by ARMLS. The ARMLS logo indicates a property listed by a real estate brokerage other than Vallee Gold Team - 1912 Realty. Data last updated 2026-10-13T14:13:31.79.
www.valleegoldteam.com/homes/180628070
Print Image

3397 N Acacia Way Buckeye, AZ 85396

  • Price: $774,777
  • Status: Active
  • On Site: Days
  • Updated: 46 min ago
  • ID#: 7072228
3
Beds
2
Baths
0
½ Baths
0.27
Acres
2,413
SQFT
$321
$/SQFT
2014
Built
Neighborhood:
Verrado
County:
Maricopa
Area:
Buckeye
Elementary School:
Verrado Elementary School
Middle School:
Verrado Middle School
High School:
Verrado High School
Property Description
OVER $260,000 IN LUXURY UPGRADES on ONE OF THE BIGGEST LOTS!!! This exceptional residence showcases sophisticated finishes throughout, including PREMIUM GRANITE COUNTERTOPS, glass backsplash, 42'' cabinetry, stainless appliances, 5-BURNER GAS RANGE, butler's pantry. 10' ceilings, crown molding, PLANTATION SHUTTERS, upgraded tile floors, custom stone entertainment wall and art gallery lighting. The fully remodeled primary retreat features a spa-inspired walk-in shower, granite vanities & CUSTOM CLOSET SYSTEM. Step outside to your PRIVATE RESORT with electric shade to create a private lanai, sparkling heated & cooled saltwater PebbleTec pool with waterfall, expansive travertine patio, custom pergola, built-in BBQ & outdoor bar. 3 CAR TANDEM GARAGE with EPOXY FLOORS & custom cabinets!
Exterior Features

Architectural Style Spanish Attached Garage YN No Carport Spaces 0 Construction Materials Spray Foam InsulationStuccoWood FramePainted Covered Spaces 3 Exterior Features Built-in Barbecue Fencing Block Horse Amenities [] Horse YN No Lot Features East/West ExposureSprinklers In RearSprinklers In FrontDesert BackDesert FrontGravel/Stone FrontGravel/Stone BackAuto Timer H2O FrontAuto Timer H2O BackIrrigation FrontIrrigation Back Open Parking Spaces 2 Other Structures Gazebo Parking Features Attached GarageTandemGarage Door OpenerDirect Access Pool Features OutdoorHeated Pool Private YN Yes Road Responsibility [] Road Surface Type [] Roof Tile Spa Features None View []

Interior Features

Additional Bedroom Walk In Closet Yes Basement [] Basement YN No Bedrooms Plus 4 Common Walls [] Cooling Central AirCeiling Fan(s) Cooling YN Yes Fireplace Features [] Fireplace YN No Great Room Yes Heating Natural Gas Heating YN Yes Interior Features Walk-in PantryHigh Speed InternetGranite CountersDouble VanityBreakfast Bar9+ Flat CeilingsNo Interior StepsKitchen Island3/4 Bath Master Bdrm Laundry Features Inside Master Bedroom Split Yes Master Bedroom Walk In Closet Yes Separate Den Office YN Yes Walk In Pantry Yes Window Features ScreensLow-Emissivity WindowsDual PaneWood Frames

Property Features

Accessibility Features [] Association Fee 138 Association Fee Frequency Monthly Association Fee Includes Maintenance Grounds Association YN Yes Auction No Builder Name Toll Brothers Capmprovement Impact Fee 0 City Services Yes Community Features PoolGolfPickleballPlaygroundBiking/Walking PathFitness Center Community Pool YN Yes Current Financing [] Disclosures Agency Discl ReqSeller Discl Avail Flooring Tile Green Energy Efficient Multi-Zones Green Water Conservation [] Land Lease YN No Listing Terms VA LoanCashConventionalFHA Model Antigua Other Fees Description Community Enhancement .65% of 1% Gross SP + $500 Other Fees HOA 0.65 Ownership Fee Simple Ownership Fractional YN No PADFee YN2 No Possible Use [] Prepaid Association Fees HOA 276 Property Attached YN No Property Condition [] Property Sub Type Single Family Residence Rec Center Fee YN No Rec Center Fee2 YN No Security Features [] Sewer Private Sewer Special Assessment HOA No Special Listing Conditions N/A Special Listing Conditions None Yes Tax Annual Amount 4570 Tax Year 2025 Total Monthly Fee 138 Utilities [] Water Source Pvt Water Company

Arizona Regional MLS logo Listing provided by Century 21 Northwest: 623-979-0065. .


Arizona Regional MLS logo© 2026 Arizona Regional Multiple Listing Service, Inc. All rights reserved. All information should be verified by the recipient and none is guaranteed as accurate by ARMLS. The ARMLS logo indicates a property listed by a real estate brokerage other than Vallee Gold Team - 1912 Realty. Data last updated 2026-10-13T14:13:31.79.
 
https://bt-photos.global.ssl.fastly.net/armls/1280_boomver_1_7072228-2.jpg https://bt-photos.global.ssl.fastly.net/armls/1280_boomver_1_7072228-2.jpg https://bt-photos.global.ssl.fastly.net/armls/1280_boomver_1_7072228-2.jpg
Logo
Vallee Gold Team - 1912 Realty
6893 N. Oracle Rd. Suite 111
Tucson AZ, 85704
Google+