



Description
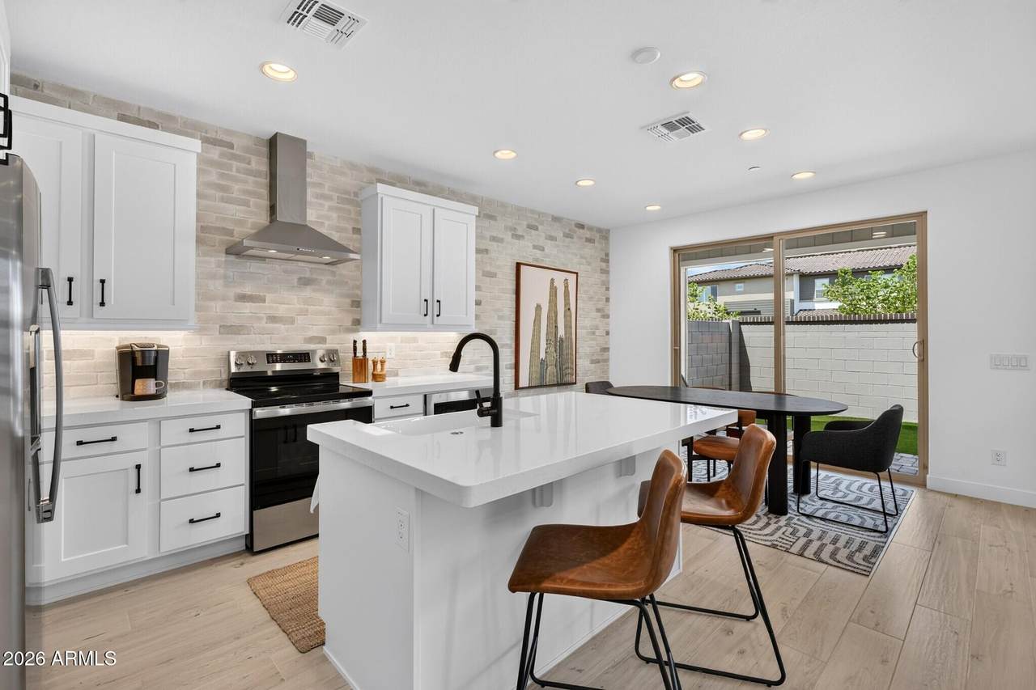
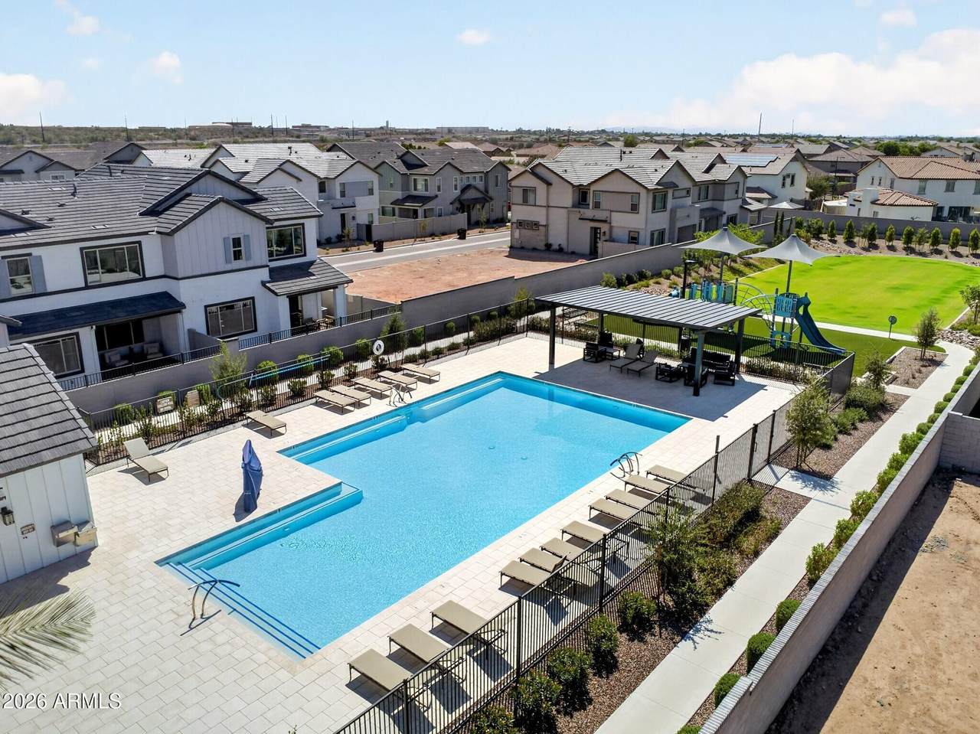
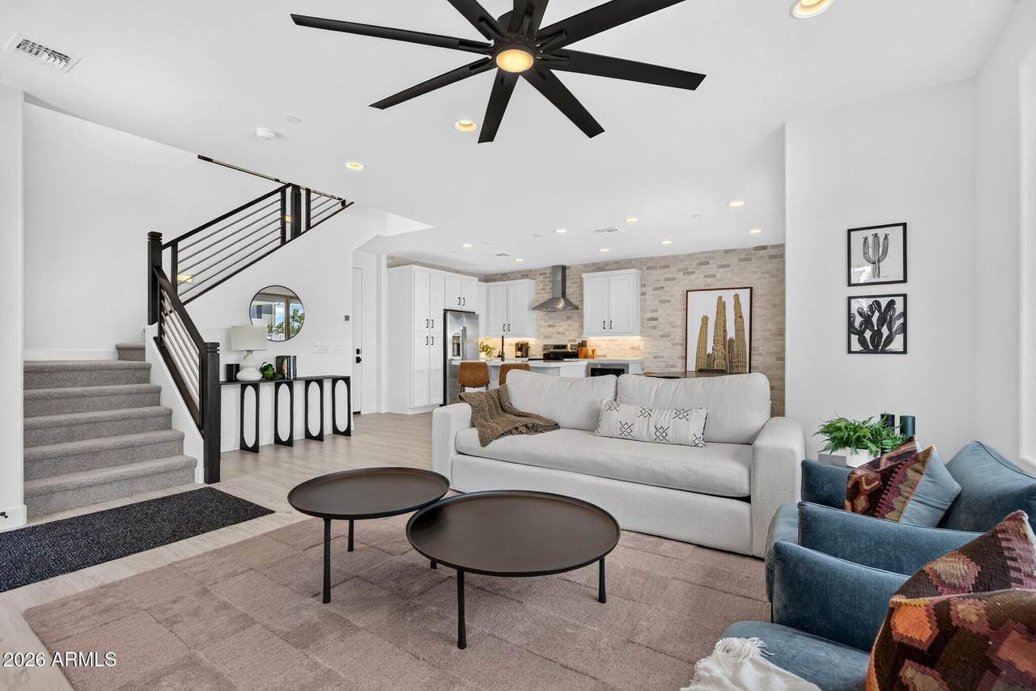
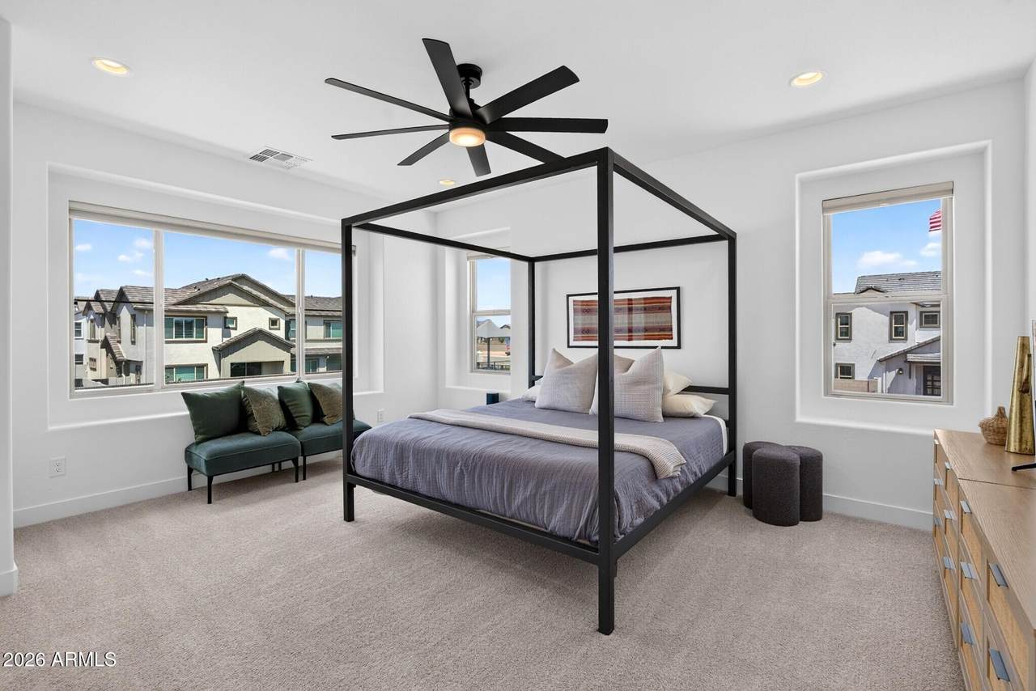
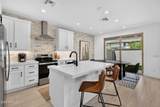
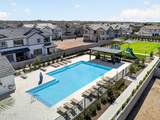
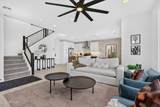
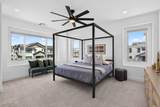
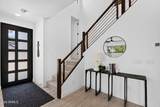
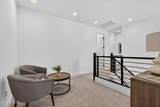
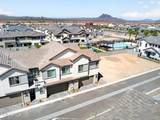
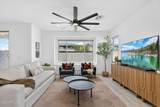
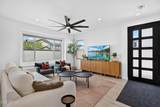
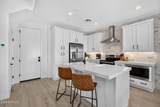
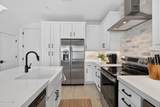
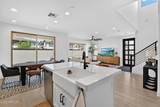
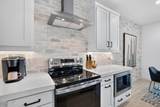
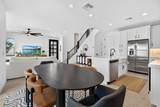
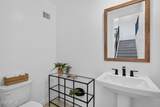
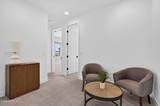
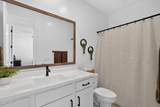
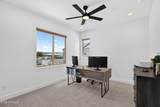
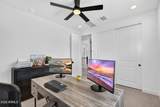
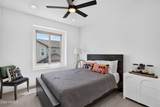
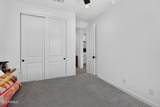
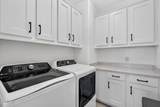
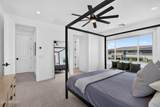
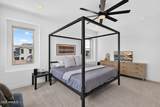
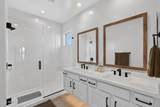
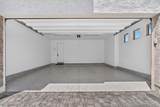
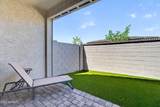
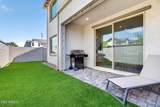
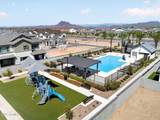
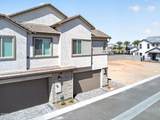
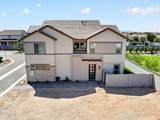
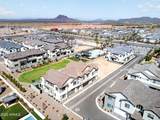
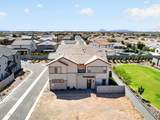
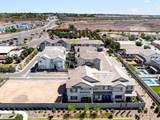
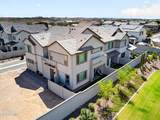
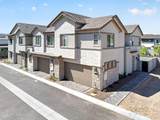
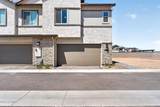
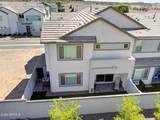
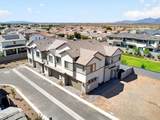
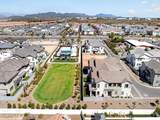
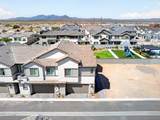
BETTER THAN NEW | PREMIUM GREENBELT LOCATION | SPECIAL FINANCING AVAILABLE! **SELLER OFFERING BUYER INCENTIVES TOWARD CLOSING COSTS AND/OR INTEREST RATE BUYDOWN!** Experience luxury lock-and-leave living in the gated Grove District! This beautifully upgraded Blandford home offers all the benefits of new construction, plus premium upgrades already completed. Perfectly positioned backing to a lush greenbelt with stunning mountain views and just steps from the community pool, this exceptional home is truly move-in ready. The open-concept great room flows into a chef's kitchen featuring upgraded appliances, modern floating cabinetry, elegant under-cabinet lighting, and custom pull-out pantry drawers. Thoughtful upgrades include custom top-down/bottom-up blinds, ceiling fans in every room a water softener, floating bathroom vanities with underglow lighting, and a sleek horizontal stainless-steel staircase railing. Enjoy a private, low-maintenance backyard featuring artificial turf, an extended paver patio, and beautiful greenbelt views. The two-car garage features professional epoxy flooring and an EV outlet. Beautifully furnished and move-in ready, with furnishings included with an acceptable offer. Skip the wait and added expense of finishing a new construction home! SELLER OFFERING BUYER INCENTIVES TOWARD CLOSING COSTS AND/OR INTEREST RATE BUYDOWN! Perfectly situated for easy access to both Scottsdale and Phoenix Sky Harbor International Airport, with the added benefit of nearby outdoor recreation. Enjoy tubing, kayaking, and paddleboarding along the Salt River, or explore the hiking and mountain biking trails at Usery Mountain Regional Park. An ideal combination of convenience, outdoor adventure, and low-maintenance luxury living. Upgrades: - Upgraded chef's kitchen package - Floating cabinetry in bathrooms with under glow lighting - Water softener installed - Epoxy flooring at garage - Ceiling fans in every room installed - Custom top-down/bottom-up blinds installed - Pull out pantry drawers installed - Extended paver patio for waste storage at backyard
-
3BEDS
-
0.06ACRES
-
2BATHS
-
11/2 BATHS
-
1,770SQFT
-
$319$/SQFT
School Information
Description
BETTER THAN NEW | PREMIUM GREENBELT LOCATION | SPECIAL FINANCING AVAILABLE! **SELLER OFFERING BUYER INCENTIVES TOWARD CLOSING COSTS AND/OR INTEREST RATE BUYDOWN!** Experience luxury lock-and-leave living in the gated Grove District! This beautifully upgraded Blandford home offers all the benefits of new construction, plus premium upgrades already completed. Perfectly positioned backing to a lush greenbelt with stunning mountain views and just steps from the community pool, this exceptional home is truly move-in ready. The open-concept great room flows into a chef's kitchen featuring upgraded appliances, modern floating cabinetry, elegant under-cabinet lighting, and custom pull-out pantry drawers. Thoughtful upgrades include custom top-down/bottom-up blinds, ceiling fans in every room a water softener, floating bathroom vanities with underglow lighting, and a sleek horizontal stainless-steel staircase railing. Enjoy a private, low-maintenance backyard featuring artificial turf, an extended paver patio, and beautiful greenbelt views. The two-car garage features professional epoxy flooring and an EV outlet. Beautifully furnished and move-in ready, with furnishings included with an acceptable offer. Skip the wait and added expense of finishing a new construction home! SELLER OFFERING BUYER INCENTIVES TOWARD CLOSING COSTS AND/OR INTEREST RATE BUYDOWN! Perfectly situated for easy access to both Scottsdale and Phoenix Sky Harbor International Airport, with the added benefit of nearby outdoor recreation. Enjoy tubing, kayaking, and paddleboarding along the Salt River, or explore the hiking and mountain biking trails at Usery Mountain Regional Park. An ideal combination of convenience, outdoor adventure, and low-maintenance luxury living. Upgrades: - Upgraded chef's kitchen package - Floating cabinetry in bathrooms with under glow lighting - Water softener installed - Epoxy flooring at garage - Ceiling fans in every room installed - Custom top-down/bottom-up blinds installed - Pull out pantry drawers installed - Extended paver patio for waste storage at backyard
 © 2026 Arizona Regional Multiple Listing Service, Inc. All rights reserved. All information should be verified by the recipient and none is guaranteed as accurate by ARMLS. The ARMLS logo indicates a property listed by a real estate brokerage other than Vallee Gold Team - 1912 Realty. Data last updated 2026-10-17T20:13:15.053.