



Description
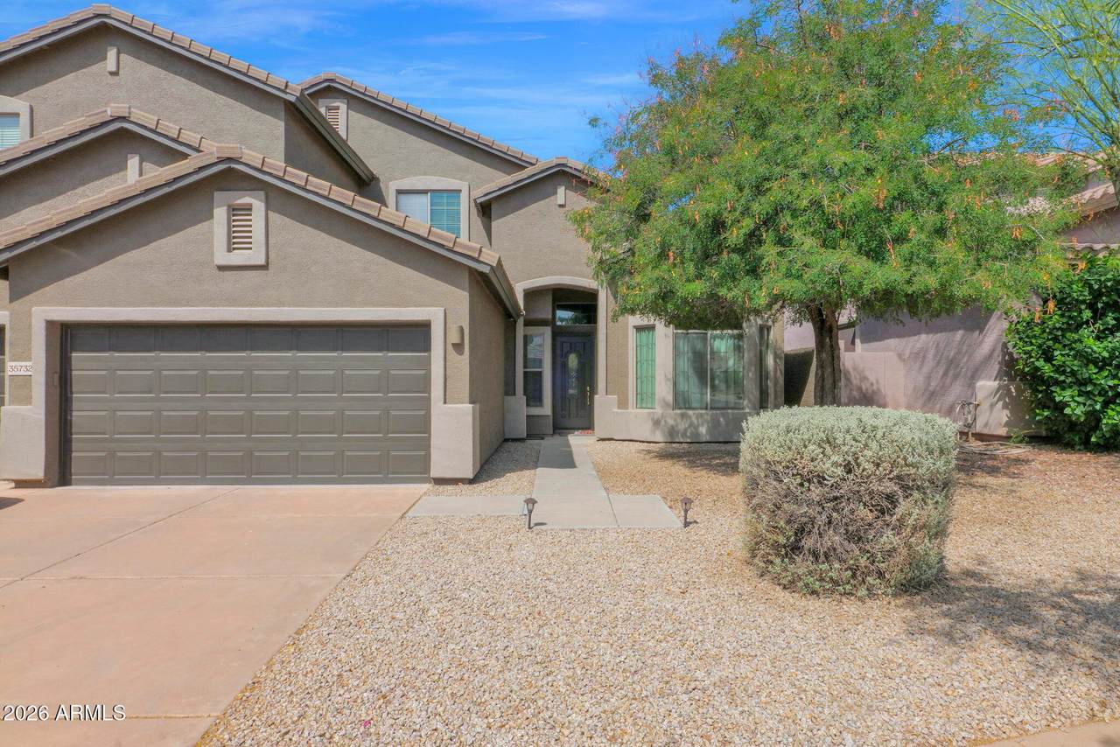
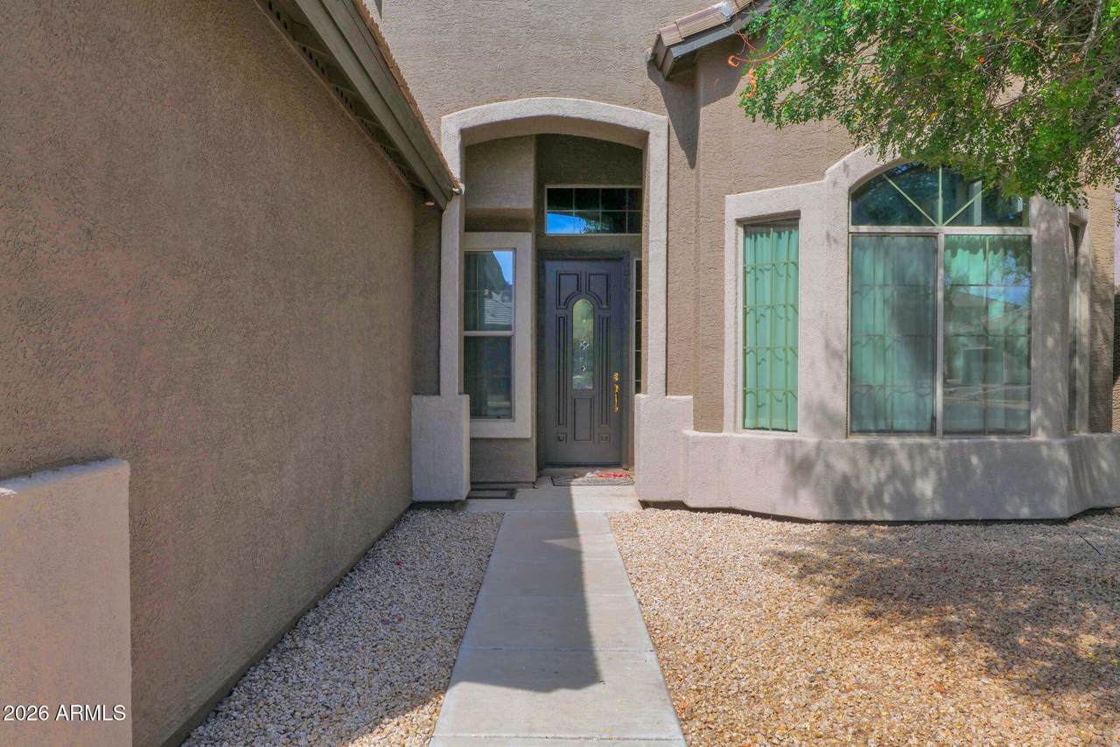
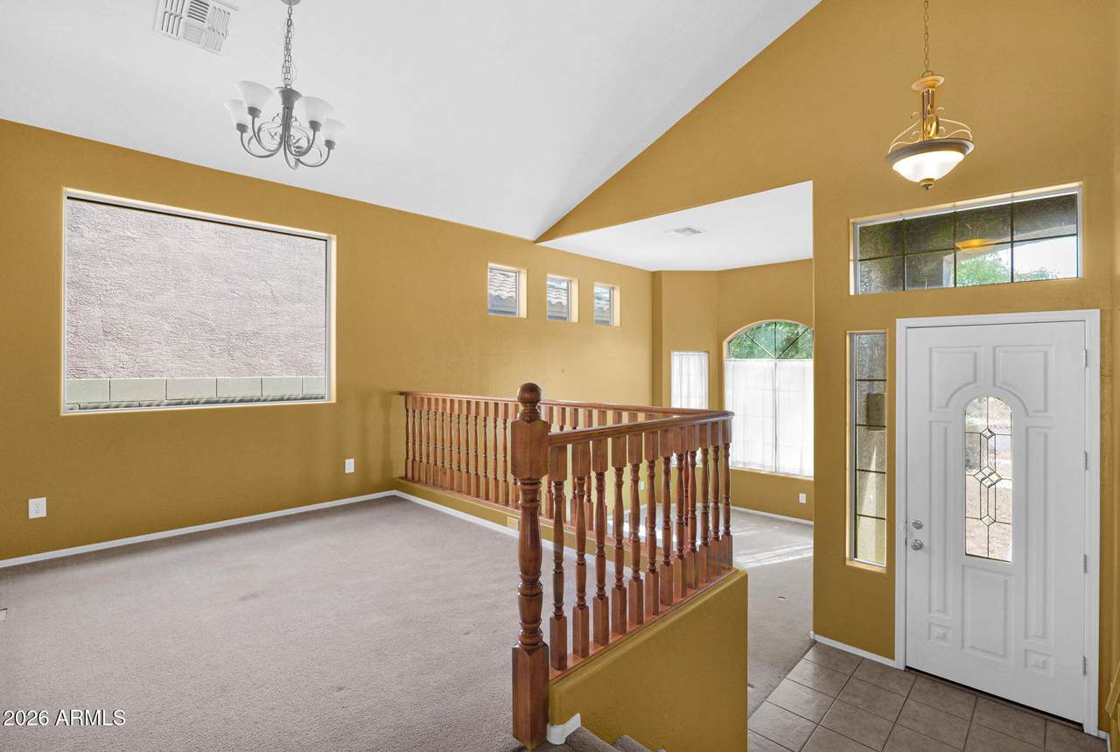
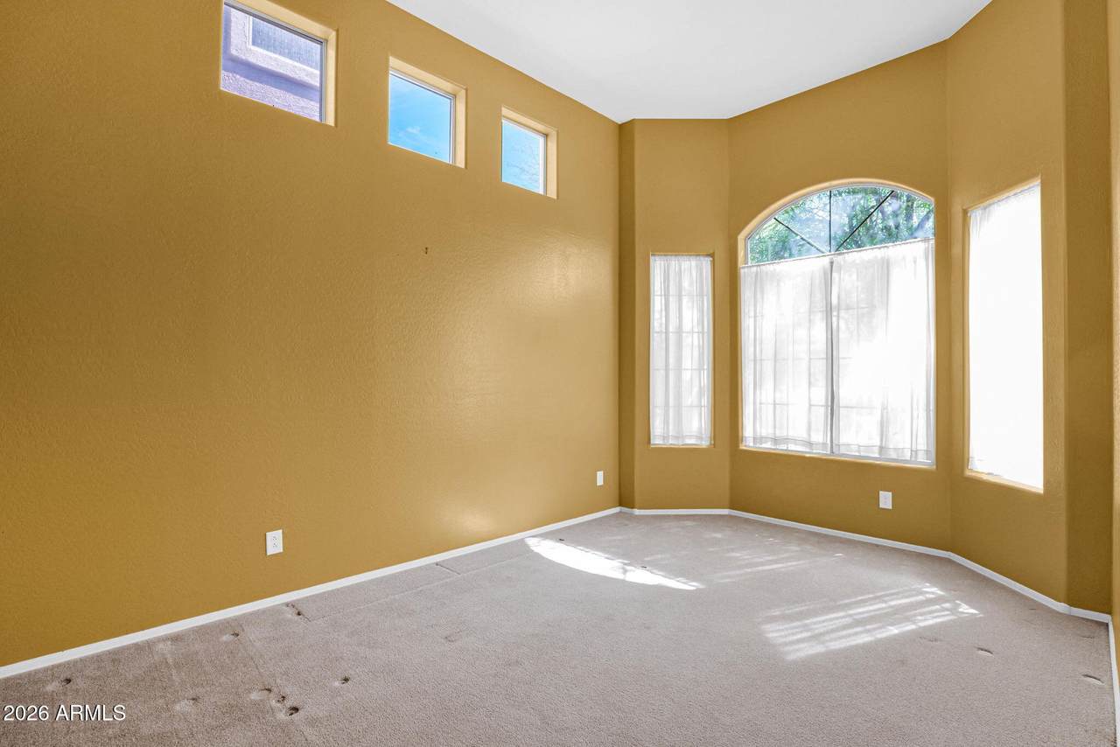
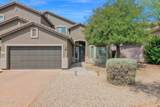
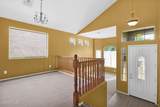
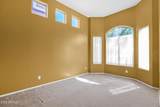
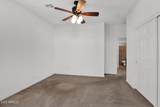
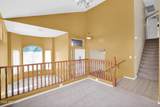
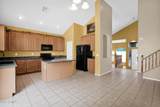
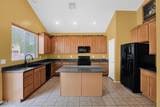
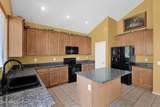
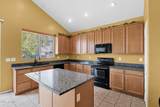
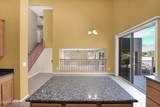
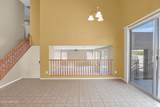
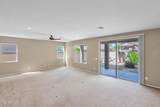
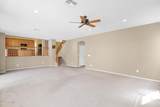
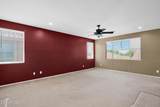
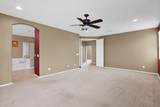
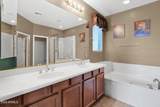
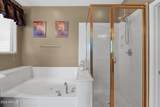
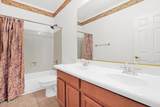
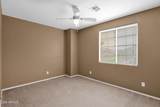
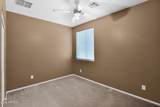
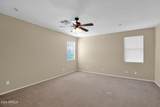
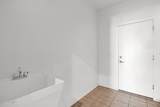
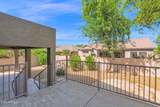
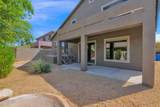
Located in the highly sought-after community of Tramonto, this spacious two-story home offers an excellent opportunity to create your ideal living space in a prime North Phoenix location. Featuring a versatile floor plan, the home includes a front formal living room with a bay window, a dedicated office/den, and a sunken informal living room that provides additional space for gathering and entertaining. The large eat-in kitchen is equipped with granite countertops, a center island, and a pantry, with convenient access to a raised patio--perfect for enjoying Arizona's indoor-outdoor lifestyle. The home offers five bedrooms, including one located on the main level and four upstairs. The spacious primary suite features French doors and an en-suite bathroom complete with dual vanities, a separate shower and soaking tub, private water closet, and a walk-in closet. All upstairs bedrooms include ceiling fans for added comfort. Additional highlights include a three-car garage with built-in cabinets and direct exterior access, as well as a covered patio for outdoor relaxation. With its generous layout and desirable location, this property presents a unique opportunity to customize and add value in one of Phoenix's most established communities.
-
5BEDS
-
0.15ACRES
-
3BATHS
-
01/2 BATHS
-
3,227SQFT
-
$167$/SQFT
School Information
Description
Located in the highly sought-after community of Tramonto, this spacious two-story home offers an excellent opportunity to create your ideal living space in a prime North Phoenix location. Featuring a versatile floor plan, the home includes a front formal living room with a bay window, a dedicated office/den, and a sunken informal living room that provides additional space for gathering and entertaining. The large eat-in kitchen is equipped with granite countertops, a center island, and a pantry, with convenient access to a raised patio--perfect for enjoying Arizona's indoor-outdoor lifestyle. The home offers five bedrooms, including one located on the main level and four upstairs. The spacious primary suite features French doors and an en-suite bathroom complete with dual vanities, a separate shower and soaking tub, private water closet, and a walk-in closet. All upstairs bedrooms include ceiling fans for added comfort. Additional highlights include a three-car garage with built-in cabinets and direct exterior access, as well as a covered patio for outdoor relaxation. With its generous layout and desirable location, this property presents a unique opportunity to customize and add value in one of Phoenix's most established communities.
 © 2026 Arizona Regional Multiple Listing Service, Inc. All rights reserved. All information should be verified by the recipient and none is guaranteed as accurate by ARMLS. The ARMLS logo indicates a property listed by a real estate brokerage other than Vallee Gold Team - 1912 Realty. Data last updated 2026-10-13T14:13:31.79.