Skip To Content

359 S 16th Street

Coolidge, AZ 85128
  • $324,000
  • STATUS: Active
  • ID#: 22621846
UPDATED: 20 min ago
$324,000
  • 4
    BEDS
  • 0.13
    ACRES
  • 3
    BATHS
  • 0
    1/2 BATHS
  • 2,300
    SQFT
  • $141
    $/SQFT
Neighborhood:
Type:
Single-Family Home
Built:
2004
County:
Area:

School Information

Elementary School:
Middle School:
High School:
School District:
Courtesy of Epique Realty.

Description

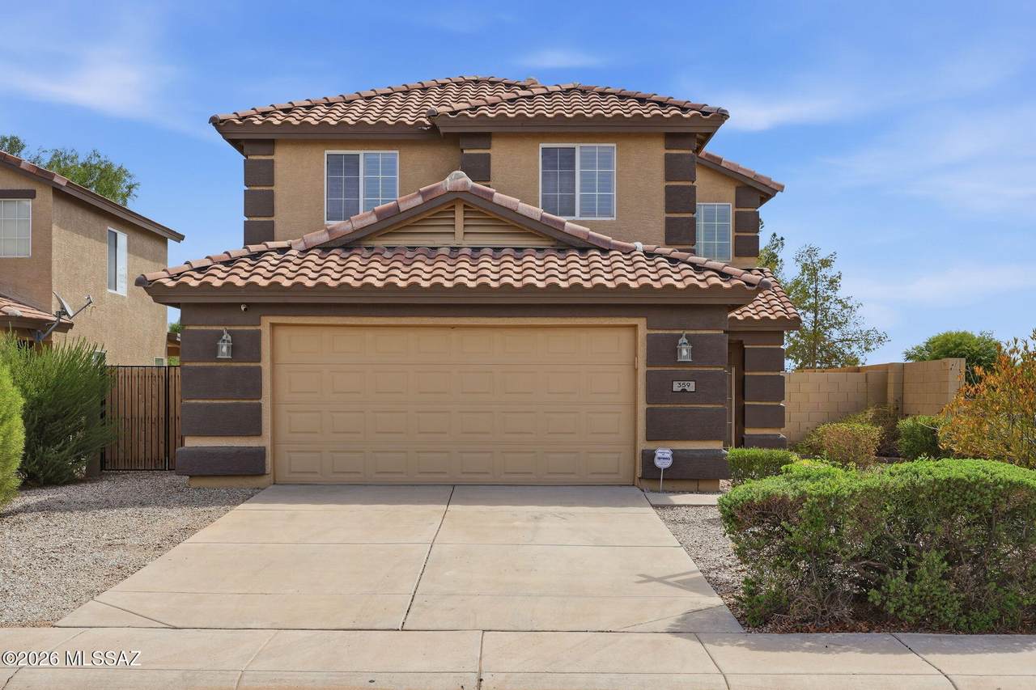
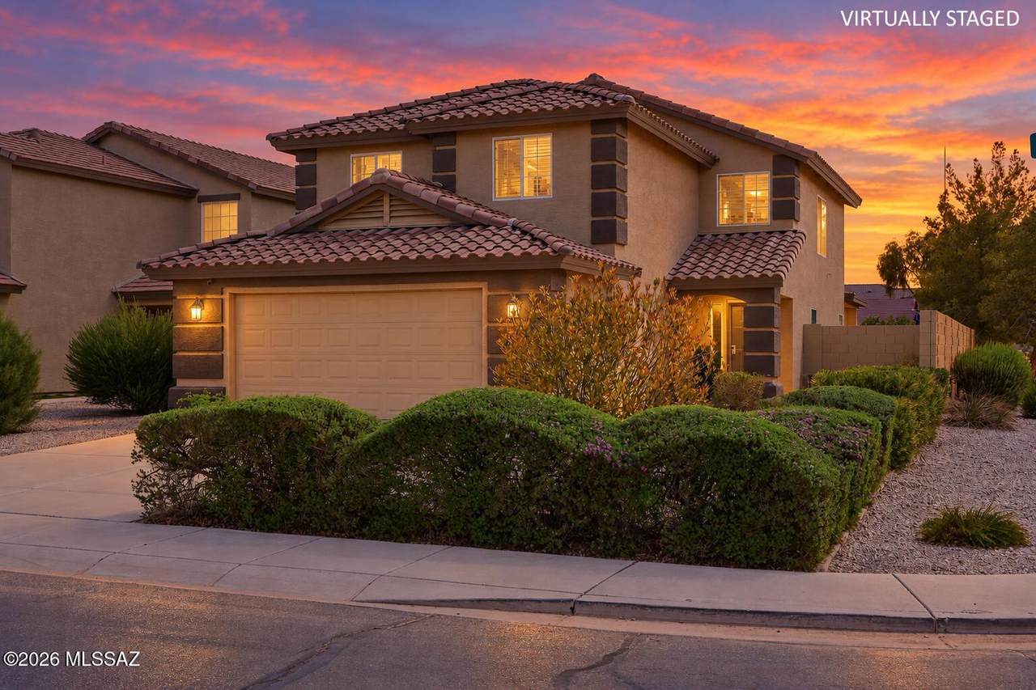
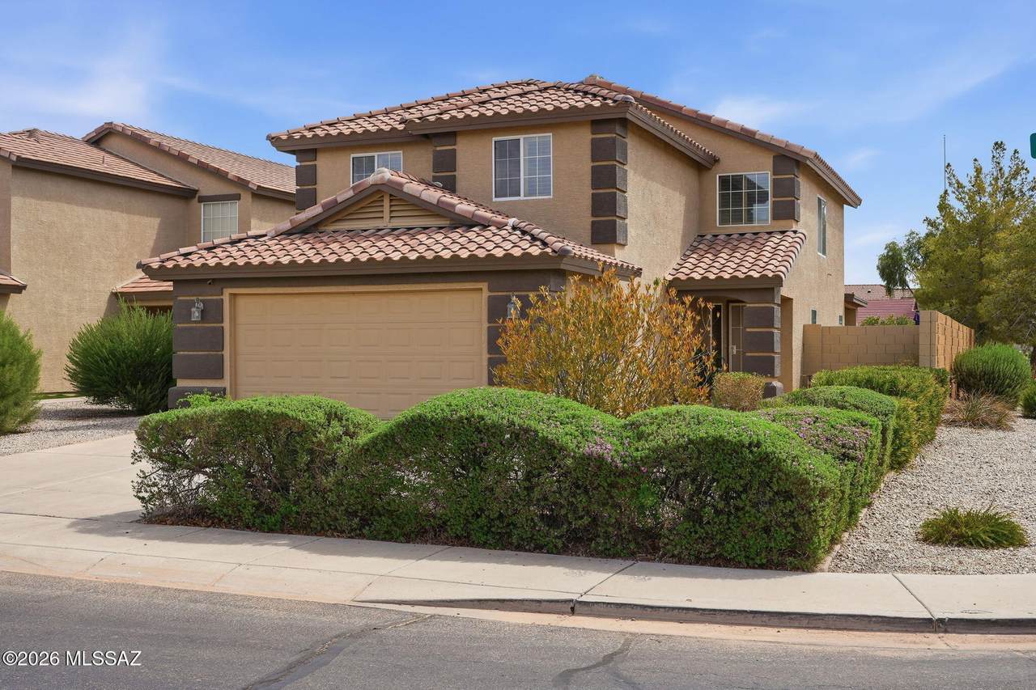
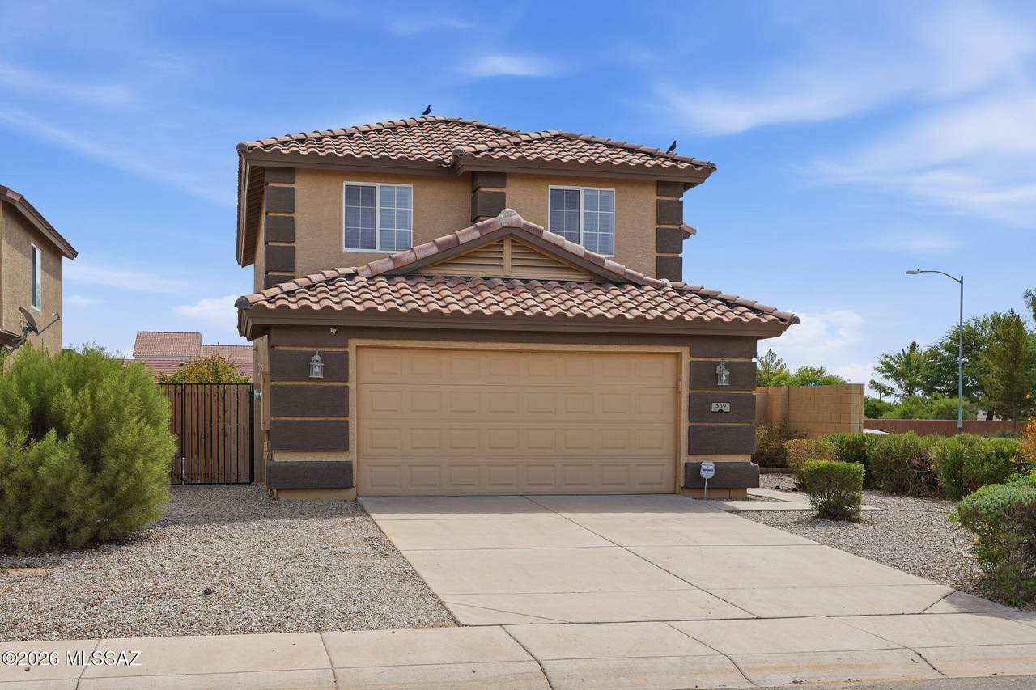
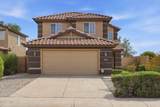
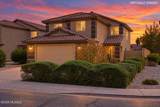
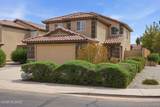
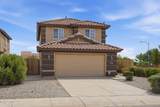
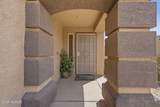
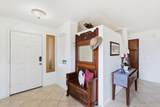
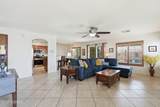
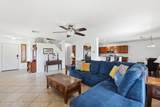
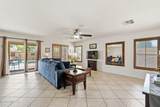
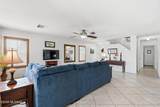
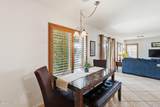
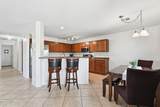
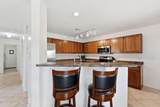
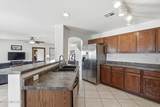
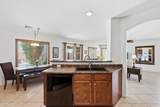
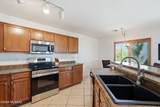
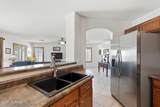
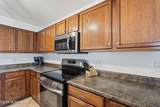
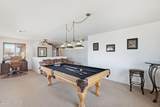
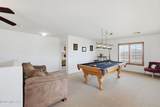
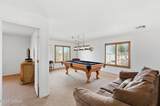
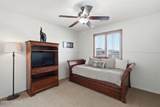
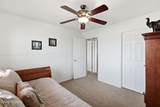
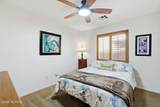
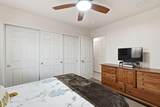
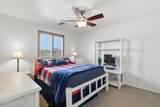
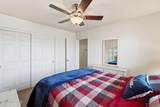
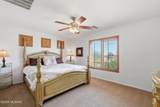
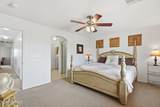
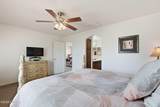
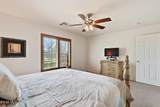
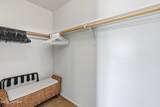
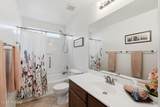
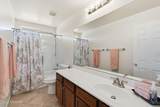
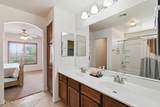
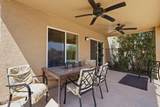
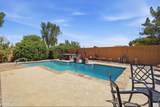
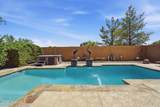
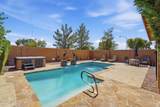
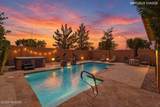
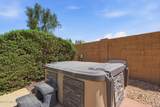
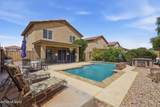
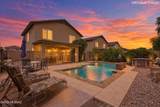
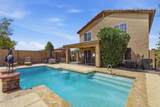
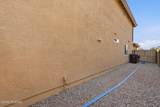
Clean, well maintained, and ready for immediate move-in. This 2,300 sq ft two-story home sits on a desirable corner lot and offers 4 bedrooms and 3 full baths, including a bedroom and full bath on the main level that serves equally well as a guest suite or home office. The open floor plan connects the kitchen, dining, and living areas with a breakfast bar and durable ceramic tile. Step out to a covered patio and private pool, a genuine asset through the Arizona summer. Upstairs, a spacious loft offers flexible second living space, plus a generous primary suite with a double sink vanity. Well suited to an owner-occupant or as a short-term rental. Coolidge offers a central Pinal County location with convenient access to the Phoenix and Tucson corridors.

Monthly Payment Calculator


MLS of Southern Arizona (Tucson Association of Realtors) logo Listing information Copyright 2026 MLS of Southern Arizona. All Rights Reserved. Data last updated: 2026-10-16T17:07:01.317.
The data relating to real estate listings on this website comes in part from the Internet Data Exchange (IDX) program of Multiple Listing Service of Southern Arizona. IDX information is provided exclusively for consumers' personal, non-commercial use and may not be used for any purpose other than to identify prospective properties consumers may be interested in purchasing. Listings provided by brokerages other than Vallee Gold Team - 1912 Realty are identified with the MLSSAZ IDX Logo. All Information Is Deemed Reliable But Is Not Guaranteed Accurate.
www.valleegoldteam.com/homes/180989608
Print Image

359 S 16th Street Coolidge, AZ 85128

  • Price: $324,000
  • Status: Active
  • On Site: Days
  • Updated: 20 min ago
  • ID#: 22621846
4
Beds
3
Baths
0
½ Baths
0.13
Acres
2,300
SQFT
$141
$/SQFT
2004
Built
Neighborhood:
Other/Unknown
County:
Pinal
Area:
Pinal
Elementary School:
Heartland Ranch
Middle School:
Coolidge Junior Hs
High School:
Coolidge High School
School District:
Coolidge Usd
Property Description
Clean, well maintained, and ready for immediate move-in. This 2,300 sq ft two-story home sits on a desirable corner lot and offers 4 bedrooms and 3 full baths, including a bedroom and full bath on the main level that serves equally well as a guest suite or home office. The open floor plan connects the kitchen, dining, and living areas with a breakfast bar and durable ceramic tile. Step out to a covered patio and private pool, a genuine asset through the Arizona summer. Upstairs, a spacious loft offers flexible second living space, plus a generous primary suite with a double sink vanity. Well suited to an owner-occupant or as a short-term rental. Coolidge offers a central Pinal County location with convenient access to the Phoenix and Tucson corridors.
Exterior Features

Architectural Style ContemporarySouthwestern Attached Garage YN Yes Carport Spaces 0 Construction Materials Wood Frame Covered Spaces 2 Exterior Features [] Fencing Block Lot Features WaterfallSubdividedDecorative GravelShrubsCorner Lot Other Structures [] Parking Features Attached Garage Cabinets Patio And Porch Features PaverCoveredPatio Pool Features Conventional Roof Tile Spa Features Hot Tub View Residential Window Features []

Interior Features

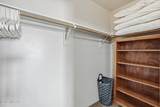
Accessibility Features None Appliances DishwasherElectric RangeMicrowaveRefrigerator Basement YN No Cooling Central AirCeiling Fans Cooling YN Yes Fireplace Features None Fireplace YN No Fireplaces Total 0 Flooring CarpetCeramic Tile Heating Forced AirElectric Heating YN Yes Interior Features Walk-In Closet(s)Kitchen Island Laundry Features DryerWasherLaundry Room Levels Two Loft YN Yes Two Stories YN Yes Unit Level 2

Property Features

Association Amenities [] Association Fee 55 Association Fee Frequency Quarterly Association Fee Includes Common Area Maint Association YN Yes Community Features Paved StreetSidewalks Contract Information Method Of Title Fee (Simple) Disclosures Seller Prop Disclosure Distressed Info None Electric [] Fema Flood Zone No Green Energy Generation [] Horse YN No Listing Terms FHAVA LoanConventionalCash Municipal Flood Zone No Other Equipment [] Property Condition [] Property Sub Type Single Family Residence Road Responsibility City Road Surface Type Paved Security Features Wrought Iron Security Door Sewer [] Special Listing Conditions None Subdivision Restrict Age Restrictions No Subdivision Restrict Deed Restrictions No Tax Annual Amount 1507.58 Tax Year 2025 Utilities Sewer Connected Water Source Water Company Zoning Pinal County - CR3

Listing provided by Janet Luna of Epique Realty: 888-893-3537. Listing information © 2026 MLS of Southern Arizona.


MLS of Southern Arizona (Tucson Association of Realtors) logo Listing information Copyright 2026 MLS of Southern Arizona. All Rights Reserved. Data last updated: 2026-10-16T17:07:01.317.
The data relating to real estate listings on this website comes in part from the Internet Data Exchange (IDX) program of Multiple Listing Service of Southern Arizona. IDX information is provided exclusively for consumers' personal, non-commercial use and may not be used for any purpose other than to identify prospective properties consumers may be interested in purchasing. Listings provided by brokerages other than Vallee Gold Team - 1912 Realty are identified with the MLSSAZ IDX Logo. All Information Is Deemed Reliable But Is Not Guaranteed Accurate.
 
https://bt-photos.global.ssl.fastly.net/tucson/1280_boomver_2_22621846-2.jpg https://bt-photos.global.ssl.fastly.net/tucson/1280_boomver_2_22621846-2.jpg https://bt-photos.global.ssl.fastly.net/tucson/1280_boomver_2_22621846-2.jpg
Logo
Vallee Gold Team - 1912 Realty
6893 N. Oracle Rd. Suite 111
Tucson AZ, 85704
Courtesy of Epique Realty.
Google+