





Skip To Content

3629 E Winchcomb Drive

Phoenix, AZ 85032
  • $425,000
  • STATUS: Active
  • ID#: 7068762
UPDATED: 38 min ago
$425,000
  • 3
    BEDS
  • 0.14
    ACRES
  • 2
    BATHS
  • 0
    1/2 BATHS
  • 1,400
    SQFT
  • $304
    $/SQFT
Type:
Single-Family Home
Built:
1974
County:
Area:

School Information

Elementary School:
Middle School:

Description

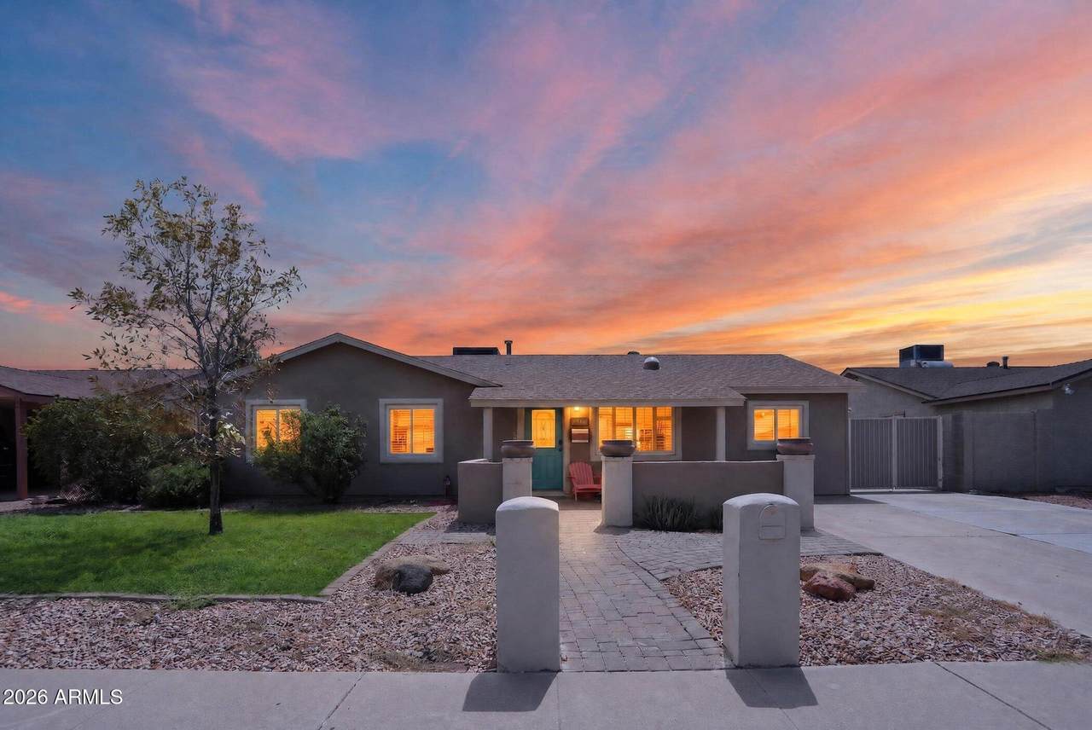
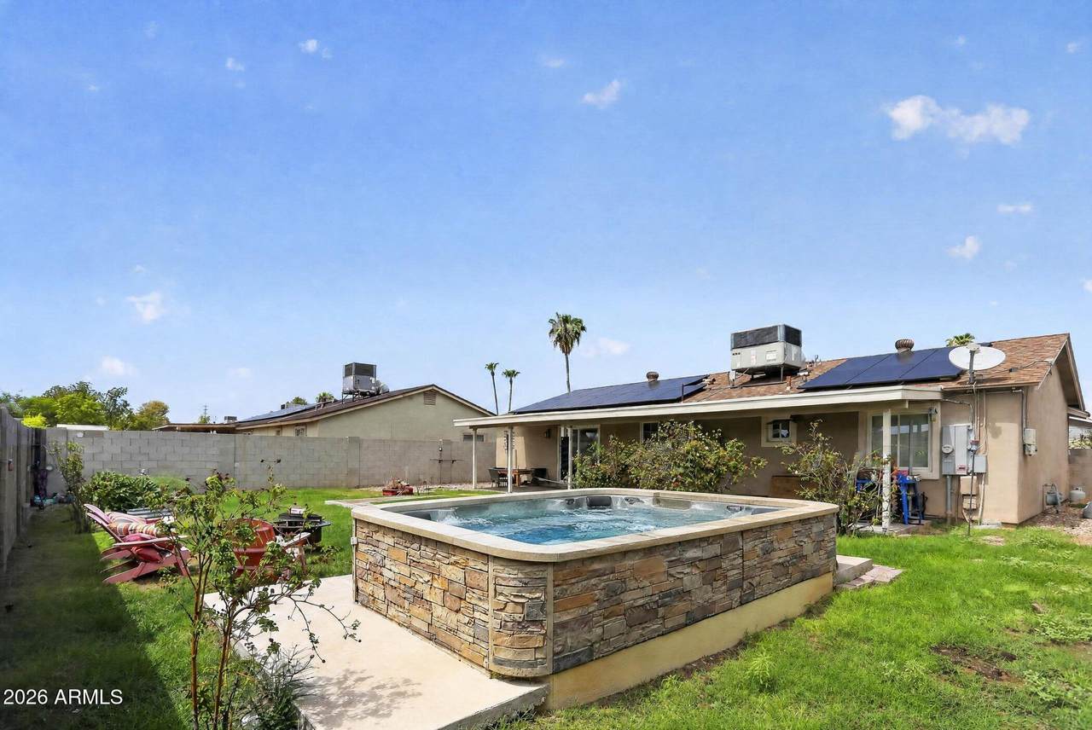
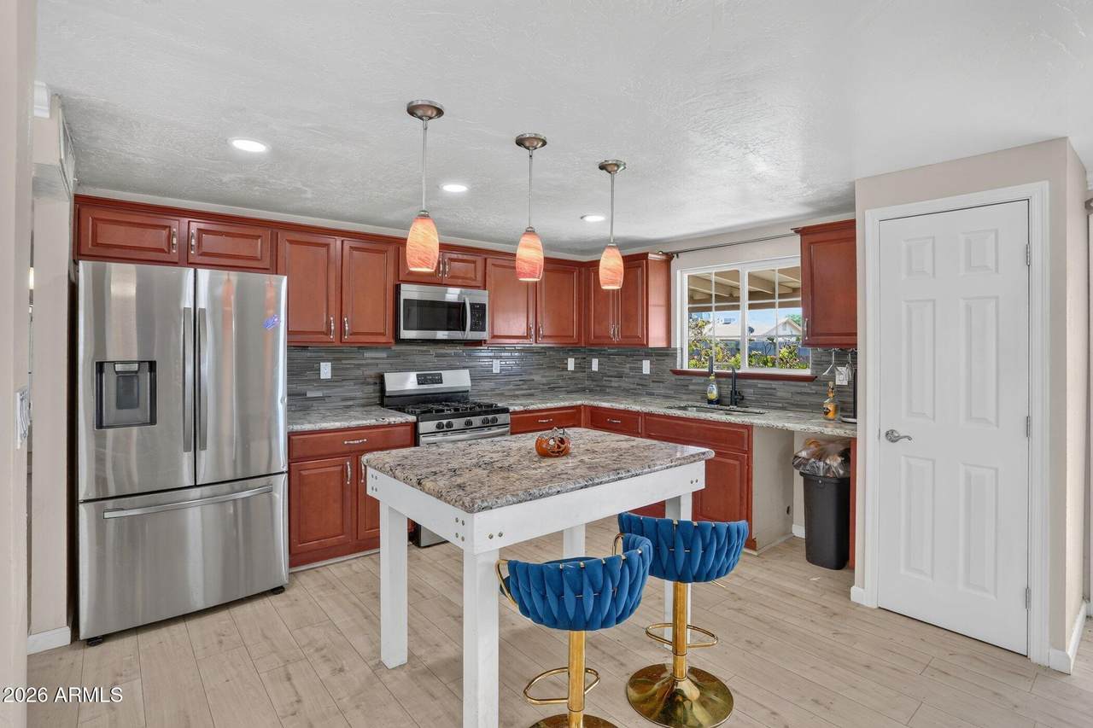
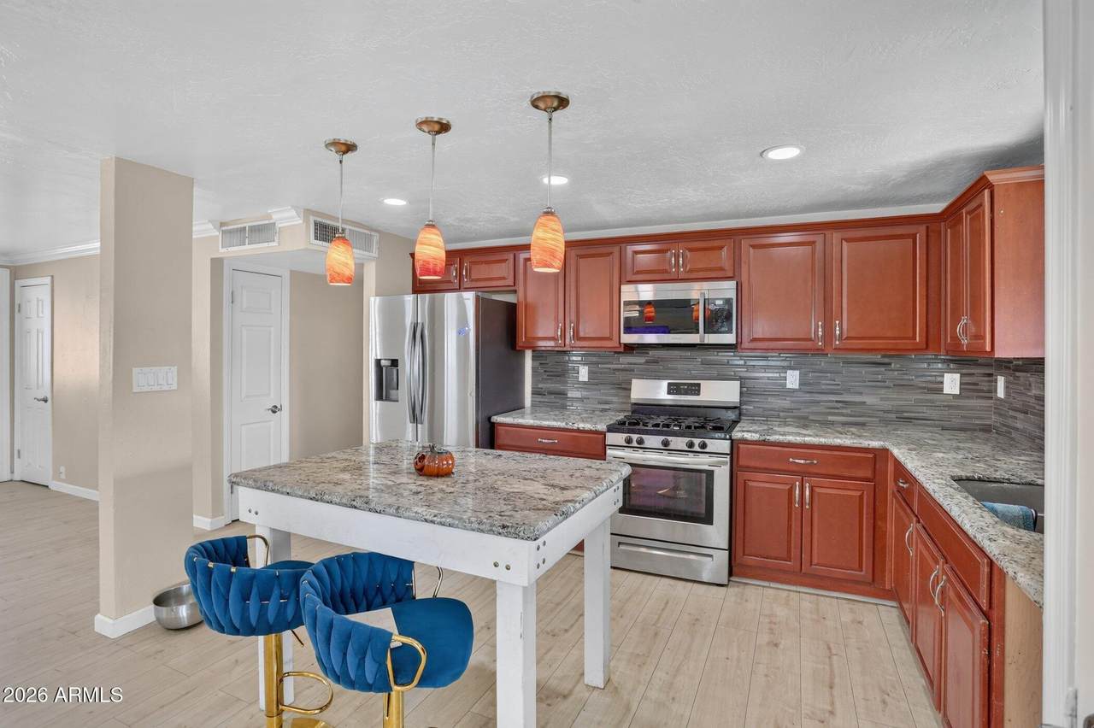
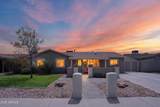
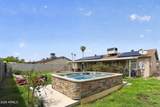
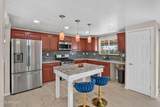
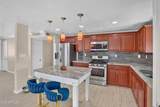
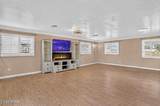
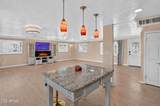
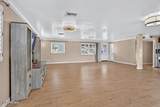
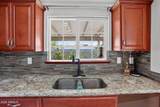
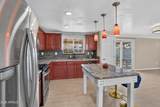
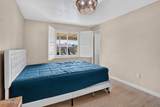
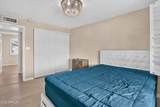
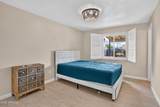
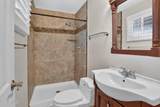
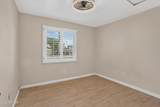
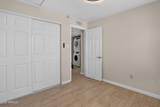
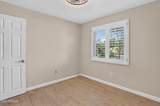
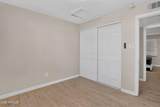
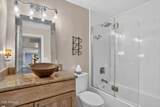
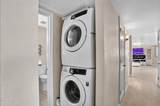
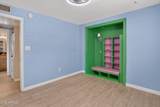
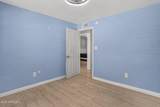
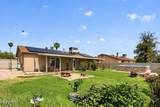
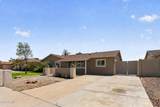
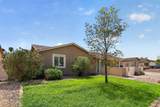
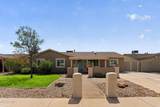
NO HOA! Welcome to this updated 3-bedroom, 2-bathroom single-level home featuring an open layout with high-end laminate plank flooring, porcelain tile, and custom plantation shutters throughout. The kitchen connects seamlessly to the main living area and includes newer appliances, with the washer and dryer conveying. Step outside to a private backyard featuring a semi-in-ground TidalFit Core Swim Spa Pool for year-round aquatic exercise and relaxation. Major improvements provide peace of mind, including solar panels, energy-efficient windows installed in 2020, and an updated roof and A/C system. Prime location just minutes from the revitalized PV Mall shopping and dining district, grocery stores, and quick access to the SR-51 freeway. Walkable from the brand new renovated and updated Paradise valley Mall complex featuring whole foods.

Monthly Payment Calculator


Arizona Regional MLS logo© 2026 Arizona Regional Multiple Listing Service, Inc. All rights reserved. All information should be verified by the recipient and none is guaranteed as accurate by ARMLS. The ARMLS logo indicates a property listed by a real estate brokerage other than Vallee Gold Team - 1912 Realty. Data last updated 2026-10-16T16:15:07.937.
www.valleegoldteam.com/homes/180304073
Print Image

3629 E Winchcomb Drive Phoenix, AZ 85032

  • Price: $425,000
  • Status: Active
  • On Site: Days
  • Updated: 38 min ago
  • ID#: 7068762
3
Beds
2
Baths
0
½ Baths
0.14
Acres
1,400
SQFT
$304
$/SQFT
1974
Built
Neighborhood:
Paradise Valley Oasis No. 7
County:
Maricopa
Area:
Phoenix
Elementary School:
Shea Middle School
Middle School:
Greenway Middle School
High School:
Shadow Mountain High School
Property Description
NO HOA! Welcome to this updated 3-bedroom, 2-bathroom single-level home featuring an open layout with high-end laminate plank flooring, porcelain tile, and custom plantation shutters throughout. The kitchen connects seamlessly to the main living area and includes newer appliances, with the washer and dryer conveying. Step outside to a private backyard featuring a semi-in-ground TidalFit Core Swim Spa Pool for year-round aquatic exercise and relaxation. Major improvements provide peace of mind, including solar panels, energy-efficient windows installed in 2020, and an updated roof and A/C system. Prime location just minutes from the revitalized PV Mall shopping and dining district, grocery stores, and quick access to the SR-51 freeway. Walkable from the brand new renovated and updated Paradise valley Mall complex featuring whole foods.
Exterior Features

Architectural Style Ranch Attached Garage YN No Carport Spaces 0 Construction Materials StuccoPaintedBlock Covered Spaces 0 Exterior Features [] Fencing Back YardBlock Horse Amenities [] Horse YN No Lot Features North/South ExposureSprinklers In RearSprinklers In FrontGrass FrontGrass BackAuto Timer H2O FrontAuto Timer H2O Back Open Parking Spaces 2 Other Structures [] Parking Features RV Gated Pool Features Play Pool Pool Private YN Yes Road Responsibility [] Road Surface Type [] Roof Composition Spa Features HeatedPrivate View []

Interior Features

Basement [] Basement YN No Bedrooms Plus 3 Common Walls [] Cooling Central AirCeiling Fan(s)Programmable Thmstat Cooling YN Yes Fireplace Features [] Fireplace YN No Great Room Yes Heating ElectricCeiling Heating YN Yes Interior Features High Speed InternetGranite CountersEat-in KitchenNo Interior StepsKitchen Island3/4 Bath Master Bdrm Laundry Features Inside Plumbing Dual Flush Toilet Yes Plumbing Engy Star Hot Water Heater Yes Plumbing Gas Hot Water Heater Yes Plumbing Low Flow Fixtures Yes Separate Den Office YN No Window Features ScreensDual PaneENERGY STAR Qualified WindowsVinyl Frame

Property Features

Accessibility Features Accessible Door 32in+ WideMltpl Entries/ExitsLever HandlesHard/Low Nap FloorsBath Raised ToiletAccessible Hallway(s) Association Fee Includes No Fees Association YN No Auction No Builder Name John F Long City Services Yes Community Features Near Bus StopBiking/Walking Path Community Pool YN No Current Financing [] Disclosures Agency Discl ReqSeller Discl Avail Flood Zone No Flooring LaminateTile Green Energy Efficient Solar PanelsSolar Tubes Green Water Conservation Low-Flow Fixtures Land Lease YN No Listing Terms VA LoanCashConventional1031 ExchangeFHA North South Exposure Yes Ownership Fee Simple Ownership Fractional YN No PADFee YN2 No Possible Use None Property Attached YN No Property Condition [] Property Sub Type Single Family Residence Rec Center Fee YN No Rec Center Fee2 YN No Security Features Security System Owned Sewer Public Sewer Special Listing Conditions N/A Special Listing Conditions None Yes Tax Annual Amount 1201 Tax Year 2025 Total Monthly Fee 0 Utilities [] Water Source Public

Arizona Regional MLS logo Listing provided by RE/MAX Fine Properties: . .


Arizona Regional MLS logo© 2026 Arizona Regional Multiple Listing Service, Inc. All rights reserved. All information should be verified by the recipient and none is guaranteed as accurate by ARMLS. The ARMLS logo indicates a property listed by a real estate brokerage other than Vallee Gold Team - 1912 Realty. Data last updated 2026-10-16T16:15:07.937.
 
https://bt-photos.global.ssl.fastly.net/armls/1280_boomver_1_7068762-2.jpg https://bt-photos.global.ssl.fastly.net/armls/1280_boomver_1_7068762-2.jpg https://bt-photos.global.ssl.fastly.net/armls/1280_boomver_1_7068762-2.jpg
Logo
Vallee Gold Team - 1912 Realty
6893 N. Oracle Rd. Suite 111
Tucson AZ, 85704
Google+