


Description
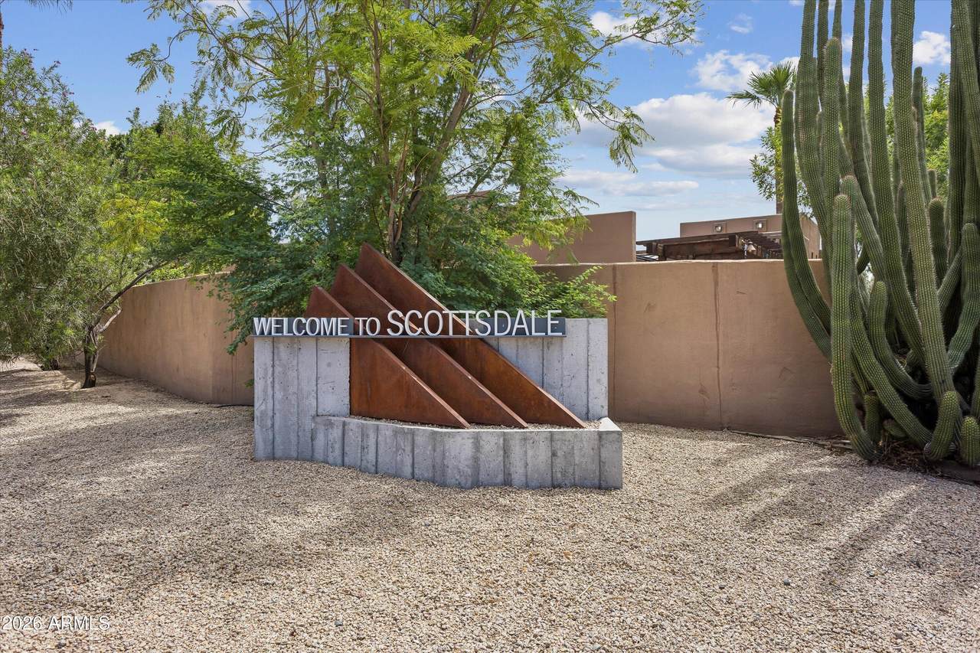
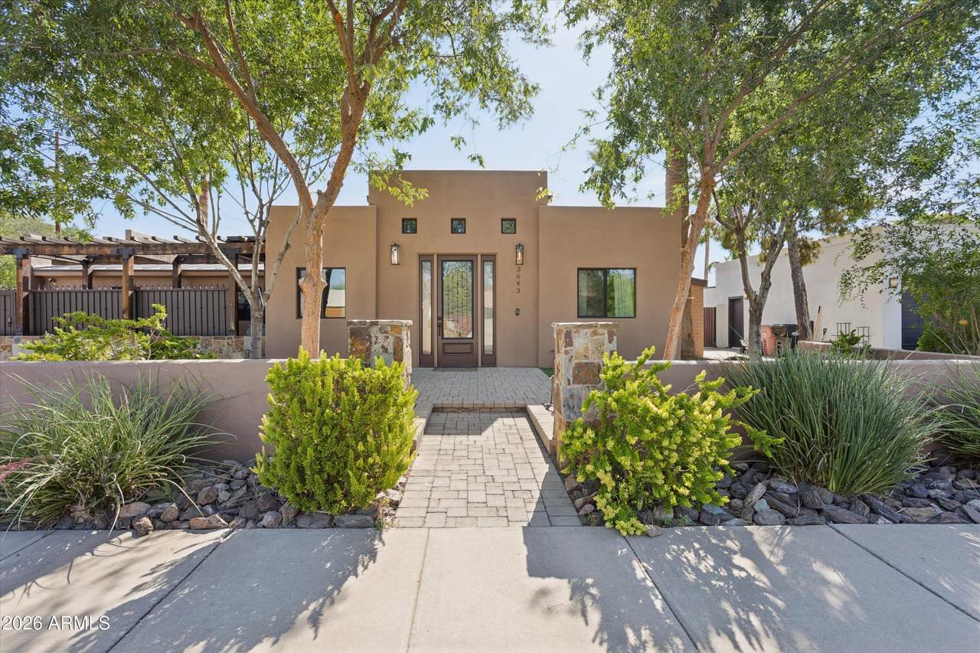
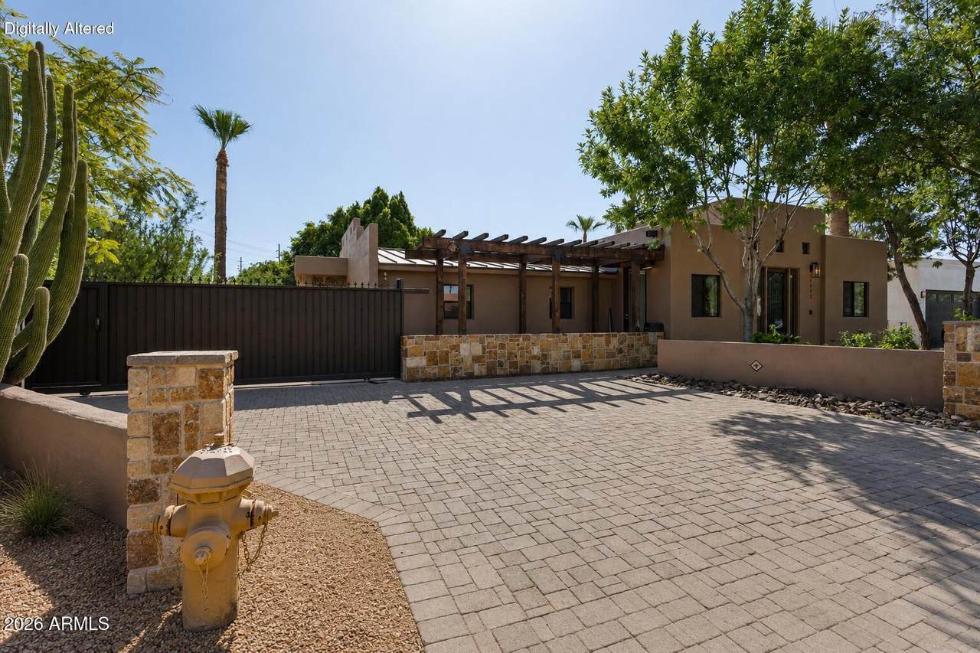
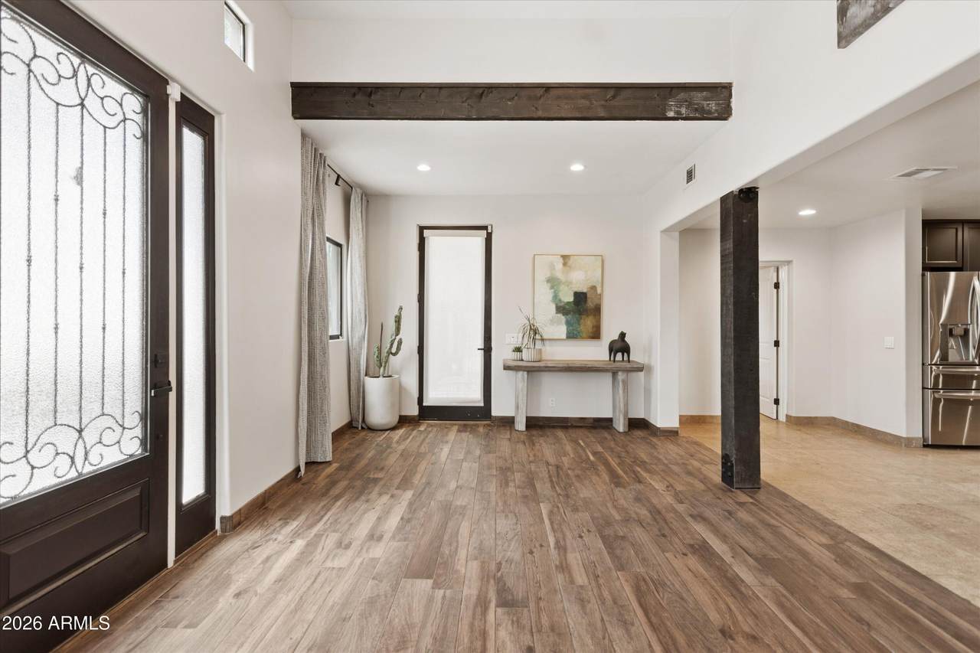
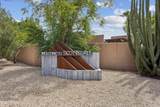
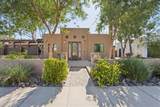
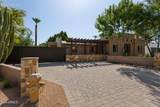
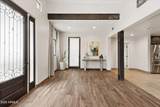
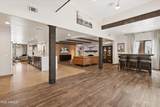
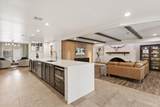
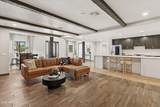
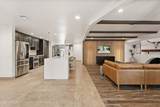
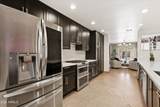
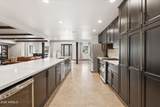
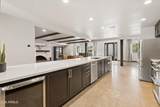
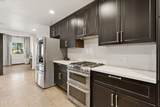
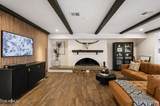
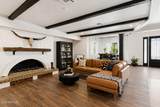
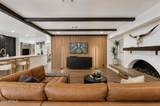
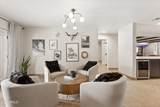
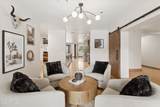
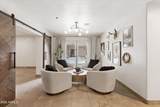
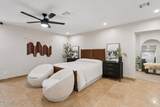
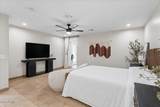
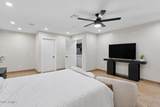
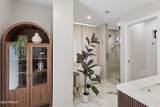
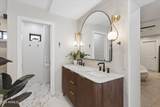
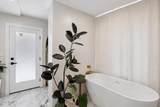
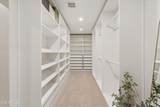
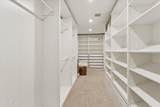
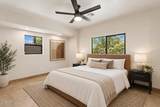
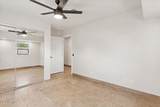
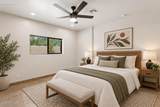
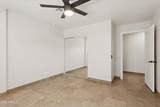
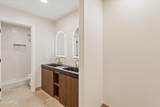
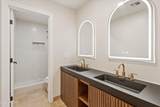
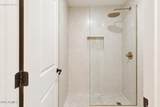
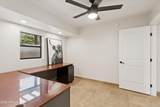
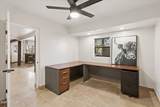
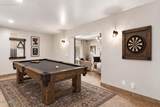
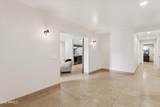
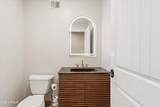
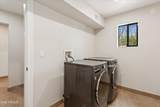
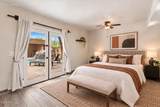
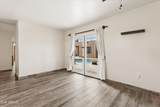
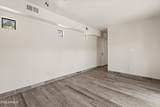
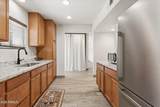
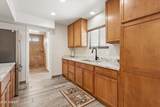
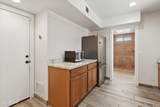
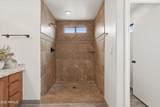
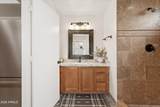
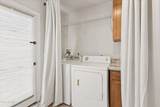
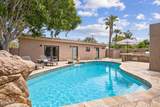
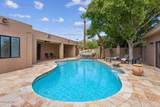
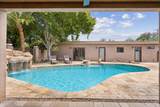
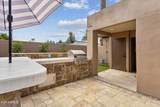
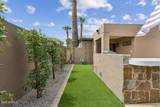
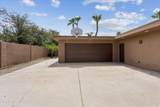
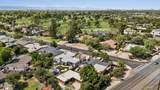
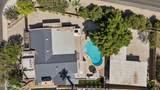
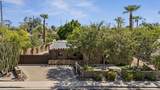
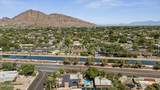
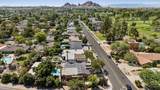
Experience the Scottsdale/Arcadia lifestyle from this distinctive Country Club Vista home, ideally situated near Arizona Country Club, the Arizona Canal and Old Town Scottsdale. Begin the morning with a walk, run or bike ride along the canal while enjoying spectacular Camelback Mountain views, spend the afternoon golfing, then unwind at one of the area's celebrated resorts and spas or explore the exceptional dining and nightlife of Arcadia and Old Town. Set on an oversized corner lot, the property offers a private retreat designed for Arizona's indoor-outdoor lifestyle. The backyard is centered around a resort-style pool with a dramatic rock grotto and cascading water feature. Swim beneath the waterfall, relax in the shade of the grotto or enjoy an afternoon poolside surrounded by matur landscaping. An expansive covered patio and built-in BBQ provide the perfect setting for weekend cookouts, entertaining friends and enjoying Scottsdale's beautiful evenings. Inside the main home, a welcoming entry with high ceilings opens to comfortable living and entertaining spaces accented by exposed beams and a gas fireplace. The flexible floor plan includes a private primary suite, two additional bedrooms and a den or office. Redesigned by Andrea Groen, the primary suite features a spacious walk-in closet and a beautifully finished bath. A separate casita offers exceptional versatility with a bedroom, kitchenette, full bathroom and private laundry--ideal for extended family, overnight guests or a secluded retreat. With Camelback Mountain as the backdrop, miles of canal paths nearby, golf at Arizona Country Club just minutes away, renowned resorts and spas within easy reach, and the shopping, dining and energy of Arcadia and Old Town Scottsdale close at hand, this home presents a lifestyle that is difficult to replicate. No HOA.
-
4BEDS
-
0.28ACRES
-
3BATHS
-
11/2 BATHS
-
3,073SQFT
-
$585$/SQFT
School Information
Description
Experience the Scottsdale/Arcadia lifestyle from this distinctive Country Club Vista home, ideally situated near Arizona Country Club, the Arizona Canal and Old Town Scottsdale. Begin the morning with a walk, run or bike ride along the canal while enjoying spectacular Camelback Mountain views, spend the afternoon golfing, then unwind at one of the area's celebrated resorts and spas or explore the exceptional dining and nightlife of Arcadia and Old Town. Set on an oversized corner lot, the property offers a private retreat designed for Arizona's indoor-outdoor lifestyle. The backyard is centered around a resort-style pool with a dramatic rock grotto and cascading water feature. Swim beneath the waterfall, relax in the shade of the grotto or enjoy an afternoon poolside surrounded by matur landscaping. An expansive covered patio and built-in BBQ provide the perfect setting for weekend cookouts, entertaining friends and enjoying Scottsdale's beautiful evenings. Inside the main home, a welcoming entry with high ceilings opens to comfortable living and entertaining spaces accented by exposed beams and a gas fireplace. The flexible floor plan includes a private primary suite, two additional bedrooms and a den or office. Redesigned by Andrea Groen, the primary suite features a spacious walk-in closet and a beautifully finished bath. A separate casita offers exceptional versatility with a bedroom, kitchenette, full bathroom and private laundry--ideal for extended family, overnight guests or a secluded retreat. With Camelback Mountain as the backdrop, miles of canal paths nearby, golf at Arizona Country Club just minutes away, renowned resorts and spas within easy reach, and the shopping, dining and energy of Arcadia and Old Town Scottsdale close at hand, this home presents a lifestyle that is difficult to replicate. No HOA.
 © 2026 Arizona Regional Multiple Listing Service, Inc. All rights reserved. All information should be verified by the recipient and none is guaranteed as accurate by ARMLS. The ARMLS logo indicates a property listed by a real estate brokerage other than Vallee Gold Team - 1912 Realty. Data last updated 2026-10-16T15:14:54.09.