




















































Skip To Content

36490 N 100TH Way

Scottsdale, AZ 85262
  • $8,950,000
  • STATUS: Active
  • ID#: 7076646
$8,950,000
  • 4
    BEDS
  • 0.77
    ACRES
  • 4
    BATHS
  • 1
    1/2 BATHS
  • 5,228
    SQFT
  • $1,712
    $/SQFT
Neighborhood:
Type:
Single-Family Home
Built:
2023
County:
Area:

Description

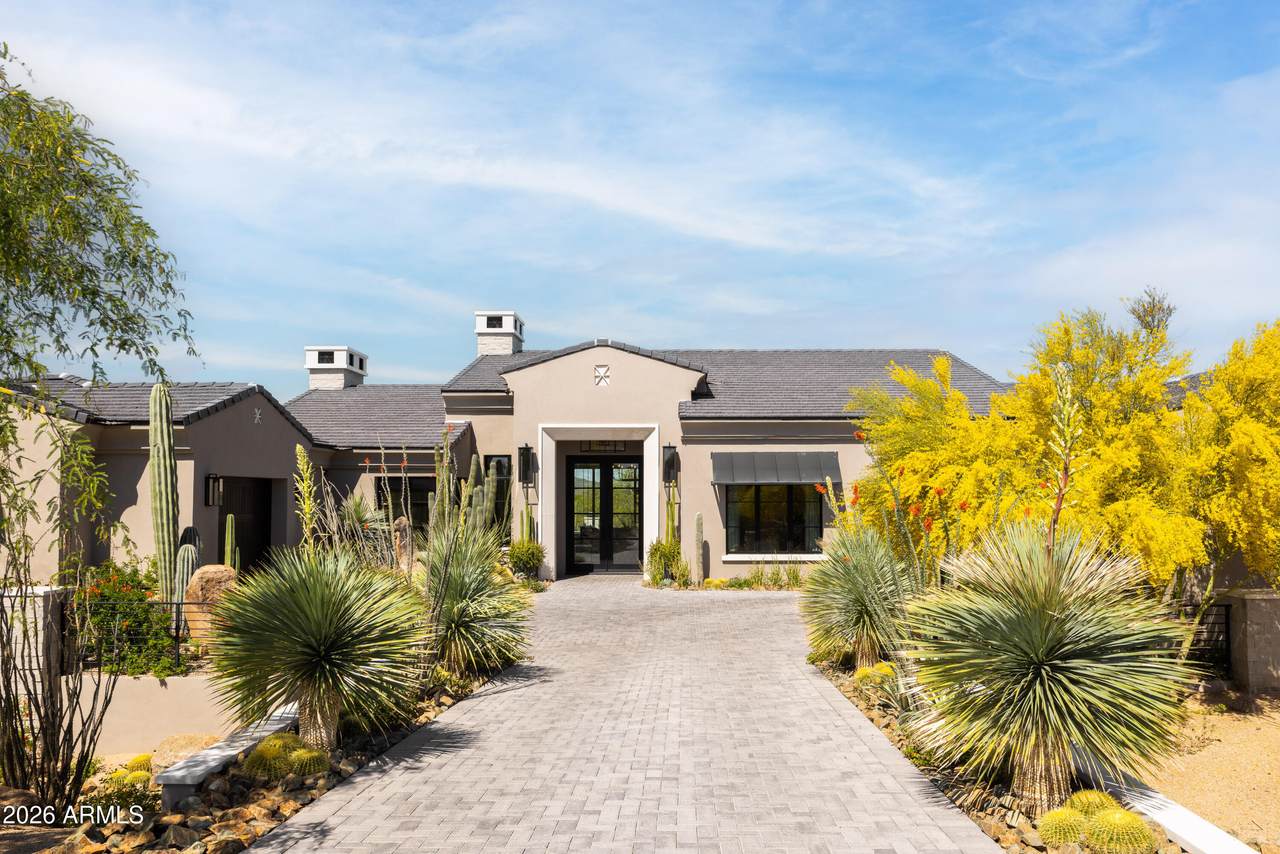
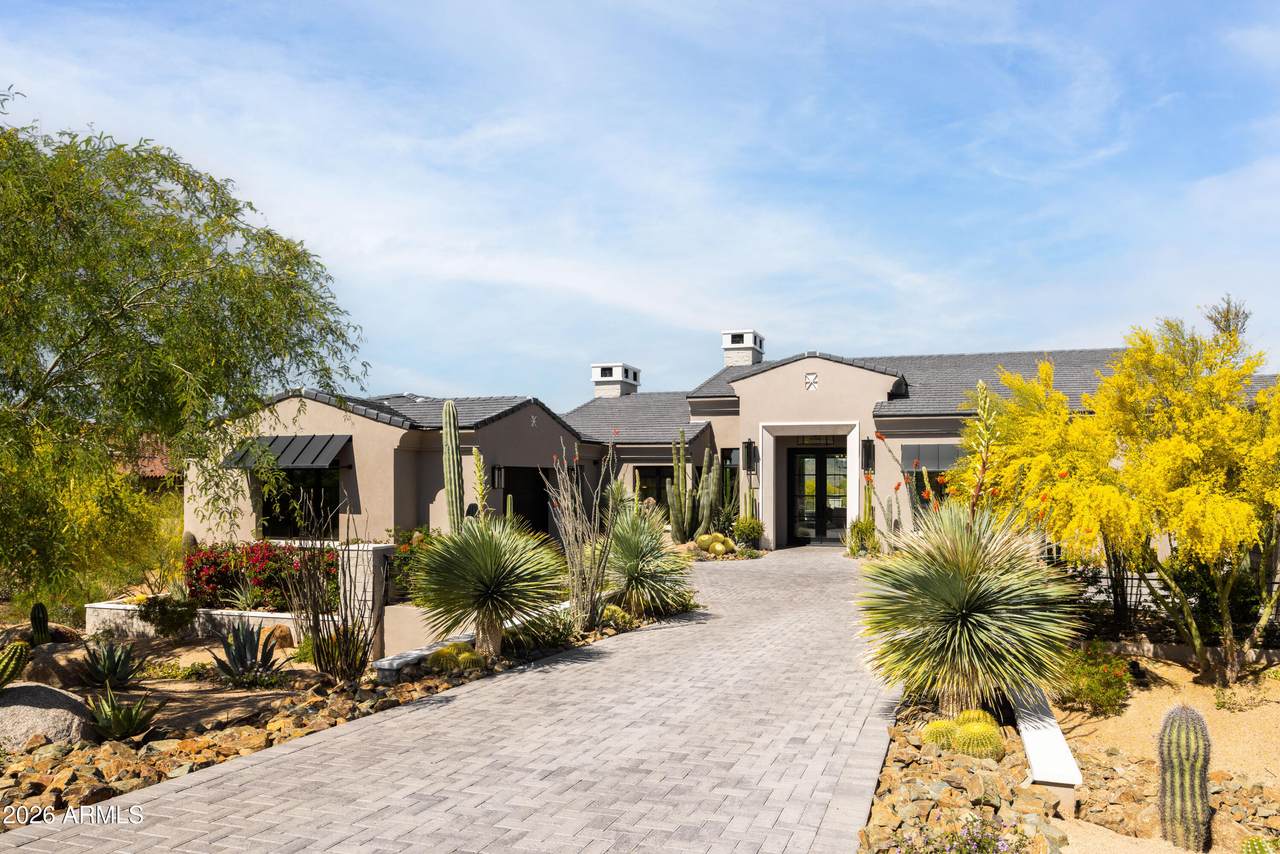
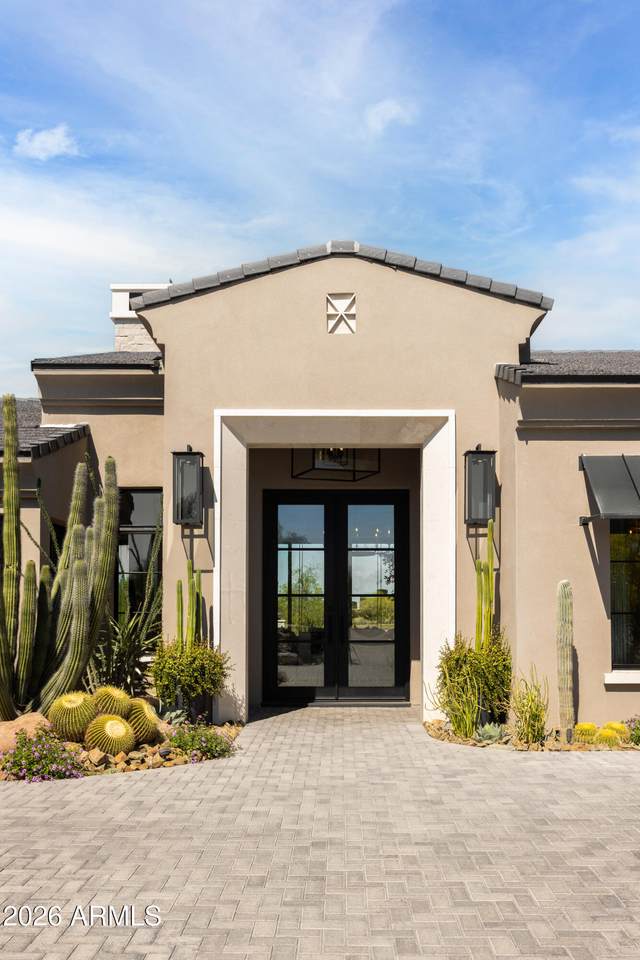
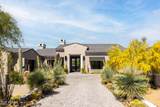
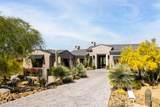
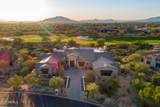
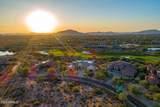
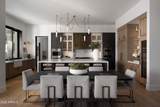
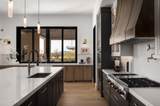
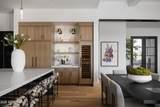
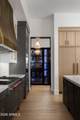
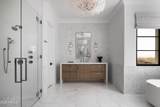
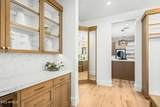
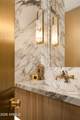
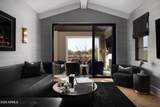
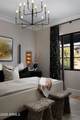
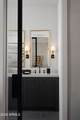
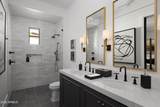
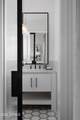
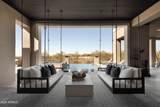
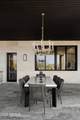
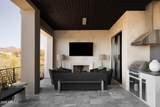
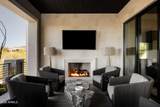
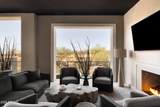
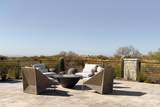
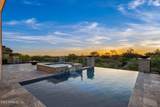
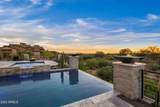
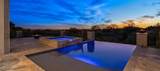
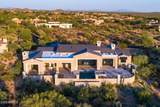
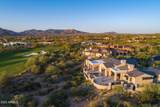
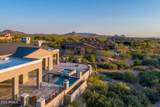
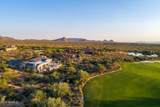
A dramatic transformation has completely reimagined this Mirabel golf residence inside & out. No detail was overlooked, w/ extensive limestone cladding, custom iron-and-glass interior doors, statement lighting & elevated finishes creating a home that feels entirely bespoke. Emmy Couture curated the interiors, individually selecting the furnishings, lighting, and details to complement each space & create a sophisticated, cohesive design. Walls of glass open the home to its exceptional setting along the 16th hole, with sweeping golf course, mountain & city-light views, extending effortlessly to a negative-edge pool, outdoor kitchen and fireplace. Offered furnished, excluding artwork and select accessories. An extraordinary opportunity to acquire truly one of the finest homes in N Scottsdale. Other amazing amenities of this home include, but are not limited to: Full Crestron home automation throughout, solid brass powder room door, back kitchen or scullery, automated pocket door and automated shades ................

Monthly Payment Calculator


Arizona Regional MLS logo© 2026 Arizona Regional Multiple Listing Service, Inc. All rights reserved. All information should be verified by the recipient and none is guaranteed as accurate by ARMLS. The ARMLS logo indicates a property listed by a real estate brokerage other than Vallee Gold Team - 1912 Realty. Data last updated 2026-10-10T00:14:27.26.
www.valleegoldteam.com/homes/180929344
Print Image

36490 N 100TH Way Scottsdale, AZ 85262

  • Price: $8,950,000
  • Status: Active
  • On Site: Days
  • ID#: 7076646
4
Beds
4
Baths
1
½ Baths
0.77
Acres
5,228
SQFT
$1,712
$/SQFT
2023
Built
Neighborhood:
Mirabel Club
County:
Maricopa
Area:
Scottsdale
Elementary School:
Black Mountain Elementary School
Middle School:
Sonoran Trails Middle School
High School:
Cactus Shadows High School
Property Description
A dramatic transformation has completely reimagined this Mirabel golf residence inside & out. No detail was overlooked, w/ extensive limestone cladding, custom iron-and-glass interior doors, statement lighting & elevated finishes creating a home that feels entirely bespoke. Emmy Couture curated the interiors, individually selecting the furnishings, lighting, and details to complement each space & create a sophisticated, cohesive design. Walls of glass open the home to its exceptional setting along the 16th hole, with sweeping golf course, mountain & city-light views, extending effortlessly to a negative-edge pool, outdoor kitchen and fireplace. Offered furnished, excluding artwork and select accessories. An extraordinary opportunity to acquire truly one of the finest homes in N Scottsdale. Other amazing amenities of this home include, but are not limited to: Full Crestron home automation throughout, solid brass powder room door, back kitchen or scullery, automated pocket door and automated shades ................
Exterior Features

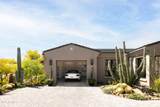
Architectural Style ContemporarySanta Barbara/Tuscan Attached Garage YN No Carport Spaces 0 Construction Materials Spray Foam InsulationStuccoWood FramePaintedDucts Professionally Air-Sealed Covered Spaces 3 Exterior Features Built-in Barbecue Fencing Wrought Iron Horse Amenities [] Horse YN No Lot Features Sprinklers In RearSprinklers In FrontDesert BackDesert FrontOn Golf CourseAuto Timer H2O FrontAuto Timer H2O Back Open Parking Spaces 0 Other Structures [] Parking Features Garage Door OpenerOver Height Garage Pool Features Variable Speed PumpHeated Pool Private YN Yes Road Responsibility Private Maintained Road Road Surface Type [] Roof Tile Spa Features HeatedPrivate View Golf CourseCity LightsMountain(s)

Interior Features

Additional Bedroom Walk In Closet Yes Basement [] Basement YN No Bedroom Downstairs Yes Bedroom Split Yes Bedrooms Plus 5 Common Walls [] Cooling Central AirCeiling Fan(s)ENERGY STAR Qualified Equipment Cooling YN Yes Fireplace Features Fire PitExterior FireplaceFamily RoomLiving RoomMaster BedroomGas Fireplace YN Yes Great Room Yes Guest Qtrs Separate Entrance Yes Heating ENERGY STAR Qualified EquipmentElectric Heating YN Yes Interior Features Walk-in PantrySmart HomeDouble VanityMaster DownstairsEat-in KitchenBreakfast BarNo Interior StepsVaulted Ceiling(s)Full Bth Master BdrmSeparate Shwr & Tub Laundry Features Engy Star (See Rmks) Master Bedroom Downstairs Yes Master Bedroom Split Yes Master Bedroom Walk In Closet Yes Plumbing Engy Star Hot Water Heater Yes Plumbing Gas Hot Water Tankless Yes Plumbing Recirculation Pump Yes Plumbing Tankless Hot Water Heat Yes Separate Bedroom Exit Yes Separate Den Office YN Yes Walk In Pantry Yes Window Features Low-Emissivity WindowsDual PaneENERGY STAR Qualified WindowsTinted Windows

Property Features

Accessibility Features [] Association Fee 1200 Association Fee Frequency Quarterly Association Fee Includes Maintenance GroundsStreet Maint Association YN Yes Auction No Builder Name A Finer Touch Construction Capmprovement Impact Fee 0.5 City Services Yes Community Features GatedGuarded EntryBiking/Walking Path Community Pool YN No Current Financing [] Disclosures Agency Discl Req Flooring TileWood Green Energy Efficient ENERGY STAR Light FixtureMulti-Zones Green Water Conservation Tankless Ht Wtr HeatRecirculation Pump Land Lease YN No Listing Terms CashConventional Model Custom Other Fees Description HOA Ownership Start Up Fee to AAMLLC Other Fees HOA 50 Ownership Fee Simple Ownership Fractional YN No PADFee YN2 No Possible Use None Prepaid Association Fees HOA 1200 Property Attached YN No Property Condition [] Property Sub Type Single Family Residence Rec Center Fee YN No Security Features Fire Sprinkler SystemSecurity System OwnedSecurity Guard Sewer Public Sewer Special Assessment HOA No Special Listing Conditions N/A Special Listing Conditions None Yes Tax Annual Amount 9398 Tax Year 2025 Total Monthly Fee 400 Unit Style All On One Level Yes Utilities [] Water Source City Water

Arizona Regional MLS logo Listing provided by Mirabel Properties: 480-595-2545. .


Arizona Regional MLS logo© 2026 Arizona Regional Multiple Listing Service, Inc. All rights reserved. All information should be verified by the recipient and none is guaranteed as accurate by ARMLS. The ARMLS logo indicates a property listed by a real estate brokerage other than Vallee Gold Team - 1912 Realty. Data last updated 2026-10-10T00:14:27.26.
 
https://bt-photos.global.ssl.fastly.net/armls/1280_boomver_1_7076646-2.jpg https://bt-photos.global.ssl.fastly.net/armls/1280_boomver_1_7076646-2.jpg https://bt-photos.global.ssl.fastly.net/armls/1280_boomver_1_7076646-2.jpg
Logo
Vallee Gold Team - 1912 Realty
6893 N. Oracle Rd. Suite 111
Tucson AZ, 85704
Google+